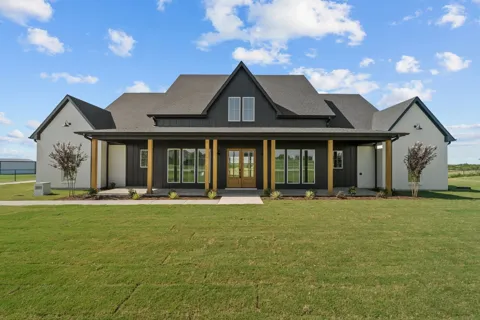
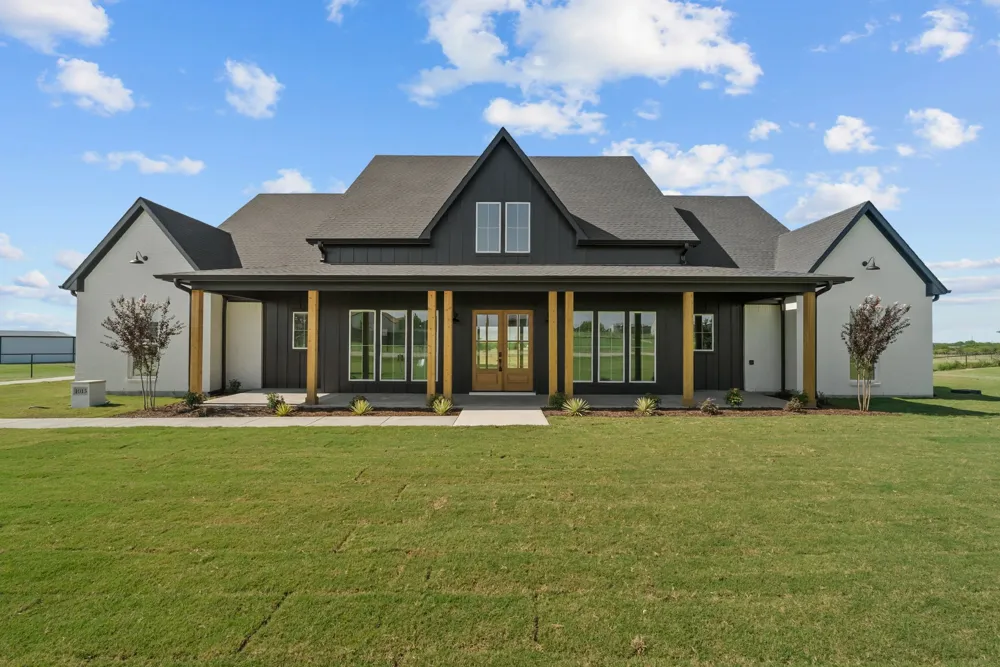
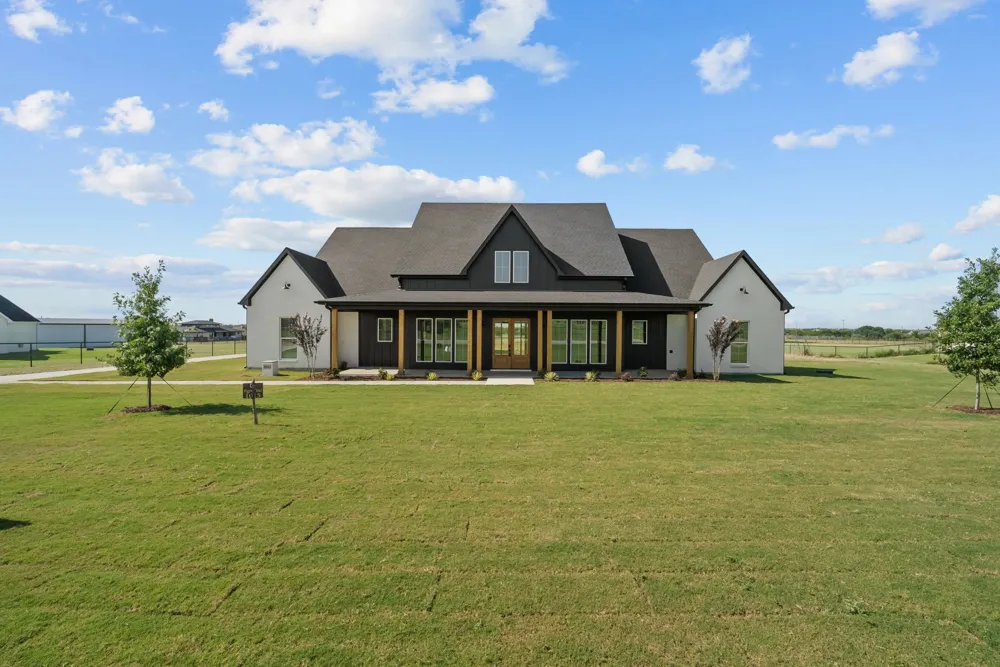
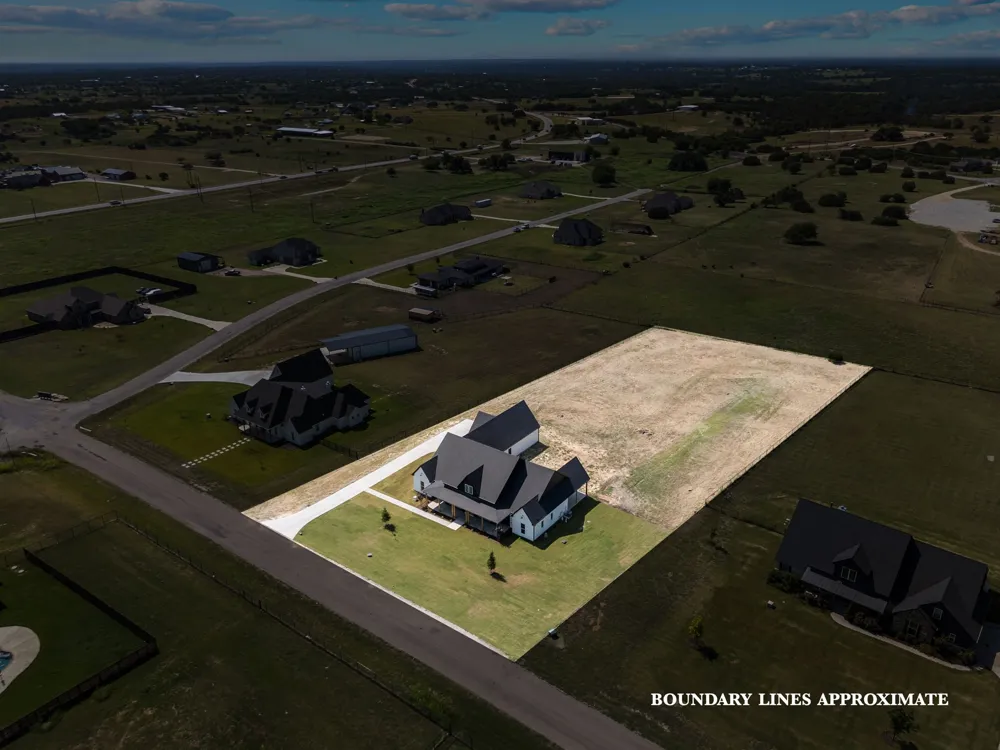
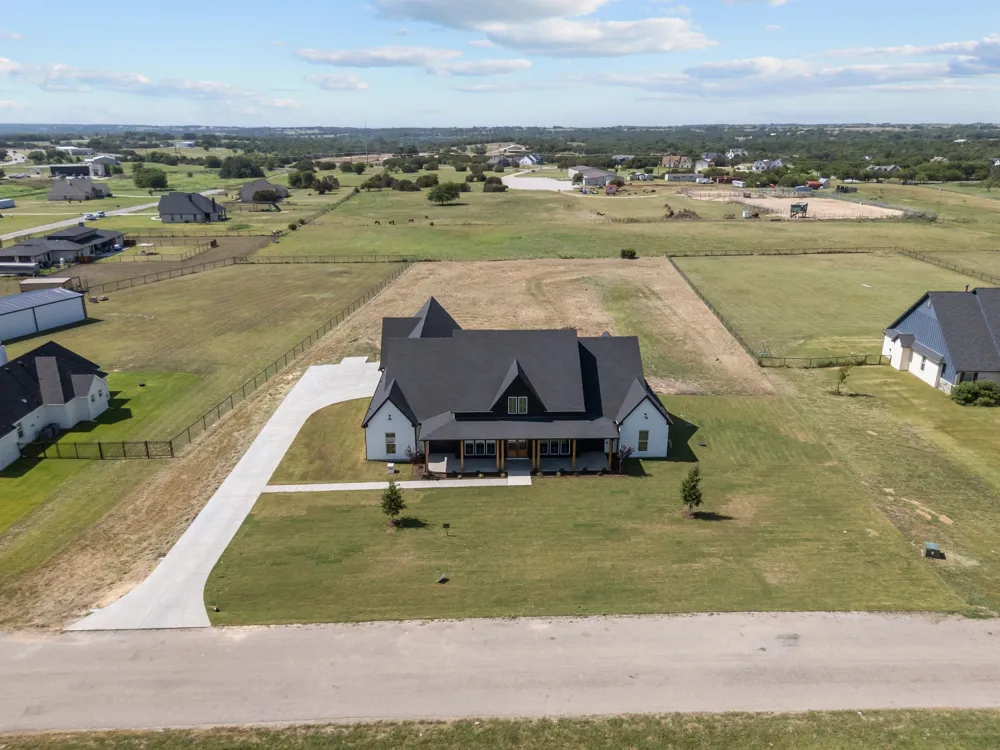
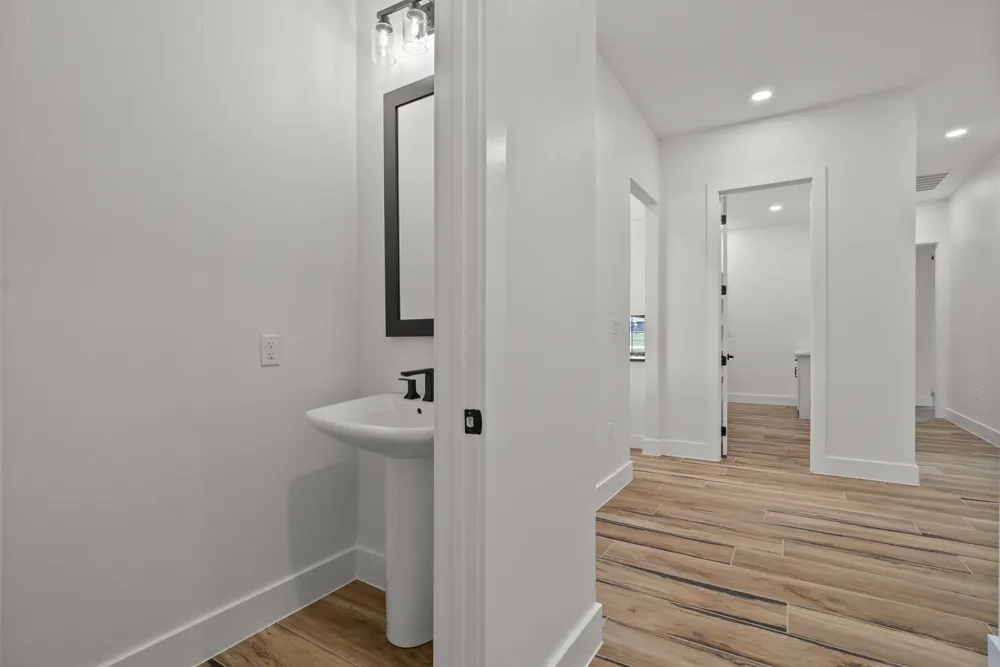
Welcome to a home where timeless design meets exceptional craftsmanship. Situated on 2 beautiful acres, this 3,292 sqft residence, built in 2026, offers 4 bedrooms, 3½ bathrooms, and a spacious 3-car garage—all thoughtfully designed with both everyday living and elegant entertaining in mind.
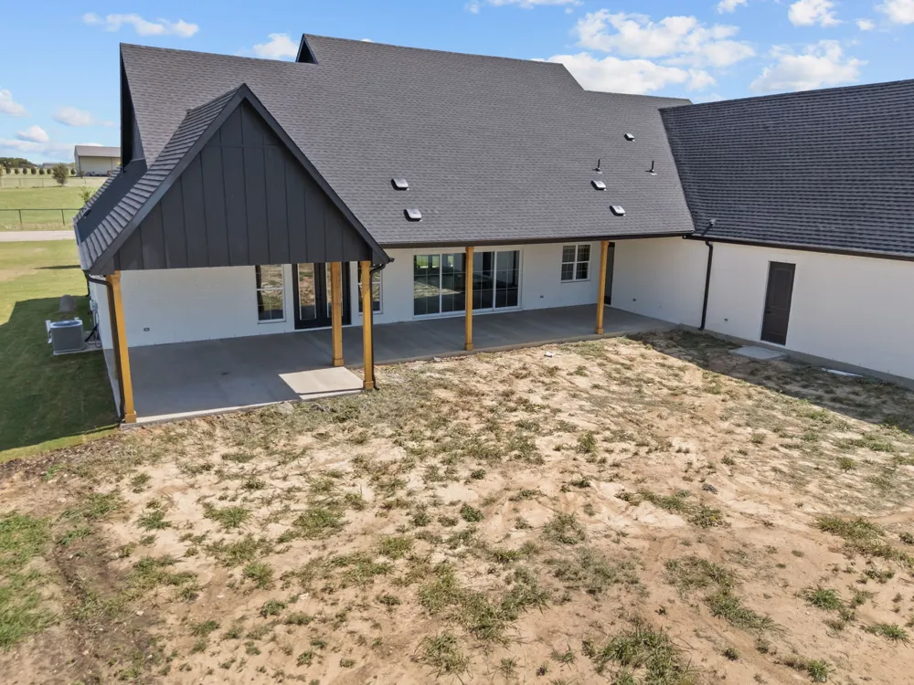
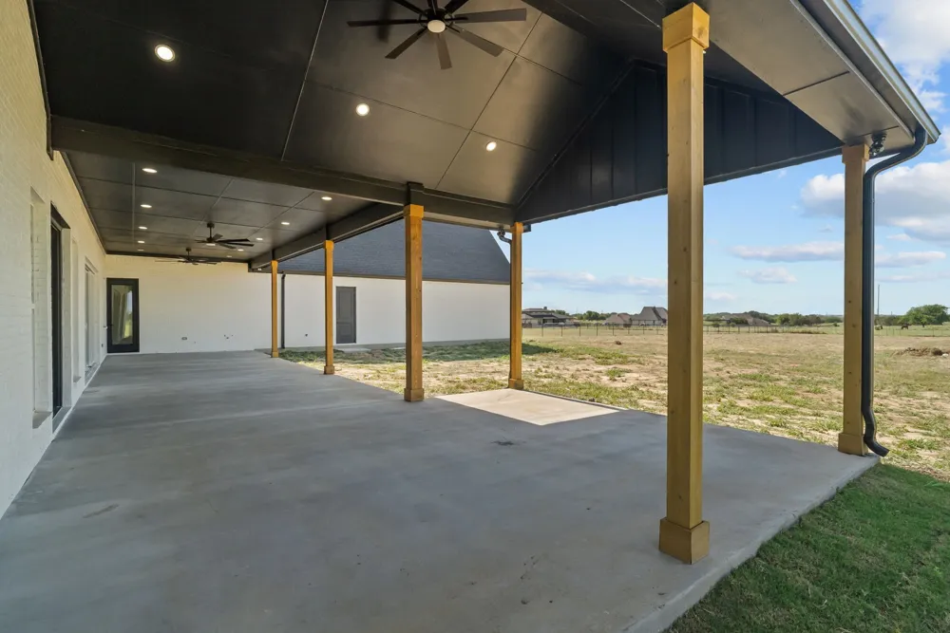
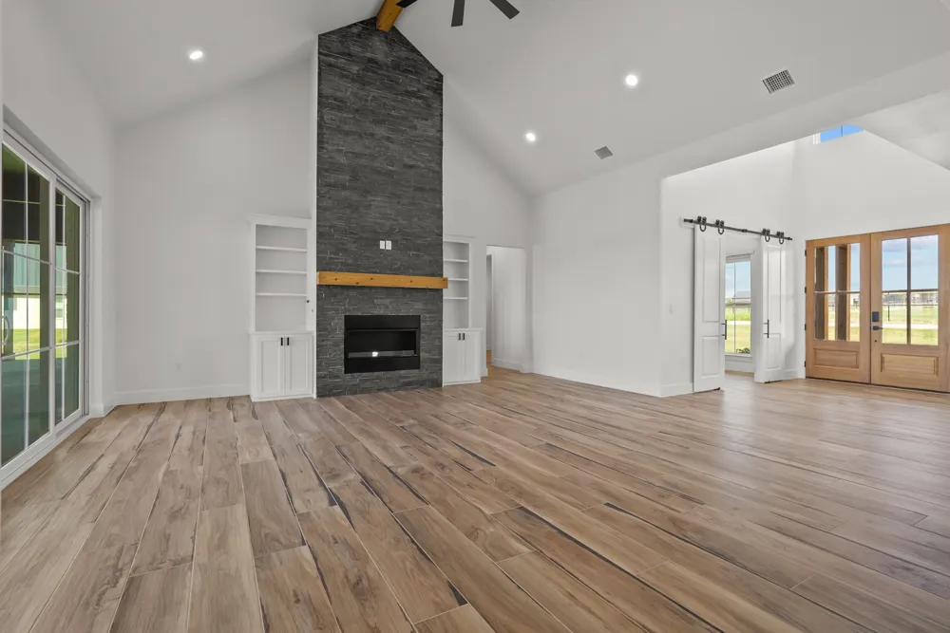
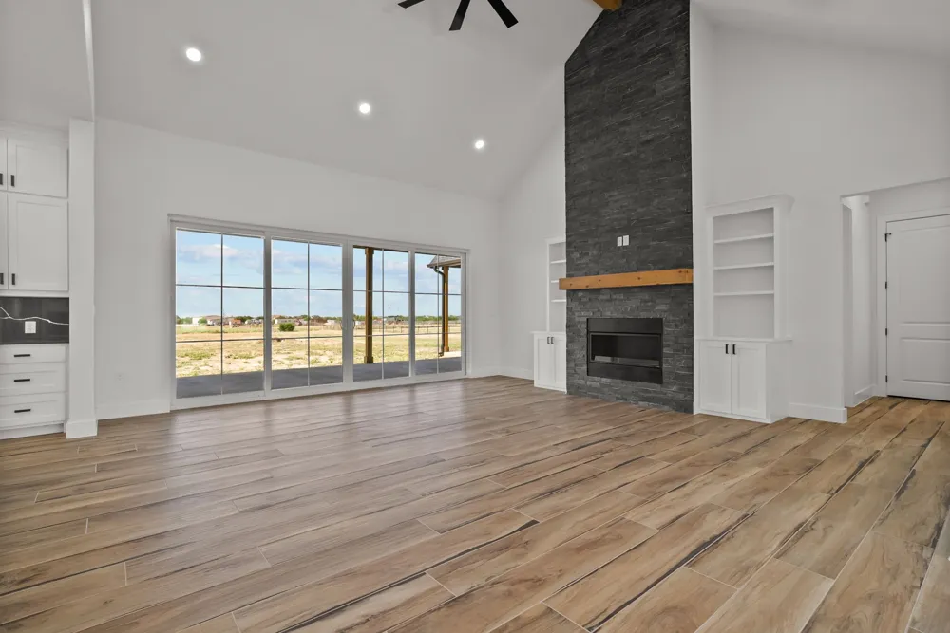
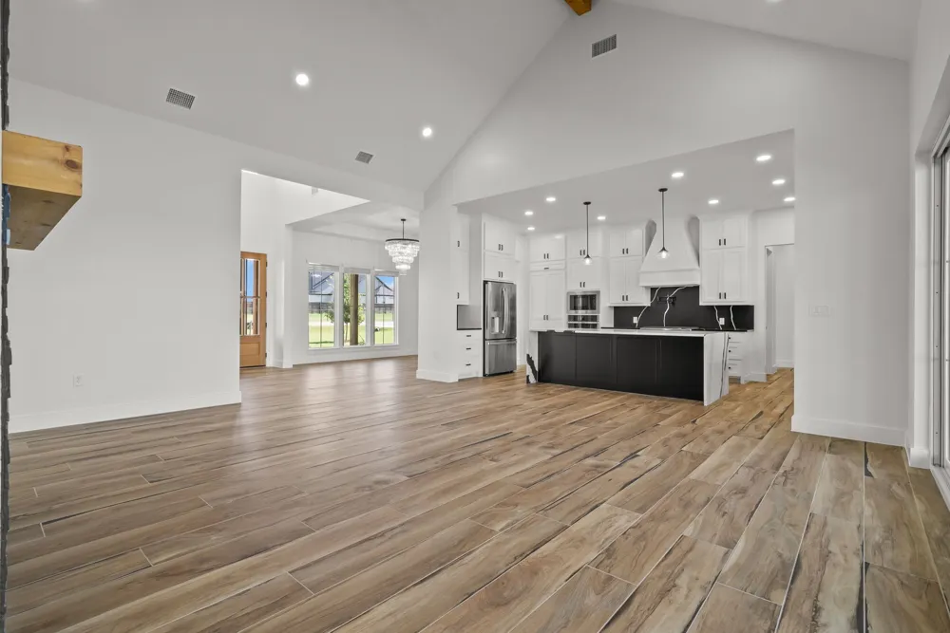
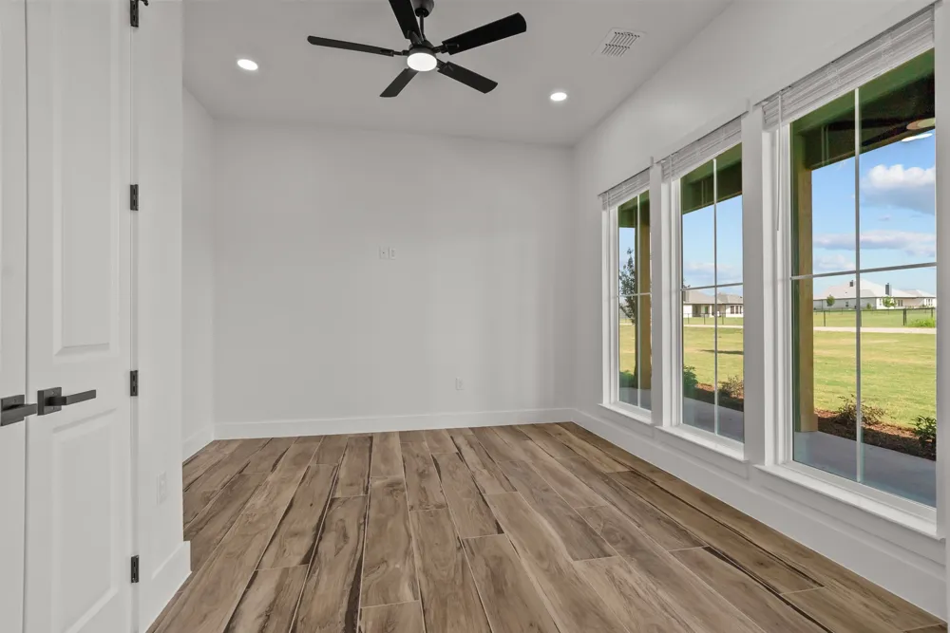
From the moment you step inside, 20-foot ceilings and a stunning gas fireplace create an impressive focal point in the spacious living area. A dramatic four-panel sliding glass door opens the living space to an expansive covered patio, creating a seamless connection between indoor and outdoor living. Just off the main living area, a dedicated study with sliding barn doors provides the perfect space for working from home, managing daily tasks, or enjoying a quiet retreat.
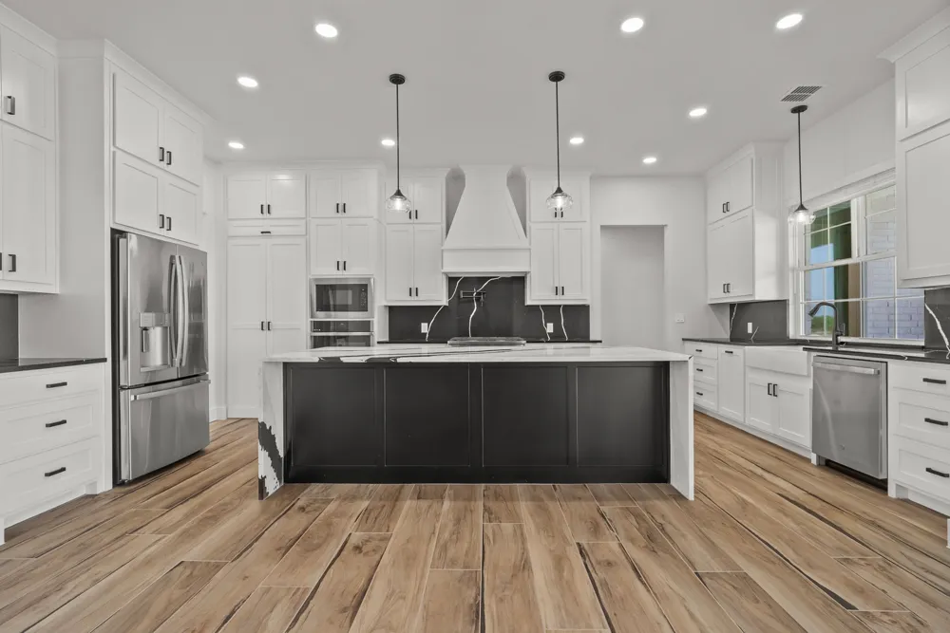
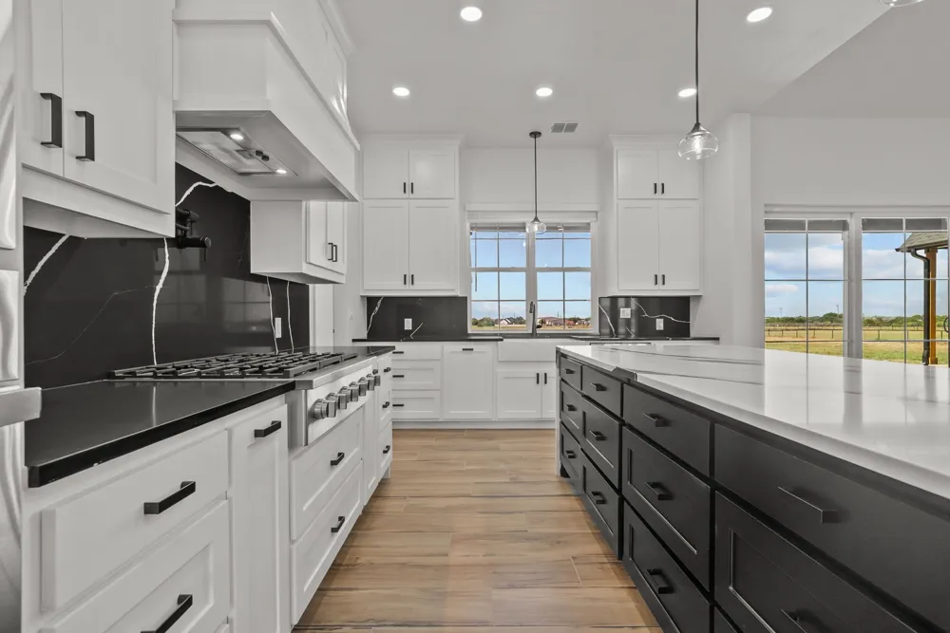
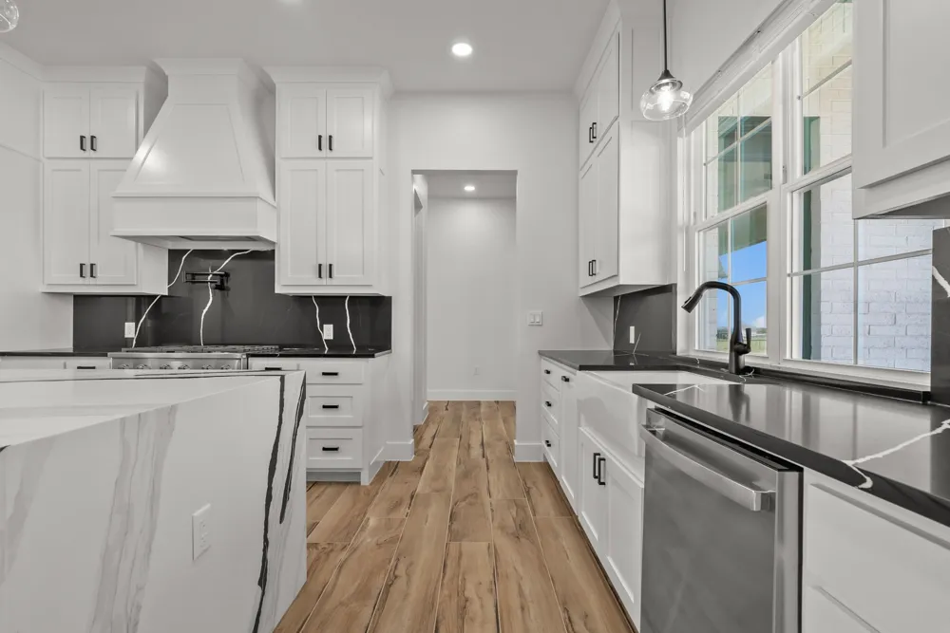
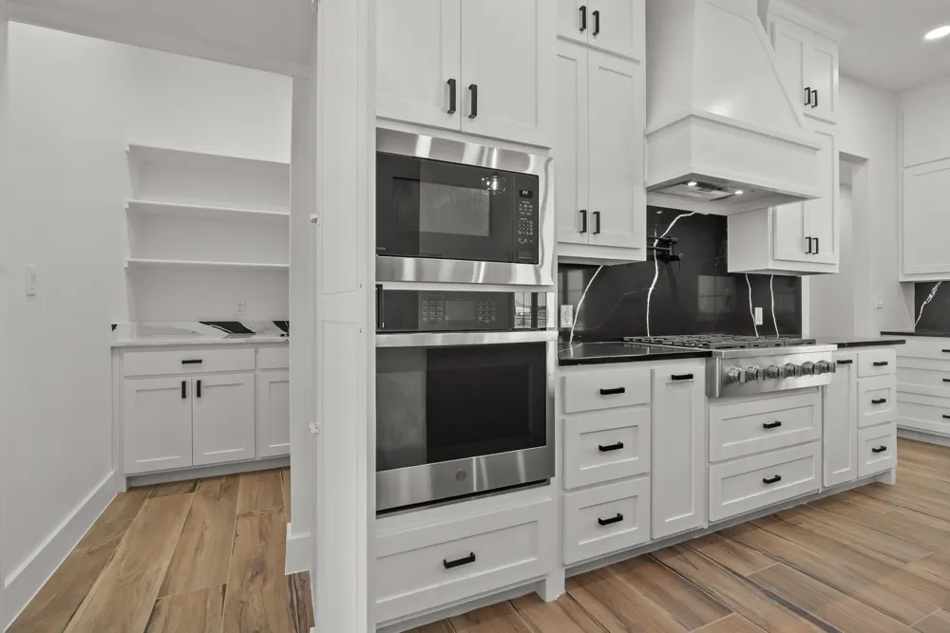
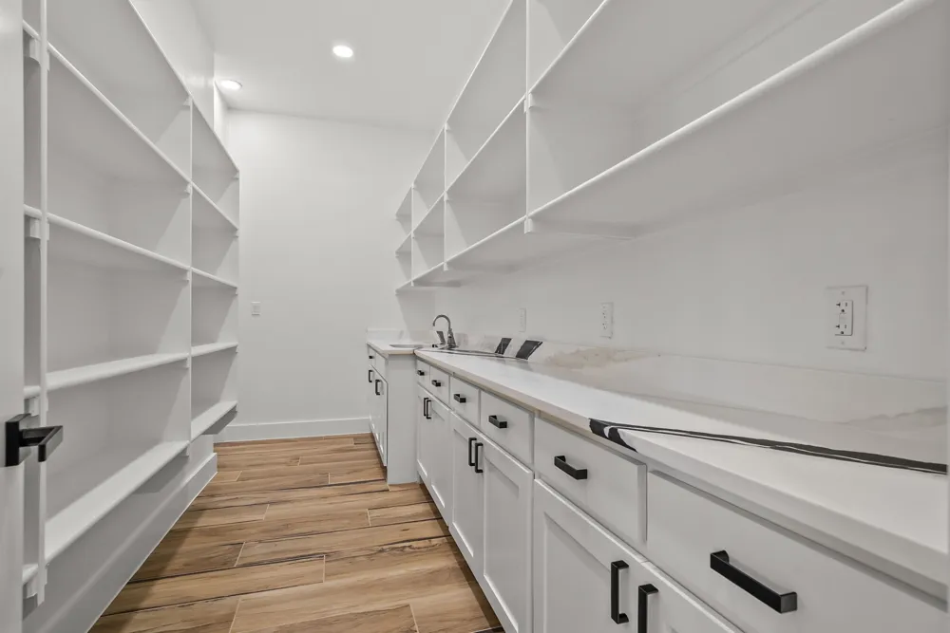
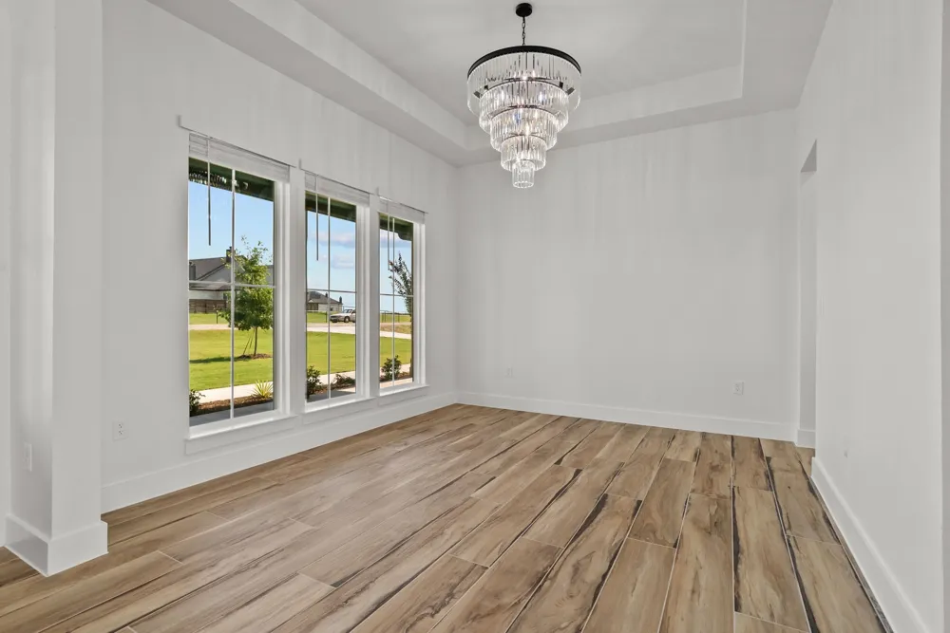
The kitchen is equally captivating, offering abundant counter space, a 36-inch Café Series gas cooktop, and a hidden thieves pantry seamlessly concealed behind custom cabinetry. The custom cabinetry features real wood cabinet boxes, a premium upgrade rarely found in newer construction, while a separate dining area just off the kitchen makes entertaining effortless.
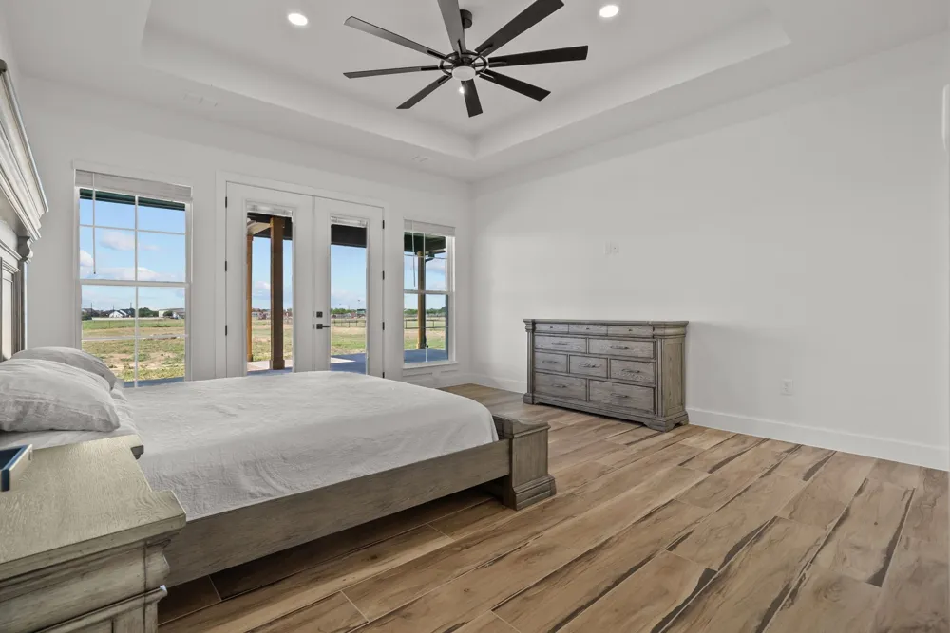
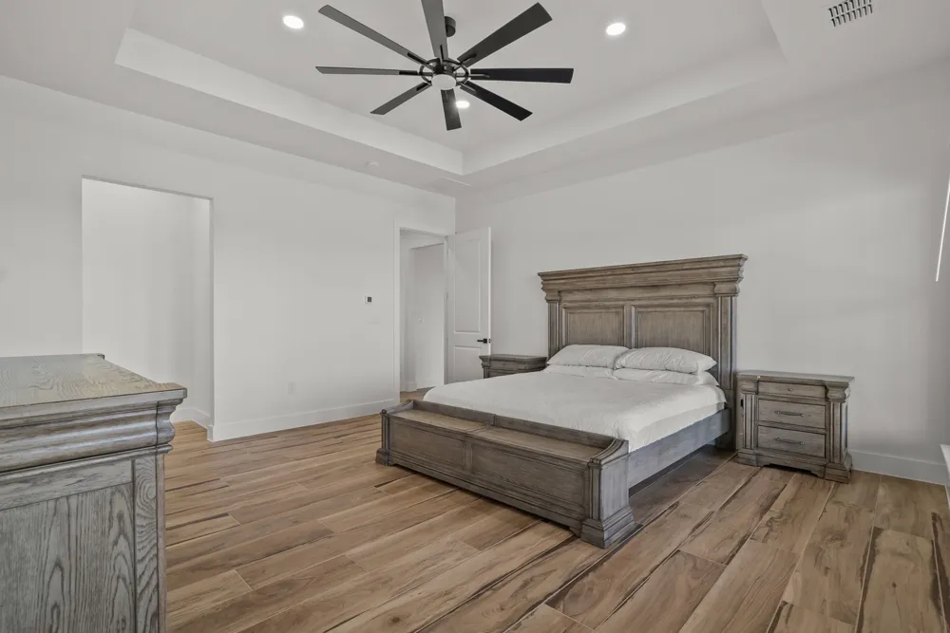
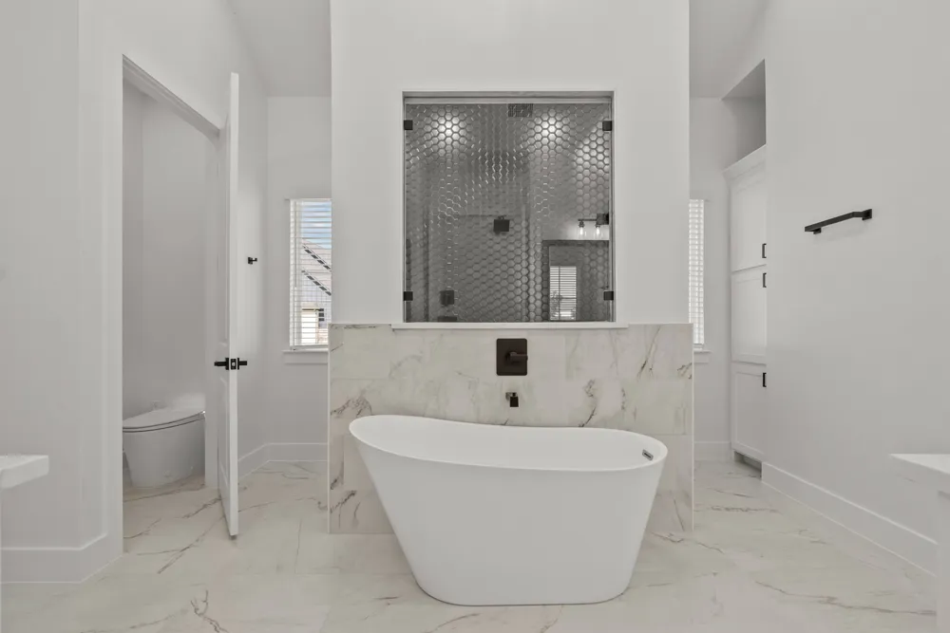
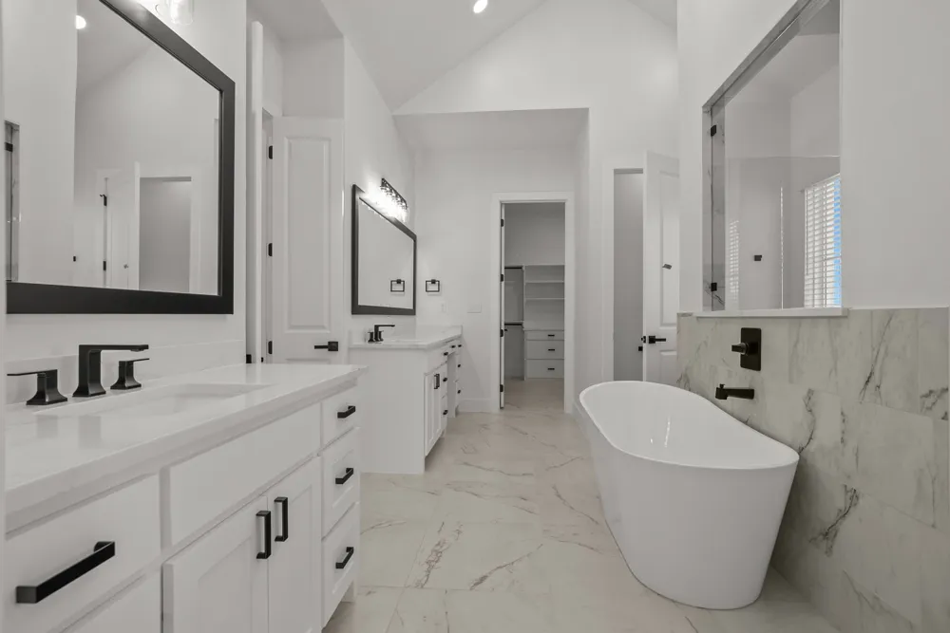
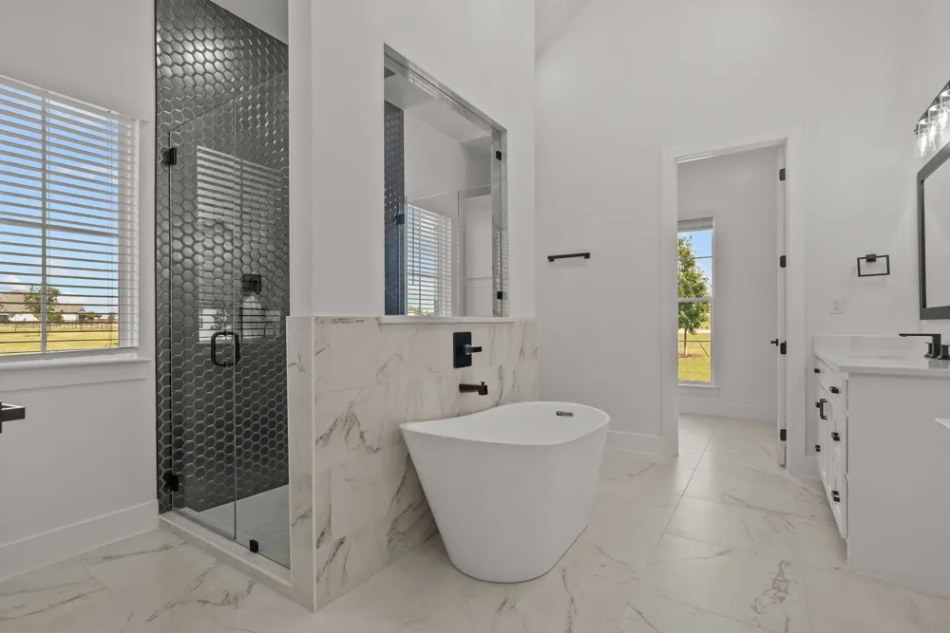
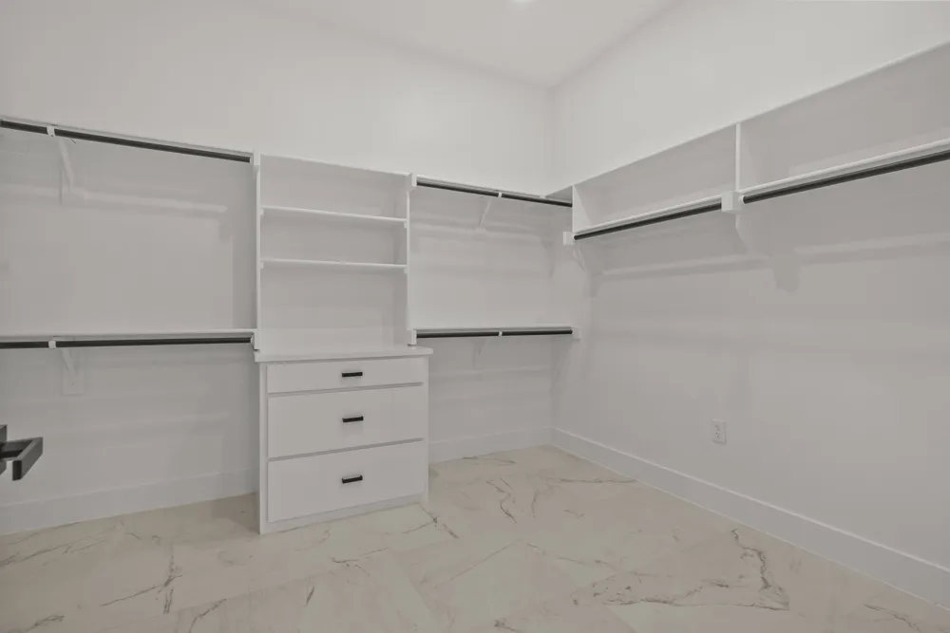
The private primary suite serves as a true retreat, featuring a spa-inspired ensuite complete with a smart toilet and integrated bidet and generously sized his-and-hers walk-in closets.
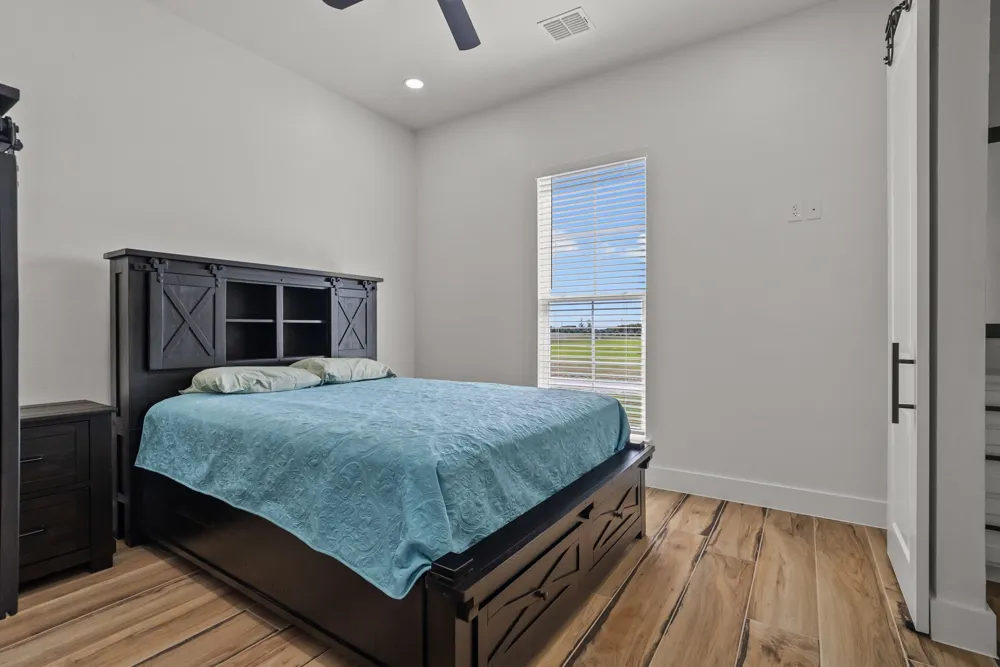
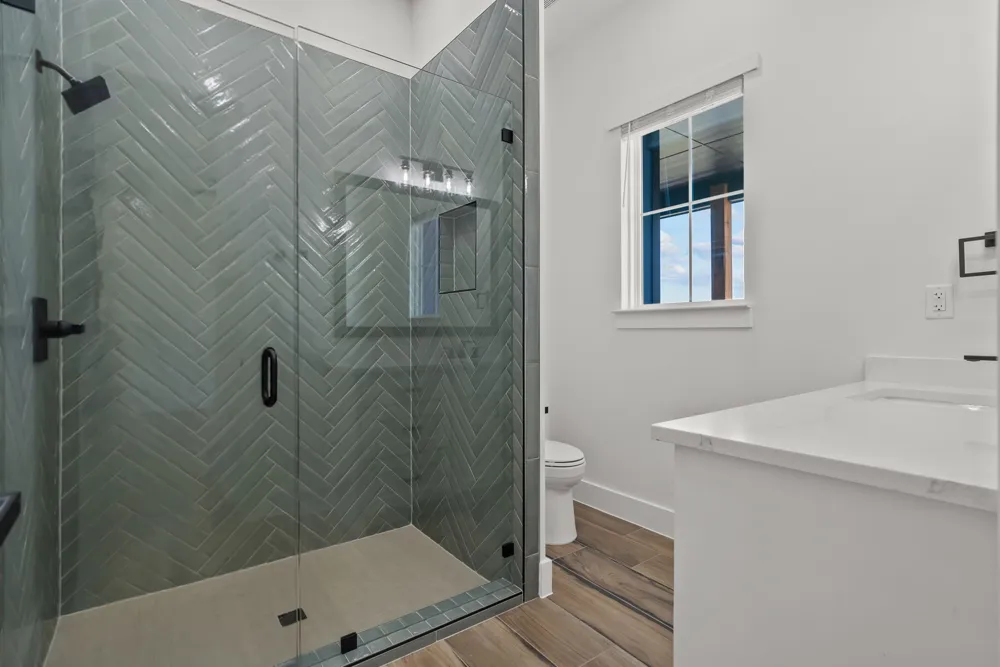
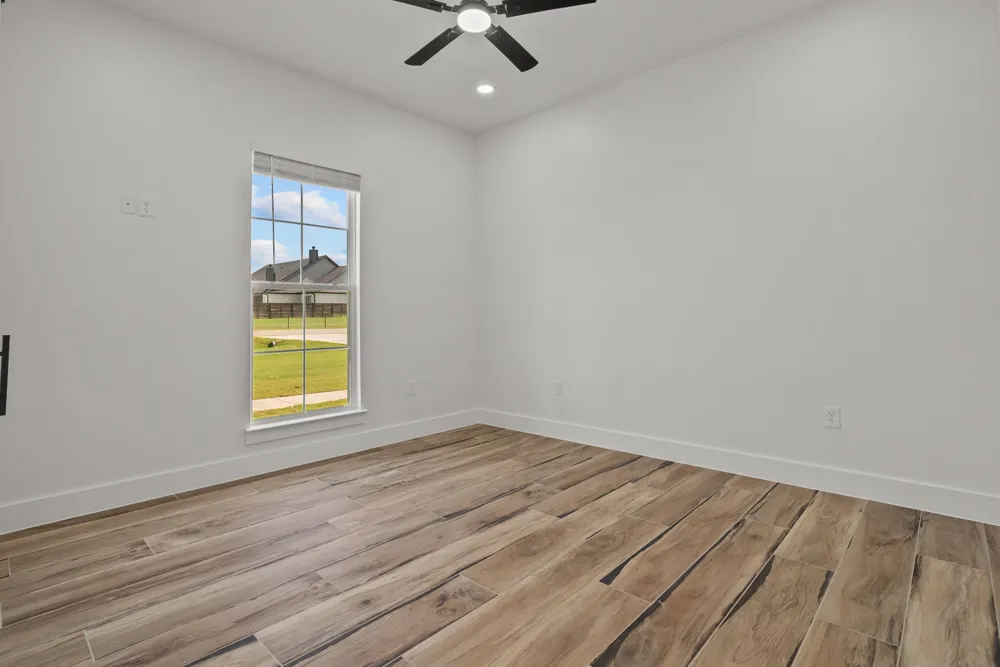
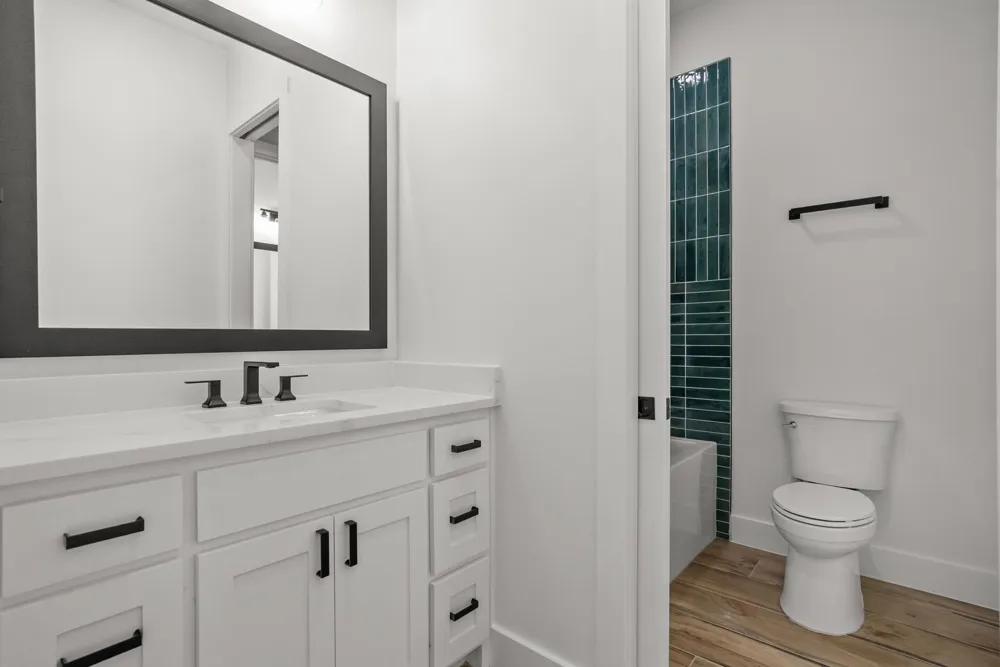
Designed with a desirable split floor plan, the secondary bedrooms offer exceptional privacy and flexibility. One bedroom features its own private ensuite, while the remaining two bedrooms are connected by a well-appointed Jack-and-Jill bathroom, creating an ideal layout for family or overnight guests.
Throughout the home, every finish reflects an uncompromising commitment to quality, from the smooth Level 5 drywall with a custom hand-troweled finish to the carefully selected materials, premium finishes, and meticulous craftsmanship. Welcome to your new home, elevated.
Property Details
- Interior
- Built In Features, Chandelier, Cathedral Ceilings, Decorative Designer Lighting Fixtures, Double Vanity, Eat In Kitchen, Granite
- Fireplaces
- 1
- Cooling
- 1
- Heating
- Central, Fireplaces
- Cooling Features
- Central Air, Ceiling Fans, Energy Star Qualified Equipment
- Bedrooms
- 4
- Bathrooms
- 3.5
- Full Baths
- 3
- Half Baths
- 1
- Lot Features
- Acreage, Subdivision
- Lot Description
- Acreage, Subdivision
- Exterior Features
- Lighting, Private Yard, Rain Gutters
- Exterior Materials
- Lighting, Private Yard, Rain Gutters
- Acres
- 0.0
- Square Feet
- 3292.0
- Lot Size (sqft)
- 2.0
- Parking Features
- Door Multi, Garage, Garage Door Opener, Inside Entrance, Oversized, Garage Faces Side
- Parking
- 1
- Parking Type
- Garage
- Parking Garage Spaces
- 3.0
- Parking Carport Spaces
- 0.0
- Property Type
- Purchase
- Style
- Farmhouse, Modern, Detached
- Property Subtype Additional
- Single Family Residence
- Year Built
- 2026
- Foundation
- Slab
- Roof
- Composition
- Sewer Information
- Aerobic Septic, Septic Tank
- Utility Source
- Well
- Utility Features
- Electricity Connected, Propane, Septic Available, Underground Utilities, Water Available
- Appliances
- Built In Gas Range, Dishwasher, Electric Oven, Electric Water Heater, Gas Cooktop, Disposal, Gas Range, Ice Maker, Microwave, Re
- Subdivision
- Corner Ranch Estates
- Community Features
- Sidewalks
- School District
- Peaster ISD
- Elementary School
- Peaster
- Middle School
- Peaster
- High School
- Peaster
- County
- Parker
- Region
- Weatherford
- Days on Market (Cumulative)
- 42
Location
Legal
© 2023 North Texas Real Estate Information Systems, Inc. All rights reserved. Disclaimer: All information deemed reliable but not guaranteed and should be independently verified. All properties are subject to prior sale, change or withdrawal. Neither listing broker(s) nor Anthony L. Brown shall be responsible for any typographical errors, misinformation, or misprints and shall be held totally harmless. The database information herein is provided from and copyrighted by the North Texas Real Estate Information Systems, Inc. NTREIS data may not be reproduced or redistributed and is only for people viewing this site. All information provided is deemed reliable but is not guaranteed and should be independently verified. The advertisements herein are merely indications to bid and are not offers to sell which may be accepted. All properties are subject to prior sale or withdrawal. All rights are reserved by copyright
Provided By
Listed by Sara Wangler (#0843635)
Listing Office: JLA Realty (#JLAR01FW)