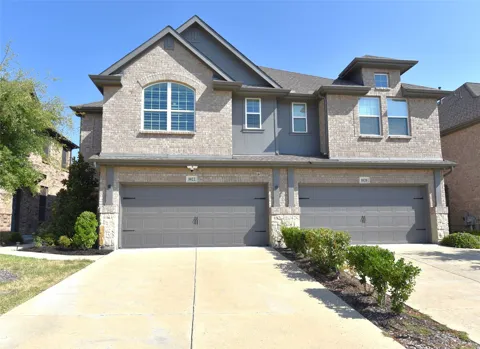
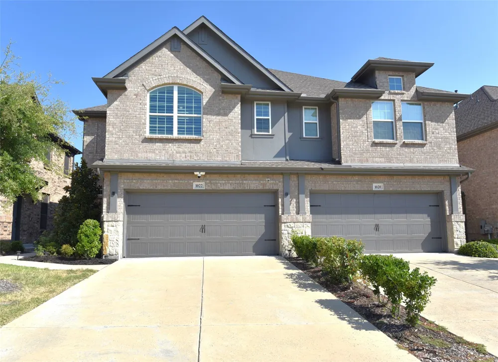
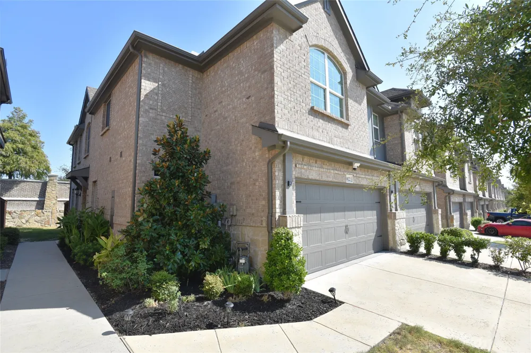
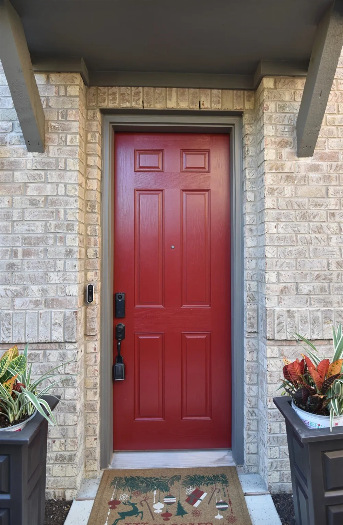
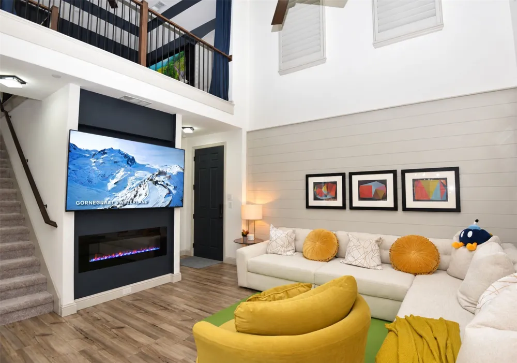
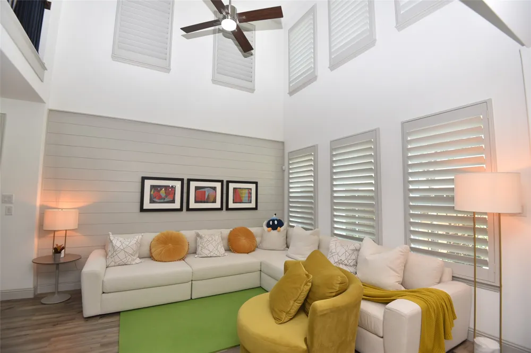
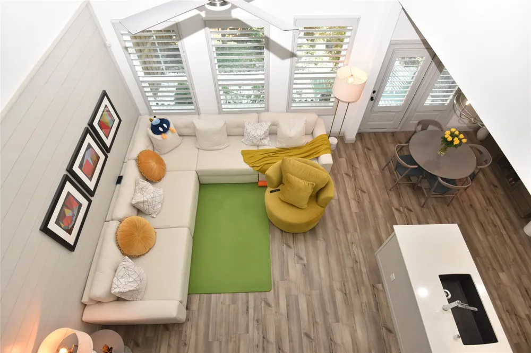
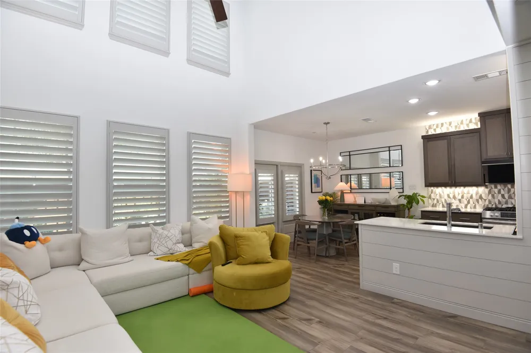
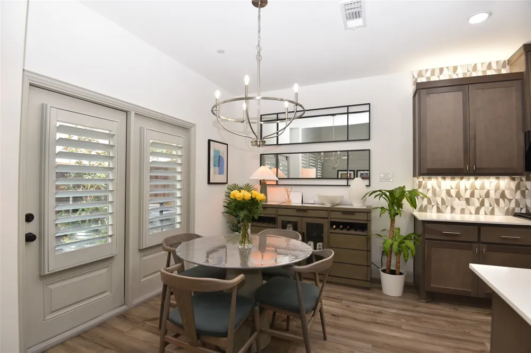
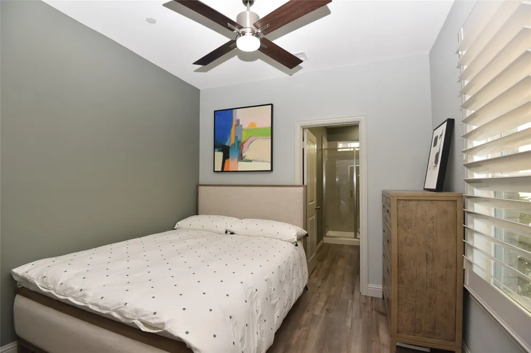
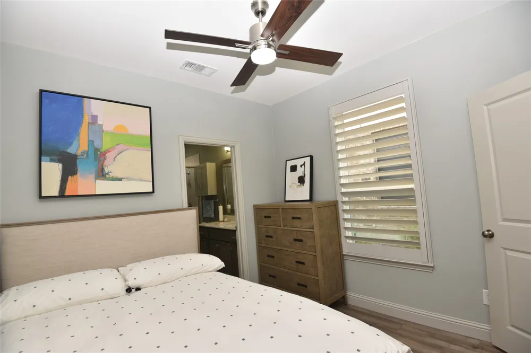
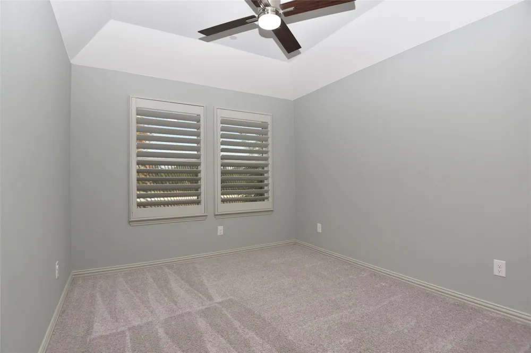
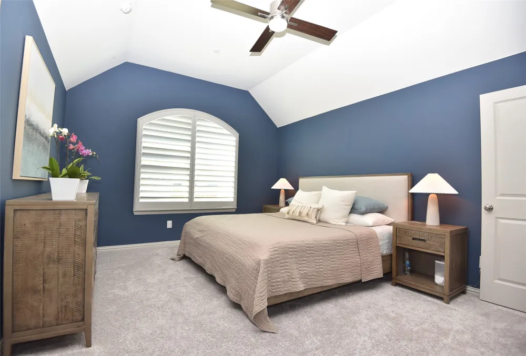
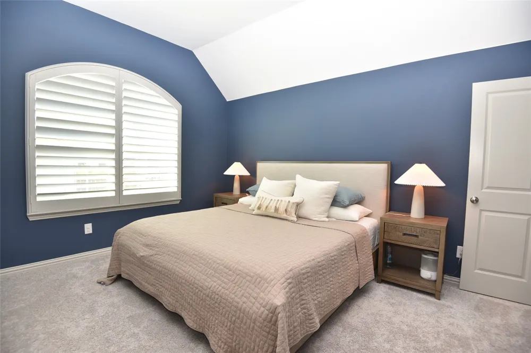
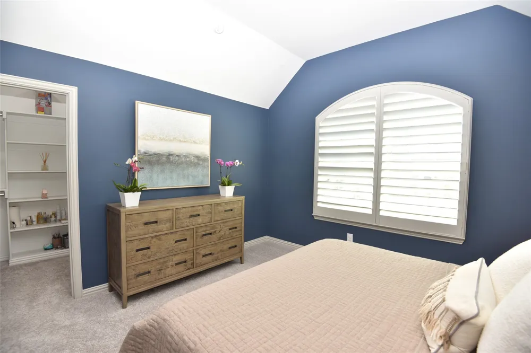
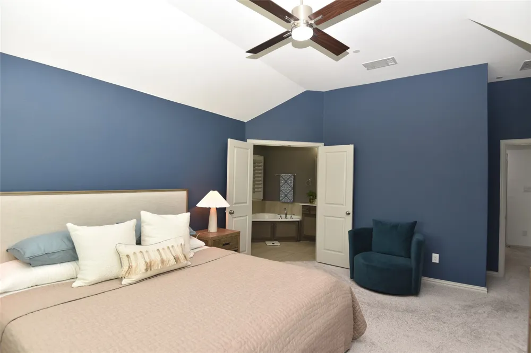
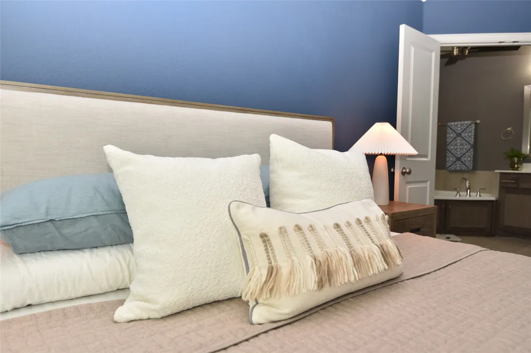
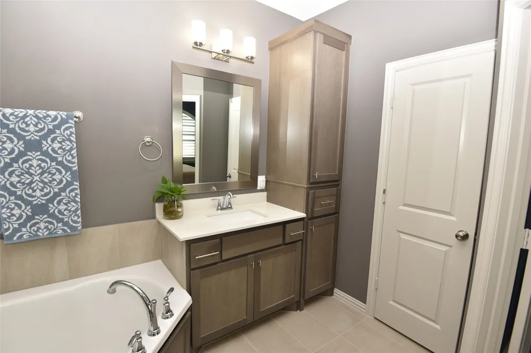
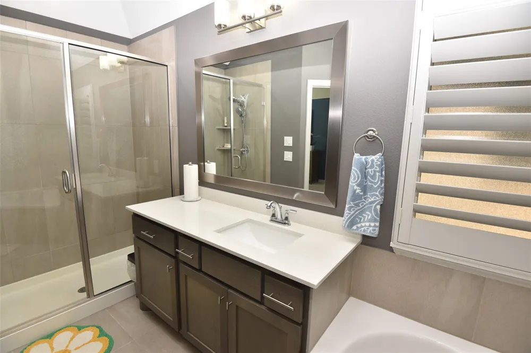
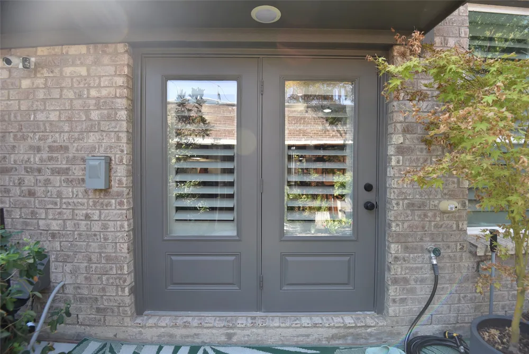
This is the one! Fantastic opportunity to own this beautiful 2021-built end-unit townhome in the sought-after Village at Twin Creeks! Featuring 3 bedrooms, 3.5 baths, and 1,835 SqFt, this south-facing home sits at the end of a six-home building with windows on three sides, filling the home with abundant natural light. Custom plantation shutters and luxury vinyl plank flooring add style and comfort throughout.
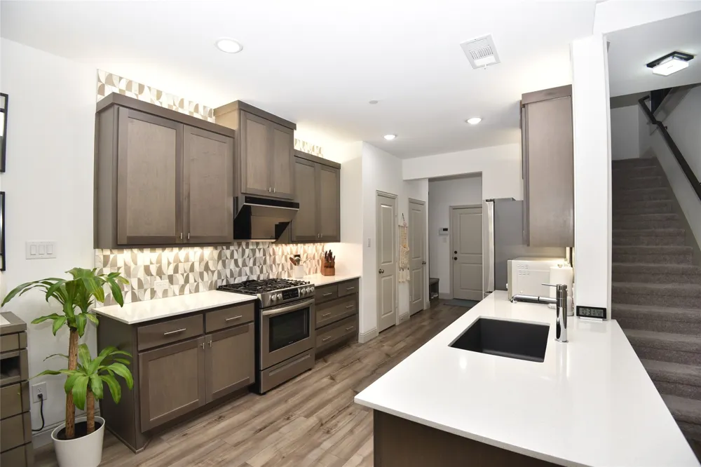
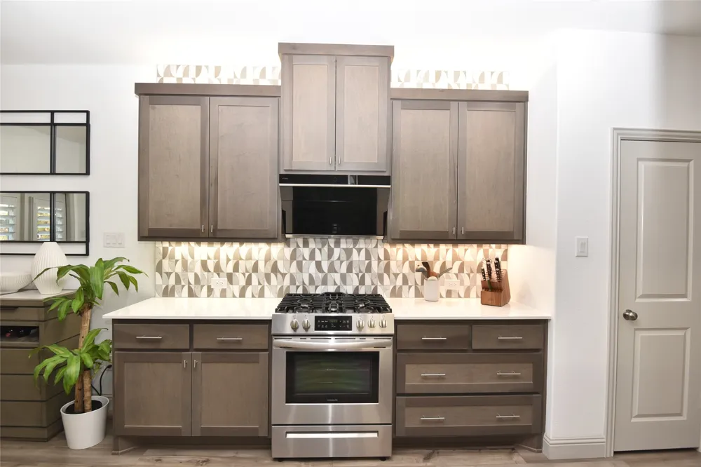
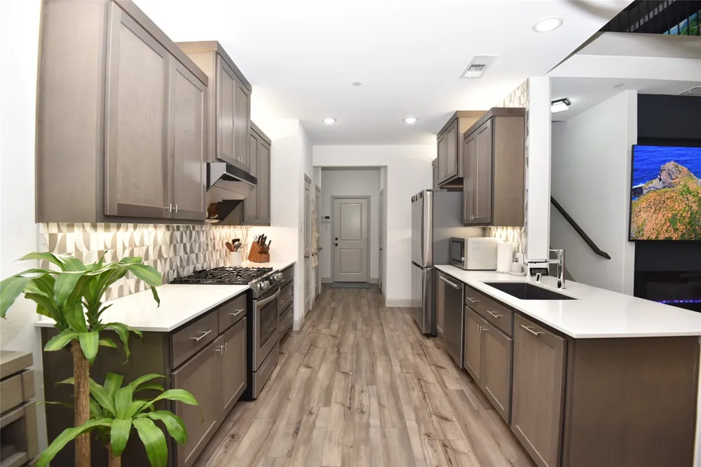
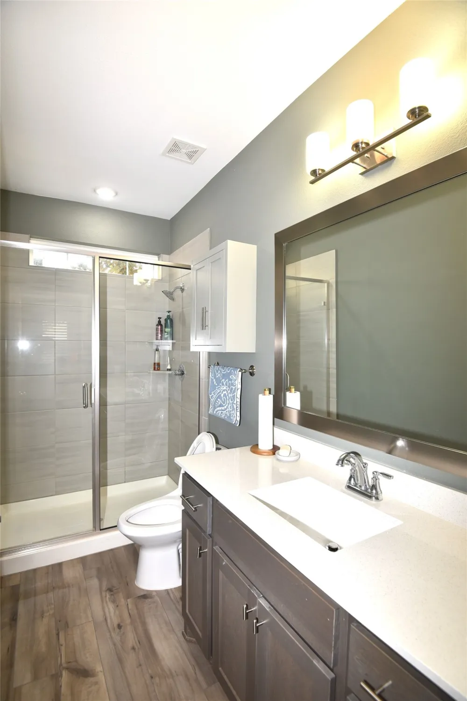
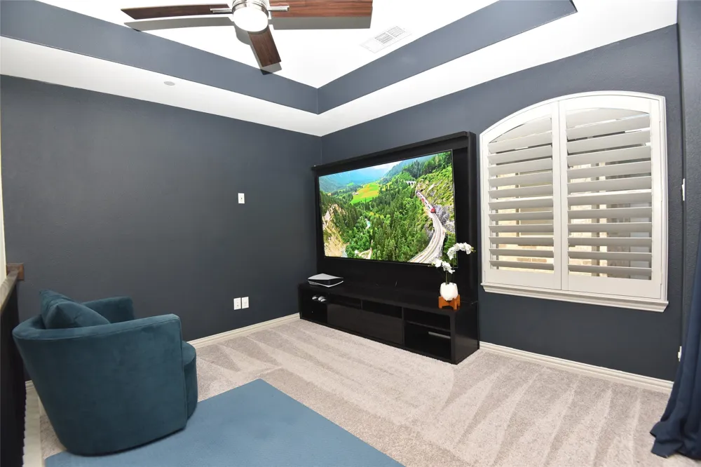
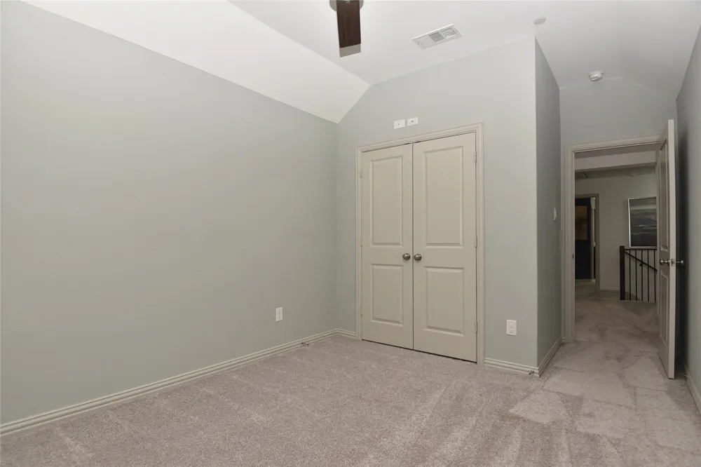
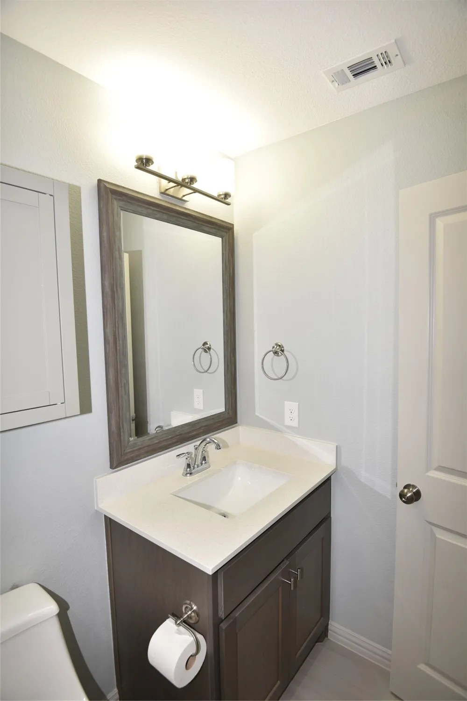
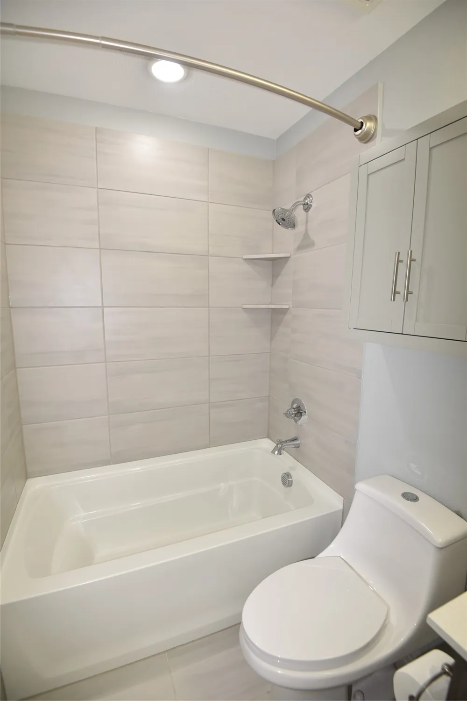
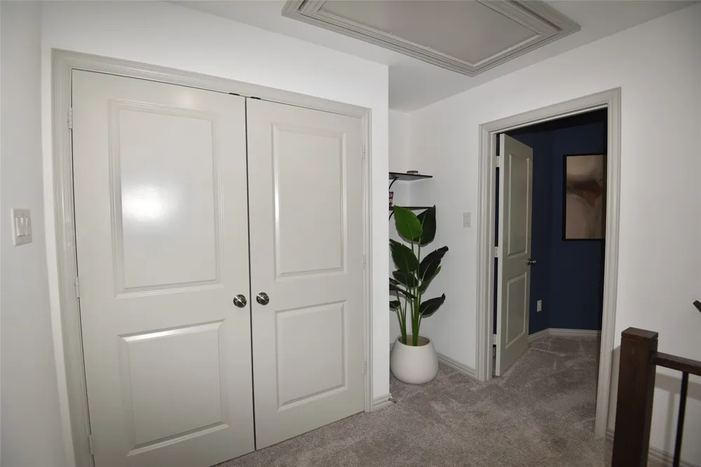
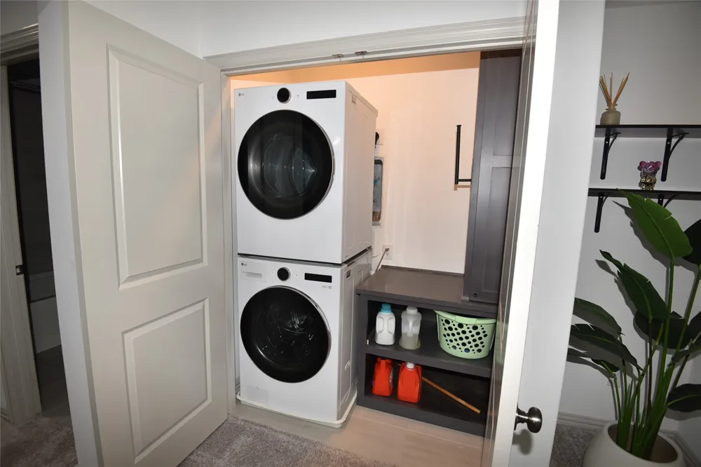
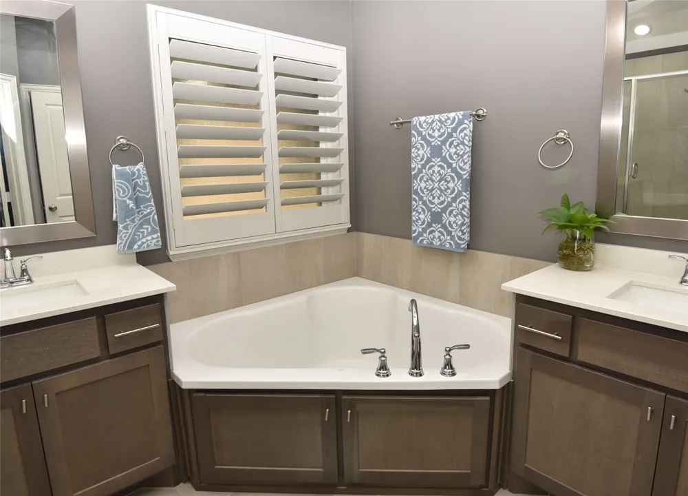
The first floor features a convenient guest suite with ensuite bath and walk-in closet, an open kitchen with quartz countertops, stainless steel appliances and pantry, plus a stunning family room with 18-ft ceilings, fireplace, custom built-ins and shiplap accents. Upstairs offers a spacious primary retreat with oversized walk-in closet and luxurious ensuite, a second guest bedroom with full bath, laundry with built-ins, and a versatile game room with built-in cabinets and TV.
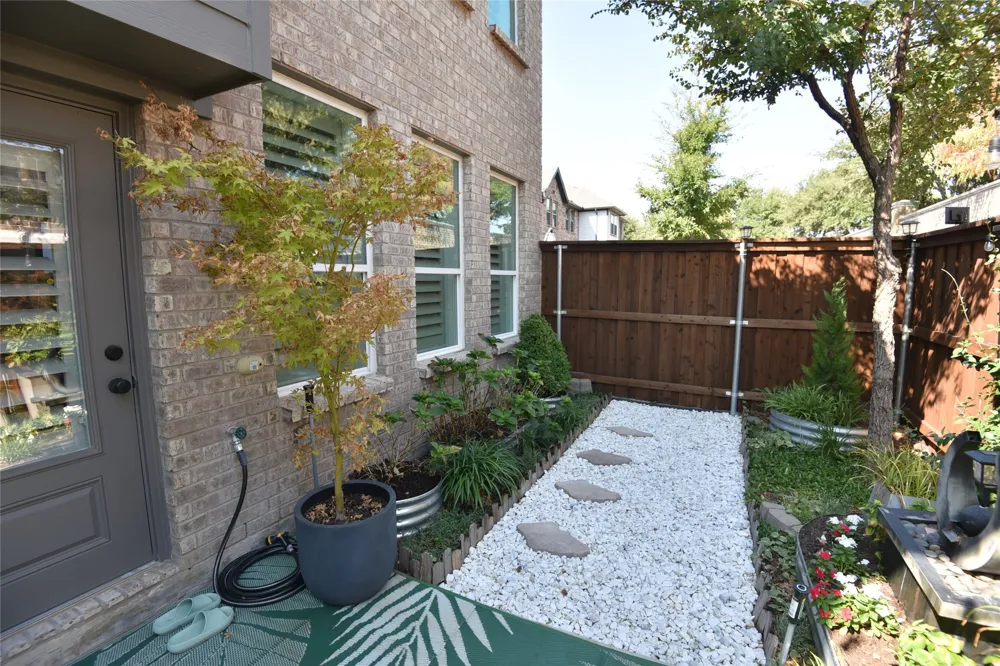
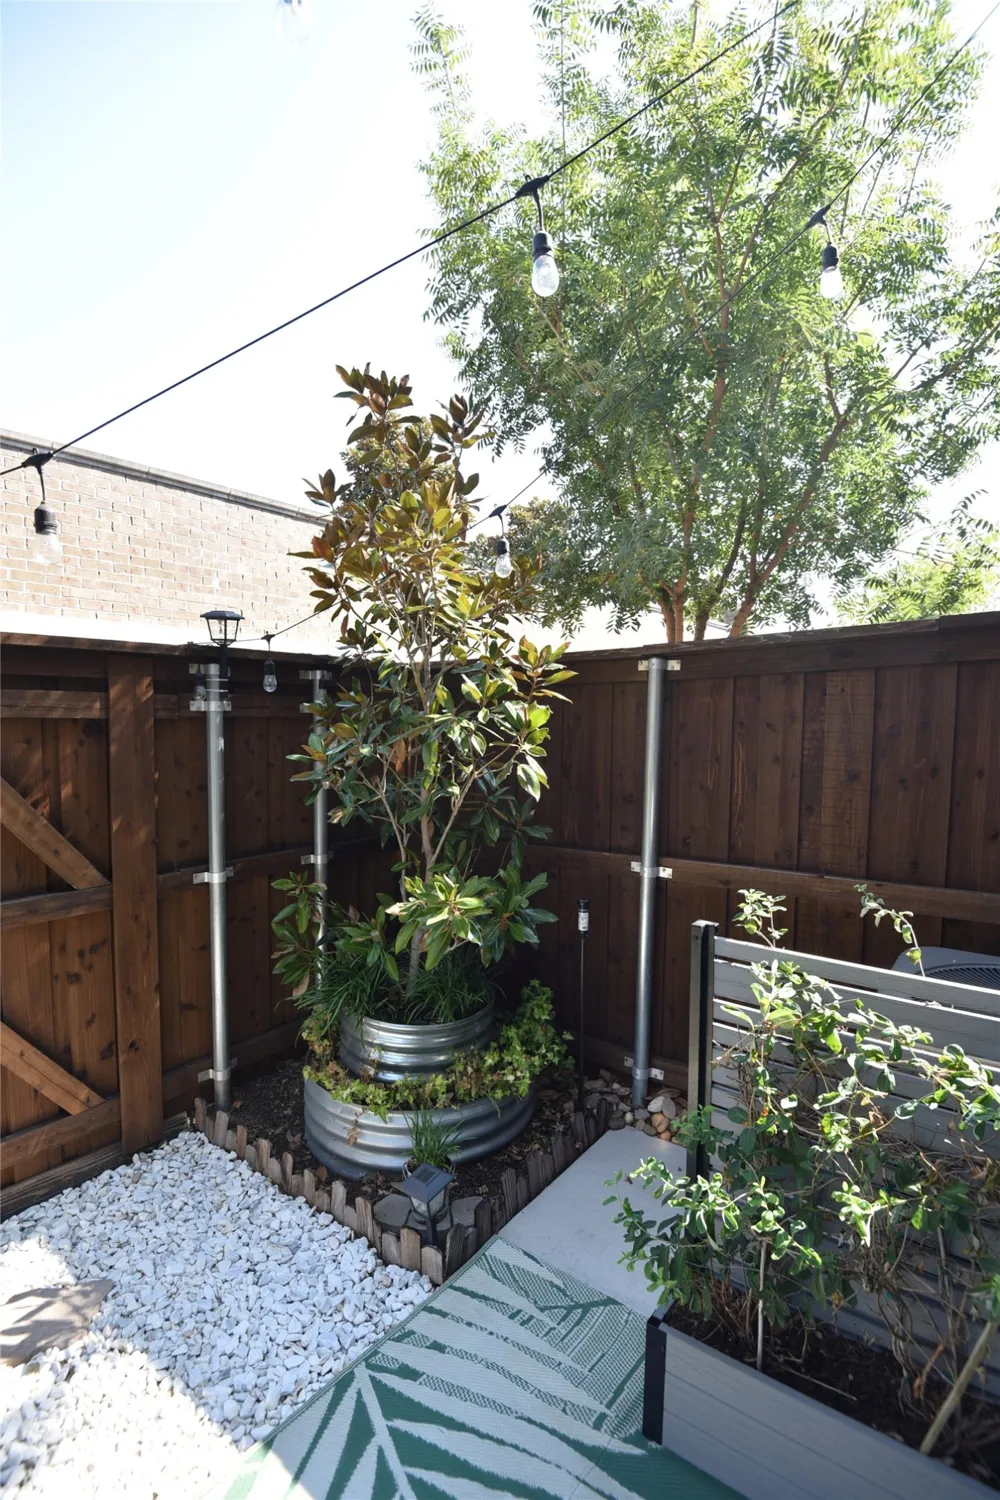
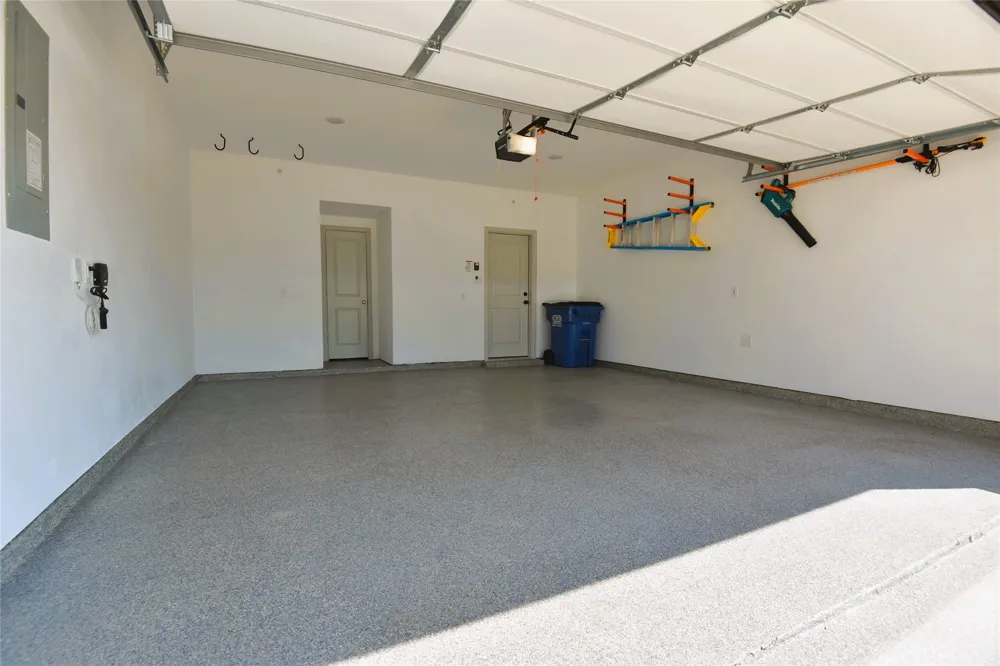
The two-car garage features an epoxy floor and storage hooks. Step outside to enjoy the private backyard oasis—perfect for morning coffee, relaxing, or weekend BBQs.
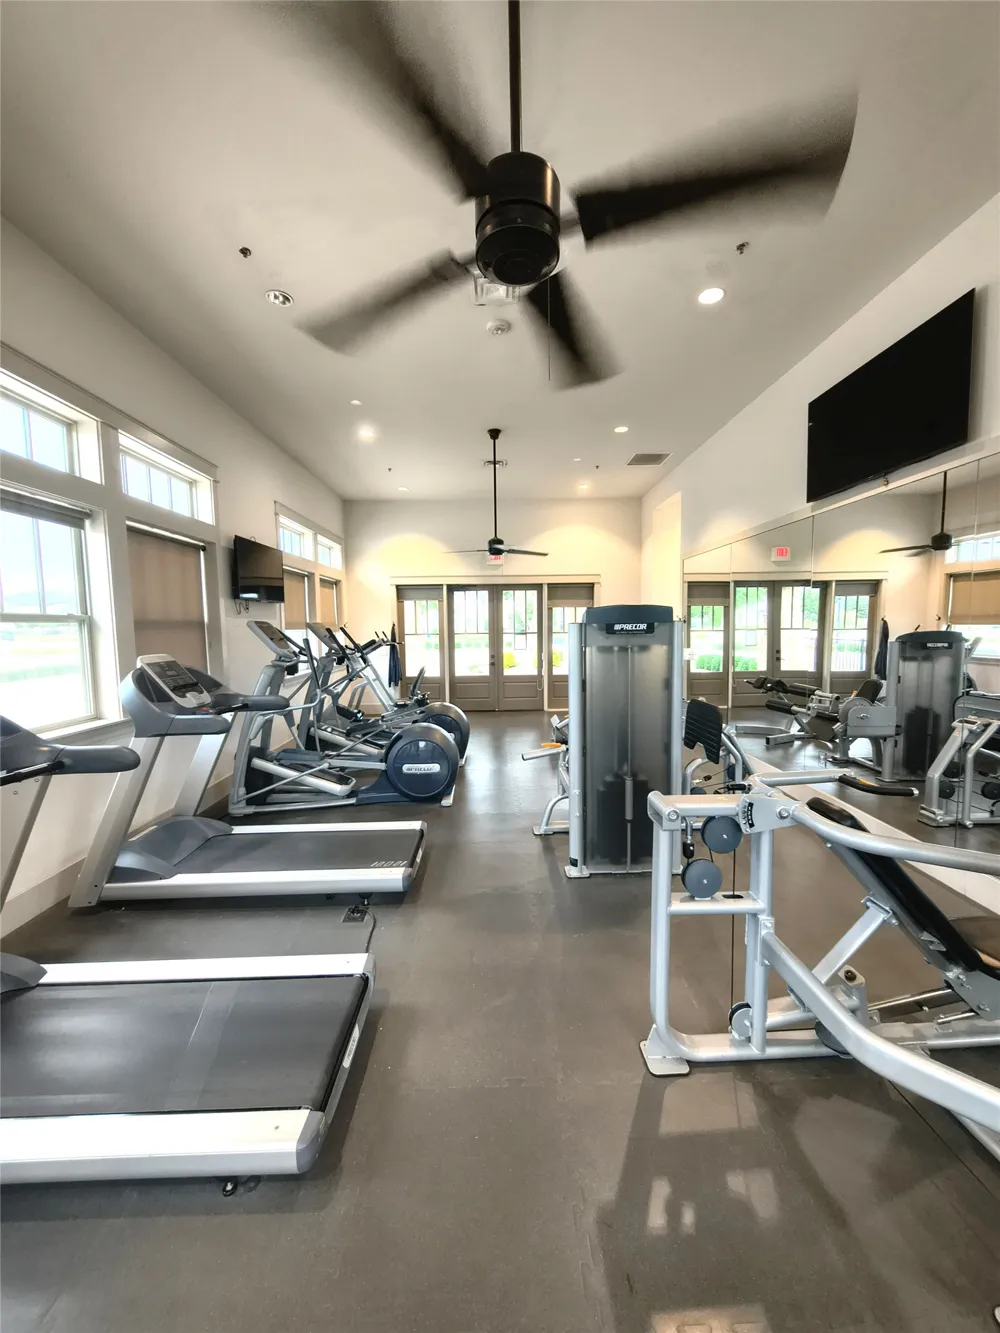
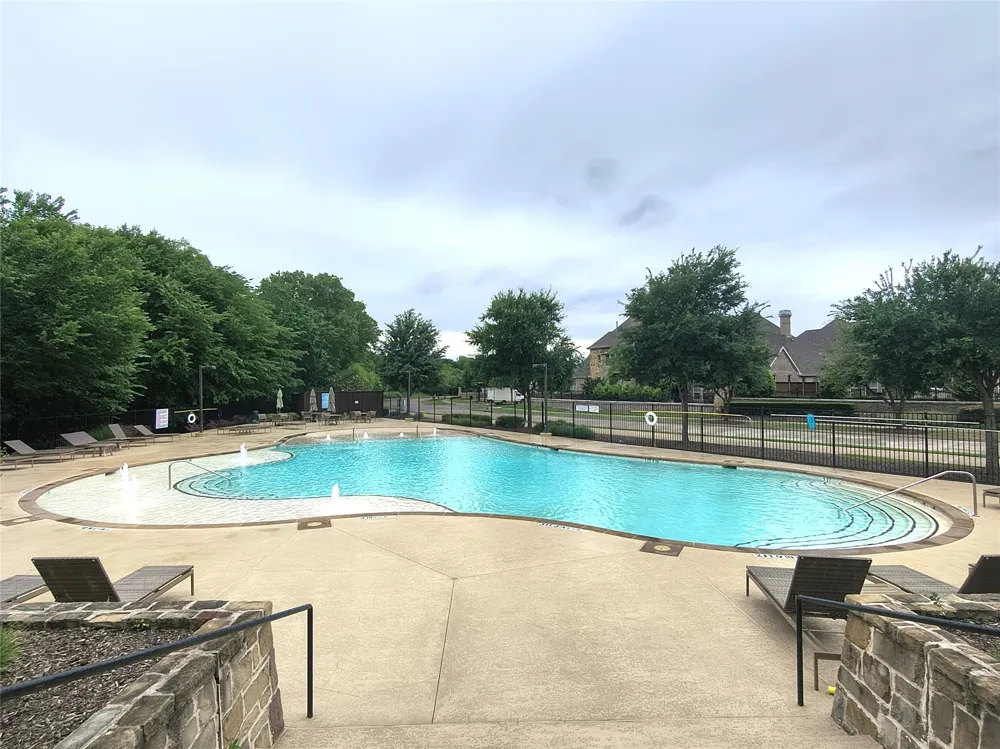
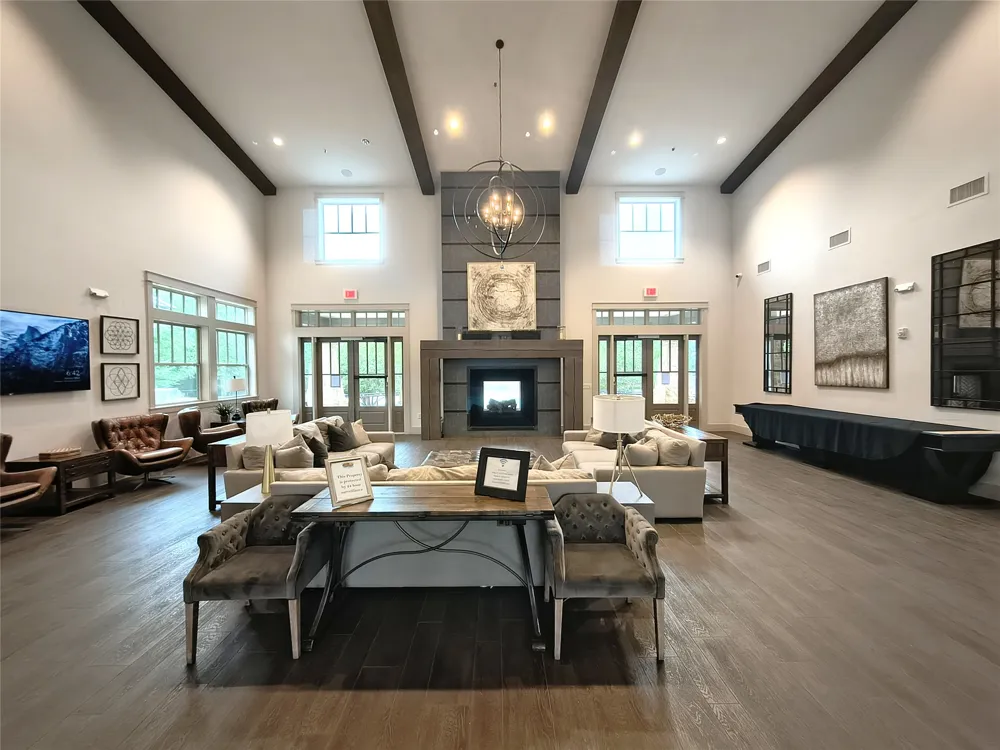
Zoned to highly acclaimed Allen ISD, Village at Twin Creeks offers wonderful amenities including clubhouse, pool, tennis courts, parks, playgrounds and scenic walking trails. HOA covers front and back yard maintenance, roof and exterior. Conveniently located minutes from Highways 75 and 121, shopping, dining and entertainment. A must-see!
Property Details
- Interior
- Built In Features, Decorative Designer Lighting Fixtures, Granite Counters, High Speed Internet, Open Floorplan, Cable Tv, Wired
- Fireplaces
- 1
- Cooling
- 1
- Heating
- Central, Energy Star Qualified Equipment, Natural Gas, Zoned
- Cooling Features
- Central Air, Ceiling Fans, Zoned
- Bedrooms
- 3
- Bathrooms
- 3.5
- Full Baths
- 3
- Half Baths
- 1
- Pool Description
- None, Community
- Pool Features
- None, Community
- Exterior Features
- Lighting, Rain Gutters
- Exterior Materials
- Lighting, Rain Gutters
- Pool Shared
- 1
- Acres
- 0.0
- Square Feet
- 1835.0
- Lot Size (sqft)
- 0.074
- Parking Features
- Covered, Driveway, Epoxy Flooring, Garage Faces Front, Garage, Garage Door Opener
- Parking
- 1
- Parking Type
- Driveway
- Parking Garage Spaces
- 2.0
- Parking Carport Spaces
- 0.0
- Property Type
- Purchase
- Style
- Traditional
- Property Subtype Additional
- Townhouse
- Year Built
- 2021
- Foundation
- Slab
- Roof
- Composition
- Sewer Information
- Public Sewer
- Utility Source
- Public
- Utility Features
- Electricity Available, Sewer Available, Underground Utilities, Water Available, Cable Available
- Appliances
- Some Gas Appliances, Built In Gas Range, Dishwasher, Disposal, Microwave, Plumbed For Gas, Vented Exhaust Fan
- Subdivision
- Village At Twin Creeks Ph Four
- Community Features
- Clubhouse, Fitness Center, Lake, Playground, Park, Pool, Tennis Courts, Trails Paths, Sidewalks
- School District
- Allen ISD
- Elementary School
- Boon
- Middle School
- Ereckson
- High School
- Allen
- County
- Collin
- Region
- Allen
- Days on Market (Cumulative)
- 4
- HOA
- 1
- HOA Fees
- 480.0
Location
Legal
© 2023 North Texas Real Estate Information Systems, Inc. All rights reserved. Disclaimer: All information deemed reliable but not guaranteed and should be independently verified. All properties are subject to prior sale, change or withdrawal. Neither listing broker(s) nor Anthony L. Brown shall be responsible for any typographical errors, misinformation, or misprints and shall be held totally harmless. The database information herein is provided from and copyrighted by the North Texas Real Estate Information Systems, Inc. NTREIS data may not be reproduced or redistributed and is only for people viewing this site. All information provided is deemed reliable but is not guaranteed and should be independently verified. The advertisements herein are merely indications to bid and are not offers to sell which may be accepted. All properties are subject to prior sale or withdrawal. All rights are reserved by copyright
Provided By
Listed by Guang Chen (#0729689)
Listing Office: eXp Realty LLC (#XPTY01)