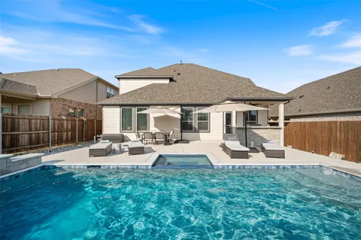
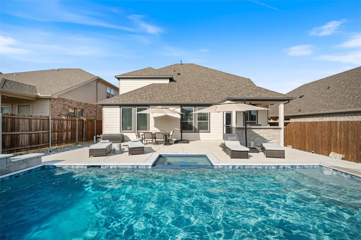
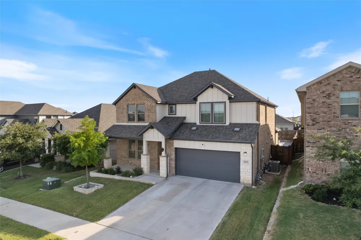
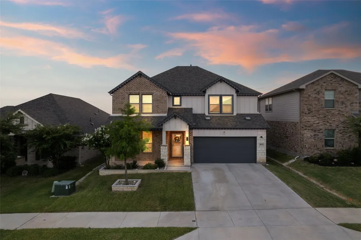
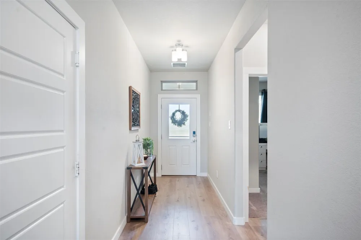
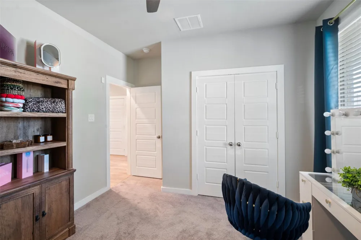
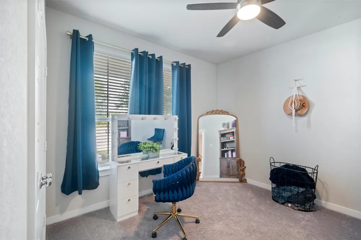
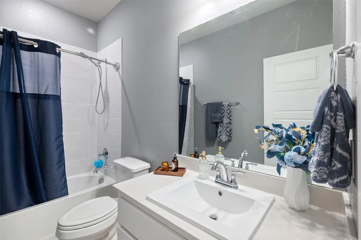
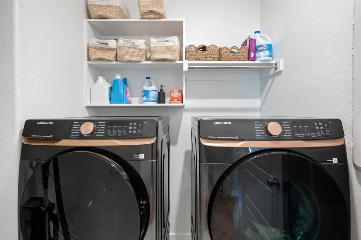
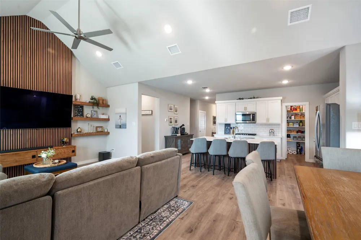
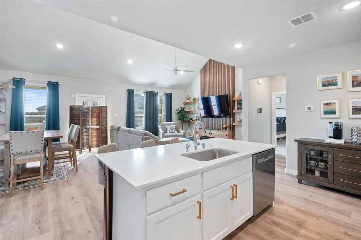
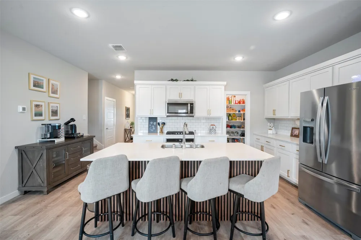
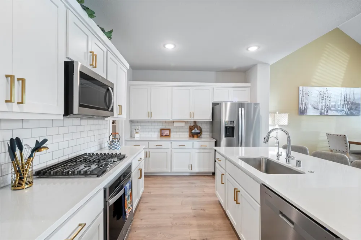
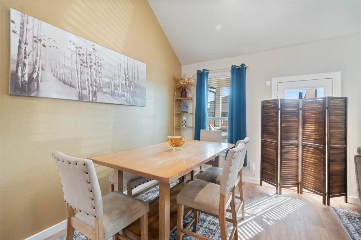
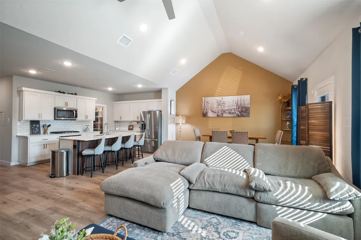
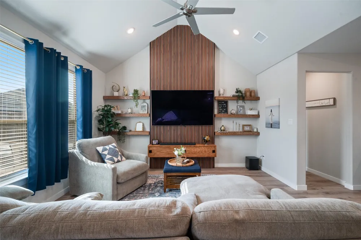
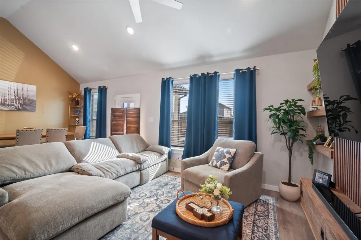
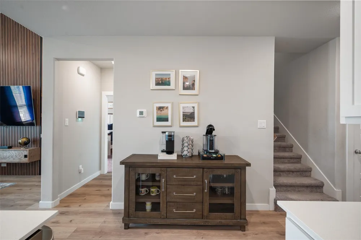
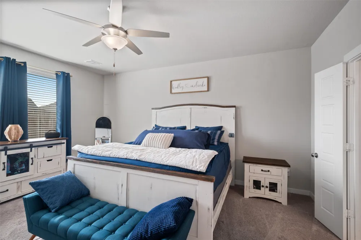
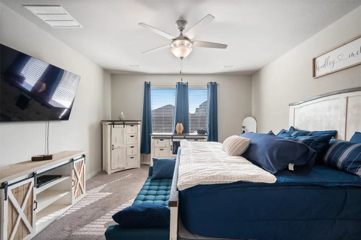
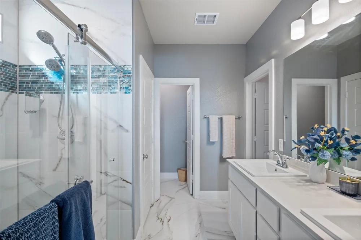
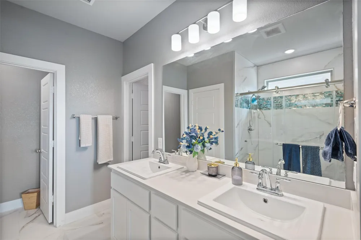
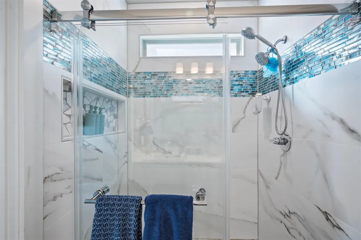
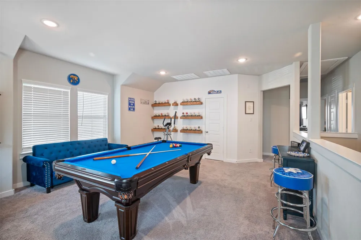
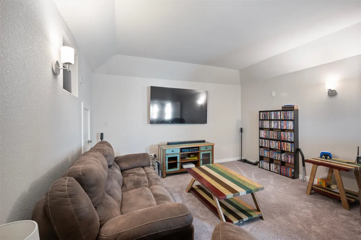
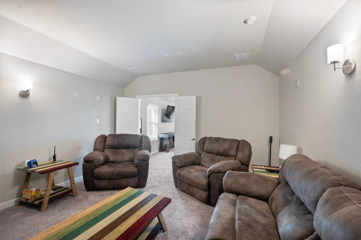
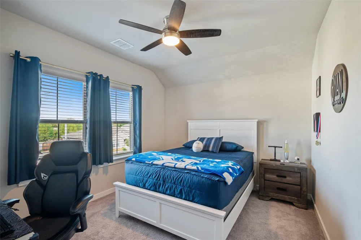
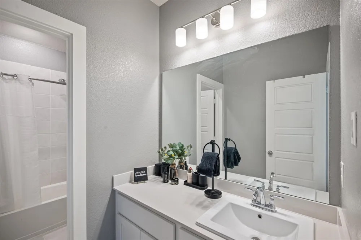
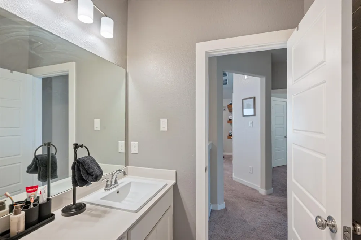
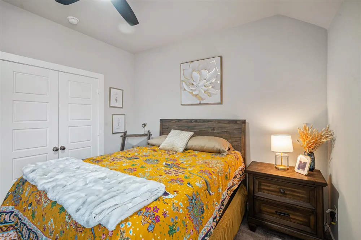
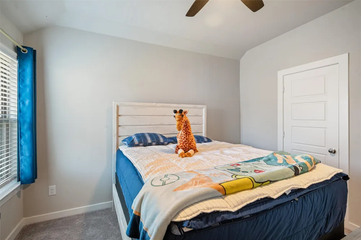
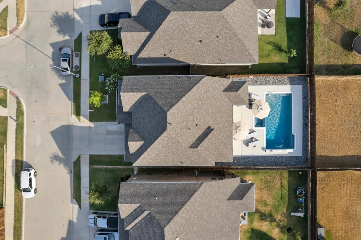
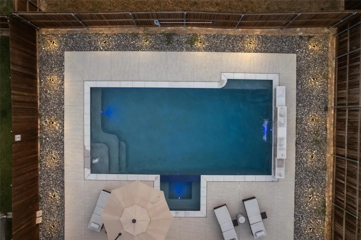
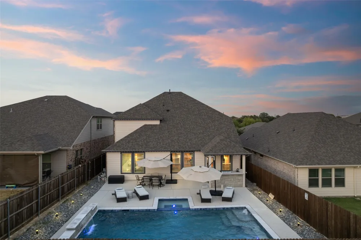
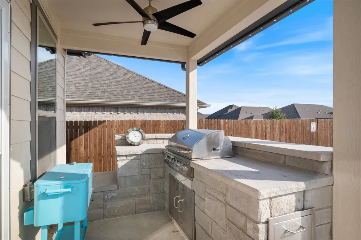
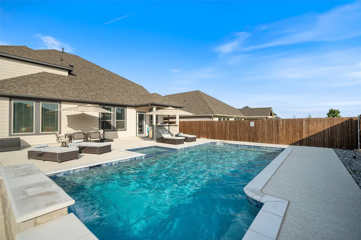
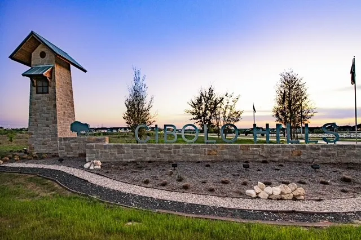
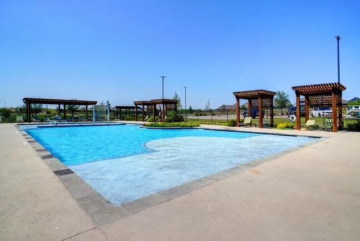
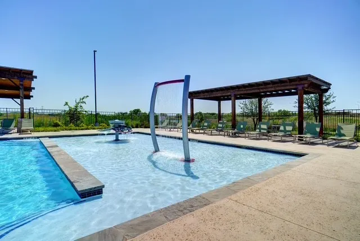
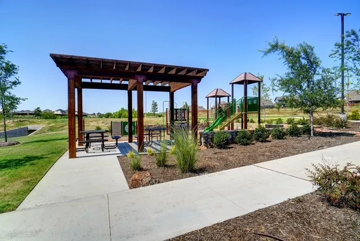
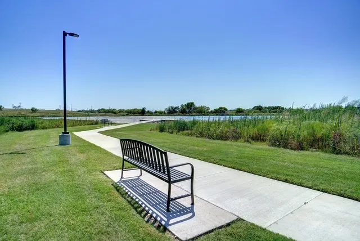
Welcome to Cibolo Hills, one of North Fort Worth's newest and most sought after communities, a smaller, close knit enclave where neighbors truly look out for one another. A fresh appraisal was completed in August, reinforcing this home's exceptional value. This showstopper is elevated by approximately $200,000 in upgrades and updates that place it among the finest in the neighborhood. The backyard is an entertainer's dream. A resort style heated pool and spa with a cascading waterfall anchors the space, all wrapped in Forever Lights that trace the roofline and pool for a soft, inviting glow each evening. A newly built outdoor patio kitchen sets the stage for effortless hosting, while a brand new tiki hut (ready to be built) will complete the oasis. A whole house water softener and a brand new backup generator deliver comfort and peace of mind. Inside, designer details abound: a newly installed acoustic panel accent wall in the living room, echoed around the kitchen island for a seamless, cohesive aesthetic. Elegant floating shelves, a mounted storage safe, and a fully spray foamed, energy efficient build, with walls and attic alike, keep the home as functional as it is beautiful. Out front, start the morning with coffee on the front porch taking in the elegant stone wall that frames the flower beds and tree. Beyond the home, the community shines. The award winning Eagle Mountain High School is within walking distance, with a middle school arriving fall 2027 and an elementary school by fall 2030. Residents enjoy a well stocked finishing pond with fishing dock, a big dog park, a resort style pool with a kids splash area, a playground, and biking and walking trails winding through the neighborhood. The mounted storage safe, pool table, refrigerator, outdoor furniture, and full security system, including the security doorbell, can convey with the new owners. One of the best looking homes in the entire community. A rare, one of a kind opportunity.
Property Details
- Interior
- Eat In Kitchen, High Speed Internet, Kitchen Island, Open Floorplan, Pantry, Cable Tv, Vaulted Ceilings, Walk In Closets
- Fireplaces
- 1
- Bedrooms
- 5
- Bathrooms
- 3.0
- Full Baths
- 3
- Pool Description
- In Ground, Pool, Pool Spa Combo, Community
- Pool Features
- In Ground, Pool, Pool Spa Combo, Community
- Pool Shared
- 1
- Acres
- 0.0
- Square Feet
- 2937.0
- Lot Size (sqft)
- 0.138
- Parking Features
- Driveway, Garage, On Street
- Parking
- 1
- Parking Type
- Driveway
- Parking Garage Spaces
- 2.0
- Parking Carport Spaces
- 2.0
- Property Type
- Purchase
- Style
- Detached
- Property Subtype Additional
- Single Family Residence
- Year Built
- 2023
- Foundation
- Slab
- Sewer Information
- Public Sewer
- Utility Source
- Public
- Utility Features
- Electricity Available, Natural Gas Available, Sewer Available, Separate Meters, Water Available, Cable Available
- Appliances
- Dishwasher, Gas Cooktop, Disposal, Microwave, Water Softener, Tankless Water Heater
- Subdivision
- Cibolo Hills
- Community Features
- Dock, Fishing, Playground, Park, Pool, Community Mailbox, Sidewalks
- School District
- Eagle MT-Saginaw ISD
- Elementary School
- Eagle Mountain
- Middle School
- Wayside
- High School
- Eagle Mountain
- County
- Tarrant
- Region
- Fort Worth
- Days on Market (Cumulative)
- 4
- Taxes Annual
- $10,702
- HOA
- 1
- HOA Fees
- 720.0
Location
Legal
© 2023 North Texas Real Estate Information Systems, Inc. All rights reserved. Disclaimer: All information deemed reliable but not guaranteed and should be independently verified. All properties are subject to prior sale, change or withdrawal. Neither listing broker(s) nor Anthony L. Brown shall be responsible for any typographical errors, misinformation, or misprints and shall be held totally harmless. The database information herein is provided from and copyrighted by the North Texas Real Estate Information Systems, Inc. NTREIS data may not be reproduced or redistributed and is only for people viewing this site. All information provided is deemed reliable but is not guaranteed and should be independently verified. The advertisements herein are merely indications to bid and are not offers to sell which may be accepted. All properties are subject to prior sale or withdrawal. All rights are reserved by copyright
Provided By
Listed by Dylan King (#0760081)
Listing Office: Keller Williams Fort Worth (#KWHN00FW)