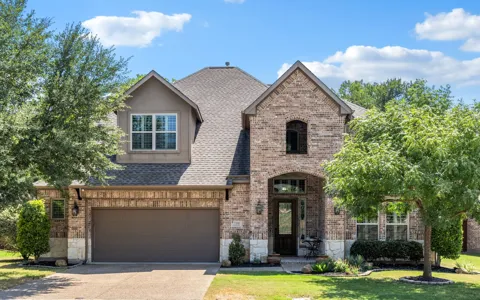
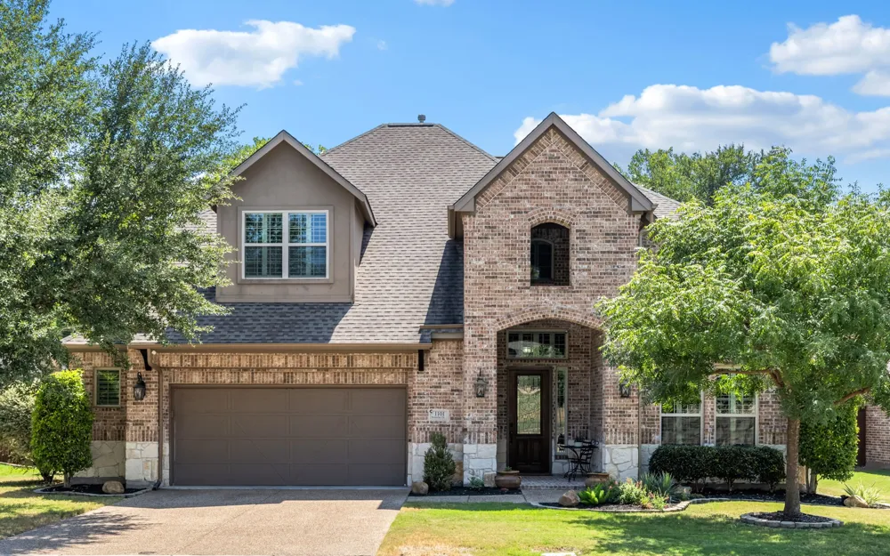
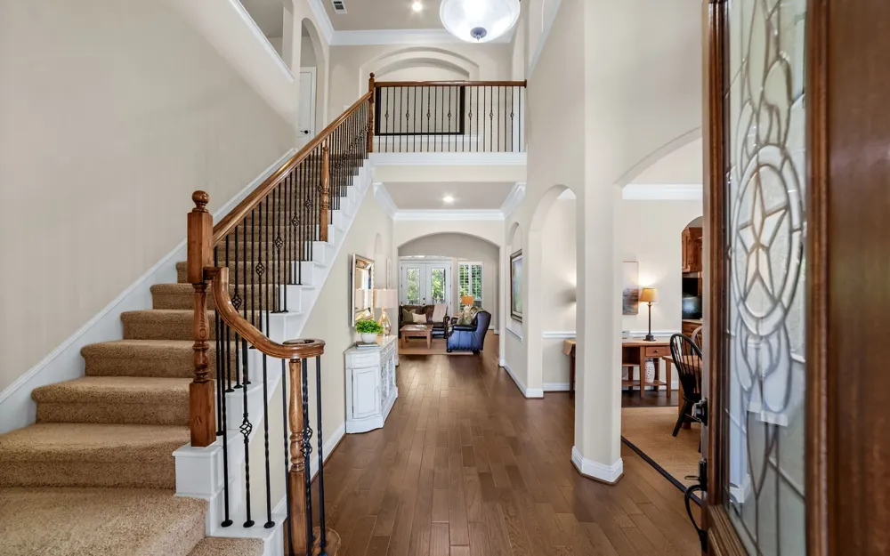
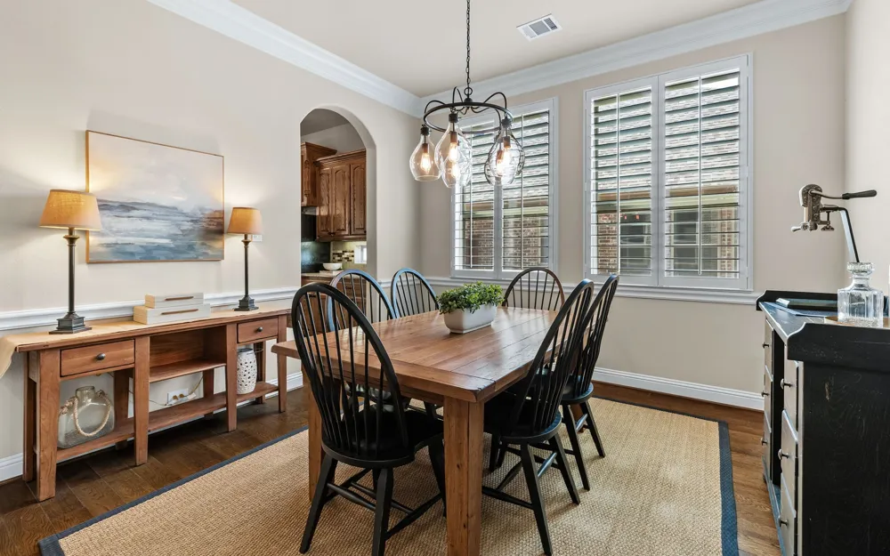
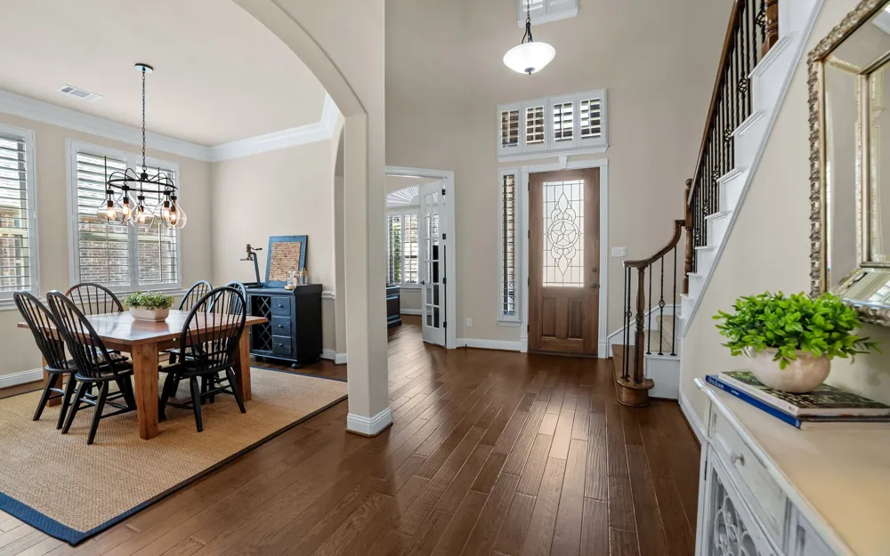
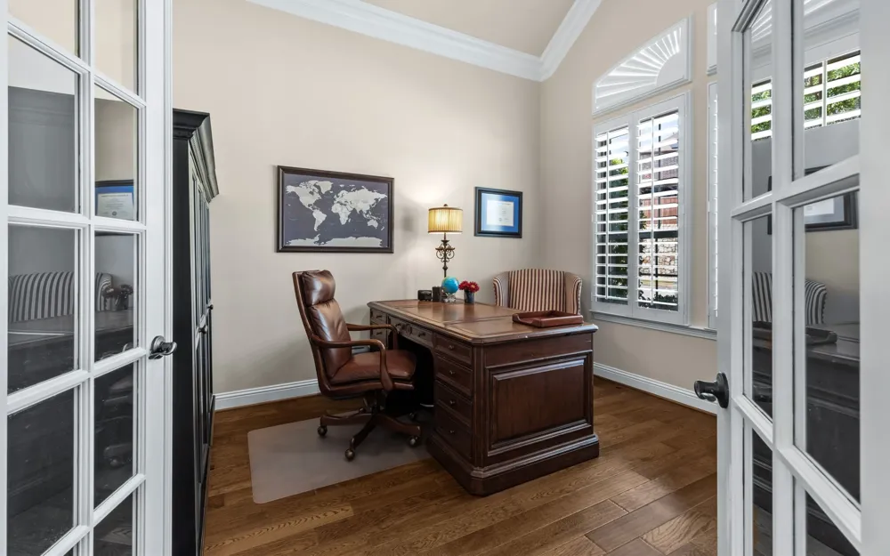
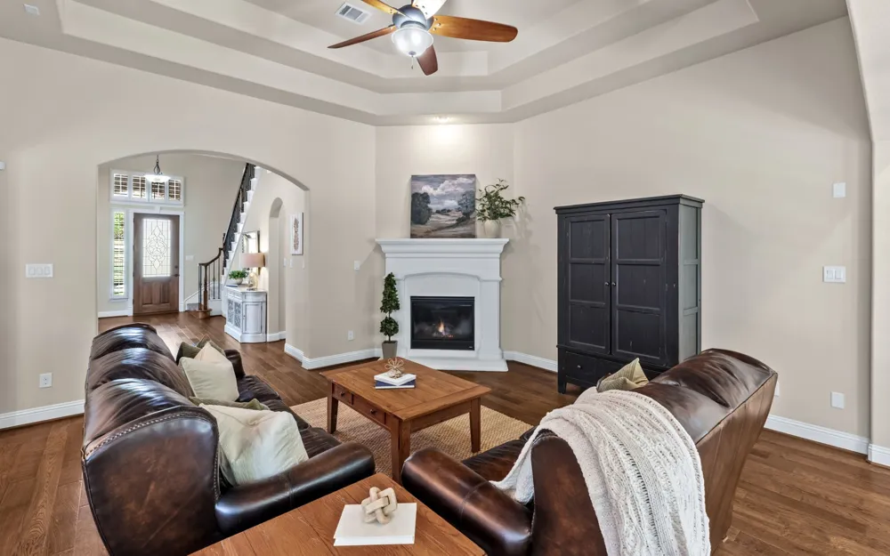
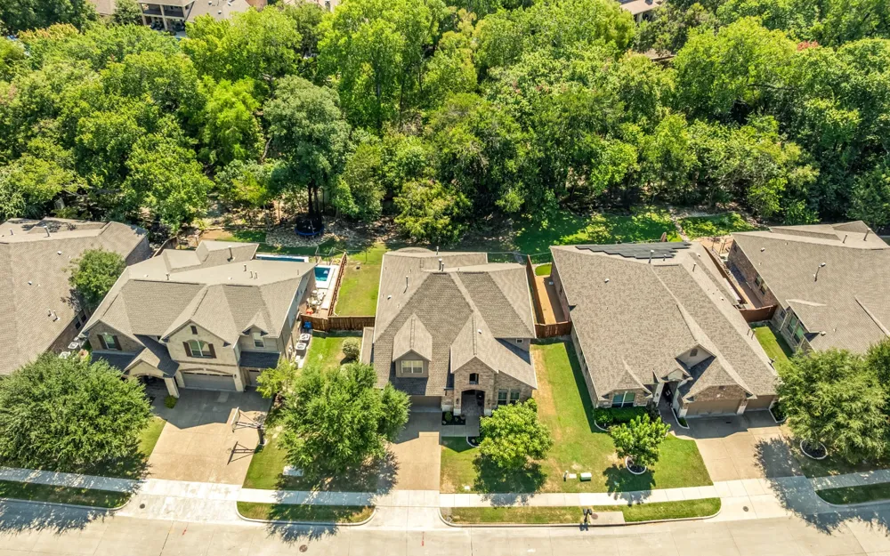
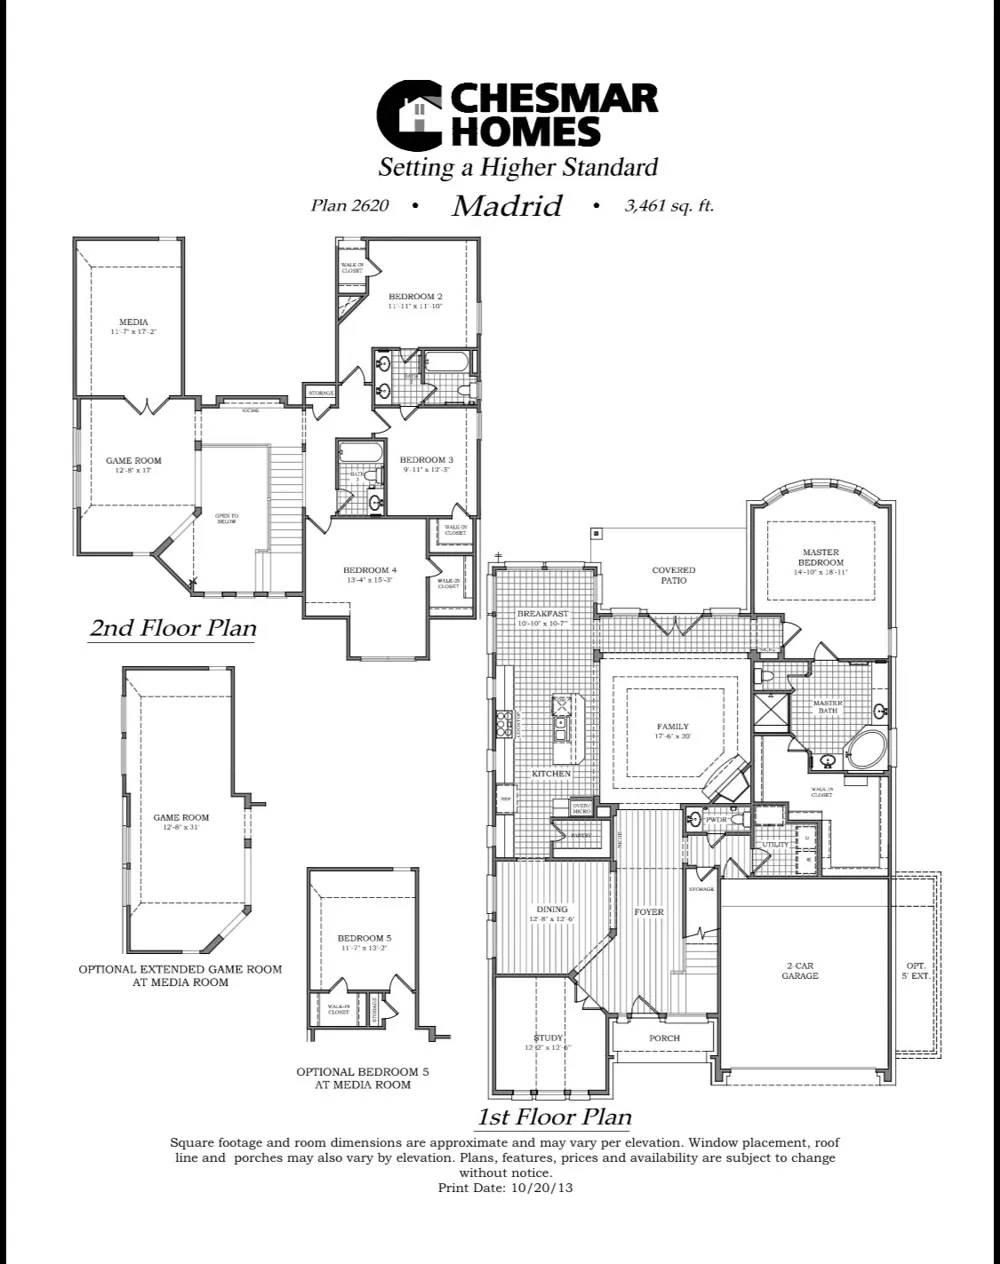
Beautifully situated on a heavily wooded creek lot in McKinney, this spacious 4-bedroom, 3.5-bath Chesmar home offers a thoughtfully designed living space with a rare sense of privacy. Step inside to a soaring two-story entry, extensive hardwood flooring, upgraded lighting and an open, flowing floor plan ideal for both everyday living and entertaining. A private study with French doors provides the perfect work-from-home space, while the formal dining room offers plenty of room for gatherings.
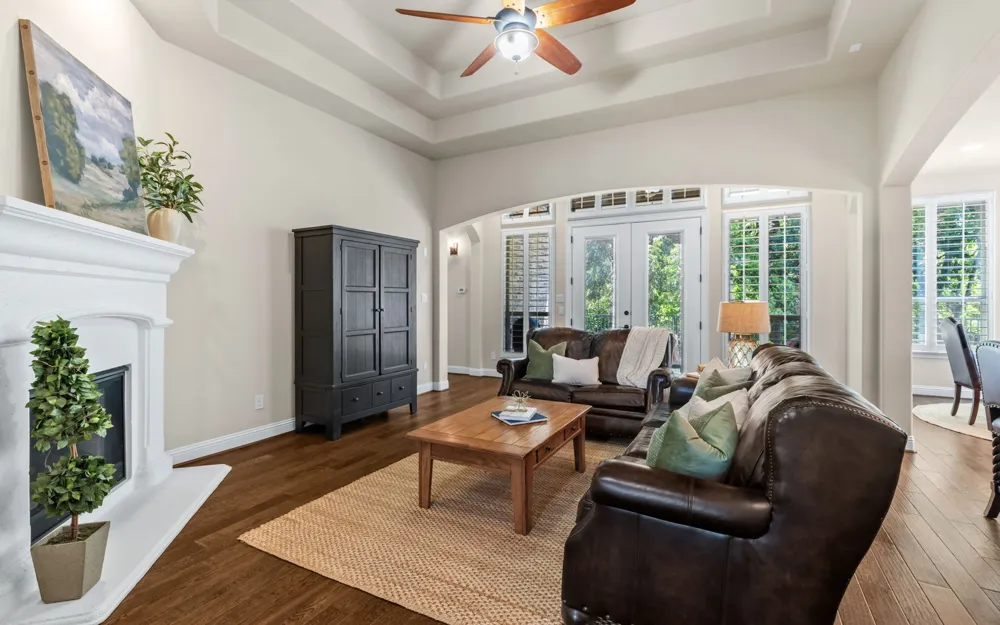
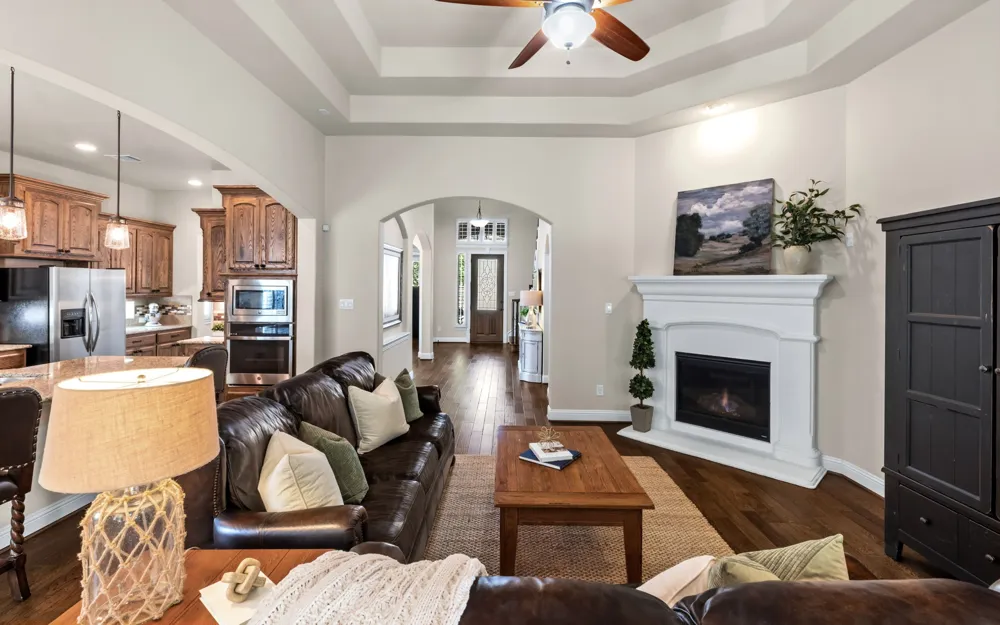
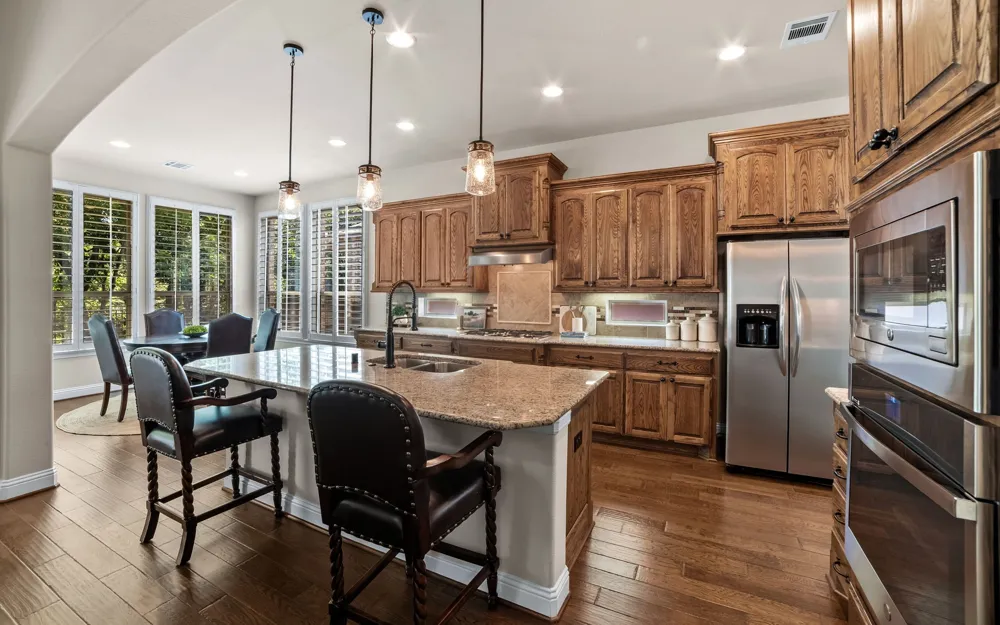
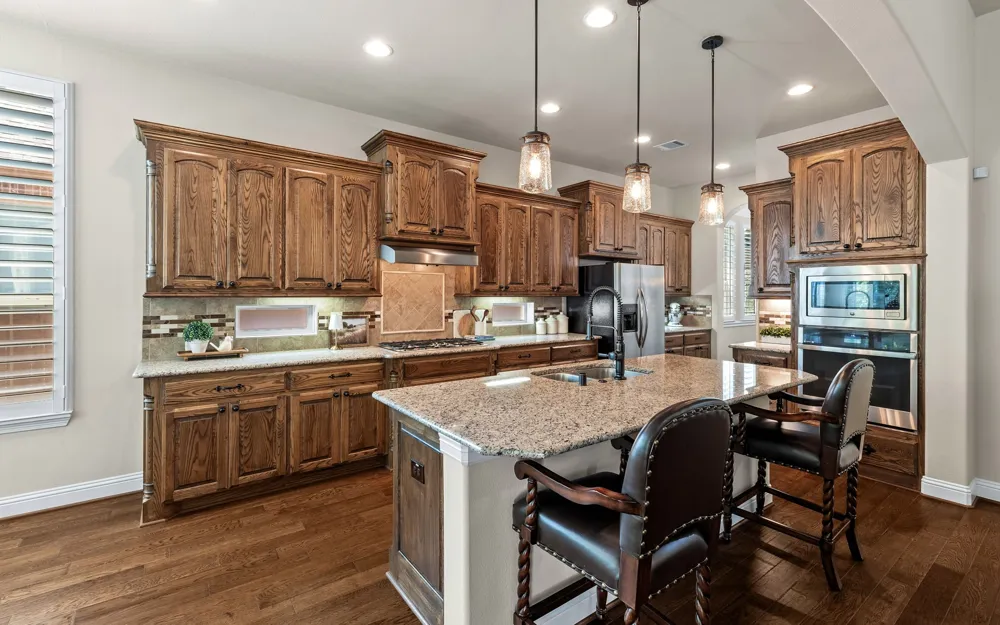
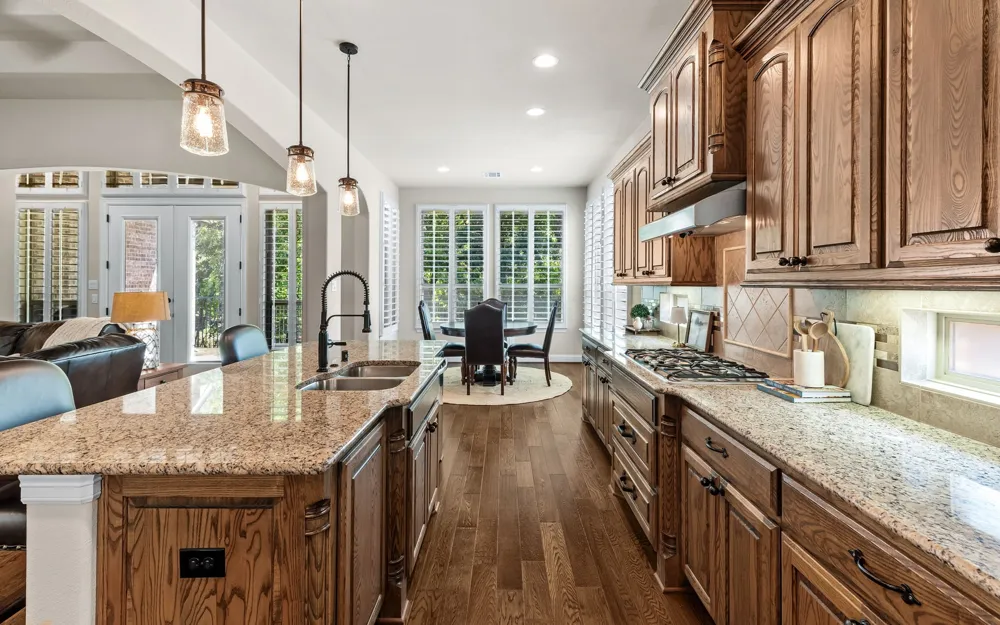
The heart of the home is the spacious kitchen featuring granite countertops, an oversized island with seating, gas cooktop, stainless steel appliances, abundant cabinetry and a walk-in pantry. The kitchen opens seamlessly to the breakfast area and inviting family room, where a fireplace, tray ceiling and walls of windows bring in natural light and showcase the beautiful backyard setting.
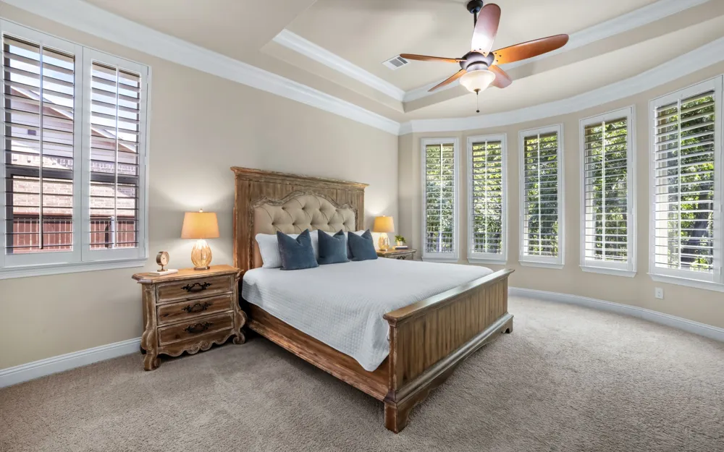
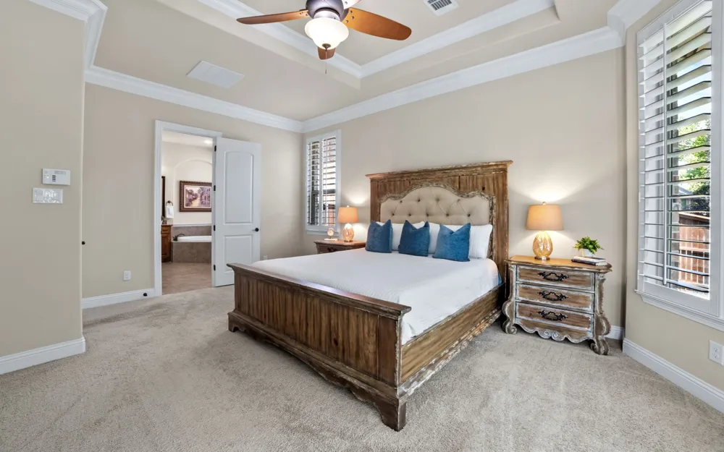
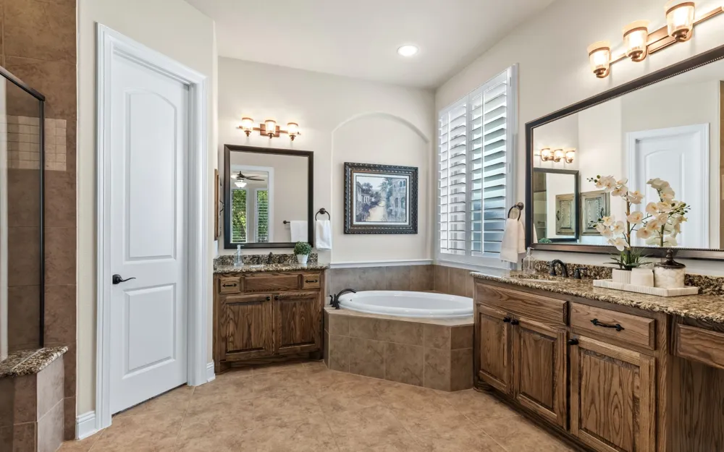
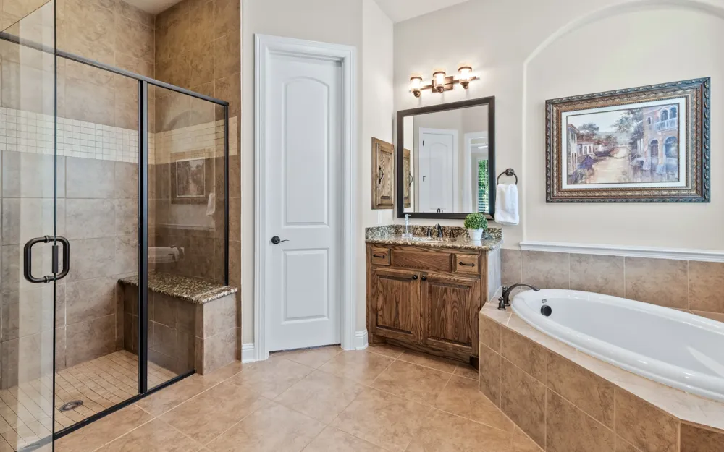
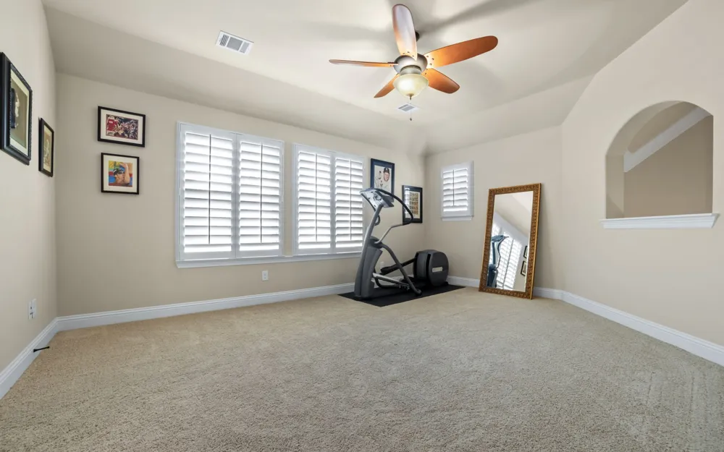
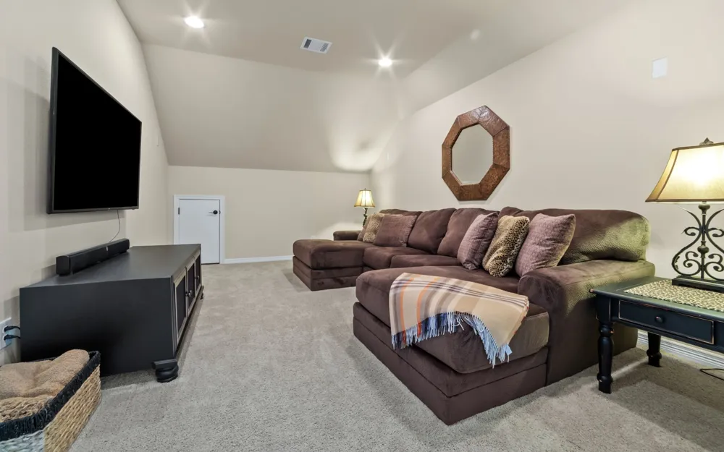
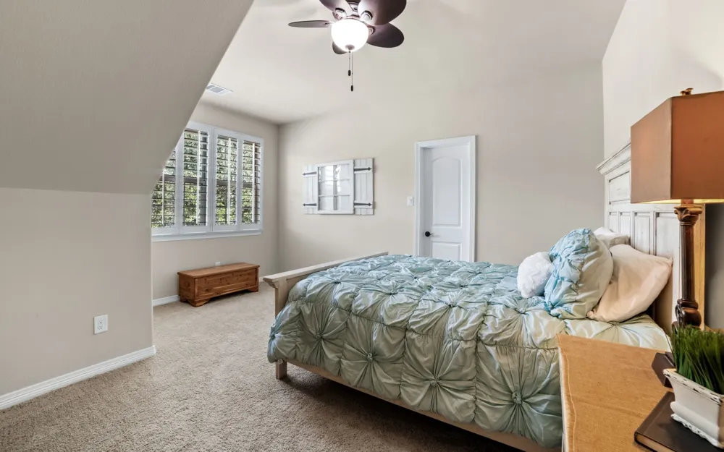
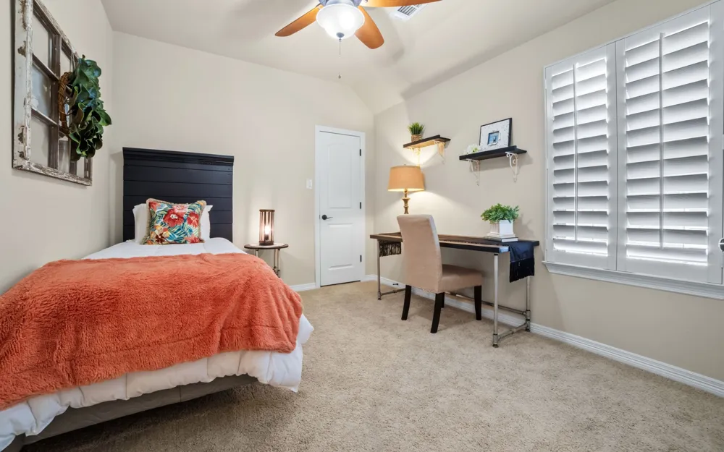
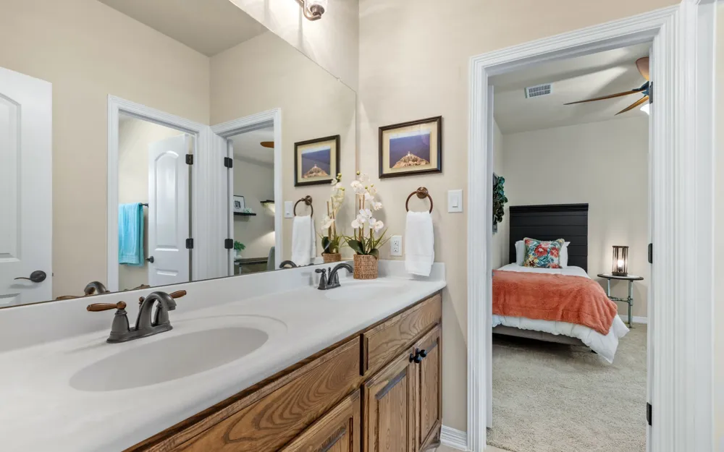
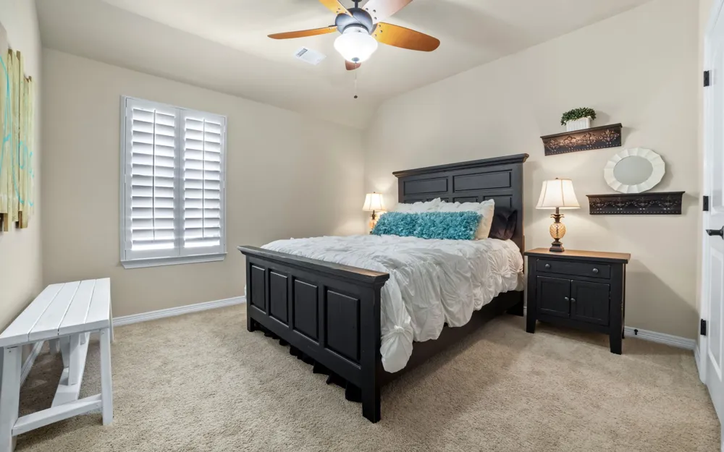
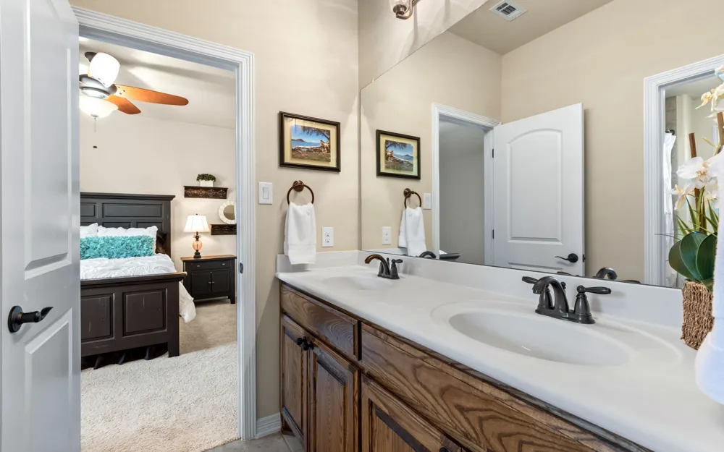
The first-floor primary suite is a peaceful retreat with a tray ceiling and a wall of windows overlooking the trees. Upstairs, three additional bedrooms are complemented by a generously sized game room and separate media room, providing exceptional flexibility for entertaining, movie nights, a playroom or additional living space.
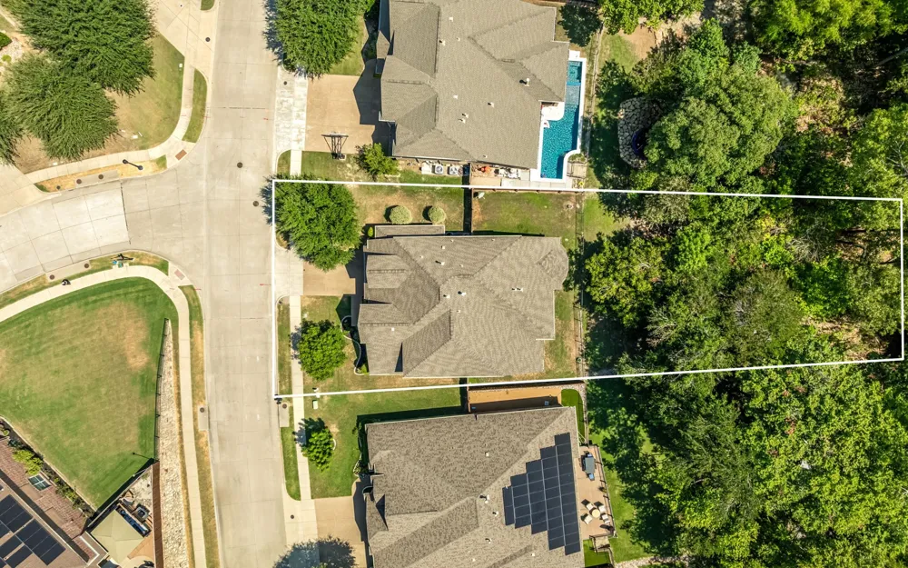
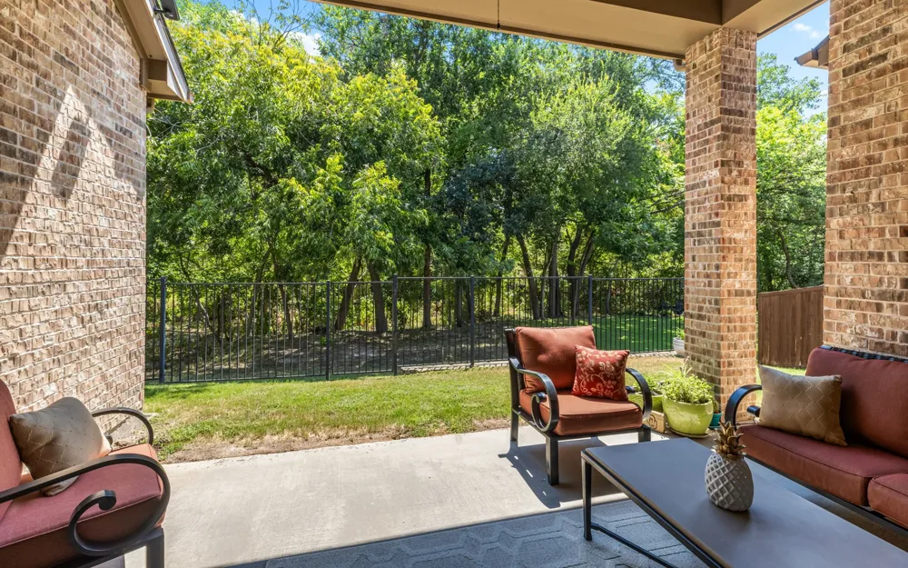
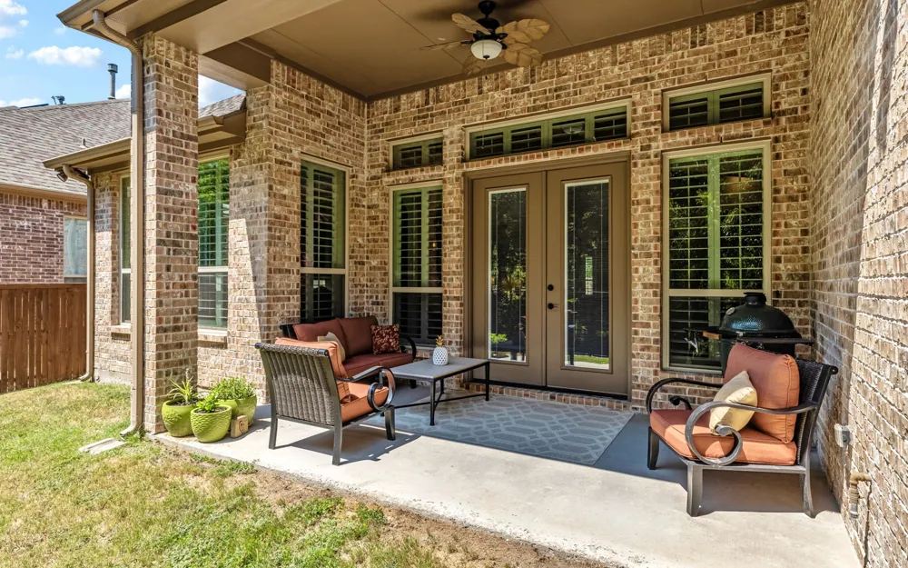
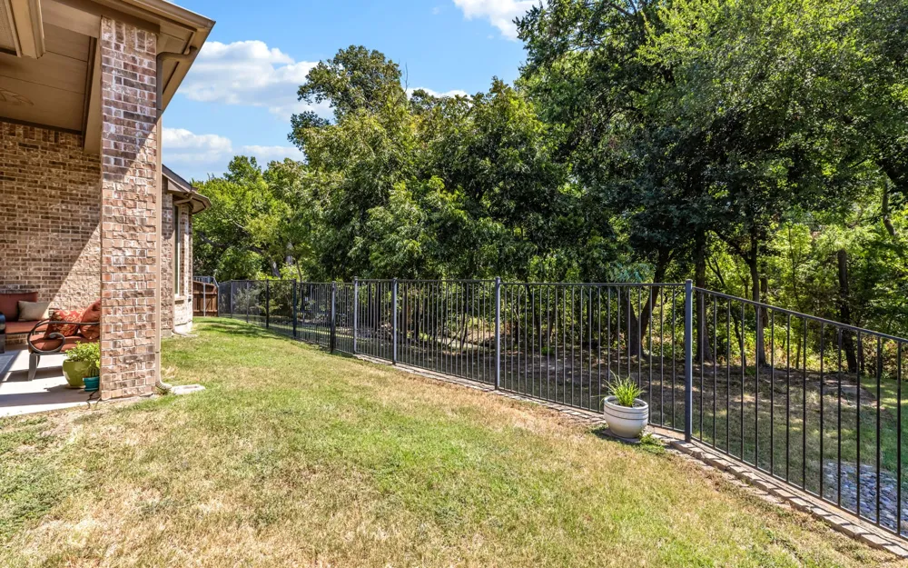
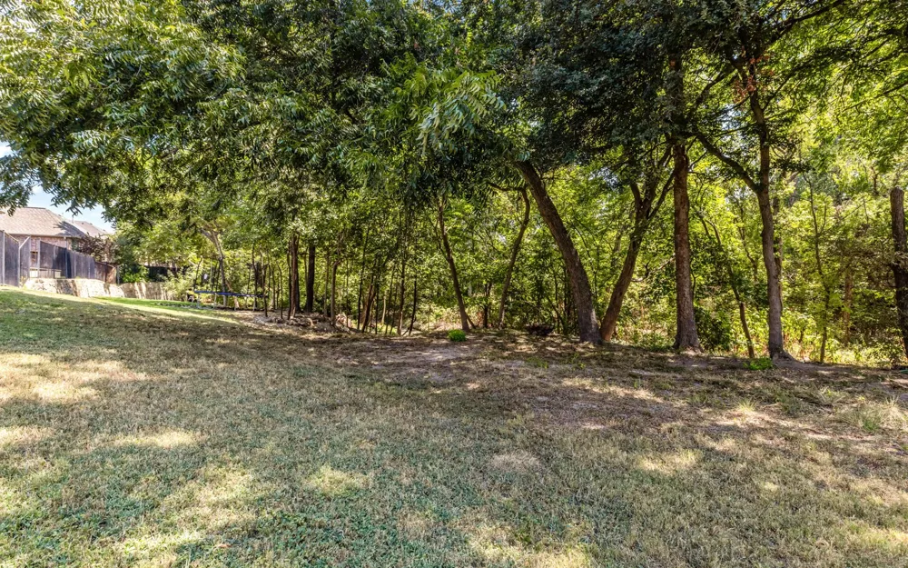
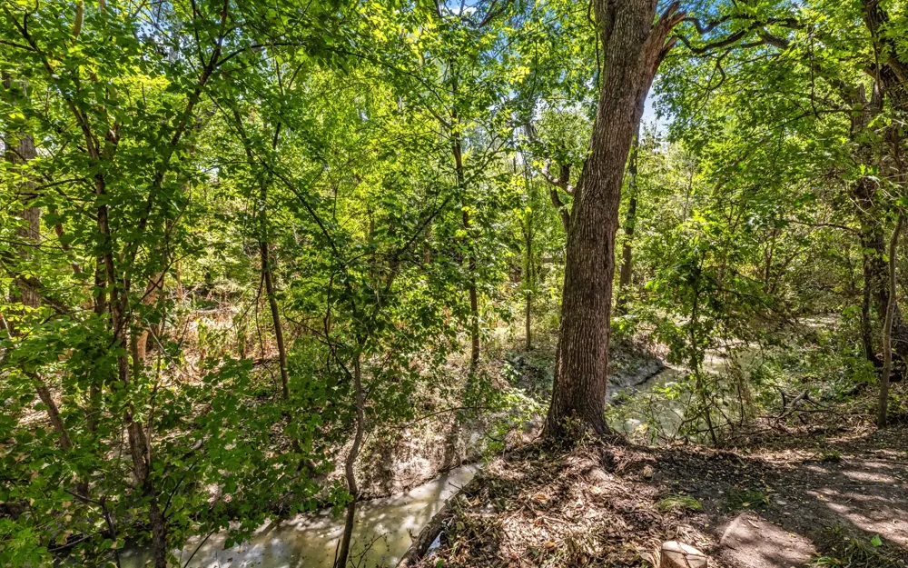
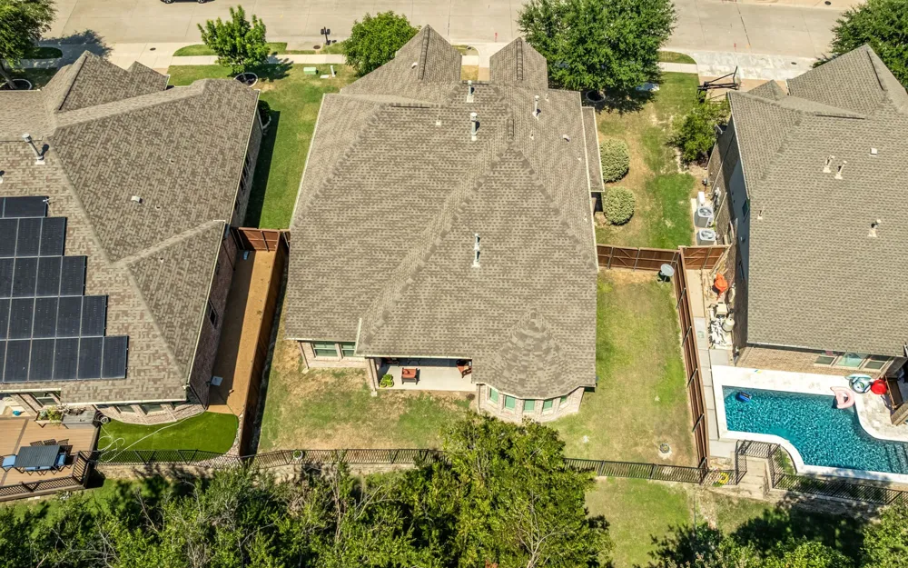
One of the home's standout features is the backyard. A covered patio overlooks a deep, heavily treed setting, creating a private backdrop rarely found in a neighborhood environment. Mature trees and the greenbelt-like surroundings make the outdoor space feel tucked away and serene. The property extends past the fence all the way to the creek.
Additional highlights include plantation shutters, extensive hardwood flooring, architectural arches, generous storage and an attached two and a half car garage with overhead storage racks. The home is equipped with new HVAC units. Enjoy the smart features that you can control from your phone including the HVAC, sprinklers, lights and oven. Come see this amazing property in a serene neighborhood.
Property Details
- Interior
- Chandelier, Decorative Designer Lighting Fixtures, Double Vanity, Granite Counters, High Speed Internet, Kitchen Island, Open Fl
- Fireplaces
- 1
- Cooling
- 1
- Heating
- Central, Fireplaces, Natural Gas
- Cooling Features
- Central Air, Ceiling Fans, Electric
- Bedrooms
- 4
- Bathrooms
- 3.5
- Full Baths
- 3
- Half Baths
- 1
- Lot Features
- Back Yard, Lawn, Landscaped, Many Trees, Subdivision, Sprinkler System, Waterfront
- Lot Description
- Back Yard, Lawn, Landscaped, Many Trees, Subdivision, Sprinkler System, Waterfront
- Exterior Features
- Rain Gutters
- Exterior Materials
- Rain Gutters
- Acres
- 0.0
- Square Feet
- 3461.0
- Lot Size (sqft)
- 0.237
- Parking Features
- Concrete, Door Single, Driveway, Enclosed, Garage Faces Front, Garage, Garage Door Opener, Oversized
- Parking
- 1
- Parking Type
- Driveway
- Parking Garage Spaces
- 2.0
- Parking Carport Spaces
- 0.0
- Property Type
- Purchase
- Style
- Traditional, Detached
- Property Subtype Additional
- Single Family Residence
- Year Built
- 2013
- Foundation
- Slab
- Roof
- Composition
- Sewer Information
- Public Sewer
- Utility Source
- Public
- Utility Features
- Natural Gas Available, Sewer Available, Separate Meters, Water Available, Cable Available
- Appliances
- Dishwasher, Electric Oven, Gas Cooktop, Disposal, Gas Water Heater, Microwave
- Subdivision
- Flagstone Ph II
- Community Features
- Fenced Yard, Sidewalks, Curbs
- School District
- McKinney ISD
- Elementary School
- Walker
- Middle School
- Dowell
- High School
- Mckinney Boyd
- County
- Collin
- Region
- McKinney
- Days on Market (Cumulative)
- 7
- Taxes Annual
- $13,393
- HOA
- 1
- HOA Fees
- 307.0
Location
Legal
© 2023 North Texas Real Estate Information Systems, Inc. All rights reserved. Disclaimer: All information deemed reliable but not guaranteed and should be independently verified. All properties are subject to prior sale, change or withdrawal. Neither listing broker(s) nor Anthony L. Brown shall be responsible for any typographical errors, misinformation, or misprints and shall be held totally harmless. The database information herein is provided from and copyrighted by the North Texas Real Estate Information Systems, Inc. NTREIS data may not be reproduced or redistributed and is only for people viewing this site. All information provided is deemed reliable but is not guaranteed and should be independently verified. The advertisements herein are merely indications to bid and are not offers to sell which may be accepted. All properties are subject to prior sale or withdrawal. All rights are reserved by copyright
Provided By
Listed by Tammy Flynn (#0536119)
Listing Office: Coldwell Banker Apex, REALTORS (#CBAP11)