(817) 239-5458 anthonyb@faithrealty.org Anthony L. Brown
Traffic Dashboard
Home
  • Search
    • Search for Homes
    • Featured Listings
    • Closed Listings
    • Mortgage Calculator
  • Buying & Selling
    • Buyer's Guide
    • Seller's Guide
    • Home Valuation
    • Apply For A Mortgage
  • Communities
  • About Anthony
    • Meet Anthony
    • Testimonials
  • Contact
Traffic Dashboard
(817) 239-5458 anthonyb@faithrealty.org
  • 100 Lexington St, Ste #310
    Fort Worth, TX 76102
    (817) 239-5458
    abrown4faith@gmail.com
About
  • Home
  • About
  • Contact
Search
  • Search Properties
Local Guide
  • Search by City
  • Search by Subdivision
  • Search by Zip
  • Search by Area
Legal
  • Privacy
  • Terms
  • DMCA
  • Accessibility
  • Fair Housing
Account
  • Dashboard
  • Logout
  • Login
Anthony L. Brown - Footer Logo
©2026 Anthony L. Brown. All rights reserved.
Website built by CloseHack.


  • Information About Brokerage Services
  • Texas Real Estate Commission Consumer Protection Notice
North Texas Real Estate Information Systems

© 2023 North Texas Real Estate Information Systems, Inc. All rights reserved. Disclaimer: All information deemed reliable but not guaranteed and should be independently verified. All properties are subject to prior sale, change or withdrawal. Neither listing broker(s) nor Anthony L. Brown shall be responsible for any typographical errors, misinformation, misprints and shall be held totally harmless. The database information herein is provided from and copyrighted by the North Texas Real Estate Information Systems, Inc. NTREIS data may not be reproduced or redistributed and is only for people viewing this site. All information provided is deemed reliable but is not guaranteed and should be independently verified. The advertisements herein are merely indications to bid and are not offers to sell which may be accepted. All properties are subject to prior sale or withdrawal. All rights are reserved by copyright

Return
  • All Types
  • Structure
  • $285K-$2.5M
  • Bed/Bath
  • Size
  • Dates
  • Filters
  • Amenities
  • Save
  • Share
Listings
No results
Sort
Home / New Boston / 112 Myrtle Dr
112 Myrtle Dr New Boston, TX 75570 112 Myrtle Dr New Boston, TX 75570 112 Myrtle Dr New Boston, TX 75570 112 Myrtle Dr New Boston, TX 75570 112 Myrtle Dr New Boston, TX 75570 112 Myrtle Dr New Boston, TX 75570 112 Myrtle Dr New Boston, TX 75570 112 Myrtle Dr New Boston, TX 75570 112 Myrtle Dr New Boston, TX 75570 112 Myrtle Dr New Boston, TX 75570 112 Myrtle Dr New Boston, TX 75570 112 Myrtle Dr New Boston, TX 75570 112 Myrtle Dr New Boston, TX 75570 112 Myrtle Dr New Boston, TX 75570 112 Myrtle Dr New Boston, TX 75570 112 Myrtle Dr New Boston, TX 75570 112 Myrtle Dr New Boston, TX 75570 112 Myrtle Dr New Boston, TX 75570 112 Myrtle Dr New Boston, TX 75570 112 Myrtle Dr New Boston, TX 75570 112 Myrtle Dr New Boston, TX 75570 112 Myrtle Dr New Boston, TX 75570 112 Myrtle Dr New Boston, TX 75570 112 Myrtle Dr New Boston, TX 75570 112 Myrtle Dr New Boston, TX 75570 112 Myrtle Dr New Boston, TX 75570 112 Myrtle Dr New Boston, TX 75570 112 Myrtle Dr New Boston, TX 75570 112 Myrtle Dr New Boston, TX 75570 112 Myrtle Dr New Boston, TX 75570 112 Myrtle Dr New Boston, TX 75570 View All Photos

$279,500

| Active

112 Myrtle Dr

New Boston, TX 75570

2,045
Square Feet
4
Beds
2
Baths
295
Days on Market
21119848
MLS#
House
Structure
Residential
Zone
Contact

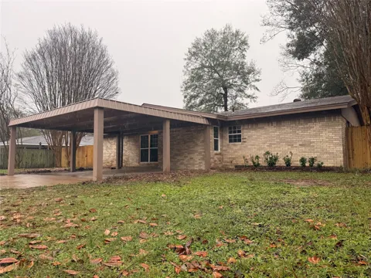
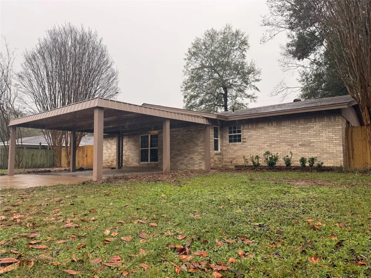
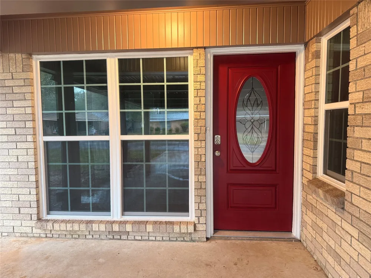
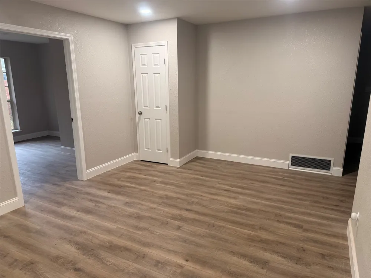
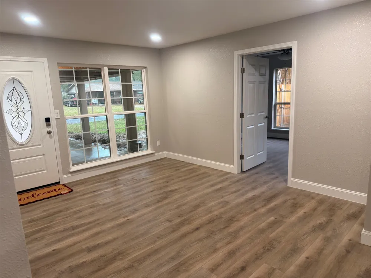
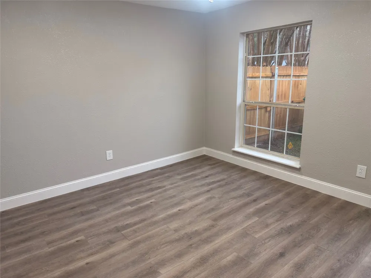
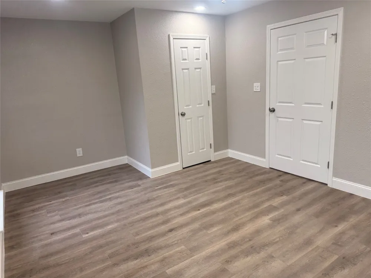
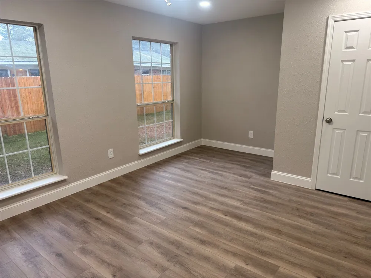
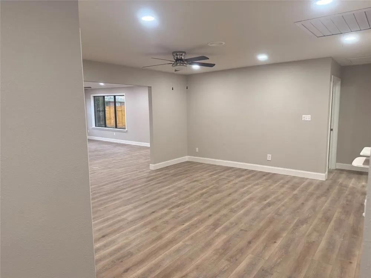
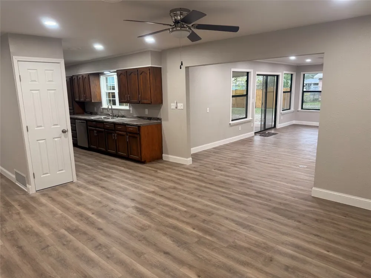
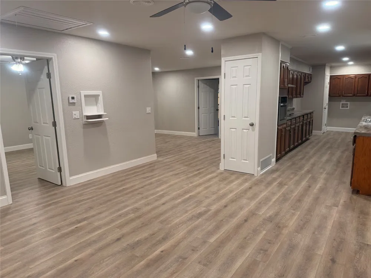
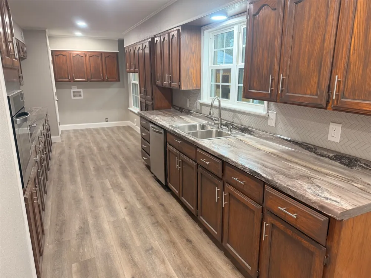
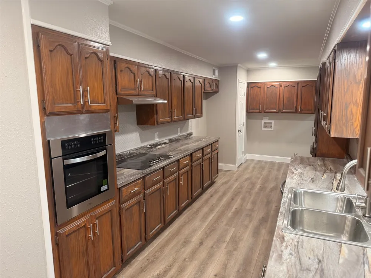
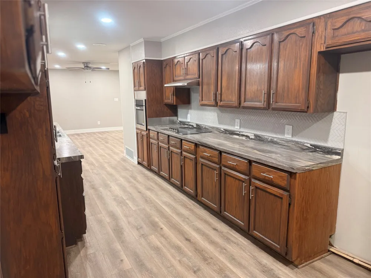
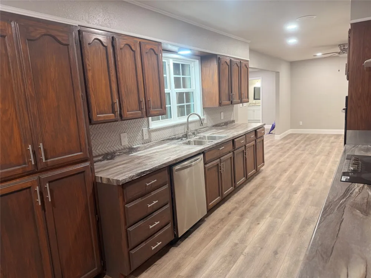
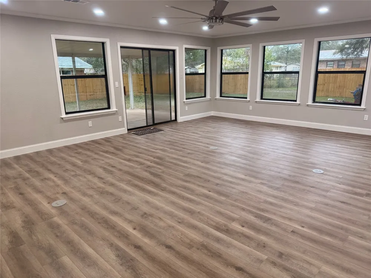
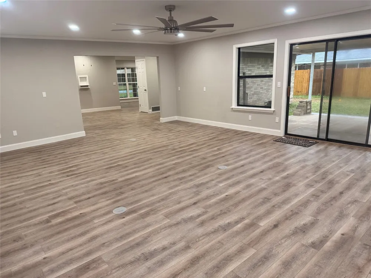
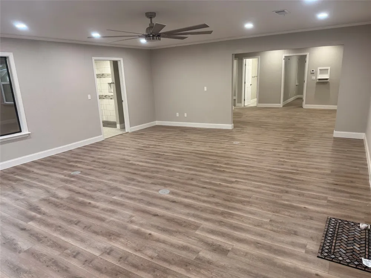
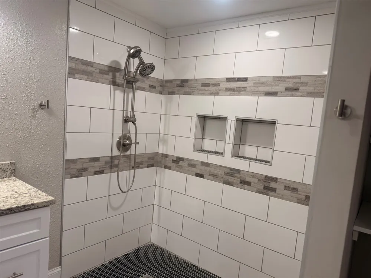
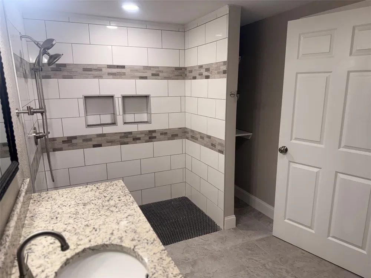
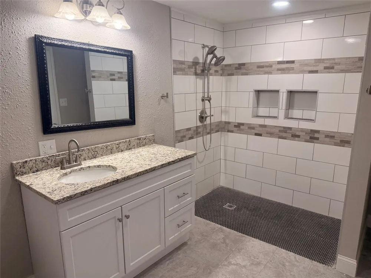
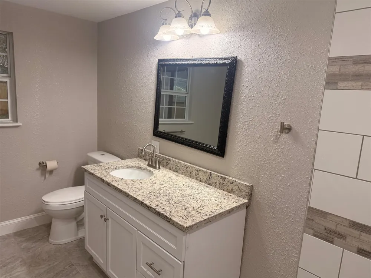
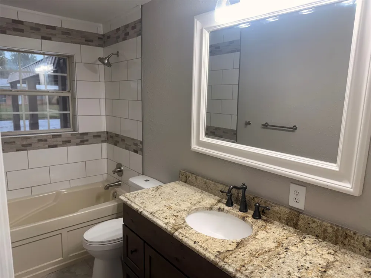
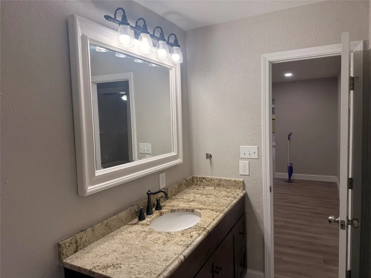
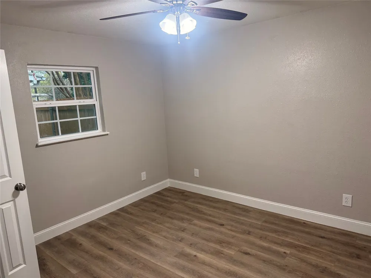
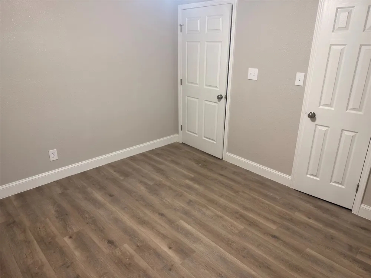
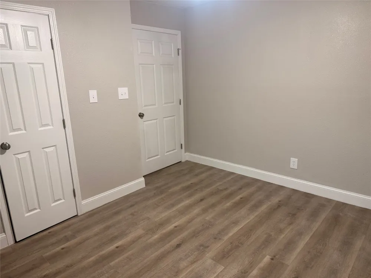
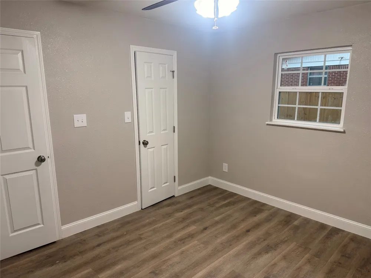
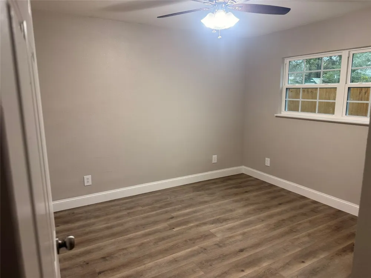
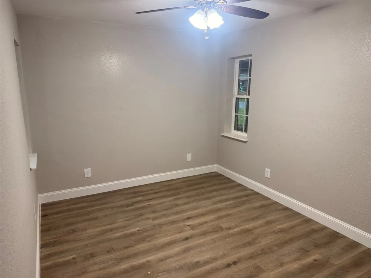
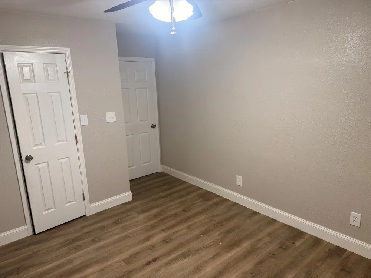
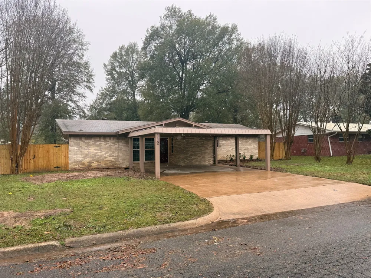
Spacious and newly remodeled, this 4-bedroom, 2-bath home offers over 2,000 sq ft of comfortable living with upgrades throughout. The moment you walk in, you’ll notice the expansive open concept living area, perfect for gatherings, entertaining, or simply enjoying the extra elbow room. Modern flooring runs throughout the main spaces, giving the home a fresh, updated feel. The kitchen has been thoughtfully improved with a new cooktop, oven, and dishwasher, making meal prep easier and more efficient. The home also features a fully updated electrical system, providing peace of mind for future owners. Central heat and air ensure year-round comfort. All four bedrooms offer generous space, and the layout provides a functional flow for families of all sizes. The privacy-fenced backyard is ideal for kids, pets, or outdoor relaxation. With a combination of size, upgrades, and modern improvements, this property delivers turn-key convenience and plenty of room to grow.

Property Details
Interior
Cable Tv
Bedrooms
4
Bathrooms
2.0
Full Baths
2
Acres
0.0
Square Feet
2045.0
Lot Size (sqft)
0.26
Parking Features
Attached Carport
Parking Type
Garage
Parking Carport Spaces
2.0
Property Type
Purchase
Style
Detached
Property Subtype Additional
Single Family Residence
Year Built
1968
Sewer Information
Public Sewer
Utility Source
Public
Utility Features
Electricity Available, Sewer Available, Water Available, Cable Available
Appliances
Dishwasher, Electric Cooktop, Electric Oven
Subdivision
MISSILDINE SUBD
School District
New Boston ISD
Elementary School
Crestview
Middle School
New Boston
High School
New Boston
County
Bowie
Region
New Boston
Days on Market (Cumulative)
295
MLS #
21119848
Property Subtype
SingleFamilyResidence
Parcel Number
16180002700 (36015-1/53278)
MLS #
21119848
Structure Type
House
Address
112 Myrtle Dr
Location
Legal

© 2023 North Texas Real Estate Information Systems, Inc. All rights reserved. Disclaimer: All information deemed reliable but not guaranteed and should be independently verified. All properties are subject to prior sale, change or withdrawal. Neither listing broker(s) nor Anthony L. Brown shall be responsible for any typographical errors, misinformation, or misprints and shall be held totally harmless. The database information herein is provided from and copyrighted by the North Texas Real Estate Information Systems, Inc. NTREIS data may not be reproduced or redistributed and is only for people viewing this site. All information provided is deemed reliable but is not guaranteed and should be independently verified. The advertisements herein are merely indications to bid and are not offers to sell which may be accepted. All properties are subject to prior sale or withdrawal. All rights are reserved by copyright

Provided By
Listed by Lynn Pierce (#0712741)
Listing Office: Exit Realty Unlimited (#EXRU00WF)

Anthony L. Brown Have a question about this home?

Interested in Purchasing 112 Myrtle Dr?

Get an estimate on monthly payments on this property.

$
years
Down Payment
$
%
Interest Rate
%
Tax Rate
%
$
$annually
$monthly
Estimated Monthly Payment
$0.00
Loan Amount
$0.00

Nearby Listings in 78704

No listings found

More Listings