(817) 239-5458 anthonyb@faithrealty.org Anthony L. Brown
Traffic Dashboard
Home
  • Search
    • Search for Homes
    • Featured Listings
    • Closed Listings
    • Mortgage Calculator
  • Buying & Selling
    • Buyer's Guide
    • Seller's Guide
    • Home Valuation
    • Apply For A Mortgage
  • Communities
  • About Anthony
    • Meet Anthony
    • Testimonials
  • Contact
Traffic Dashboard
(817) 239-5458 anthonyb@faithrealty.org
  • 100 Lexington St, Ste #310
    Fort Worth, TX 76102
    (817) 239-5458
    abrown4faith@gmail.com
About
  • Home
  • About
  • Contact
Search
  • Search Properties
Local Guide
  • Search by City
  • Search by Subdivision
  • Search by Zip
  • Search by Area
Legal
  • Privacy
  • Terms
  • DMCA
  • Accessibility
  • Fair Housing
Account
  • Dashboard
  • Logout
  • Login
Anthony L. Brown - Footer Logo
©2026 Anthony L. Brown. All rights reserved.
Website built by CloseHack.


  • Information About Brokerage Services
  • Texas Real Estate Commission Consumer Protection Notice
North Texas Real Estate Information Systems

© 2023 North Texas Real Estate Information Systems, Inc. All rights reserved. Disclaimer: All information deemed reliable but not guaranteed and should be independently verified. All properties are subject to prior sale, change or withdrawal. Neither listing broker(s) nor Anthony L. Brown shall be responsible for any typographical errors, misinformation, misprints and shall be held totally harmless. The database information herein is provided from and copyrighted by the North Texas Real Estate Information Systems, Inc. NTREIS data may not be reproduced or redistributed and is only for people viewing this site. All information provided is deemed reliable but is not guaranteed and should be independently verified. The advertisements herein are merely indications to bid and are not offers to sell which may be accepted. All properties are subject to prior sale or withdrawal. All rights are reserved by copyright

Return
  • All Types
  • Structure
  • $285K-$2.5M
  • Bed/Bath
  • Size
  • Dates
  • Filters
  • Amenities
  • Save
  • Share
Listings
No results
Sort
Home / Streetman / 114 Kingswood Drive
114 Kingswood Drive Streetman, TX 75859 114 Kingswood Drive Streetman, TX 75859 114 Kingswood Drive Streetman, TX 75859 114 Kingswood Drive Streetman, TX 75859 114 Kingswood Drive Streetman, TX 75859 114 Kingswood Drive Streetman, TX 75859 114 Kingswood Drive Streetman, TX 75859 114 Kingswood Drive Streetman, TX 75859 114 Kingswood Drive Streetman, TX 75859 114 Kingswood Drive Streetman, TX 75859 114 Kingswood Drive Streetman, TX 75859 114 Kingswood Drive Streetman, TX 75859 114 Kingswood Drive Streetman, TX 75859 114 Kingswood Drive Streetman, TX 75859 114 Kingswood Drive Streetman, TX 75859 114 Kingswood Drive Streetman, TX 75859 114 Kingswood Drive Streetman, TX 75859 114 Kingswood Drive Streetman, TX 75859 114 Kingswood Drive Streetman, TX 75859 114 Kingswood Drive Streetman, TX 75859 114 Kingswood Drive Streetman, TX 75859 114 Kingswood Drive Streetman, TX 75859 114 Kingswood Drive Streetman, TX 75859 114 Kingswood Drive Streetman, TX 75859 114 Kingswood Drive Streetman, TX 75859 114 Kingswood Drive Streetman, TX 75859 114 Kingswood Drive Streetman, TX 75859 114 Kingswood Drive Streetman, TX 75859 114 Kingswood Drive Streetman, TX 75859 114 Kingswood Drive Streetman, TX 75859 114 Kingswood Drive Streetman, TX 75859 114 Kingswood Drive Streetman, TX 75859 114 Kingswood Drive Streetman, TX 75859 114 Kingswood Drive Streetman, TX 75859 114 Kingswood Drive Streetman, TX 75859 114 Kingswood Drive Streetman, TX 75859 View All Photos

$324,900

| Active

114 Kingswood Drive

Streetman, TX 75859

2,432
Square Feet
4
Beds
3
Baths
2
Days on Market
21383330
MLS#
Manufactured Home
Structure
Residential
Zone
Contact

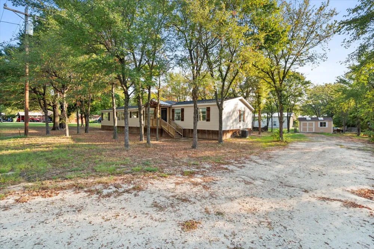
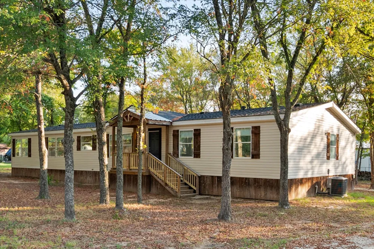
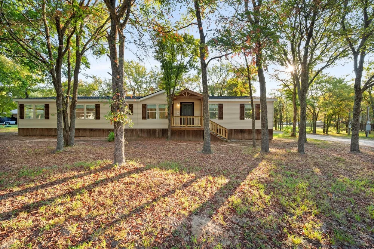
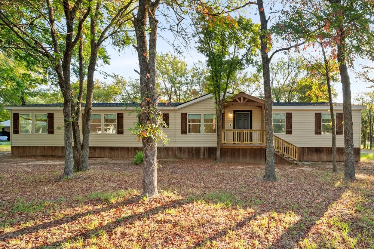
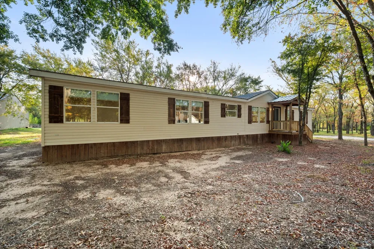
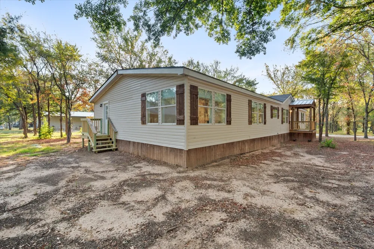
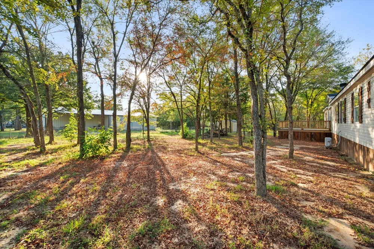
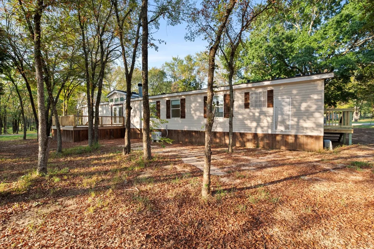
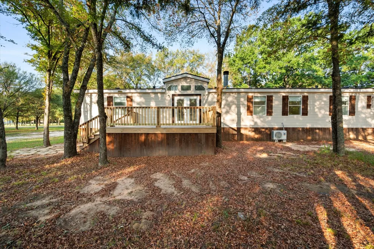
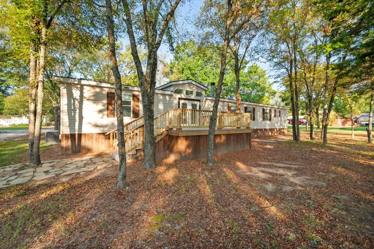
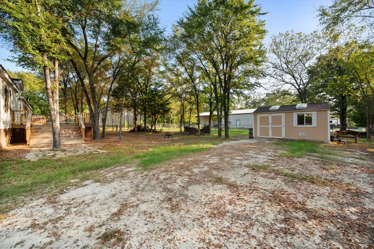
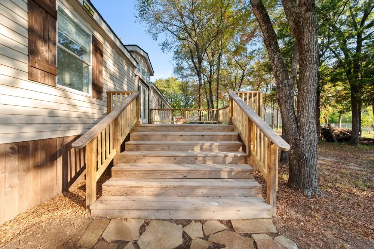
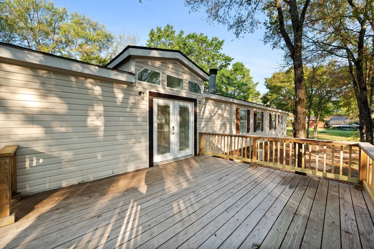
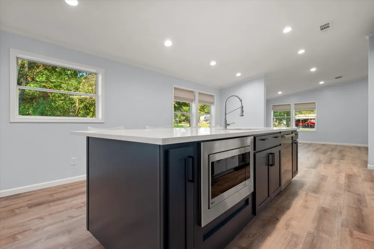
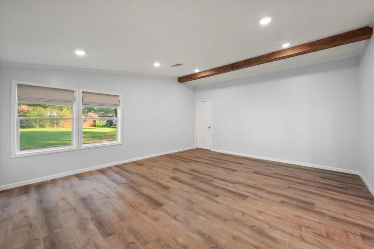
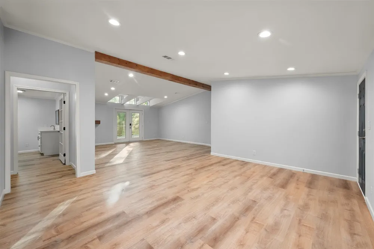
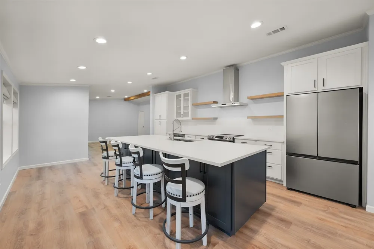
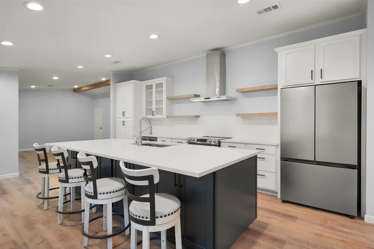
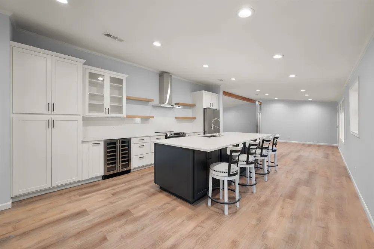
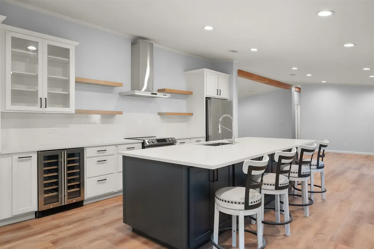
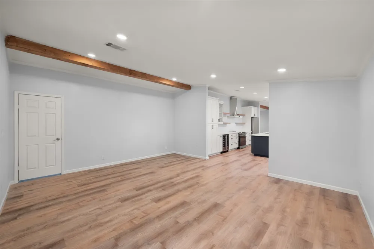
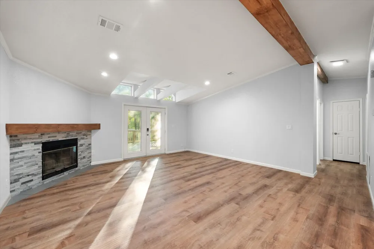
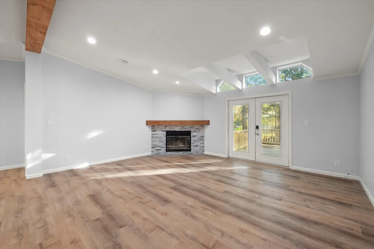
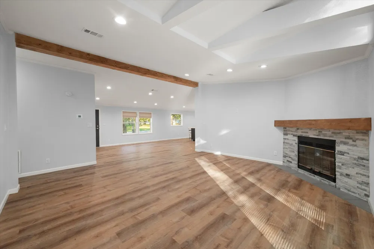
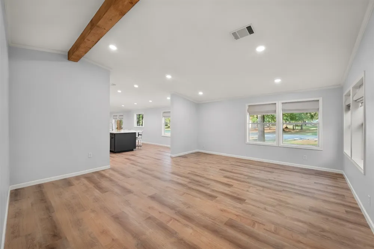
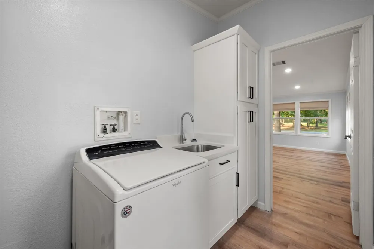
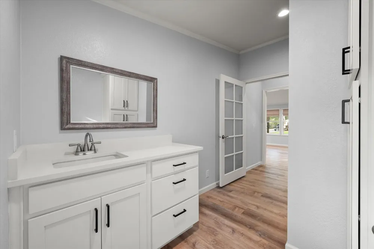
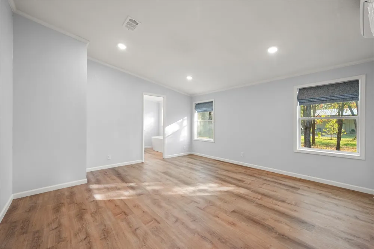
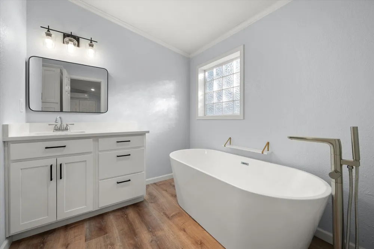
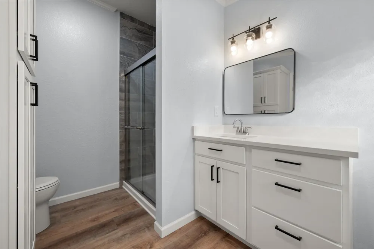
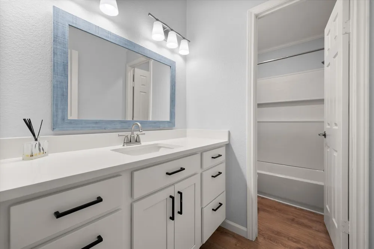
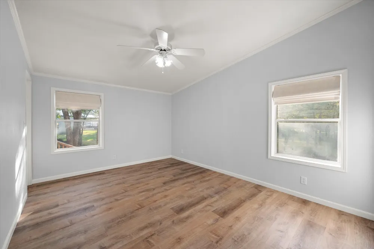
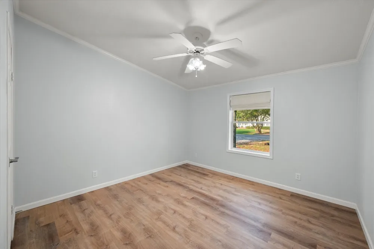
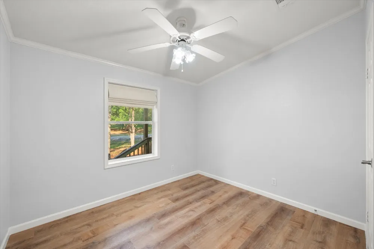
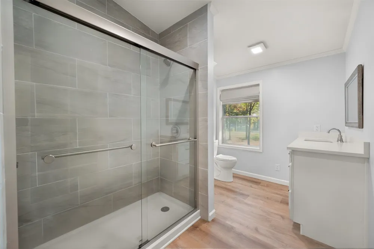
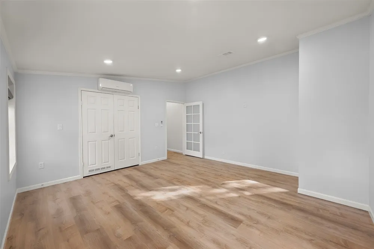
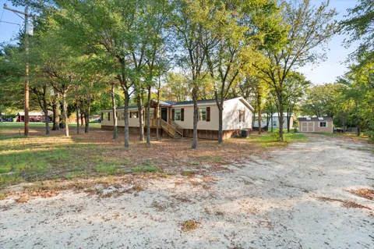
Welcome to 114 Kingswood, a beautifully updated 4-bedroom, 3-full-bath home nestled in the Kingswood subdivision on Richland Chambers Lake. The current owners have thoughtfully upgraded the interior, creating a fresh, modern feel while maintaining the comfort and character of a lake home. Inside, you’ll find fresh interior paint, updated flooring, custom cabinetry, and upgraded appliances, providing a move-in-ready home for full-time living, weekend getaways, or entertaining family and friends. The spacious kitchen features an oversized island, abundant custom cabinetry, and a beautiful farmhouse-style sink, making it the heart of the home. The open layout provides plenty of room for gathering and entertaining. The primary bathroom has also been beautifully updated with a stylish vanity, soaking tub, modern fixtures, and natural light. With four bedrooms and three full bathrooms, there is plenty of space for guests or a growing family. Adding to the peace of mind, the roof was replaced in 2024. Outside, the heavily wooded Kingswood setting provides a peaceful lake-community atmosphere, while the community boat ramp is just around the corner, making it easy to get your boat in the water and enjoy everything Richland Chambers Lake has to offer. Whether you’re looking for a weekend retreat, a vacation rental opportunity, or a comfortable full-time residence, this updated lake-area home offers the perfect combination of modern upgrades, space, and convenient access to the lake.

Property Details
Interior
Built In Features, Decorative Designer Lighting Fixtures, Eat In Kitchen, Granite Counters, Kitchen Island, Open Floorplan
Fireplaces
1
Cooling
1
Heating
Central, Electric
Cooling Features
Central Air, Electric
Bedrooms
4
Bathrooms
3.0
Full Baths
3
Lot Features
Interior Lot, Many Trees
Lot Description
Interior Lot, Many Trees
Exterior Features
Fire Pit, Storage
Exterior Materials
Fire Pit, Storage
Acres
0.0
Square Feet
2432.0
Lot Size (sqft)
0.506
Parking Features
Open
Parking Garage Spaces
0.0
Parking Carport Spaces
0.0
Property Type
Purchase
Property Subtype Additional
Manufactured Home
Year Built
1999
Foundation
Pillar Post Pier
Roof
Composition
Sewer Information
Aerobic Septic
Utility Source
Community Coop
Utility Features
Septic Available, Water Available
Appliances
Dishwasher, Electric Range, Refrigerator, Vented Exhaust Fan, Wine Cooler
Subdivision
Kingswood Un I
Community Features
Boat Facilities
School District
Fairfield ISD
Elementary School
Fairfield
Middle School
Fairfield
High School
Fairfield
County
Freestone
Region
Streetman
Days on Market (Cumulative)
2
Taxes Annual
$1,770
HOA
1
HOA Fees
60.0
MLS #
21383330
Location
Legal

© 2023 North Texas Real Estate Information Systems, Inc. All rights reserved. Disclaimer: All information deemed reliable but not guaranteed and should be independently verified. All properties are subject to prior sale, change or withdrawal. Neither listing broker(s) nor Anthony L. Brown shall be responsible for any typographical errors, misinformation, or misprints and shall be held totally harmless. The database information herein is provided from and copyrighted by the North Texas Real Estate Information Systems, Inc. NTREIS data may not be reproduced or redistributed and is only for people viewing this site. All information provided is deemed reliable but is not guaranteed and should be independently verified. The advertisements herein are merely indications to bid and are not offers to sell which may be accepted. All properties are subject to prior sale or withdrawal. All rights are reserved by copyright

Provided By
Listed by Jeffery Smith (#0467722)
Listing Office: Century 21 Mike Bowman, Inc. (#BWMN01EU)

Anthony L. Brown Have a question about this home?

Interested in Purchasing 114 Kingswood Drive?

Get an estimate on monthly payments on this property.

$
years
Down Payment
$
%
Interest Rate
%
Tax Rate
%
$
$annually
$monthly
Estimated Monthly Payment
$0.00
Loan Amount
$0.00

Nearby Listings in 78704

No listings found

More Listings