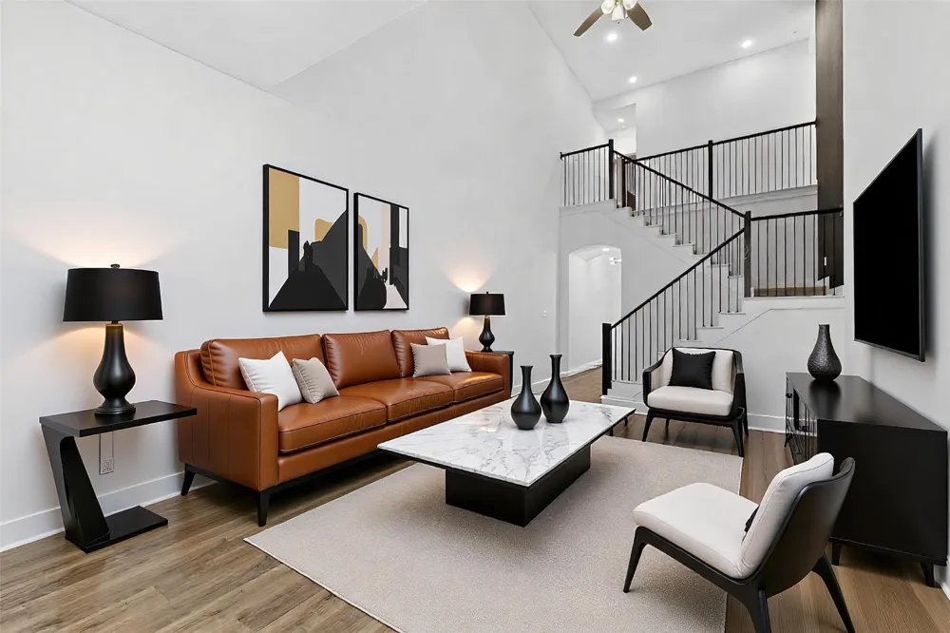
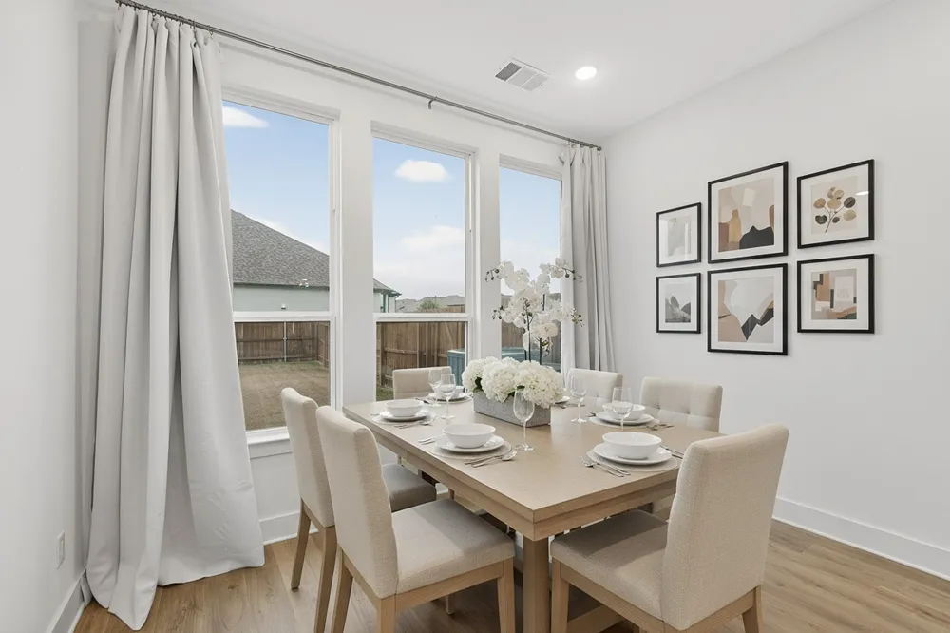
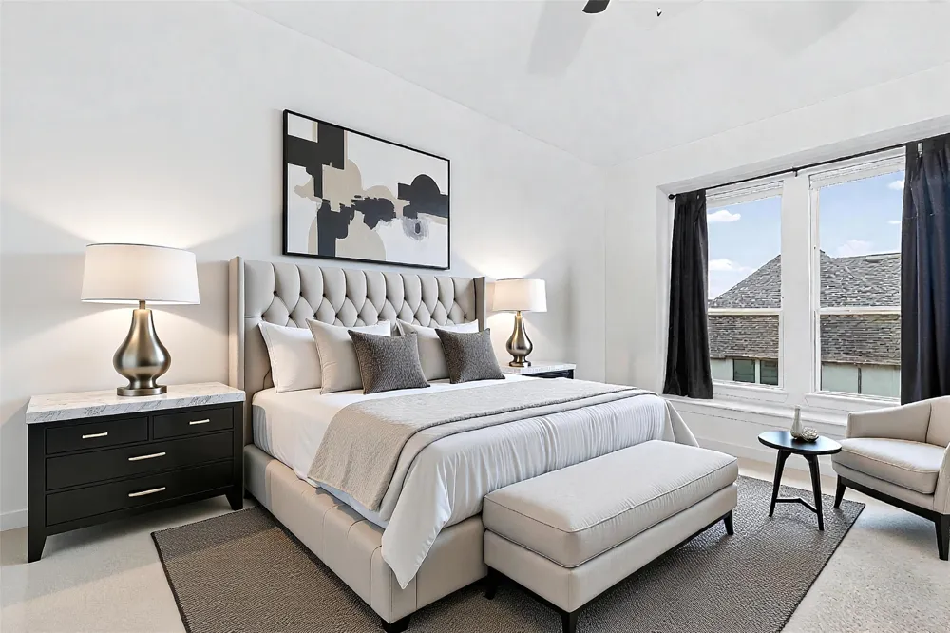
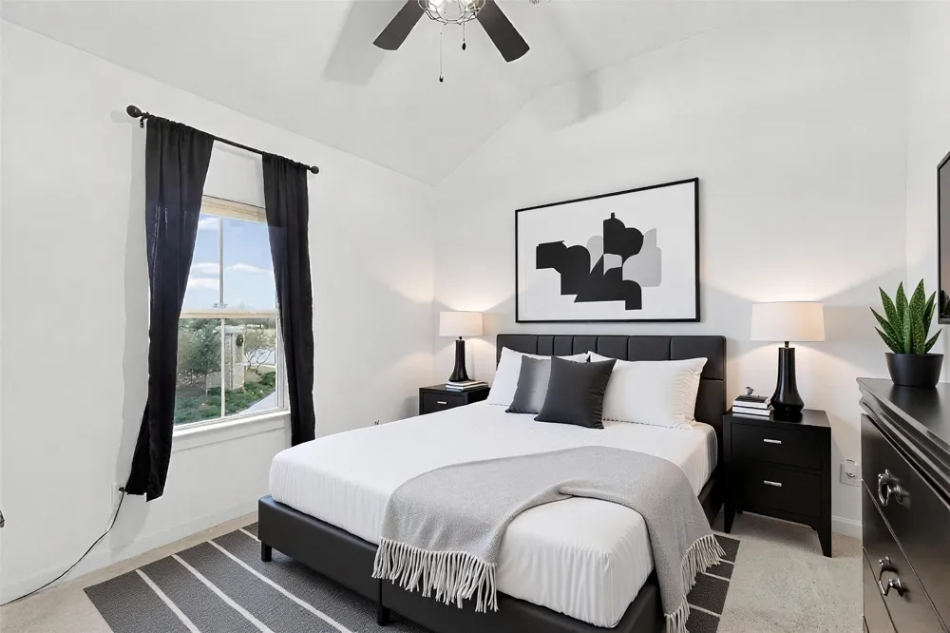
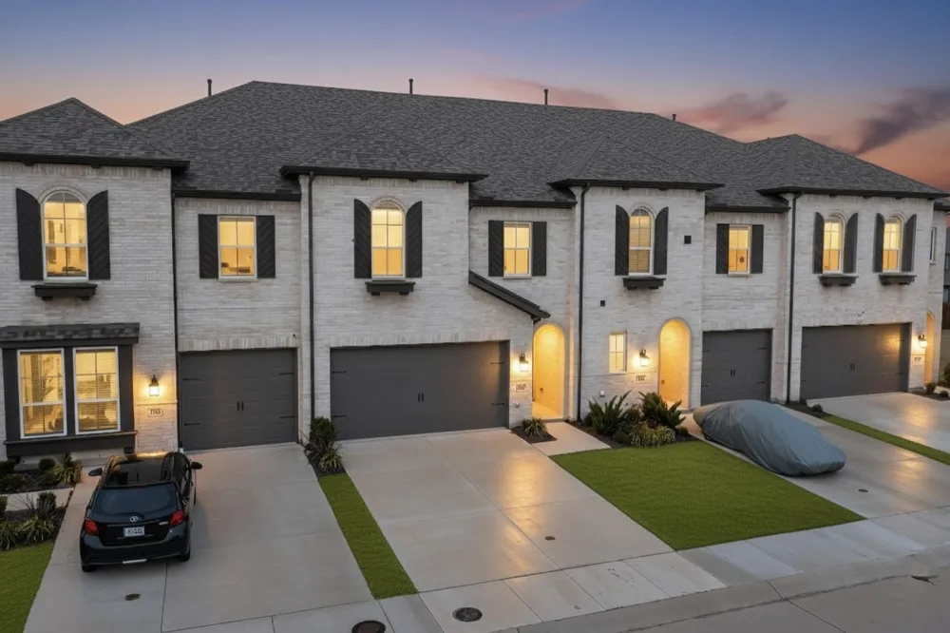
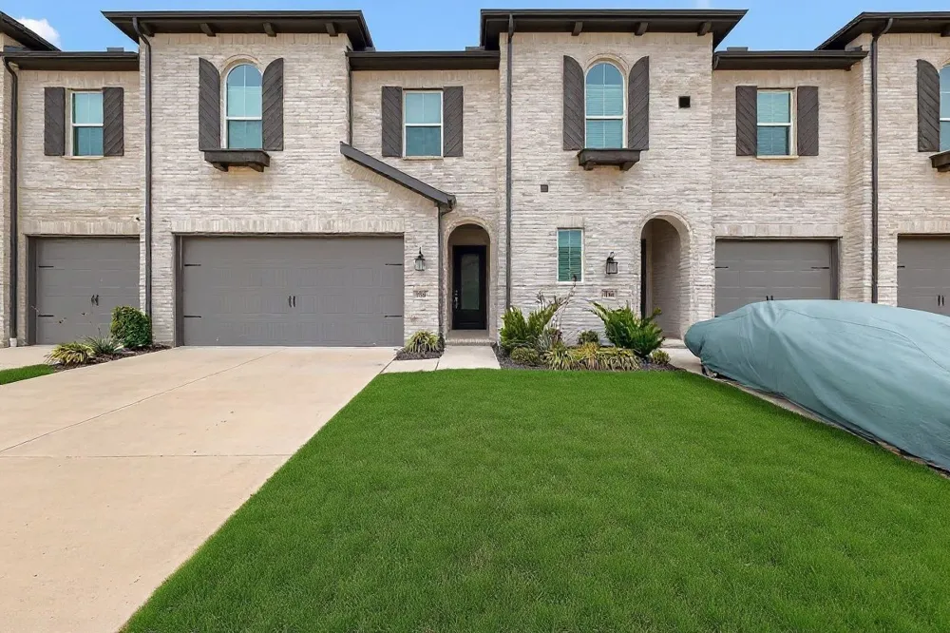
Welcome Home to this Rare Gem! Step into a lifestyle of modern elegance and effortless comfort in the premier Devonshire community. This gorgeous, 2022-built Highland Homes masterpiece is ready for your next chapter.
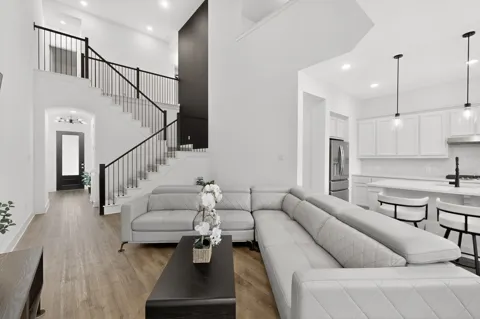
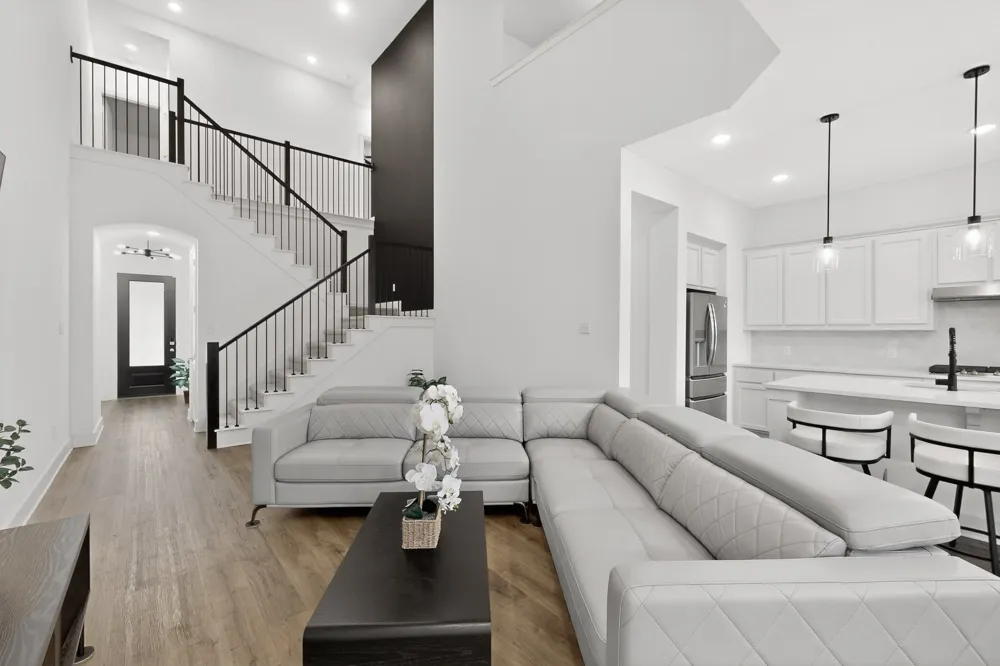
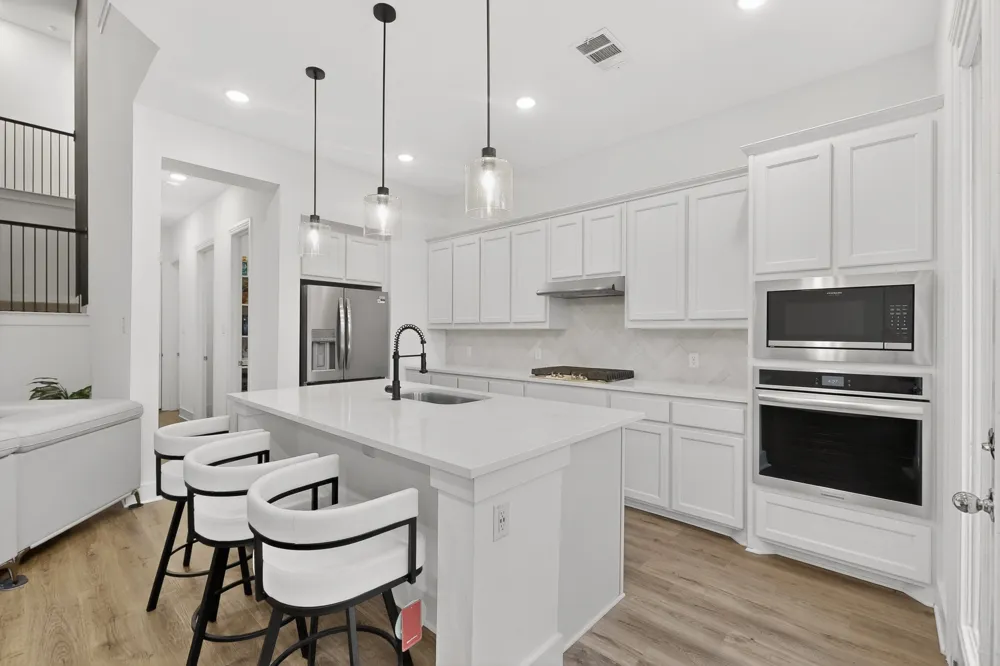
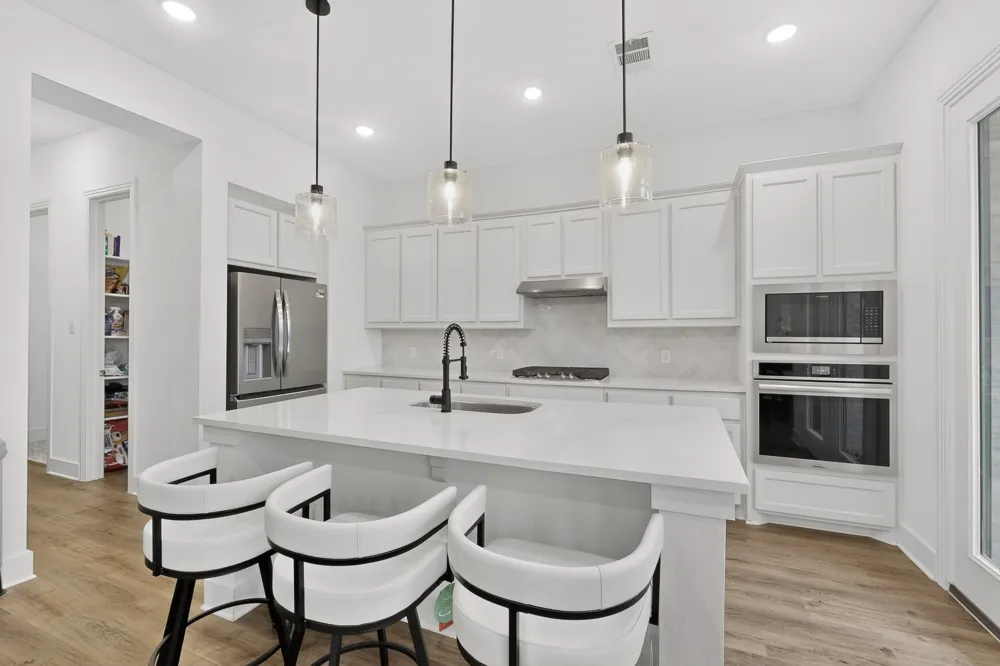
Designed for Connection: The bright main floor features soaring ceilings, luxury vinyl flooring, and a chef’s kitchen with quartz countertops, a farm sink, and a massive island perfect for entertaining.
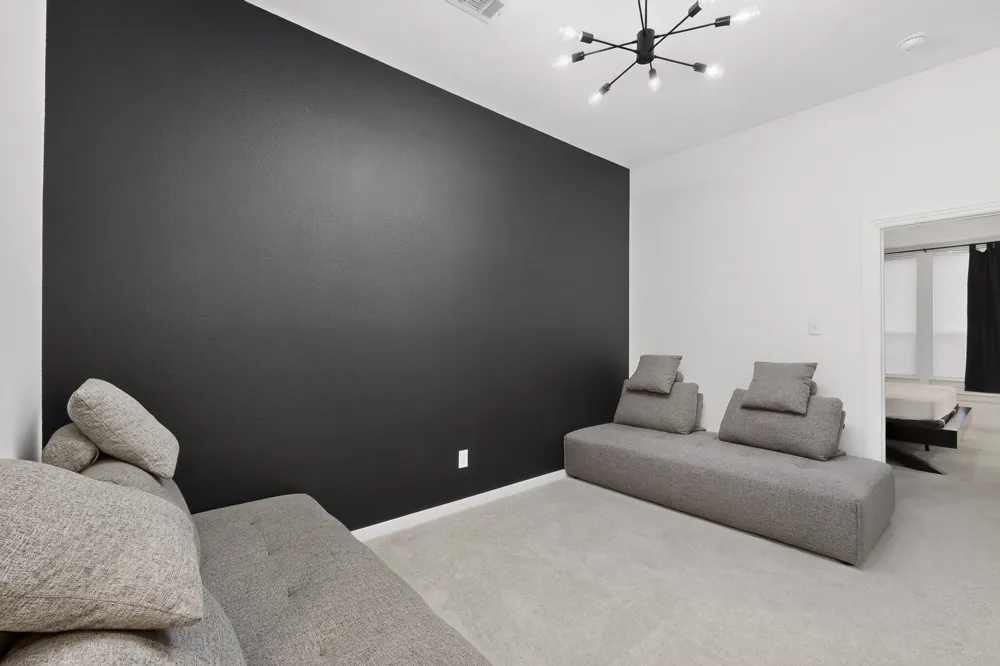
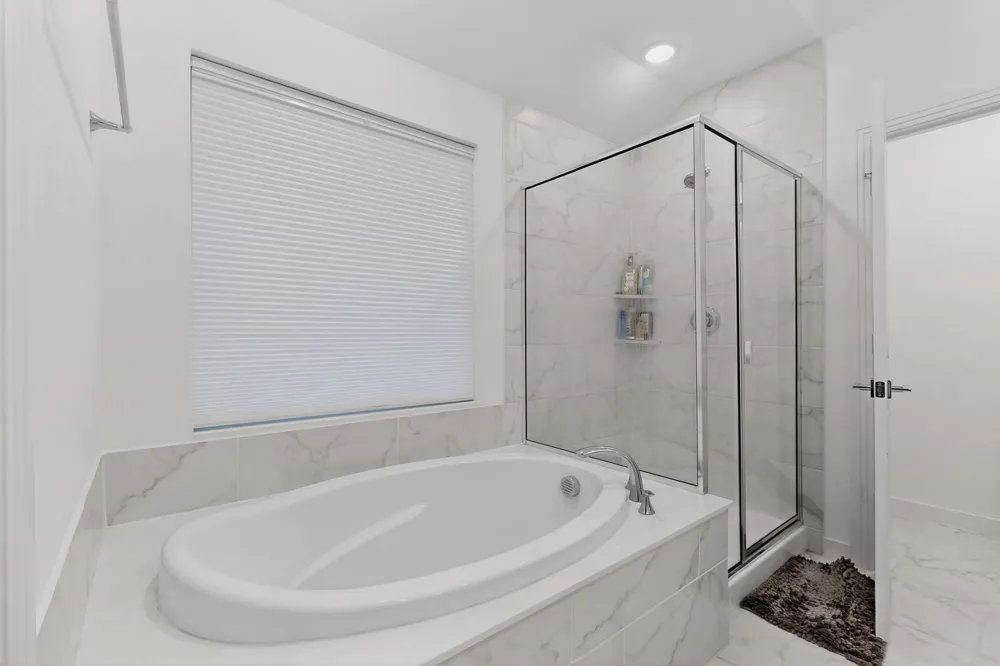
Your Second-Floor Sanctuary: Find your focus in the flexible loft—ideal for a home office—before retreating to the spacious primary suite with its spa-like garden tub.
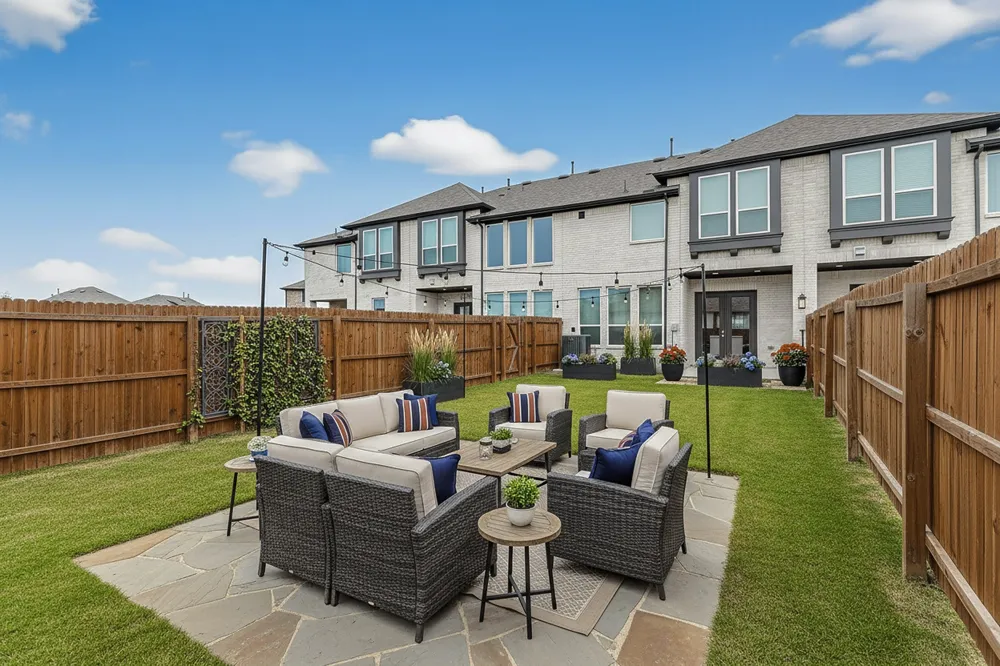
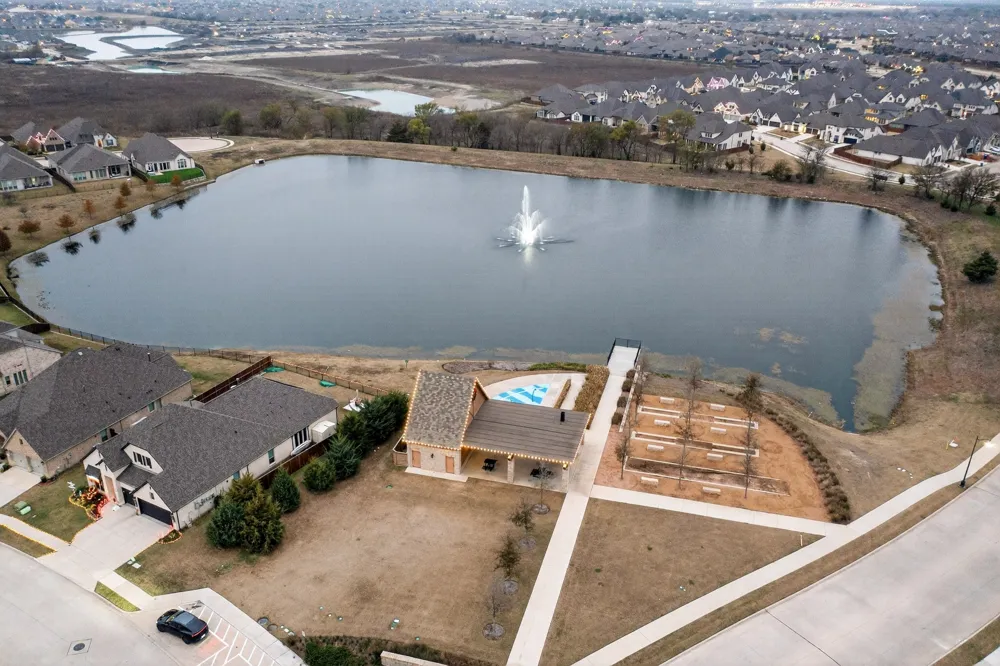
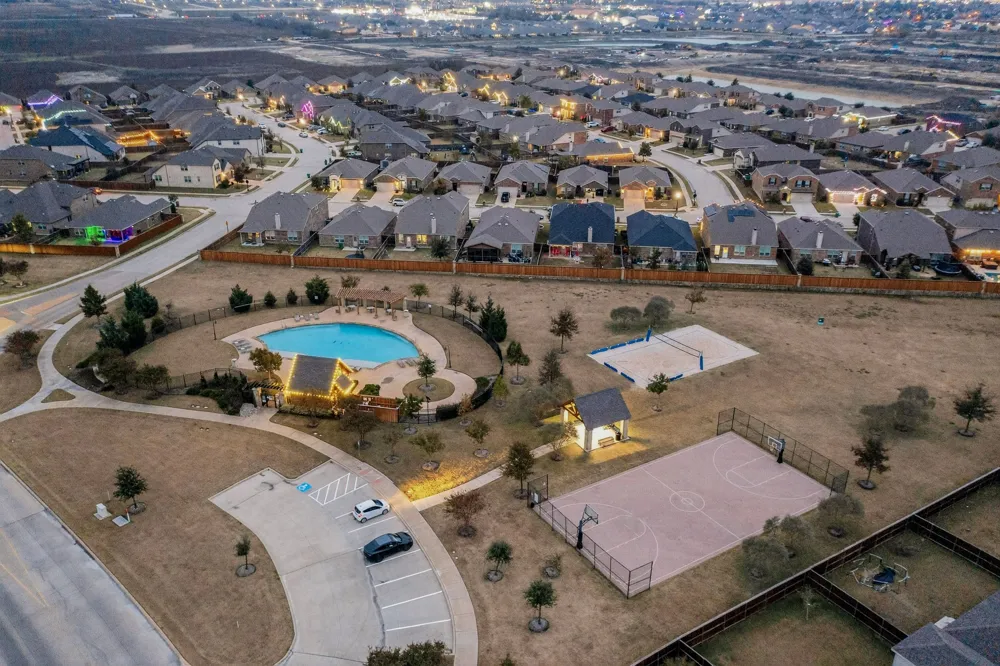
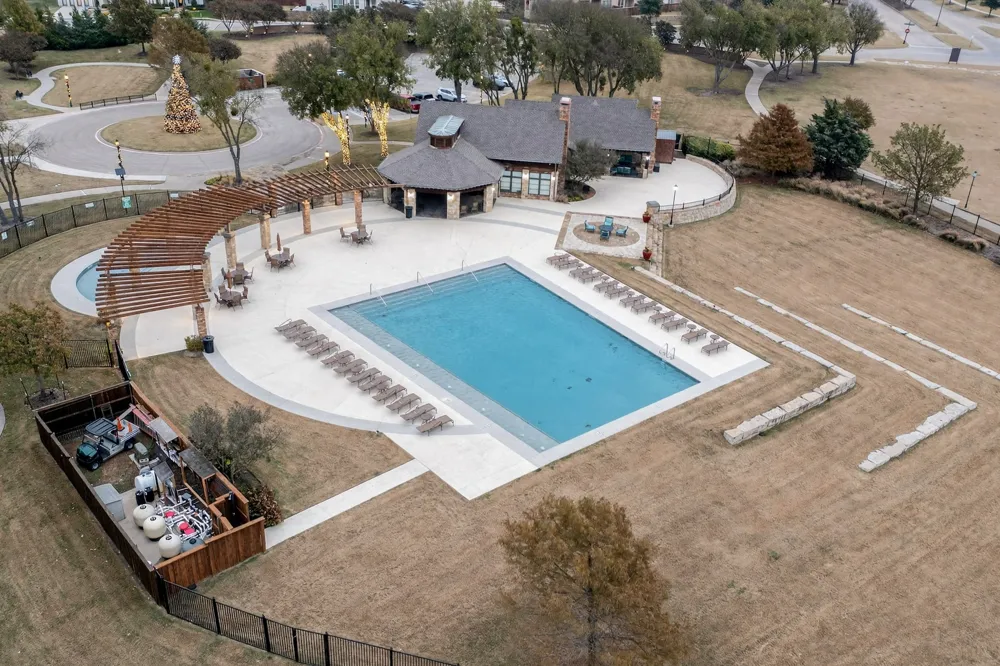
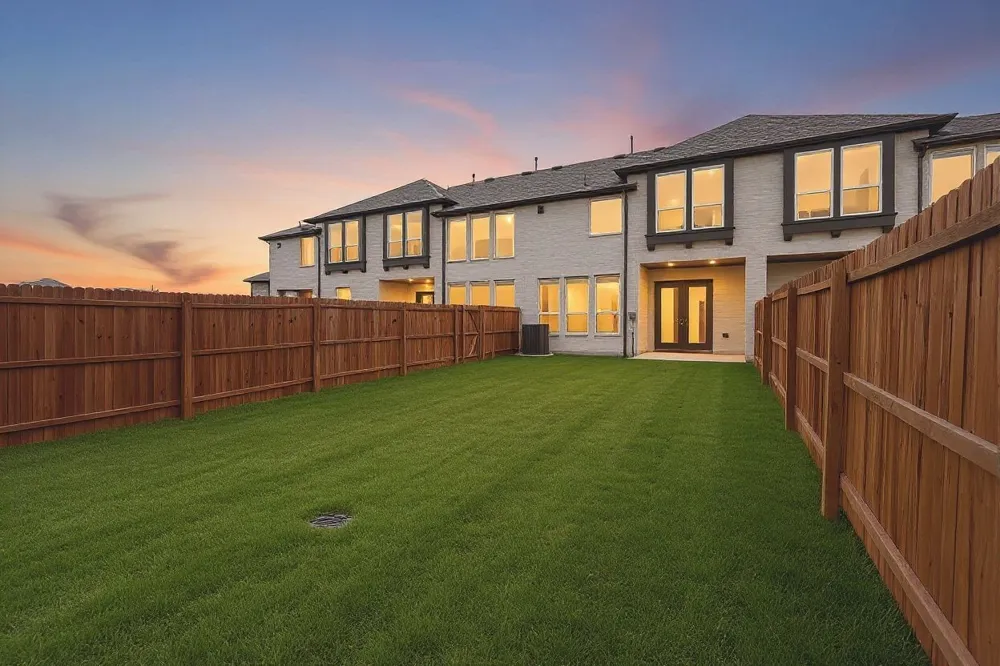
Resort-Style Living: Relax on your private patio and skip the weekend chores—front lawn care is included! Best of all, you are directly across the street from the community pool, park, and walking trails.
Don’t just buy a house—embrace a lifestyle. Schedule your tour today and see your future unfold!
Property Details
- Interior
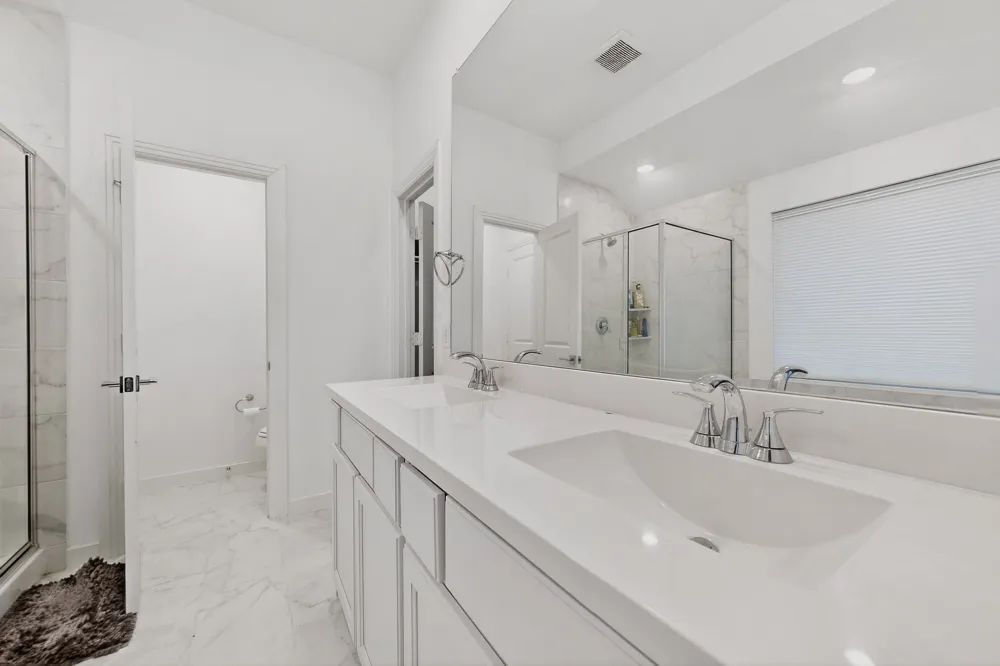
- Built In Features, Double Vanity, Eat In Kitchen, Kitchen Island, Open Floorplan, Vaulted Ceilings, Walk In Closets
- Cooling
- 1
- Heating
- Central, Natural Gas
- Cooling Features
- Central Air
- Bedrooms
- 3
- Bathrooms
- 2.5
- Full Baths
- 2
- Half Baths
- 1
- Lot Features
- Landscaped, Sprinkler System
- Lot Description
- Landscaped, Sprinkler System
- Pool Description
- None, Community
- Pool Features
- None, Community
- Exterior Features
- Rain Gutters
- Exterior Materials
- Rain Gutters
- Pool Shared
- 1
- Acres
- 0.0
- Square Feet
- 2125.0
- Lot Size (sqft)
- 0.05
- Parking Features
- Garage
- Parking
- 1
- Parking Type
- Garage
- Parking Garage Spaces
- 2.0
- Parking Carport Spaces
- 0.0
- Property Type
- Purchase
- Property Subtype Additional
- Single Family Residence
- Year Built
- 2022
- Foundation
- Slab
- Roof
- Composition
- Sewer Information
- Public Sewer
- Utility Source
- Public
- Utility Features
- Sewer Available, Water Available
- Appliances
- Dishwasher, Electric Oven, Gas Cooktop, Microwave, Refrigerator, Tankless Water Heater
- Subdivision
- Devonshire Village 11
- Community Features
- Clubhouse, Fitness Center, Fishing, Lake, Playground, Park, Pickleball, Pool, Sidewalks, Trails Paths
- School District
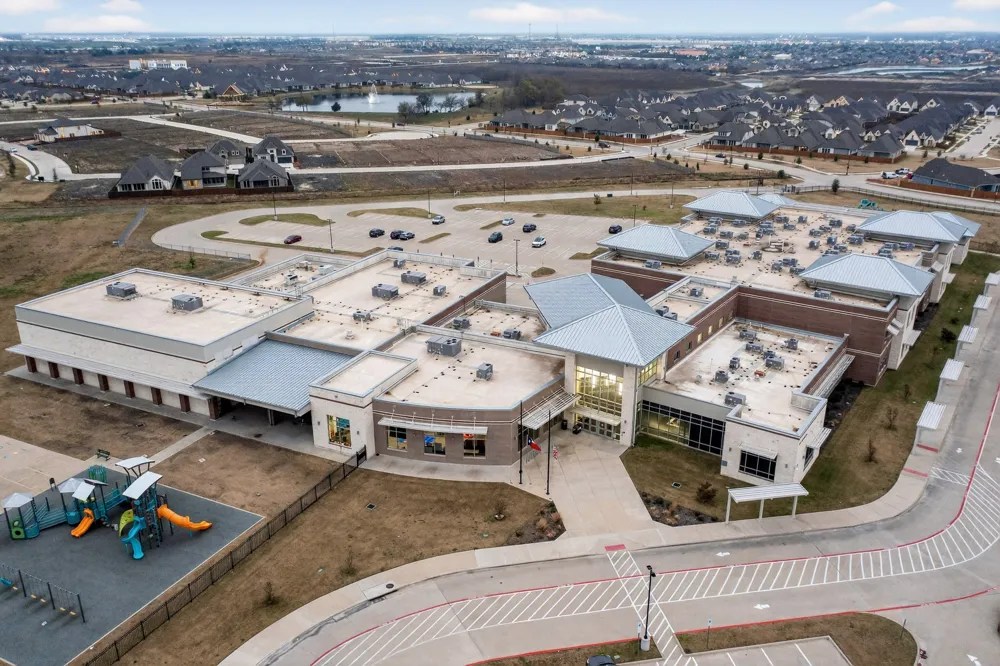
- Forney ISD
- Elementary School
- Griffin
- Middle School
- Brown,Smith
- High School
- North Forney
- County
- Kaufman
- Region
- Forney
- Days on Market (Cumulative)
- 279
- HOA
- 1
- HOA Fees
- 3888.0
Location
Legal
© 2023 North Texas Real Estate Information Systems, Inc. All rights reserved. Disclaimer: All information deemed reliable but not guaranteed and should be independently verified. All properties are subject to prior sale, change or withdrawal. Neither listing broker(s) nor Anthony L. Brown shall be responsible for any typographical errors, misinformation, or misprints and shall be held totally harmless. The database information herein is provided from and copyrighted by the North Texas Real Estate Information Systems, Inc. NTREIS data may not be reproduced or redistributed and is only for people viewing this site. All information provided is deemed reliable but is not guaranteed and should be independently verified. The advertisements herein are merely indications to bid and are not offers to sell which may be accepted. All properties are subject to prior sale or withdrawal. All rights are reserved by copyright
Provided By
Listed by Kenny Agbim (#0820897)
Listing Office: eXp Realty LLC (#XPTY01)