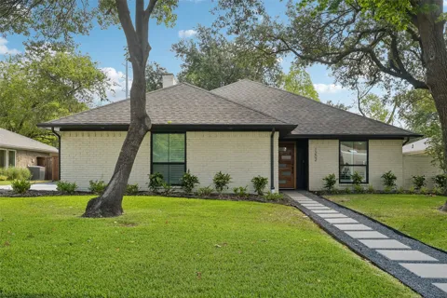
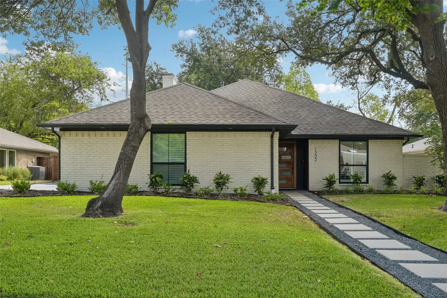
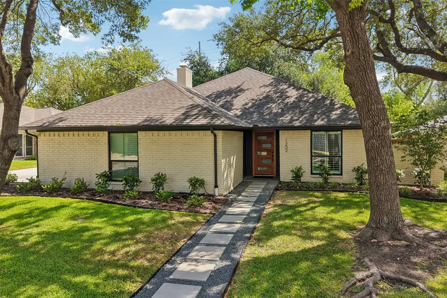
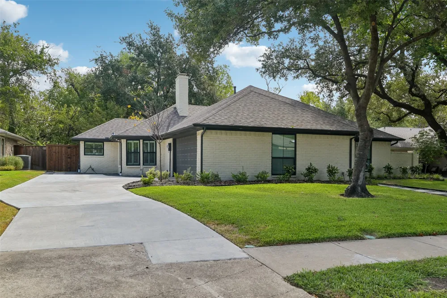
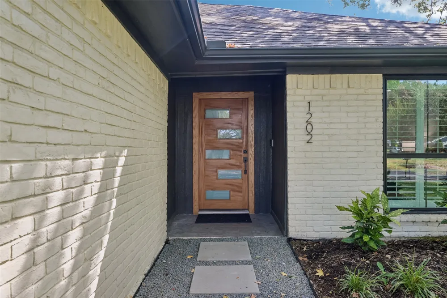
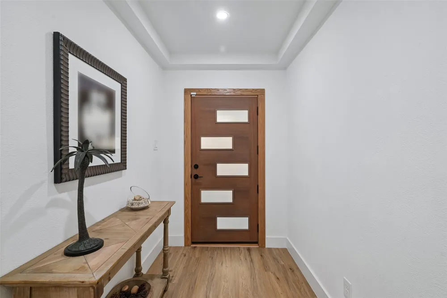
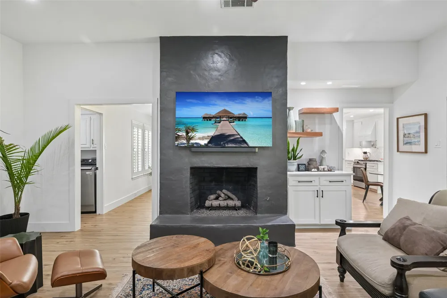
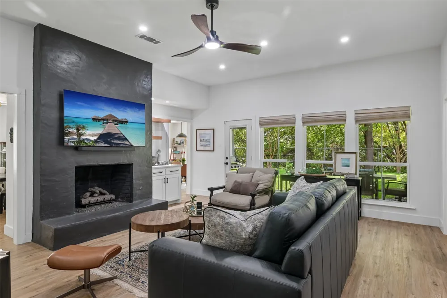
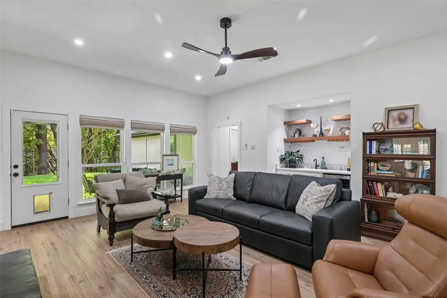
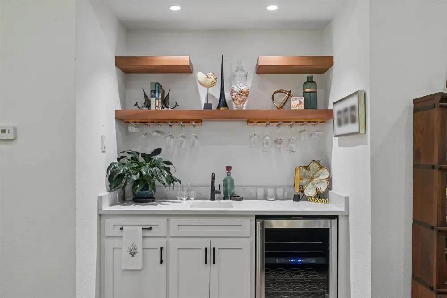
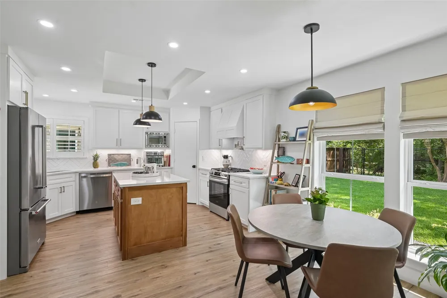
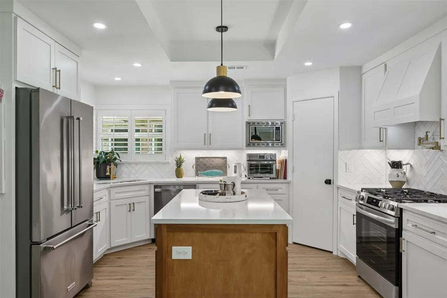
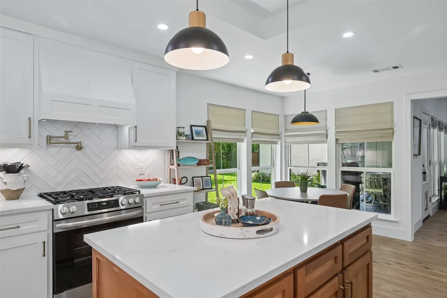
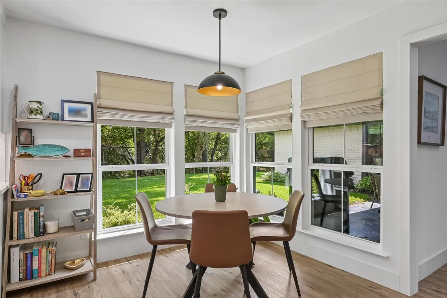
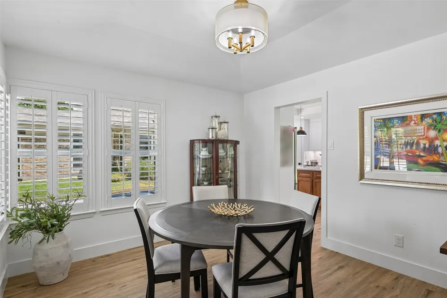
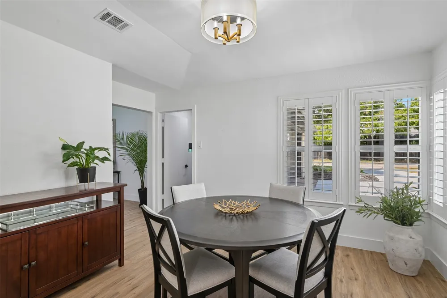
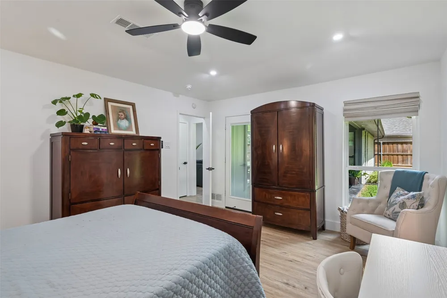
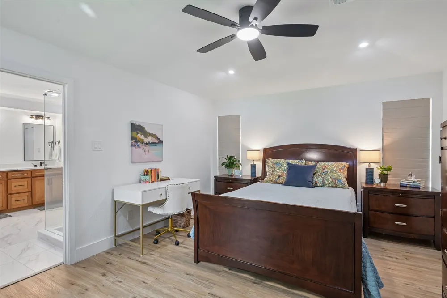
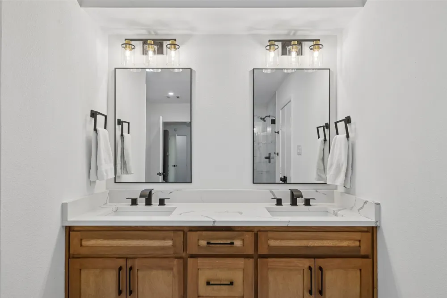
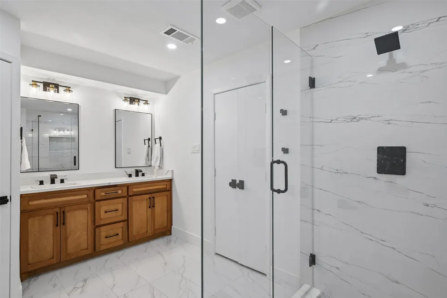
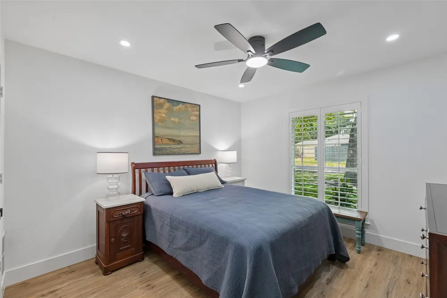
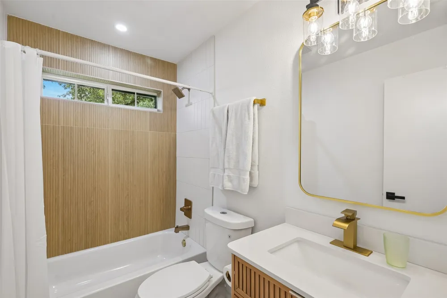
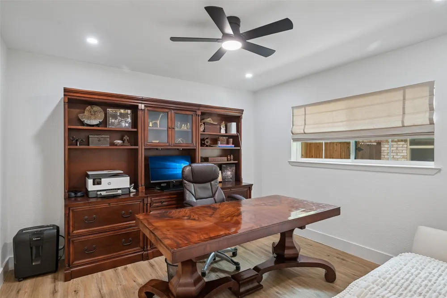
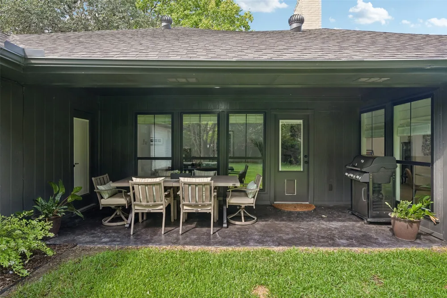
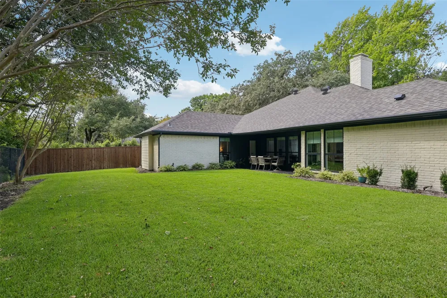
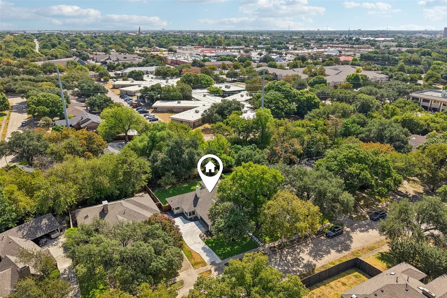
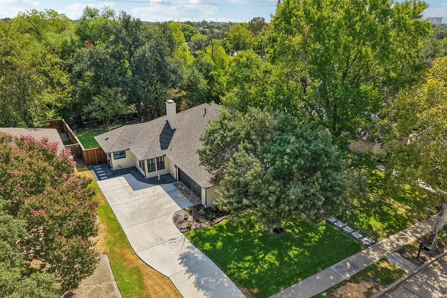
Charming, updated three-bedroom, two-bath home nestled on a landscaped, creek lot with inviting living spaces and scenic views. A welcoming foyer opens to the spacious living room featuring a gas fireplace, built-ins, a wet bar with wine refrigerator, and is filled with abundant light from the wall of windows overlooking the treed and grassy backyard. The living room flows seamlessly into the dining room and the kitchen, creating an ideal layout for everyday living and entertaining. The well-appointed kitchen features quartz countertops, island, gas range, pot-filler, dishwasher, walk-in pantry and an adjoining breakfast room. Tucked away off the living room is the primary suite which offers direct backyard access and a beautifully updated bath with quartz countertops, dual sinks, ceramic tile, plus two closets (one walk-in). Two secondary bedrooms share an updated hall bath with a combination shower and tub. The fenced backyard backs to the Nantucket Branch of Cottonwood Creek and features a spacious covered patio with plenty of room for outdoor dining, play and recreation. Additional home features: two-car attached garage with driveway parking; recent (Feb 2026) blown-in insulation in the attic with partial decking for additional storage; oversized garage; and an automatic drip-foundation watering system for areas not covered by landscaped beds.
Property Details
- Interior
- Wet Bar, Kitchen Island, Pantry, Walk In Closets
- Fireplaces
- 1
- Cooling
- 1
- Heating
- Central, Natural Gas
- Cooling Features
- Central Air, Ceiling Fans, Electric
- Bedrooms
- 3
- Bathrooms
- 2.0
- Full Baths
- 2
- Lot Features
- Back Yard, Interior Lot, Lawn, Landscaped, Sprinkler System
- Lot Description
- Back Yard, Interior Lot, Lawn, Landscaped, Sprinkler System
- Exterior Features
- Rain Gutters
- Exterior Materials
- Rain Gutters
- Acres
- 0.0
- Square Feet
- 1979.0
- Lot Size (sqft)
- 0.212
- Parking Features
- Driveway, Garage Faces Side
- Parking
- 1
- Parking Type
- Driveway
- Parking Garage Spaces
- 2.0
- Parking Carport Spaces
- 0.0
- Property Type
- Purchase
- Style
- Detached
- Property Subtype Additional
- Single Family Residence
- Year Built
- 1978
- Foundation
- Slab
- Roof
- Composition
- Sewer Information
- Public Sewer
- Utility Source
- Public
- Utility Features
- Sewer Available, Water Available
- Appliances
- Dishwasher, Disposal, Gas Range, Microwave, Wine Cooler
- Subdivision
- Park North 02 Rev
- Community Features
- Curbs, Sidewalks
- School District
- Richardson ISD
- Elementary School
- Northrich
- Middle School
- Richardson North
- High School
- Pearce
- County
- Dallas
- Region
- Richardson
- Days on Market (Cumulative)
- 1
- Taxes Annual
- $11,021
Location
Legal
© 2023 North Texas Real Estate Information Systems, Inc. All rights reserved. Disclaimer: All information deemed reliable but not guaranteed and should be independently verified. All properties are subject to prior sale, change or withdrawal. Neither listing broker(s) nor Anthony L. Brown shall be responsible for any typographical errors, misinformation, or misprints and shall be held totally harmless. The database information herein is provided from and copyrighted by the North Texas Real Estate Information Systems, Inc. NTREIS data may not be reproduced or redistributed and is only for people viewing this site. All information provided is deemed reliable but is not guaranteed and should be independently verified. The advertisements herein are merely indications to bid and are not offers to sell which may be accepted. All properties are subject to prior sale or withdrawal. All rights are reserved by copyright
Provided By
Listed by Paige Elliott (#0460519)
Listing Office: Dave Perry Miller Real Estate (#DPMA01)