(817) 239-5458 anthonyb@faithrealty.org Anthony L. Brown
Traffic Dashboard
Home
  • Search
    • Search for Homes
    • Featured Listings
    • Closed Listings
    • Mortgage Calculator
  • Buying & Selling
    • Buyer's Guide
    • Seller's Guide
    • Home Valuation
    • Apply For A Mortgage
  • Communities
  • About Anthony
    • Meet Anthony
    • Testimonials
  • Contact
Traffic Dashboard
(817) 239-5458 anthonyb@faithrealty.org
  • 100 Lexington St, Ste #310
    Fort Worth, TX 76102
    (817) 239-5458
    abrown4faith@gmail.com
About
  • Home
  • About
  • Contact
Search
  • Search Properties
Local Guide
  • Search by City
  • Search by Subdivision
  • Search by Zip
  • Search by Area
Legal
  • Privacy
  • Terms
  • DMCA
  • Accessibility
  • Fair Housing
Account
  • Dashboard
  • Logout
  • Login
Anthony L. Brown - Footer Logo
©2026 Anthony L. Brown. All rights reserved.
Website built by CloseHack.


  • Information About Brokerage Services
  • Texas Real Estate Commission Consumer Protection Notice
North Texas Real Estate Information Systems

© 2023 North Texas Real Estate Information Systems, Inc. All rights reserved. Disclaimer: All information deemed reliable but not guaranteed and should be independently verified. All properties are subject to prior sale, change or withdrawal. Neither listing broker(s) nor Anthony L. Brown shall be responsible for any typographical errors, misinformation, misprints and shall be held totally harmless. The database information herein is provided from and copyrighted by the North Texas Real Estate Information Systems, Inc. NTREIS data may not be reproduced or redistributed and is only for people viewing this site. All information provided is deemed reliable but is not guaranteed and should be independently verified. The advertisements herein are merely indications to bid and are not offers to sell which may be accepted. All properties are subject to prior sale or withdrawal. All rights are reserved by copyright

Return
  • All Types
  • Structure
  • $285K-$2.5M
  • Bed/Bath
  • Size
  • Dates
  • Filters
  • Amenities
  • Save
  • Share
Listings
No results
Sort
Home / Southlake / 1208 Merlot Drive
1208 Merlot Drive Southlake, TX 76092 1208 Merlot Drive Southlake, TX 76092 1208 Merlot Drive Southlake, TX 76092 1208 Merlot Drive Southlake, TX 76092 1208 Merlot Drive Southlake, TX 76092 1208 Merlot Drive Southlake, TX 76092 1208 Merlot Drive Southlake, TX 76092 1208 Merlot Drive Southlake, TX 76092 1208 Merlot Drive Southlake, TX 76092 1208 Merlot Drive Southlake, TX 76092 1208 Merlot Drive Southlake, TX 76092 1208 Merlot Drive Southlake, TX 76092 1208 Merlot Drive Southlake, TX 76092 1208 Merlot Drive Southlake, TX 76092 1208 Merlot Drive Southlake, TX 76092 1208 Merlot Drive Southlake, TX 76092 1208 Merlot Drive Southlake, TX 76092 1208 Merlot Drive Southlake, TX 76092 1208 Merlot Drive Southlake, TX 76092 1208 Merlot Drive Southlake, TX 76092 1208 Merlot Drive Southlake, TX 76092 1208 Merlot Drive Southlake, TX 76092 1208 Merlot Drive Southlake, TX 76092 1208 Merlot Drive Southlake, TX 76092 1208 Merlot Drive Southlake, TX 76092 1208 Merlot Drive Southlake, TX 76092 1208 Merlot Drive Southlake, TX 76092 1208 Merlot Drive Southlake, TX 76092 1208 Merlot Drive Southlake, TX 76092 1208 Merlot Drive Southlake, TX 76092 1208 Merlot Drive Southlake, TX 76092 1208 Merlot Drive Southlake, TX 76092 1208 Merlot Drive Southlake, TX 76092 1208 Merlot Drive Southlake, TX 76092 1208 Merlot Drive Southlake, TX 76092 1208 Merlot Drive Southlake, TX 76092 1208 Merlot Drive Southlake, TX 76092 1208 Merlot Drive Southlake, TX 76092 1208 Merlot Drive Southlake, TX 76092 1208 Merlot Drive Southlake, TX 76092 View All Photos

$1,397,000

| Active

1208 Merlot Drive

Southlake, TX 76092

3,800
Square Feet
4
Beds
4
Baths
9
Days on Market
21368345
MLS#
House
Structure
Residential
Zone
Contact

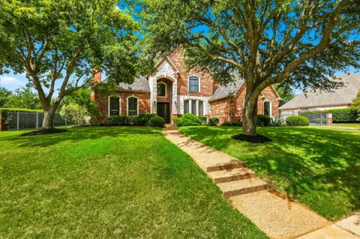
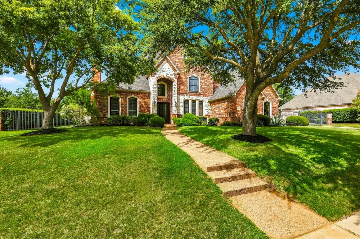
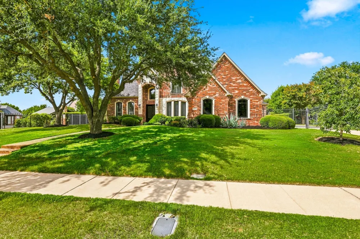
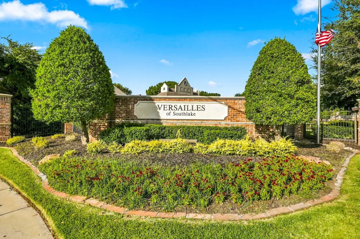
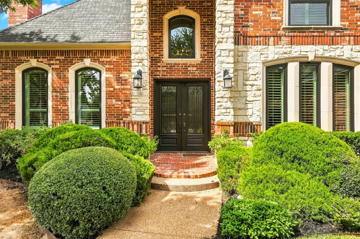
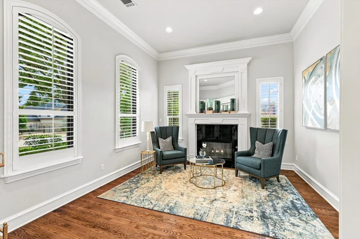
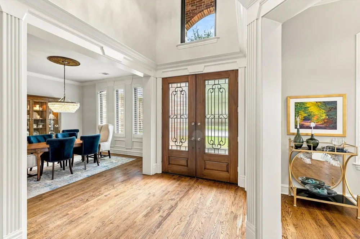
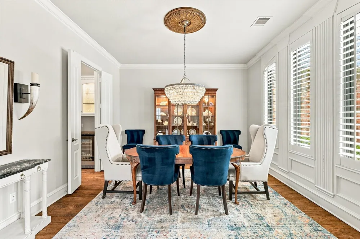
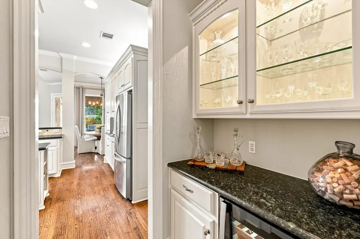
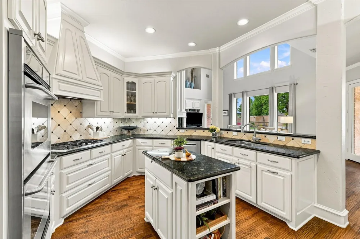
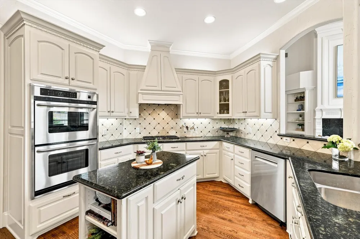
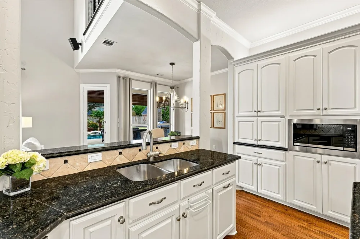
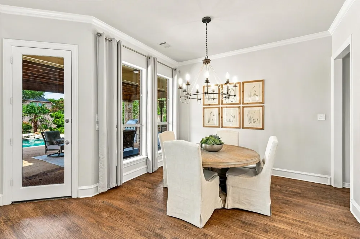
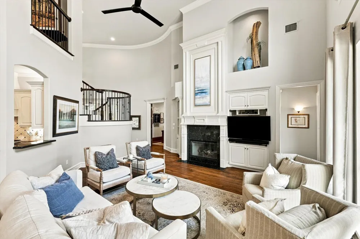
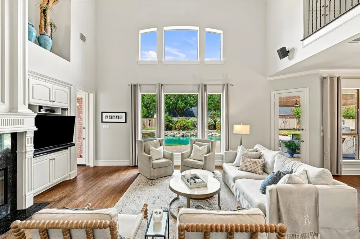
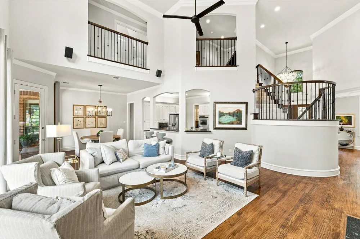
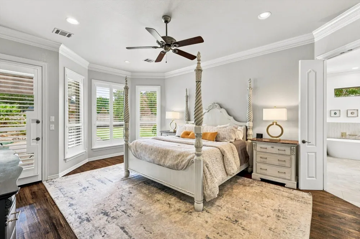
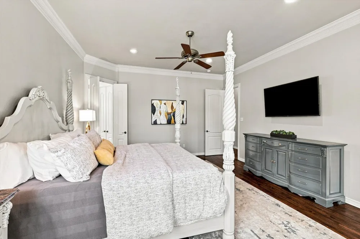
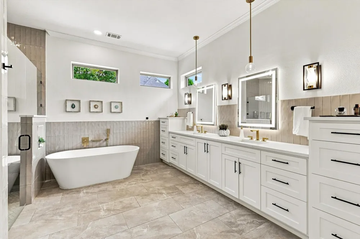
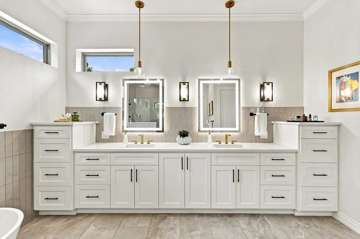
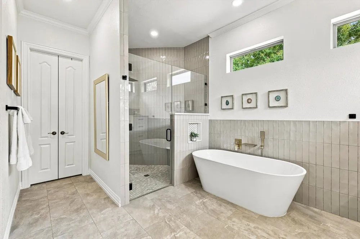
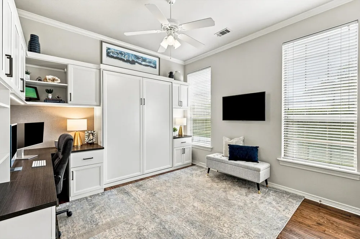
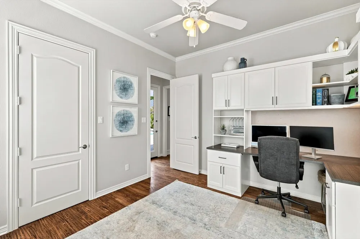
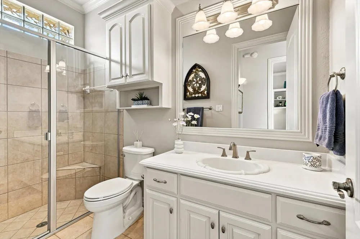
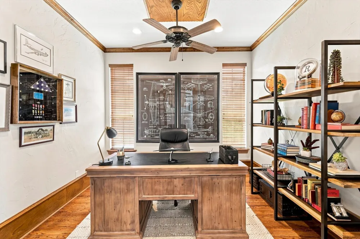
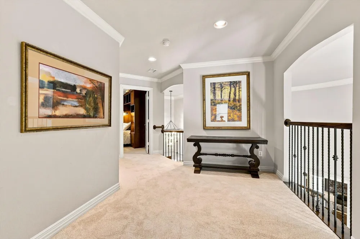
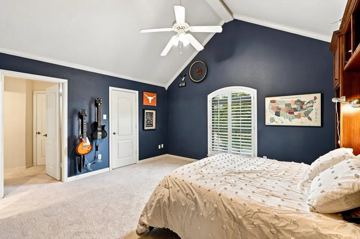
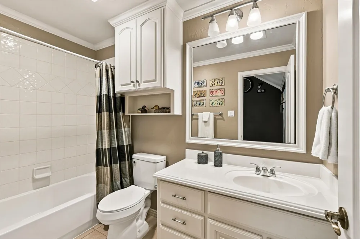
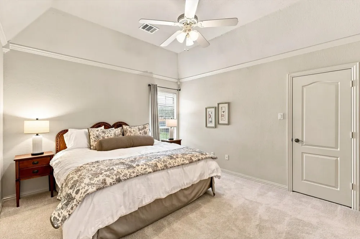
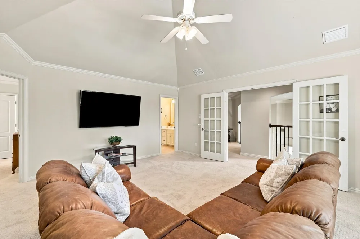
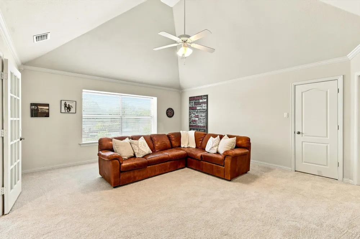
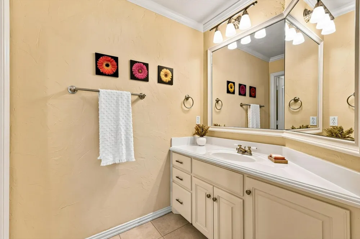
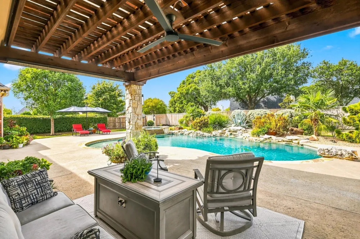
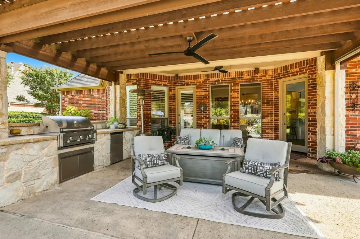
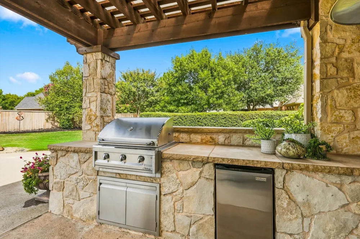
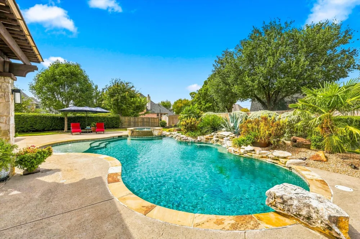
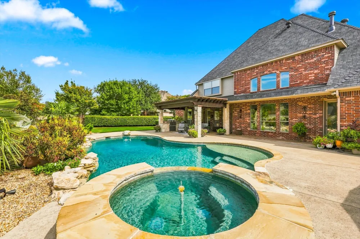
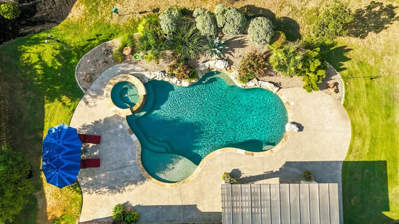
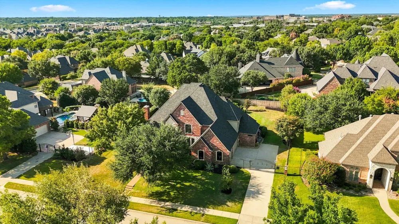
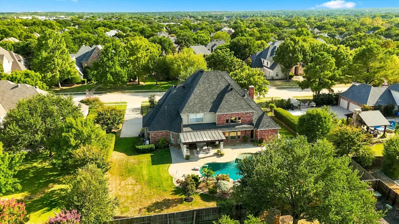
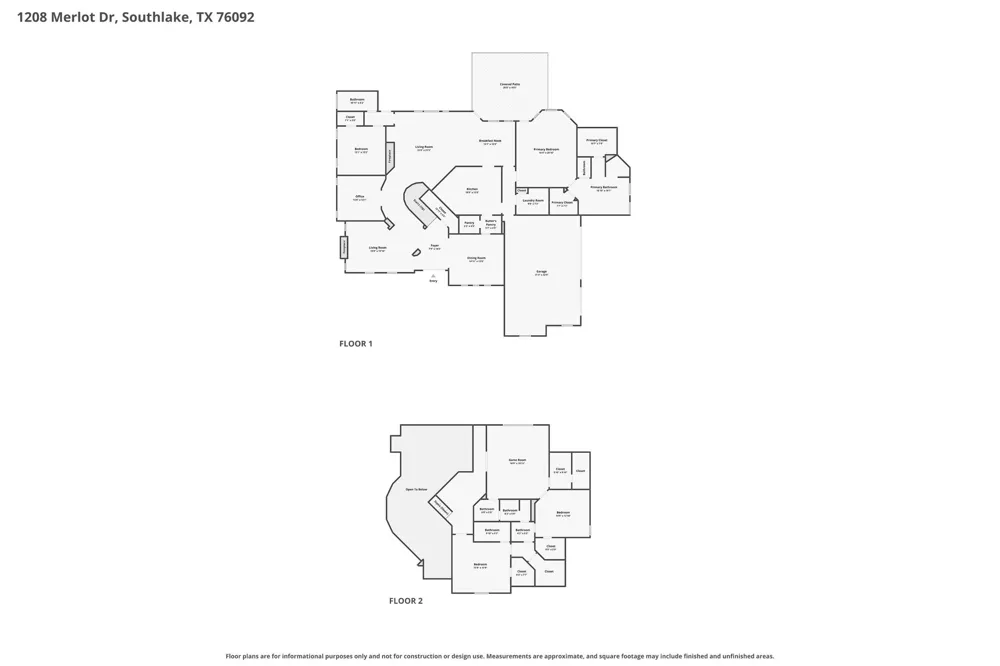
Elegant Southlake living with an exceptional backyard in coveted Versailles! This beautifully maintained and thoughtfully updated home offers two bedrooms down, a dedicated home office and spacious living areas filled with character and natural light. The inviting entry opens to formal dining and living rooms, with the living room featuring its own fireplace. Hand-scraped wood floors, plantation shutters and beautiful architectural trim add warmth throughout. The white kitchen features granite countertops, a large pantry and butler’s pantry and flows into the breakfast area and impressive family room with soaring ceilings, fireplace and large windows overlooking the pool. The spacious primary suite offers direct backyard access, two walk-in closets and a beautifully remodeled bath with dual vanities, freestanding tub and oversized walk-in shower. A second downstairs bedroom with California Closets built-ins and Murphy bed easily doubles as a guest room or second office. Upstairs are two generous ensuite bedrooms plus a bonus room. The private backyard is truly special—a large pool and spa, lush landscaping, generous lawn space and a covered outdoor living area with built-in grill create a private retreat made for relaxed weekends, summer days by the pool and effortless entertaining. Just a short walk to Old Union Elementary and minutes from Southlake Town Square, major highways and DFW Airport.

Property Details
Interior
Chandelier, Decorative Designer Lighting Fixtures, Pantry, Vaulted Ceilings, Walk In Closets, Wired For Sound
Fireplaces
2
Cooling
1
Heating
Natural Gas
Cooling Features
Central Air, Ceiling Fans, Electric
Bedrooms
4
Bathrooms
4.0
Full Baths
4
Pool Description
In Ground, Pool, Water Feature, Community
Pool Features
In Ground, Pool, Water Feature, Community
Exterior Features
Built In Barbecue, Barbecue
Exterior Materials
Built In Barbecue, Barbecue
Pool Shared
1
Acres
0.0
Square Feet
3800.0
Lot Size (sqft)
0.46
Parking Features
Driveway, Garage Faces Side
Parking
1
Parking Type
Driveway
Parking Garage Spaces
3.0
Parking Carport Spaces
0.0
Property Type
Purchase
Style
Detached
Property Subtype Additional
Single Family Residence
Year Built
2001
Foundation
Slab
Roof
Composition
Sewer Information
Public Sewer
Utility Source
Public
Utility Features
Sewer Available, Water Available
Appliances
Built In Gas Range, Double Oven, Dishwasher, Disposal, Wine Cooler
Subdivision
Versailles
Community Features
Clubhouse, Pool, Curbs
School District
Carroll ISD
Elementary School
Oldunion
Middle School
Dawson
High School
Carroll
County
Tarrant
Region
Southlake
Days on Market (Cumulative)
9
Taxes Annual
$16,440
HOA
1
HOA Fees
995.0
MLS #
21368345
Location
Legal

© 2023 North Texas Real Estate Information Systems, Inc. All rights reserved. Disclaimer: All information deemed reliable but not guaranteed and should be independently verified. All properties are subject to prior sale, change or withdrawal. Neither listing broker(s) nor Anthony L. Brown shall be responsible for any typographical errors, misinformation, or misprints and shall be held totally harmless. The database information herein is provided from and copyrighted by the North Texas Real Estate Information Systems, Inc. NTREIS data may not be reproduced or redistributed and is only for people viewing this site. All information provided is deemed reliable but is not guaranteed and should be independently verified. The advertisements herein are merely indications to bid and are not offers to sell which may be accepted. All properties are subject to prior sale or withdrawal. All rights are reserved by copyright

Provided By
Listed by Stefanie March (#0704886)
Listing Office: RE/MAX Trinity (#REMM01SL)

Anthony L. Brown Have a question about this home?

Interested in Purchasing 1208 Merlot Drive?

Get an estimate on monthly payments on this property.

$
years
Down Payment
$
%
Interest Rate
%
Tax Rate
%
$
$annually
$monthly
Estimated Monthly Payment
$0.00
Loan Amount
$0.00

Nearby Listings in 78704

No listings found

More Listings