(817) 239-5458 anthonyb@faithrealty.org Anthony L. Brown
Traffic Dashboard
Home
  • Search
    • Search for Homes
    • Featured Listings
    • Closed Listings
    • Mortgage Calculator
  • Buying & Selling
    • Buyer's Guide
    • Seller's Guide
    • Home Valuation
    • Apply For A Mortgage
  • Communities
  • About Anthony
    • Meet Anthony
    • Testimonials
  • Contact
Traffic Dashboard
(817) 239-5458 anthonyb@faithrealty.org
  • 100 Lexington St, Ste #310
    Fort Worth, TX 76102
    (817) 239-5458
    abrown4faith@gmail.com
About
  • Home
  • About
  • Contact
Search
  • Search Properties
Local Guide
  • Search by City
  • Search by Subdivision
  • Search by Zip
  • Search by Area
Legal
  • Privacy
  • Terms
  • DMCA
  • Accessibility
  • Fair Housing
Account
  • Dashboard
  • Logout
  • Login
Anthony L. Brown - Footer Logo
©2026 Anthony L. Brown. All rights reserved.
Website built by CloseHack.


  • Information About Brokerage Services
  • Texas Real Estate Commission Consumer Protection Notice
North Texas Real Estate Information Systems

© 2023 North Texas Real Estate Information Systems, Inc. All rights reserved. Disclaimer: All information deemed reliable but not guaranteed and should be independently verified. All properties are subject to prior sale, change or withdrawal. Neither listing broker(s) nor Anthony L. Brown shall be responsible for any typographical errors, misinformation, misprints and shall be held totally harmless. The database information herein is provided from and copyrighted by the North Texas Real Estate Information Systems, Inc. NTREIS data may not be reproduced or redistributed and is only for people viewing this site. All information provided is deemed reliable but is not guaranteed and should be independently verified. The advertisements herein are merely indications to bid and are not offers to sell which may be accepted. All properties are subject to prior sale or withdrawal. All rights are reserved by copyright
Return
  • All Types
  • Structure
  • $285K-$2.5M
  • Bed/Bath
  • Size
  • Dates
  • Filters
  • Amenities
  • Save
  • Share
Listings
No results
Sort
Home / Burleson / 1216 Barberry Drive
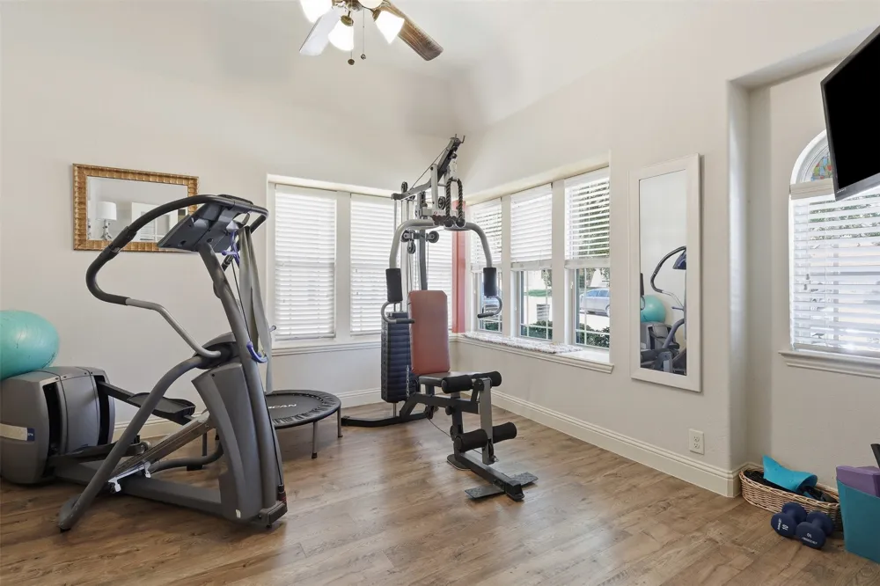
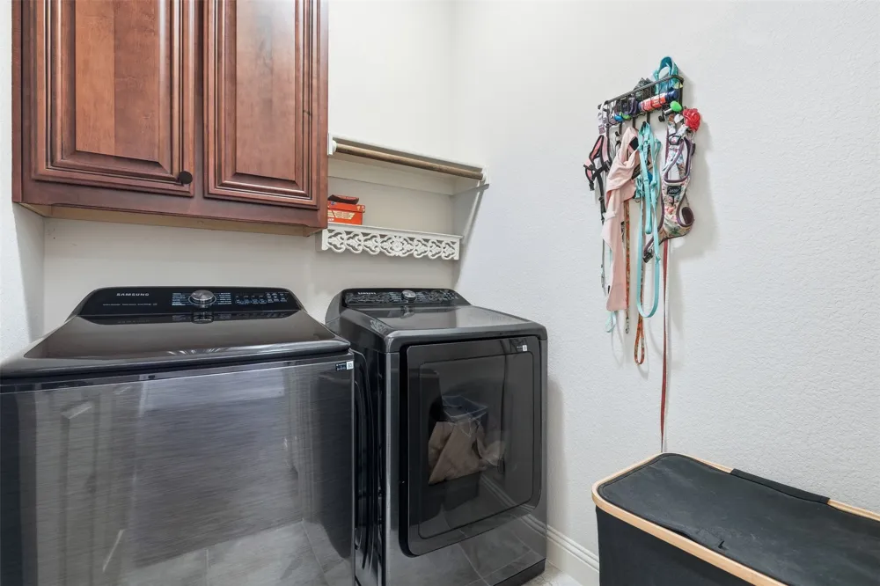
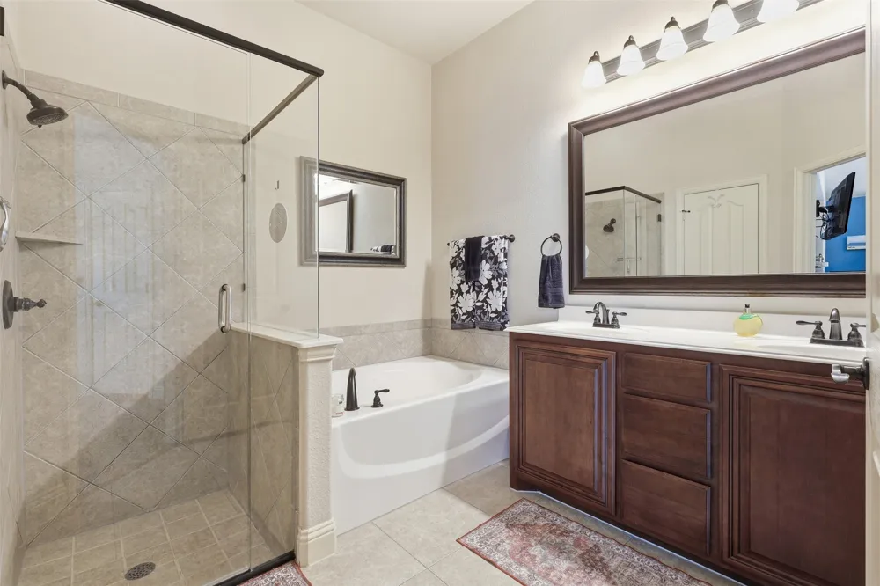
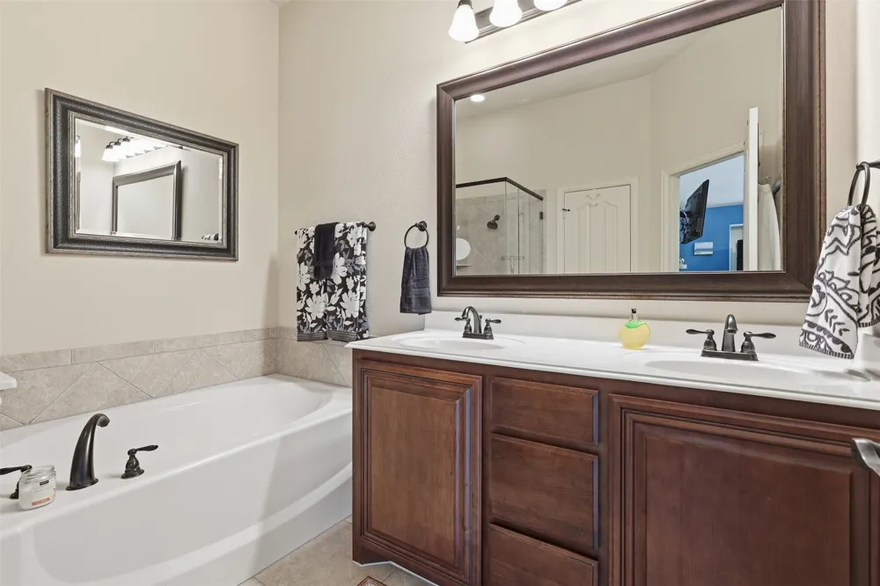
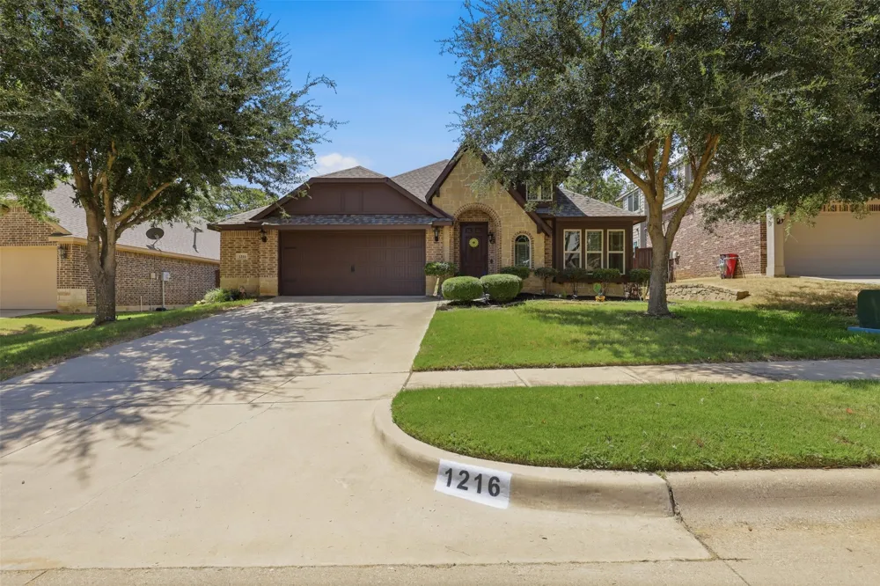
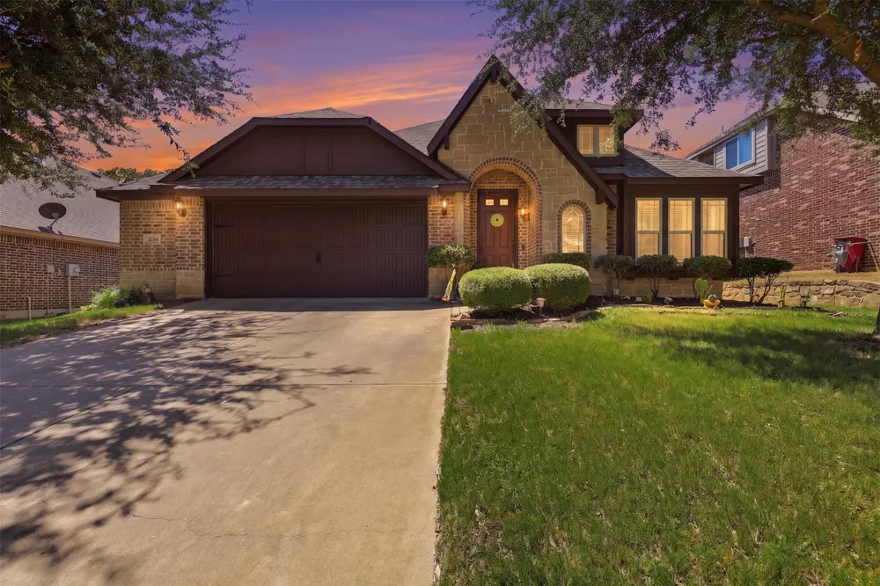
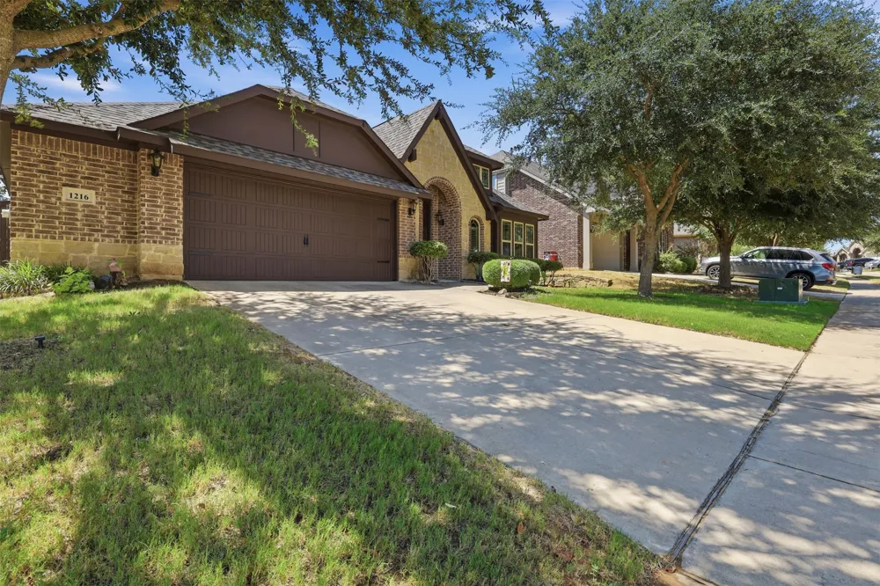
1216 Barberry Drive Burleson, TX 76028 1216 Barberry Drive Burleson, TX 76028 1216 Barberry Drive Burleson, TX 76028 1216 Barberry Drive Burleson, TX 76028 1216 Barberry Drive Burleson, TX 76028 1216 Barberry Drive Burleson, TX 76028 1216 Barberry Drive Burleson, TX 76028 1216 Barberry Drive Burleson, TX 76028 1216 Barberry Drive Burleson, TX 76028 1216 Barberry Drive Burleson, TX 76028 1216 Barberry Drive Burleson, TX 76028 1216 Barberry Drive Burleson, TX 76028 1216 Barberry Drive Burleson, TX 76028 1216 Barberry Drive Burleson, TX 76028 1216 Barberry Drive Burleson, TX 76028 1216 Barberry Drive Burleson, TX 76028 1216 Barberry Drive Burleson, TX 76028 1216 Barberry Drive Burleson, TX 76028 1216 Barberry Drive Burleson, TX 76028 1216 Barberry Drive Burleson, TX 76028 1216 Barberry Drive Burleson, TX 76028 1216 Barberry Drive Burleson, TX 76028 1216 Barberry Drive Burleson, TX 76028 1216 Barberry Drive Burleson, TX 76028 1216 Barberry Drive Burleson, TX 76028 1216 Barberry Drive Burleson, TX 76028 1216 Barberry Drive Burleson, TX 76028 1216 Barberry Drive Burleson, TX 76028 1216 Barberry Drive Burleson, TX 76028 1216 Barberry Drive Burleson, TX 76028 1216 Barberry Drive Burleson, TX 76028 1216 Barberry Drive Burleson, TX 76028 1216 Barberry Drive Burleson, TX 76028 1216 Barberry Drive Burleson, TX 76028 1216 Barberry Drive Burleson, TX 76028 View All Photos

$374,999

| ActiveUnderContract

1216 Barberry Drive

Burleson, TX 76028

2,041
Square Feet
3
Beds
2
Baths
25
Days on Market
21366832
MLS#
House
Structure
Residential
Zone
Contact

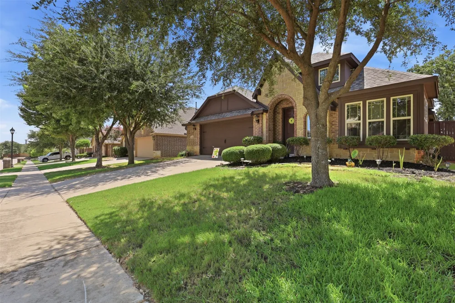
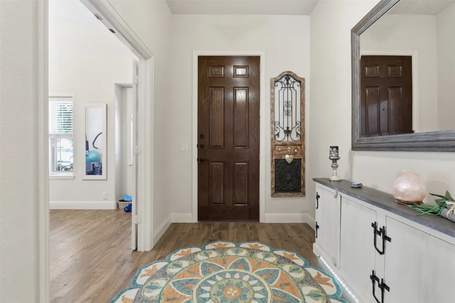
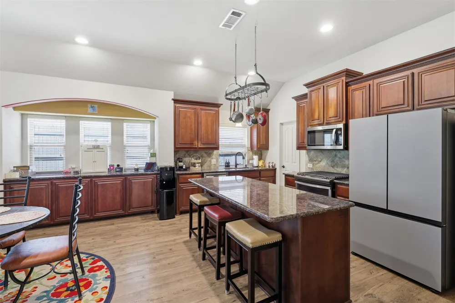
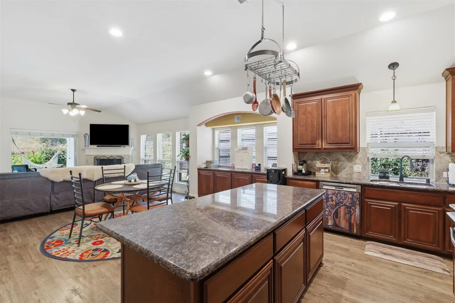
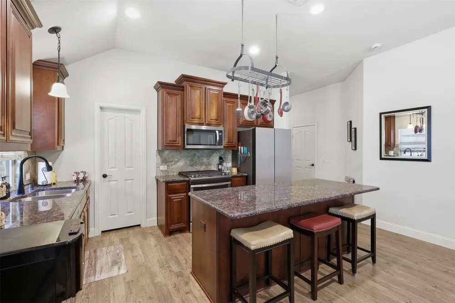
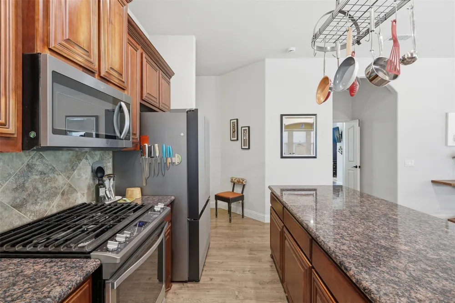
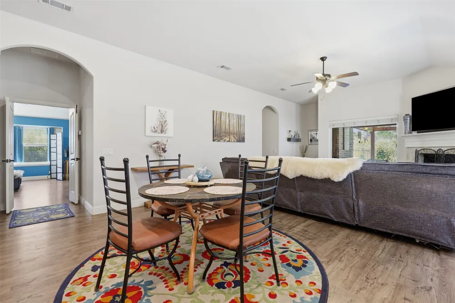
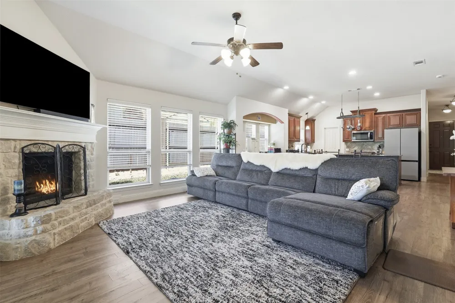
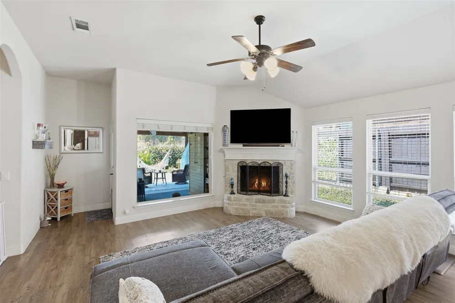
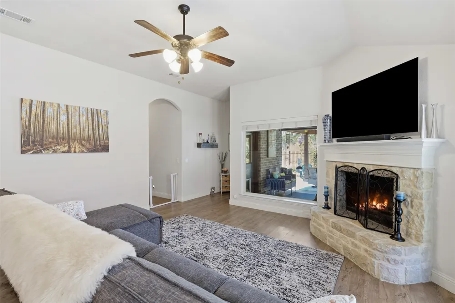
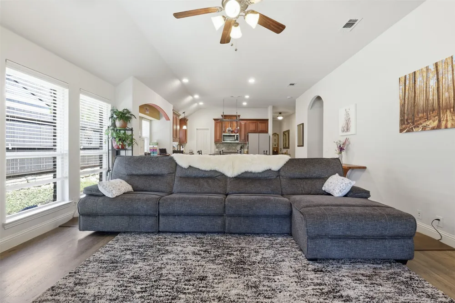
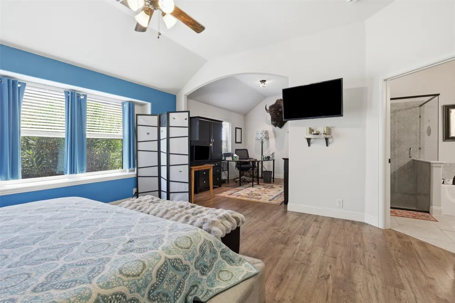
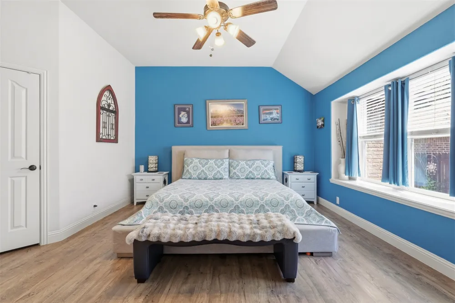
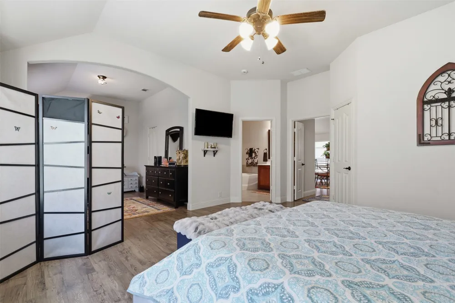
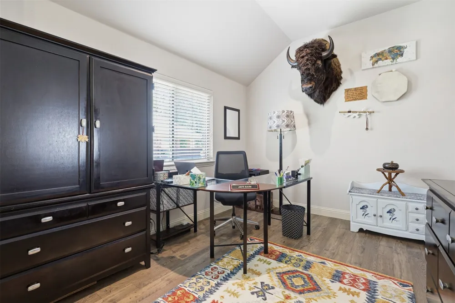
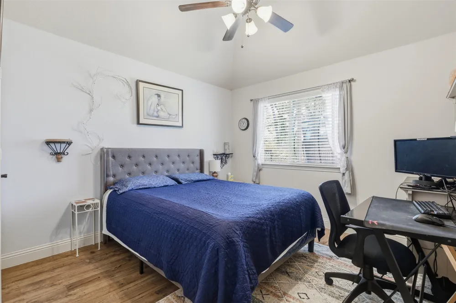
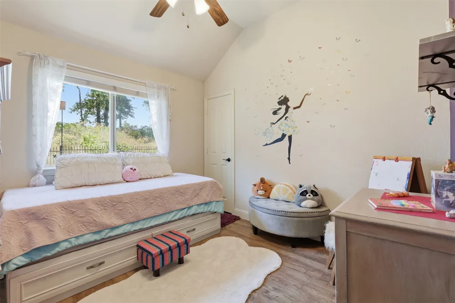
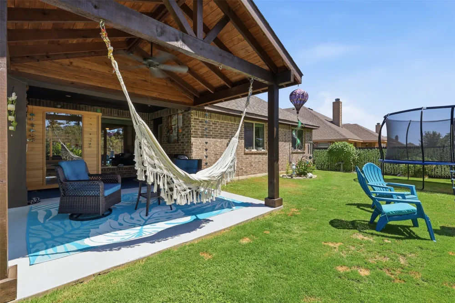
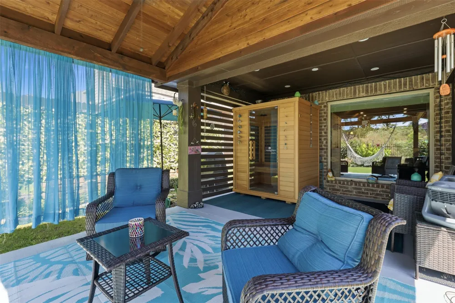
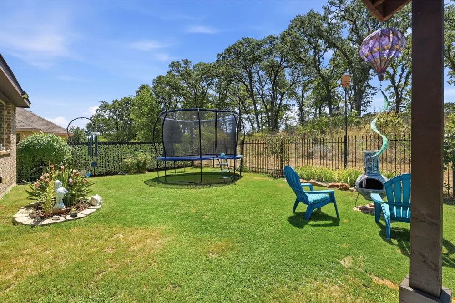
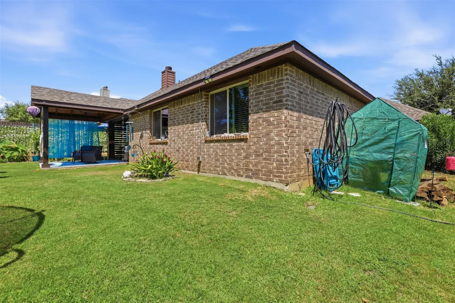
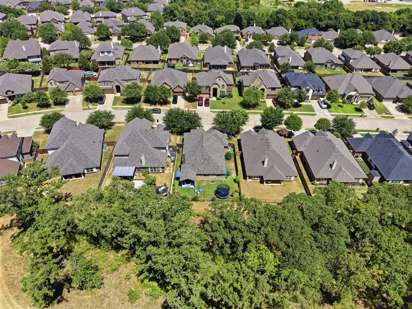
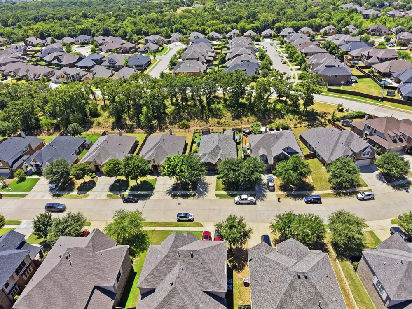
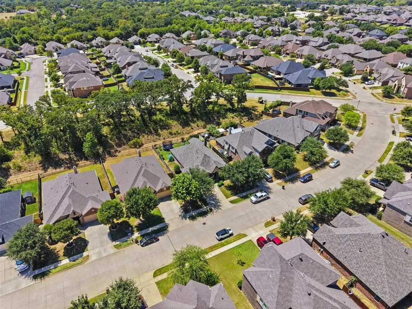
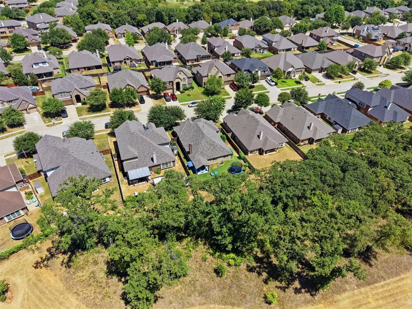
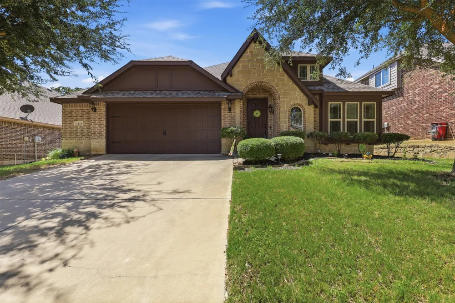
Don't miss out on viewing this STUNNING 3 bedroom plus OFFICE or DEN MATICULOUSLY cared for property....OPEN CONCEPT.....wood burning FIREPLACE......split bedrooms.......TRANQUIL backyard with large covered patio and NO NEIGHBORS behind......ORIGINAL owner......Den or office at the front of the home.....master features SITTING room or office or nursery.......NO CARPET......Low HOA at 662 a year.....Walk in kitcen pantry.....TOUCHLESS Delta kitchen faucet......Tons of kitchen cabinets.....GAS range for those that love to cook.....GRANITE counter tops.......ROOF 3 years old.......LOCATED off of 35W for convenience......community features POOL, playground, club house and green spaces too!!!

Property Details
Interior
Granite Counters, High Speed Internet, Kitchen Island, Open Floorplan, Pantry, Walk In Closets
Fireplaces
1
Cooling
1
Heating
Central, Electric
Cooling Features
Central Air, Ceiling Fans, Electric
Bedrooms
3
Bathrooms
2.0
Full Baths
2
Lot Features
Sprinkler System
Lot Description
Sprinkler System
Pool Description
None, Community
Pool Features
None, Community
Pool Shared
1
Acres
0.0
Square Feet
2041.0
Lot Size (sqft)
0.163
Parking Features
Door Multi, Garage, Garage Door Opener
Parking
1
Parking Type
Garage
Parking Garage Spaces
2.0
Parking Carport Spaces
0.0
Property Type
Purchase
Style
Detached
Property Subtype Additional
Single Family Residence
Year Built
2015
Foundation
Slab
Roof
Composition
Sewer Information
Public Sewer
Utility Source
Public
Utility Features
Natural Gas Available, Sewer Available, Separate Meters, Water Available
Appliances
Dishwasher, Disposal
Subdivision
Plantation Ph 3a
Community Features
Clubhouse, Playground, Park, Pool, Sidewalks, Trails Paths
School District
Burleson ISD
Elementary School
Bransom
Middle School
Kerr
High School
Burleson Centennial
County
Johnson
Region
Burleson
Days on Market (Cumulative)
25
Taxes Annual
$8,589
HOA
1
HOA Fees
662.0
MLS #
21366832
Location
Legal

© 2023 North Texas Real Estate Information Systems, Inc. All rights reserved. Disclaimer: All information deemed reliable but not guaranteed and should be independently verified. All properties are subject to prior sale, change or withdrawal. Neither listing broker(s) nor Anthony L. Brown shall be responsible for any typographical errors, misinformation, or misprints and shall be held totally harmless. The database information herein is provided from and copyrighted by the North Texas Real Estate Information Systems, Inc. NTREIS data may not be reproduced or redistributed and is only for people viewing this site. All information provided is deemed reliable but is not guaranteed and should be independently verified. The advertisements herein are merely indications to bid and are not offers to sell which may be accepted. All properties are subject to prior sale or withdrawal. All rights are reserved by copyright
Provided By
Listed by Jessica Vesely (#0688331)
Listing Office: Epique Realty, LLC (#EPQE0GB)

Anthony L. Brown Have a question about this home?

Interested in Purchasing 1216 Barberry Drive?

Get an estimate on monthly payments on this property.

$
years
Down Payment
$
%
Interest Rate
%
Tax Rate
%
$
$annually
$monthly
Estimated Monthly Payment
$0.00
Loan Amount
$0.00

Nearby Listings in 78704

No listings found

More Listings