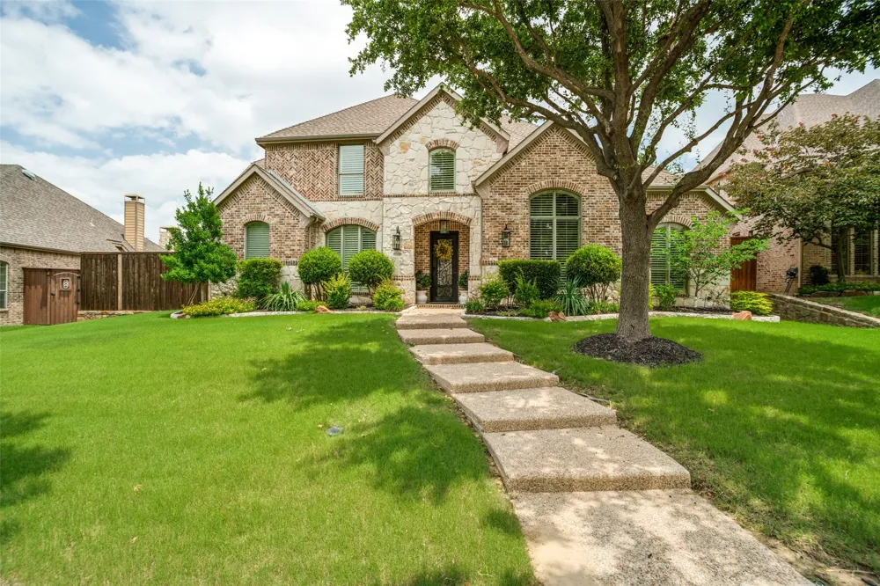
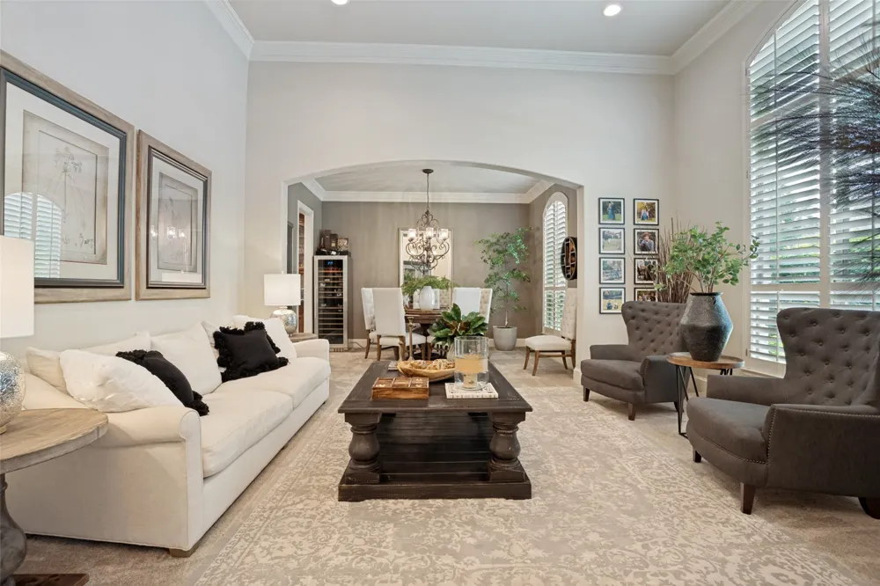
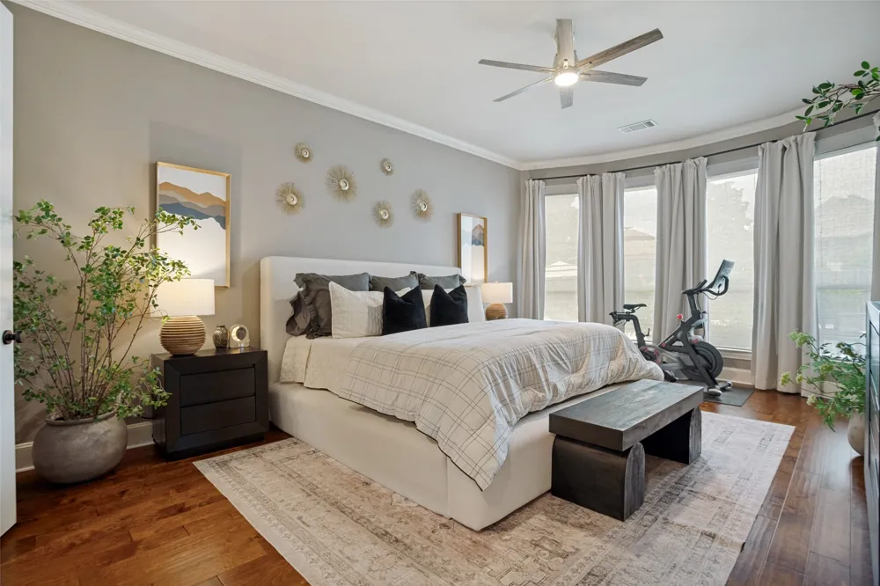
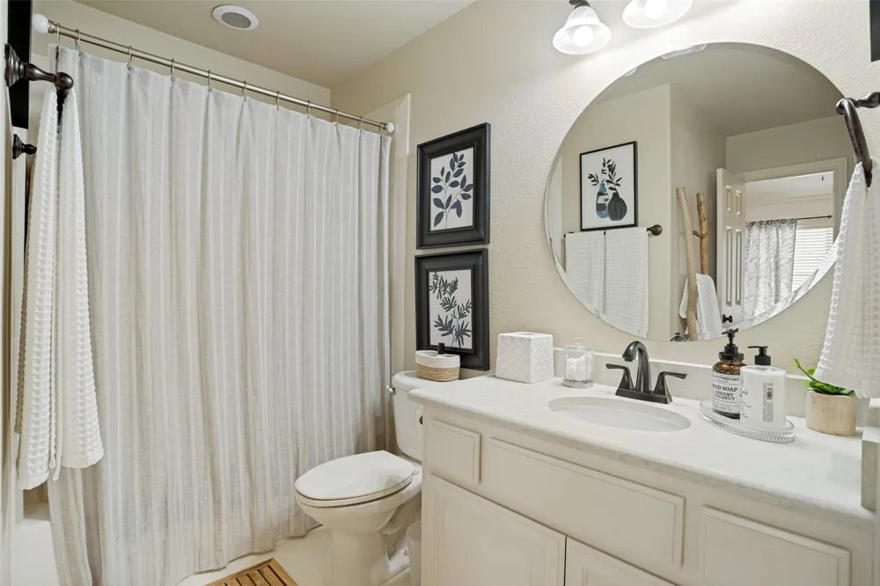
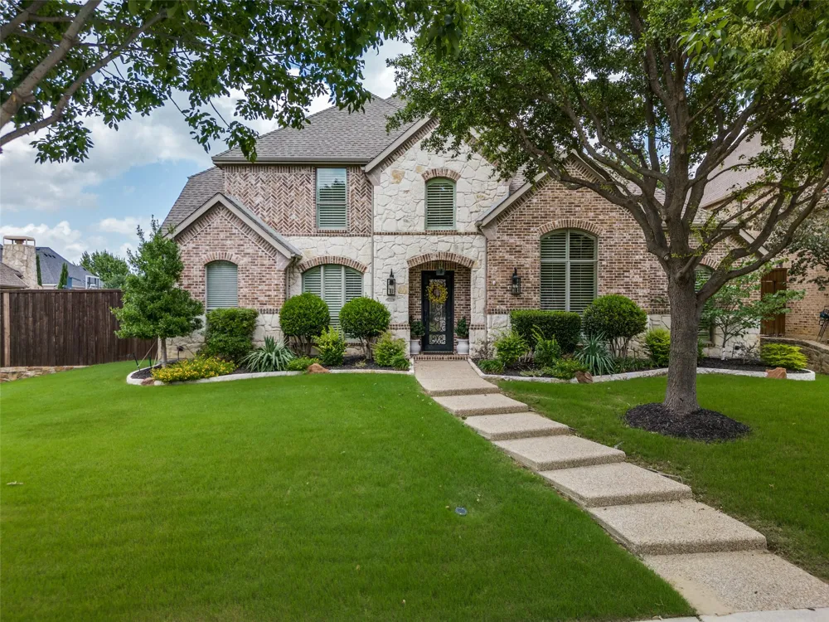
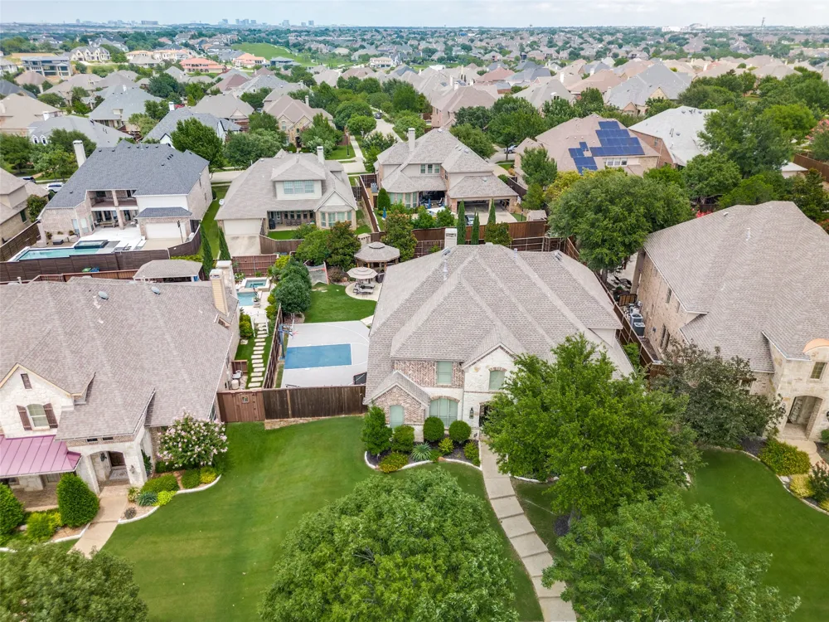
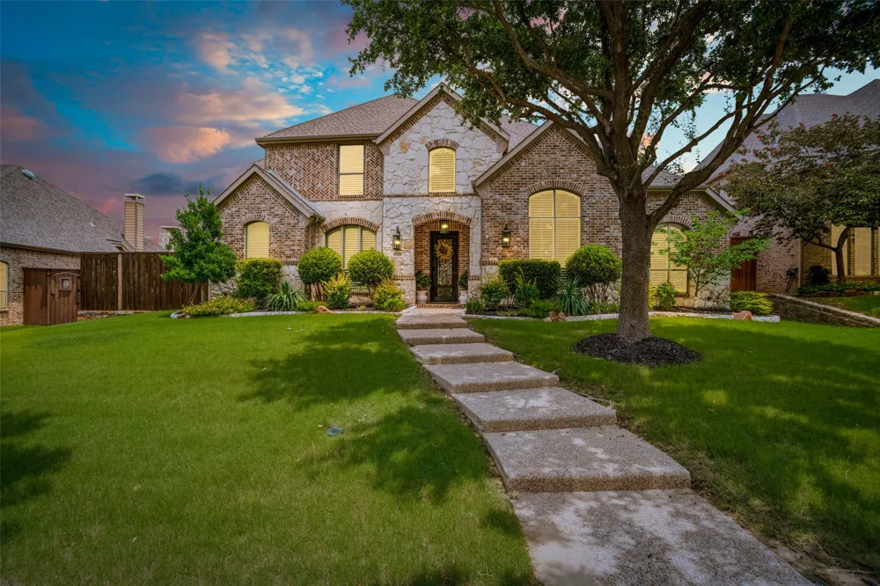
Tucked away on a beautifully landscaped cul-de-sac lot in the prestigious Castle Hills community, this meticulously maintained and thoughtfully updated home offers the perfect blend of luxury, comfort, and resort-style living. Featuring 5 bedrooms (5th bedroom can be a flexible bonus space), 3 full baths, and a powder bath, the home is designed for both everyday living and effortless entertaining.
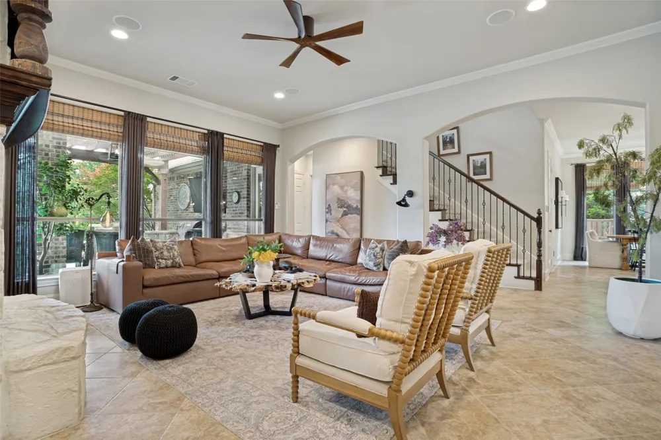
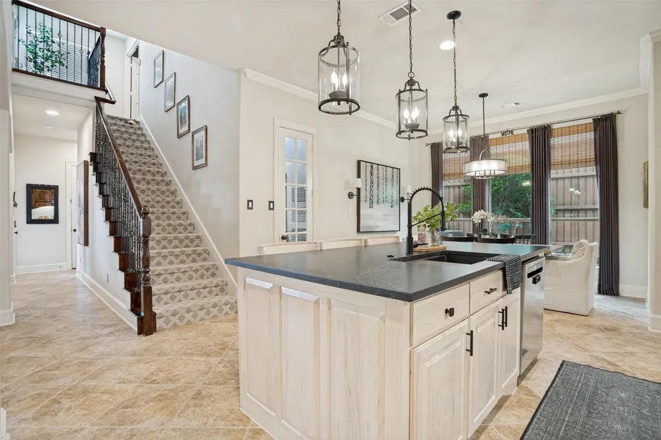
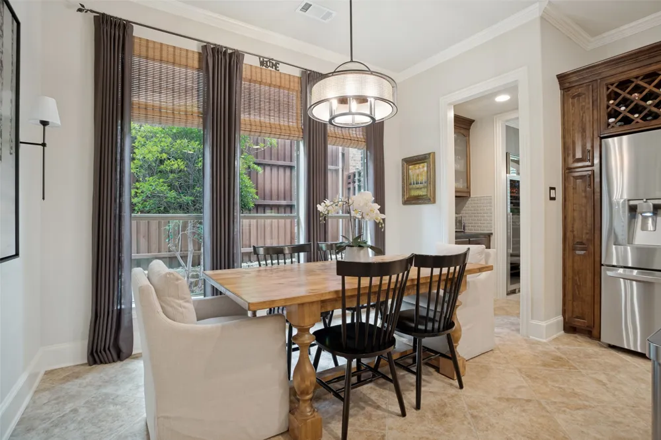
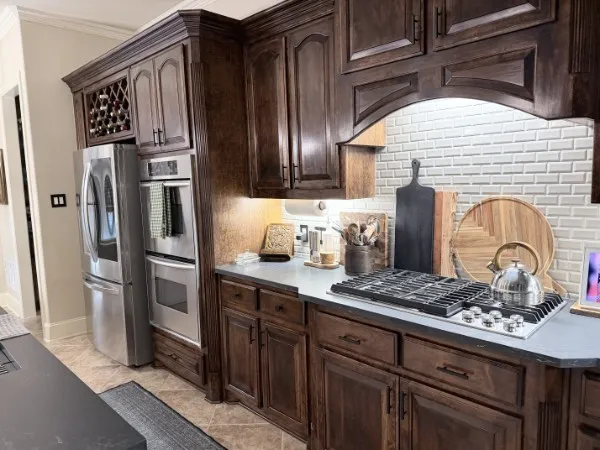
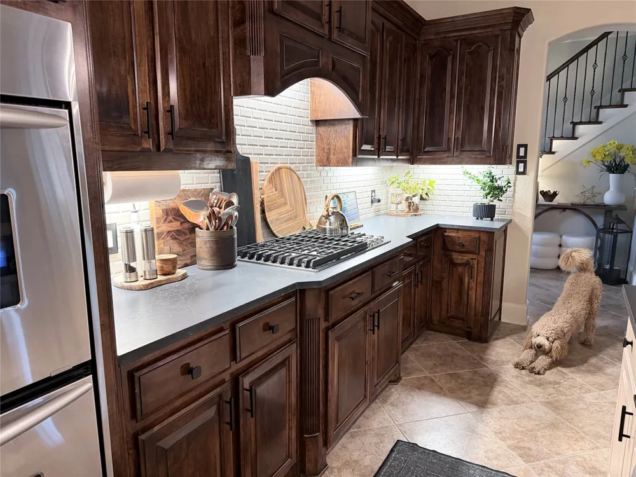
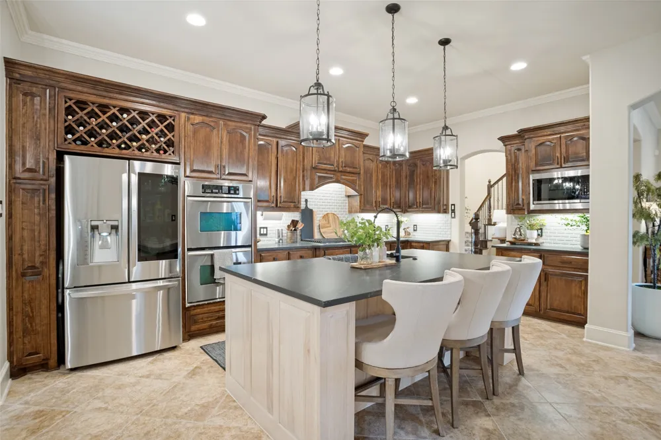
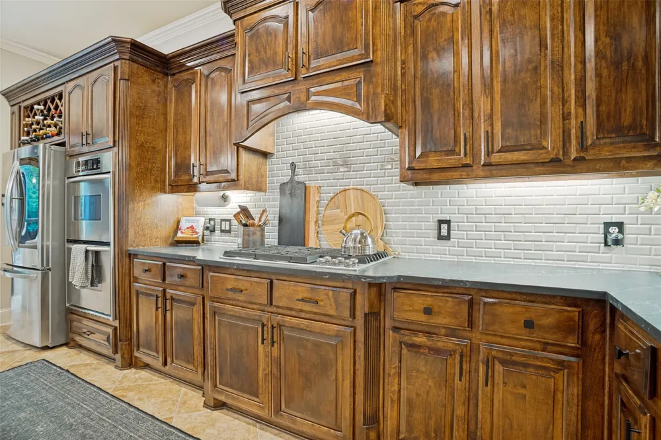
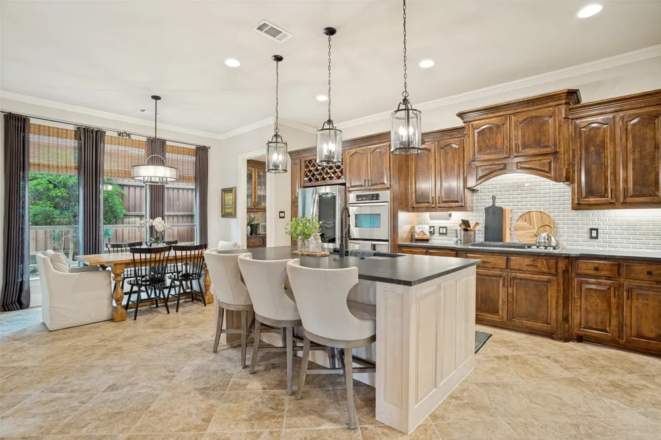
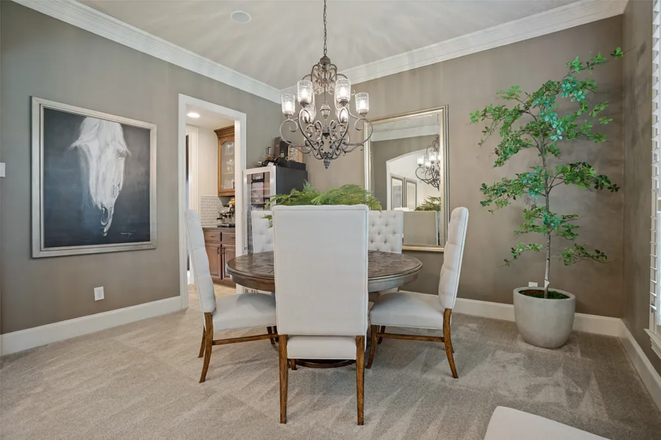
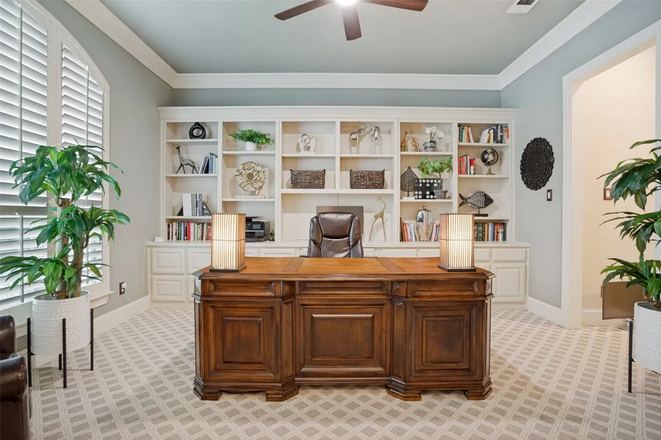
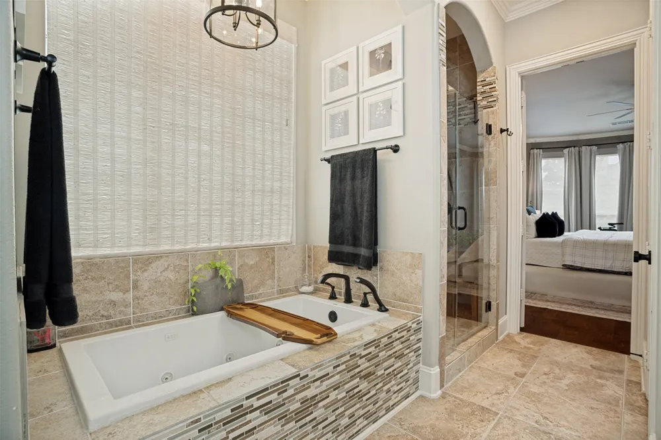
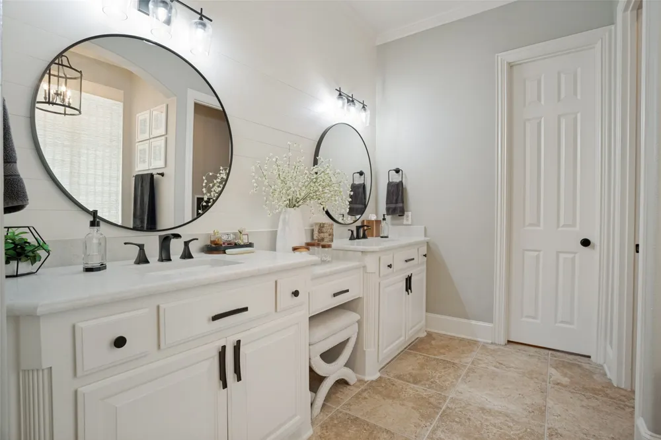
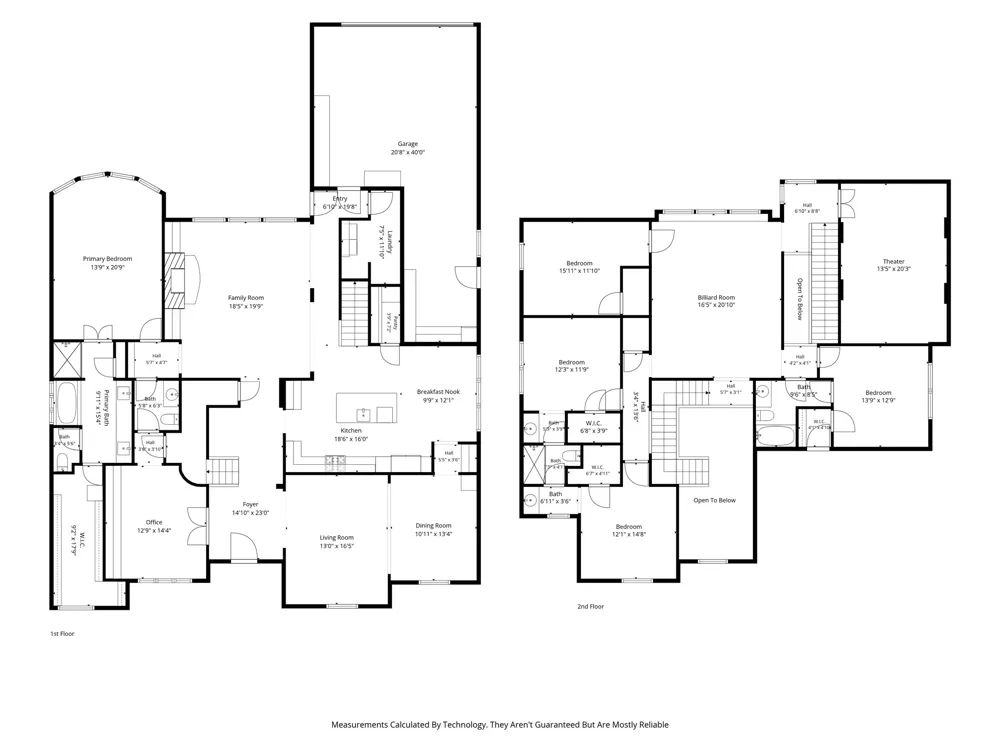
From the moment you enter, you'll appreciate the impressive two-story foyer with Restoration Hardware statement lighting, Plantation shutters, custom blinds and Roman shades, updated designer ceiling fans, and a 5 speaker system extending to the backyard to connect to your favorite audio system. The spacious first-floor layout includes an executive office, formal dining room, two inviting living areas, and an updated eat-in kitchen showcasing a custom pantry, new island, countertops and backsplash. The private primary retreat offers a spa-like escape with a custom-designed walk-in closet system.
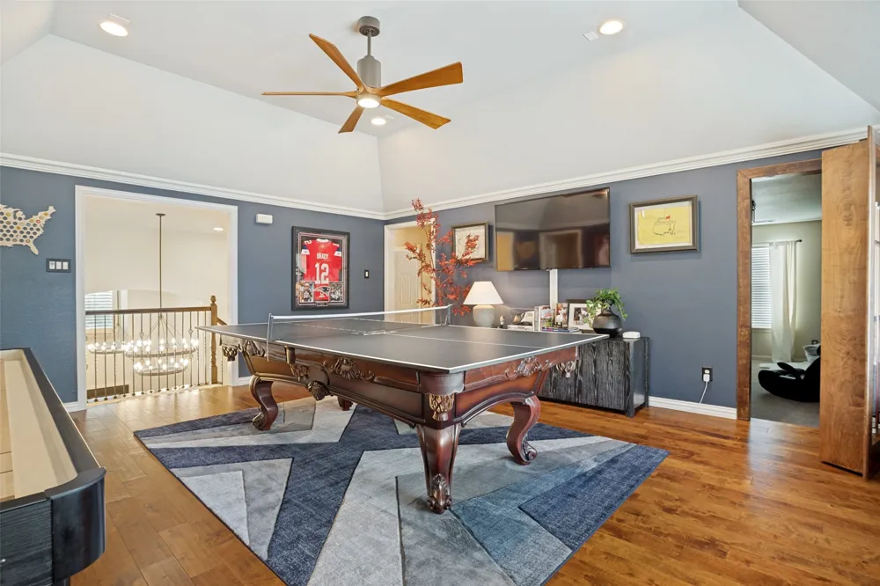
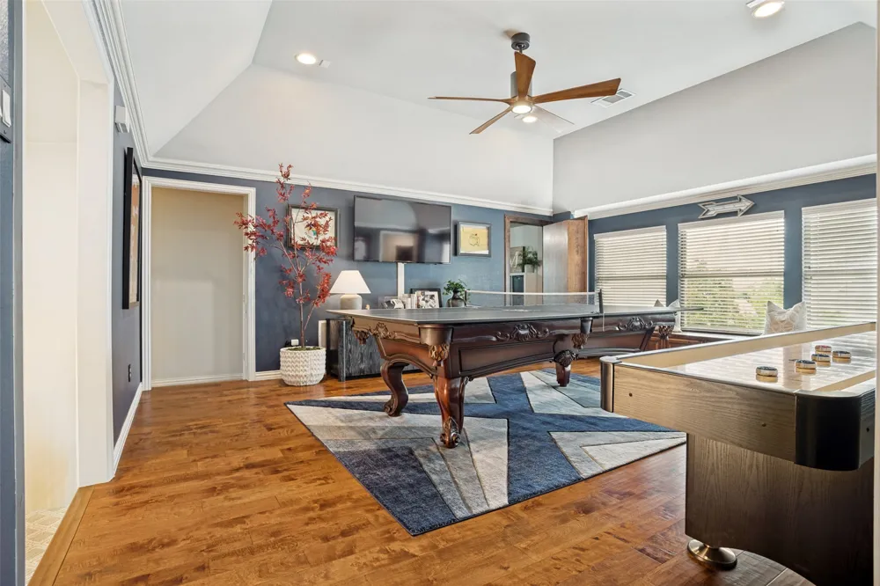
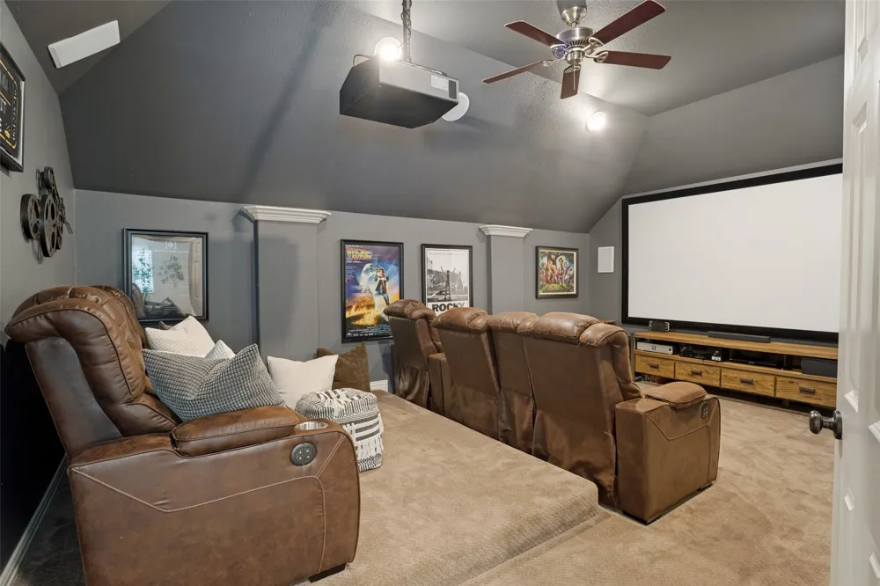
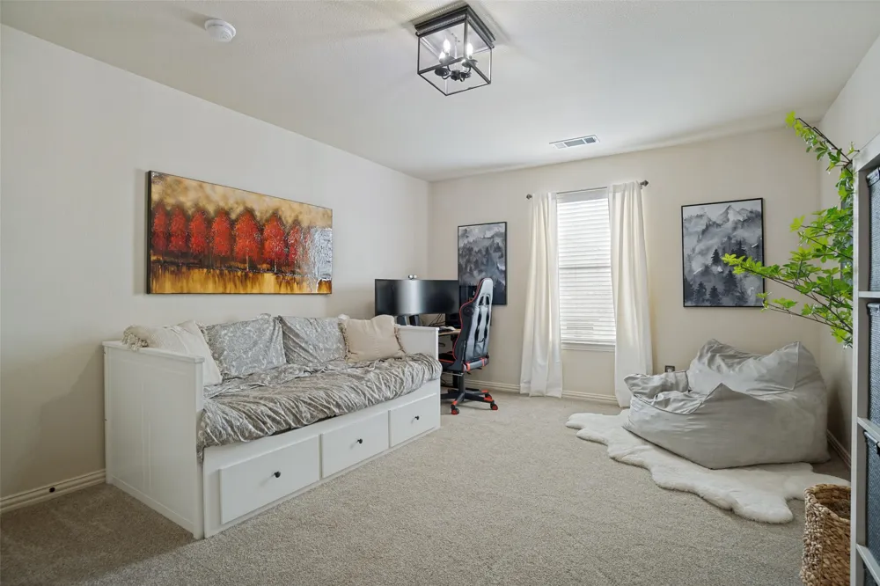
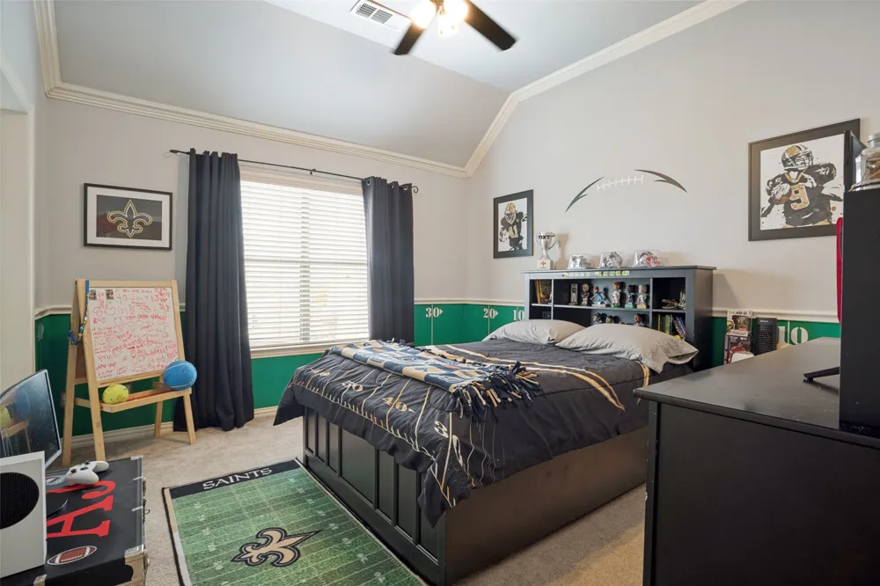
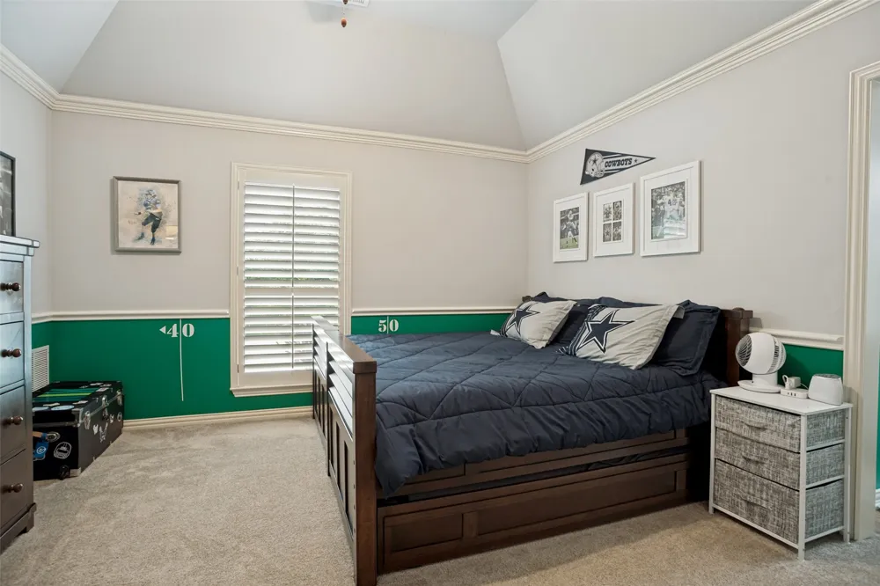
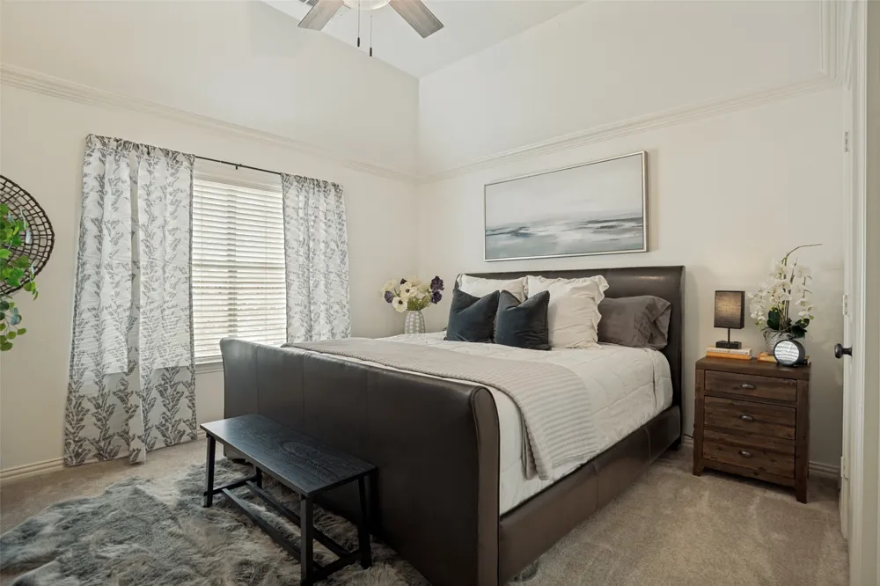
Upstairs, you'll find four additional bedrooms, including a Jack-and-Jill suite, an additional full bath, plus game and media rooms providing space for everyone to gather, relax, and play.
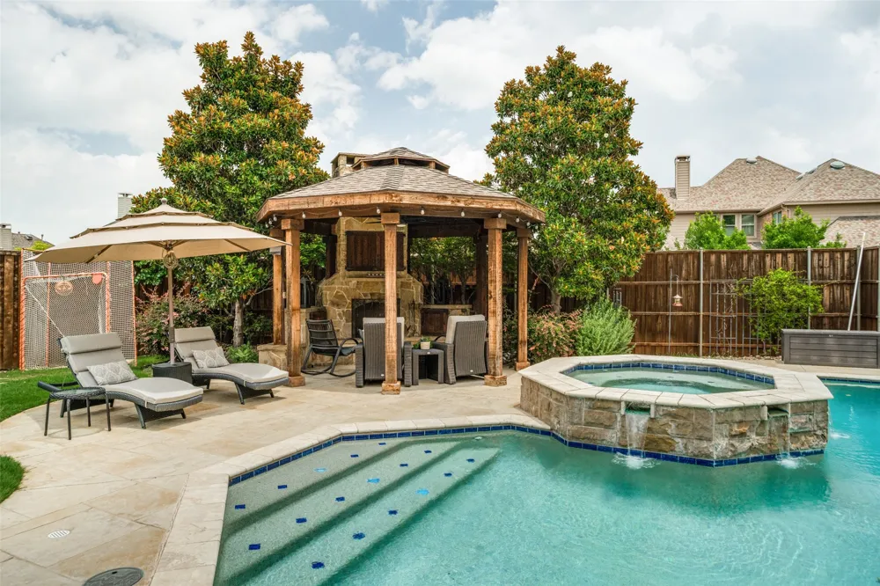
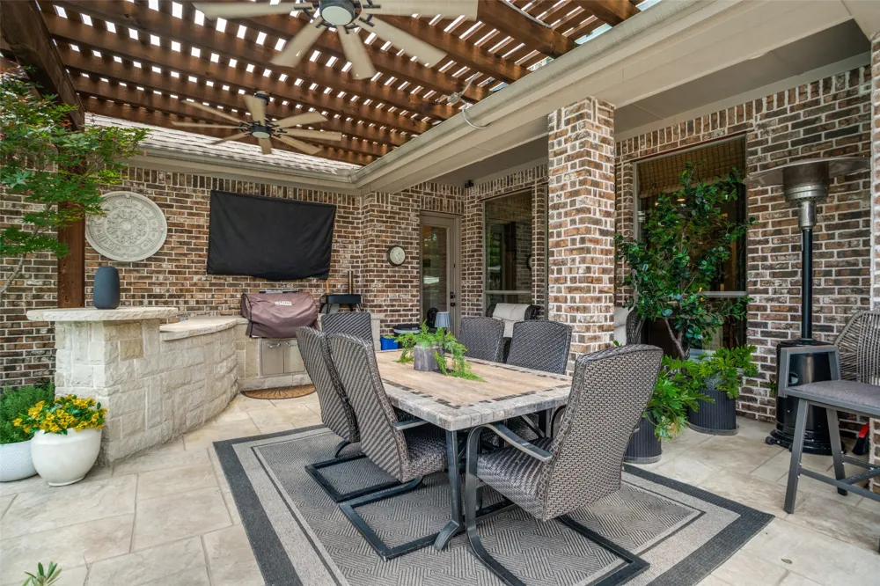
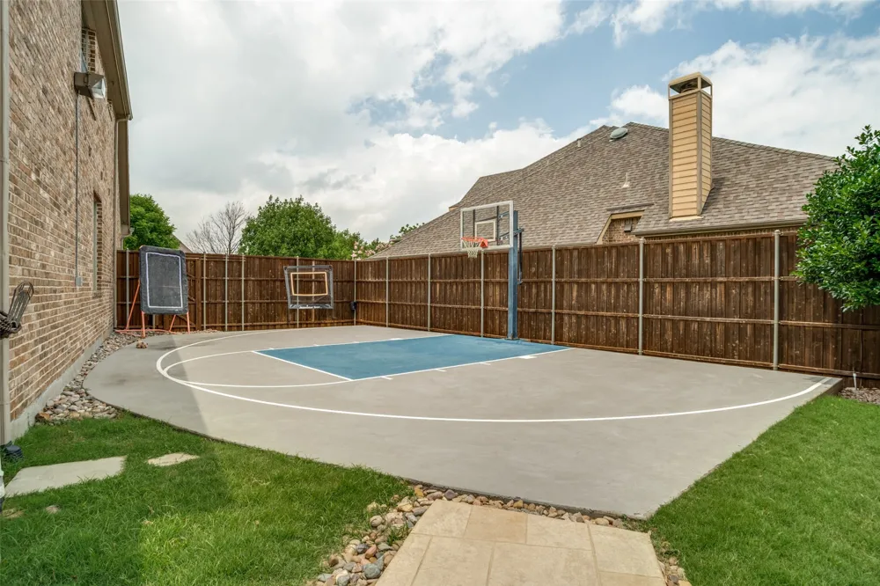
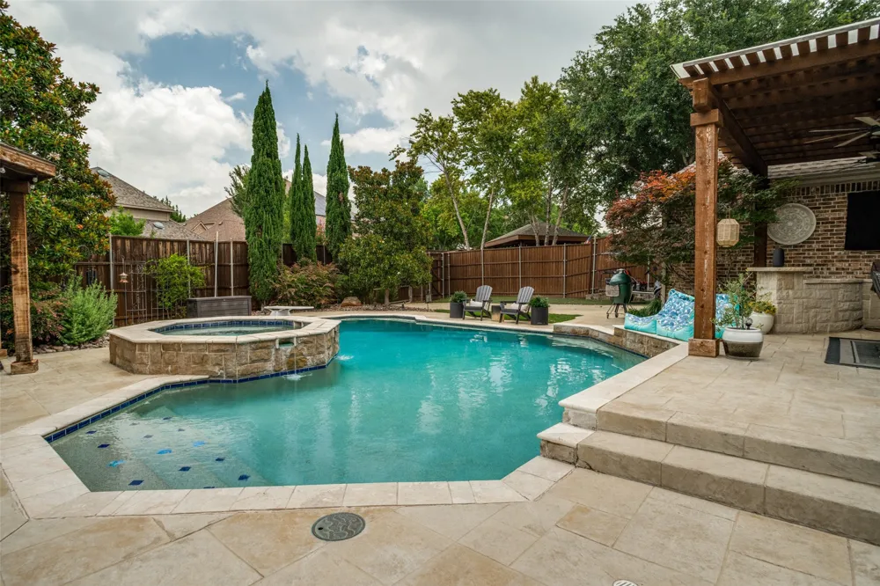
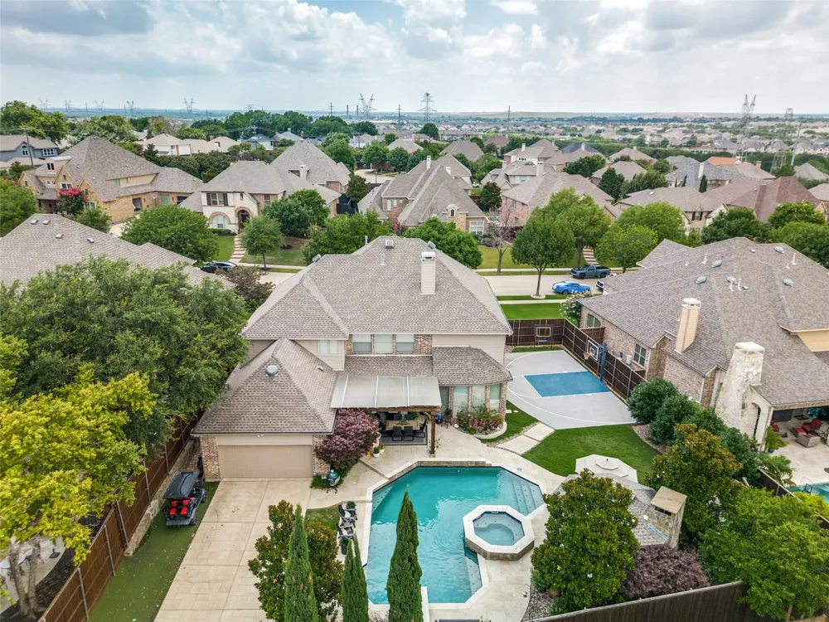
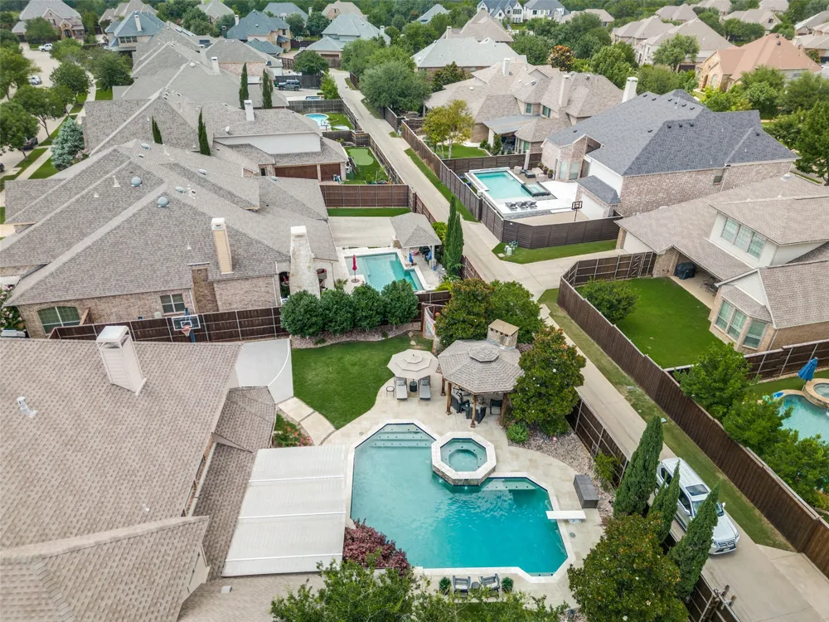
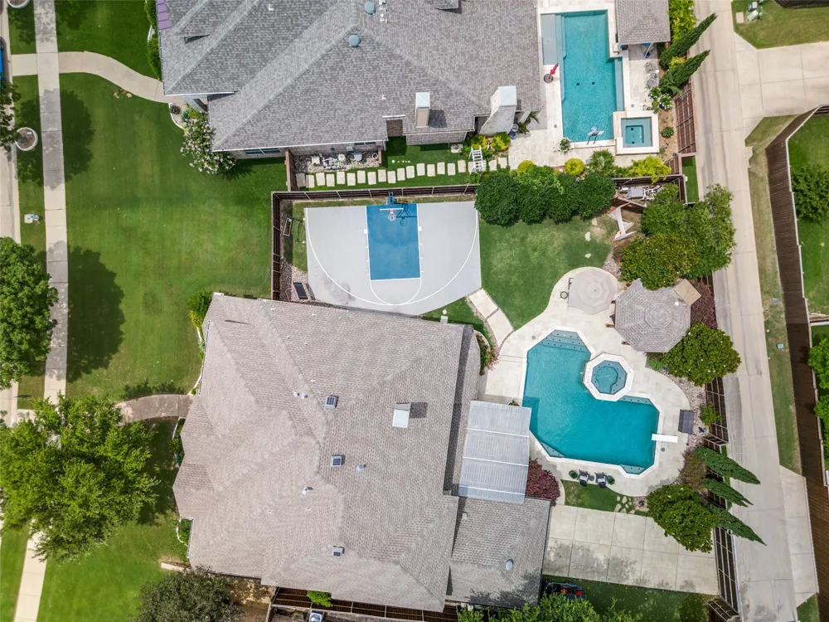
The backyard is truly an entertainer's dream. Enjoy your own private oasis featuring an 8-foot-deep pool and spa resurfaced and retiled within the past five years, a gazebo with wood-burning fireplace, outdoor kitchen, putting green, sport court, mosquito misting system, and electric gated drive with recently replaced motor.
Amenities include fitness centers at each amenity center, 6 community pools, tennis, basketball, sand volleyball, disc golf, sports fields, playgrounds, parks, walking trails, and scenic Lake Avalon with picnic and fishing areas. The Village Shops feature restaurants with patio dining, a bakery, postal center, convenience store, and liquor store. *The golf course is not part of the Castle Hills HOA facilities*
Convenient to SRT, DNT, The Star, Legacy West and Grandscape.
Property Details
- Interior
- Built In Features, Decorative Designer Lighting Fixtures, Double Vanity, Eat In Kitchen, Granite Counters, High Speed Internet,
- Fireplaces
- 2
- Cooling
- 1
- Heating
- Central, Electric, Fireplaces
- Cooling Features
- Central Air, Electric
- Bedrooms
- 5
- Bathrooms
- 3.5
- Full Baths
- 3
- Half Baths
- 1
- Lot Features
- Cul De Sac, Interior Lot, Landscaped
- Lot Description
- Cul De Sac, Interior Lot, Landscaped
- Pool Description
- Diving Board, Gunite, Heated, In Ground, Pool, Pool Spa Combo, Community
- Pool Features
- Diving Board, Gunite, Heated, In Ground, Pool, Pool Spa Combo, Community
- Exterior Features
- Gas Grill, Lighting, Outdoor Kitchen, Outdoor Living Area, Private Yard, Rain Gutters, Sport Court
- Exterior Materials
- Gas Grill, Lighting, Outdoor Kitchen, Outdoor Living Area, Private Yard, Rain Gutters, Sport Court
- Pool Shared
- 1
- Acres
- 0.0
- Square Feet
- 4850.0
- Lot Size (sqft)
- 0.309
- Parking Features
- Garage, Garage Door Opener, Private, Garage Faces Rear, Side By Side, Tandem
- Parking
- 1
- Parking Type
- Garage
- Parking Garage Spaces
- 3.0
- Parking Carport Spaces
- 0.0
- Property Type
- Purchase
- Style
- Traditional, Detached
- Property Subtype Additional
- Single Family Residence
- Year Built
- 2007
- Foundation
- Slab
- Roof
- Composition, Shingle
- Utility Features
- Cable Available
- Appliances
- Dishwasher, Gas Cooktop, Disposal
- Subdivision
- Castle Hills Ph III Sec B
- Community Features
- Clubhouse, Curbs, Golf, Playground, Park, Pool, Sidewalks, Putting Green
- School District
- Lewisville ISD
- Elementary School
- Castle Hills
- Middle School
- Killian
- High School
- Hebron
- County
- Denton
- Region
- Lewisville
- Days on Market (Cumulative)
- 66
- Taxes Annual
- $17,055
- HOA
- 1
- HOA Fees
- 1380.0
Location
Legal
© 2023 North Texas Real Estate Information Systems, Inc. All rights reserved. Disclaimer: All information deemed reliable but not guaranteed and should be independently verified. All properties are subject to prior sale, change or withdrawal. Neither listing broker(s) nor Anthony L. Brown shall be responsible for any typographical errors, misinformation, or misprints and shall be held totally harmless. The database information herein is provided from and copyrighted by the North Texas Real Estate Information Systems, Inc. NTREIS data may not be reproduced or redistributed and is only for people viewing this site. All information provided is deemed reliable but is not guaranteed and should be independently verified. The advertisements herein are merely indications to bid and are not offers to sell which may be accepted. All properties are subject to prior sale or withdrawal. All rights are reserved by copyright
Provided By
Listed by Angela Boyington (#0761588)
Listing Office: The Collective Real Estate (#WIN01C)