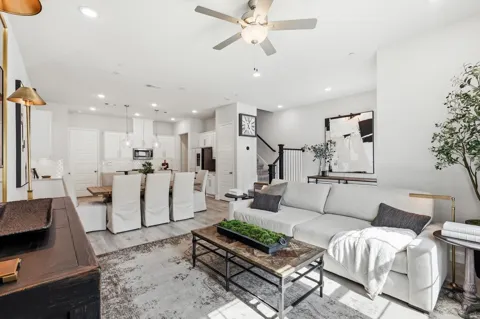
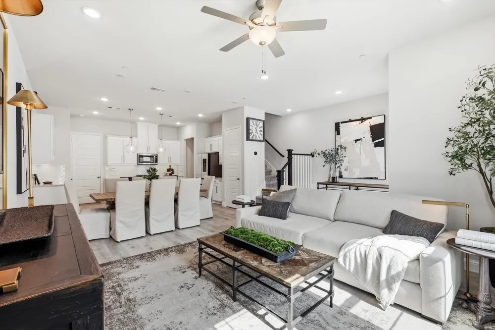
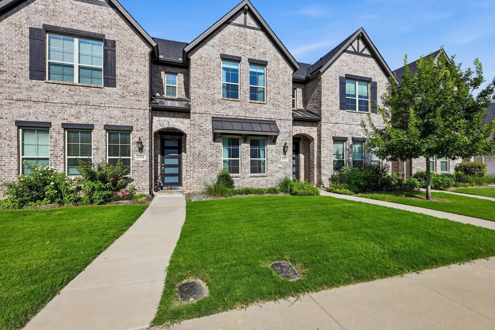
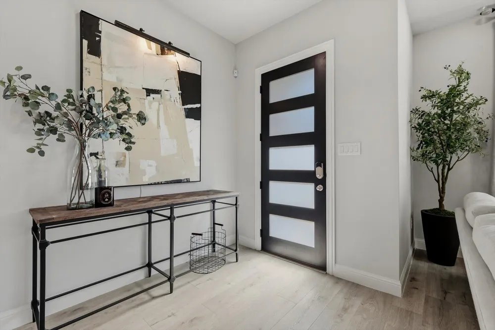
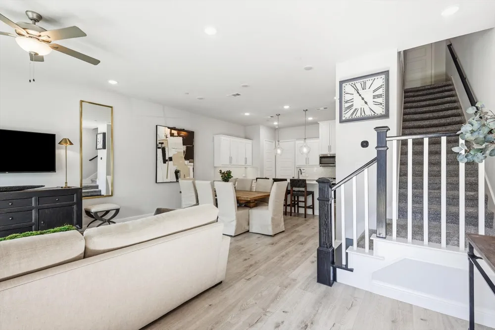
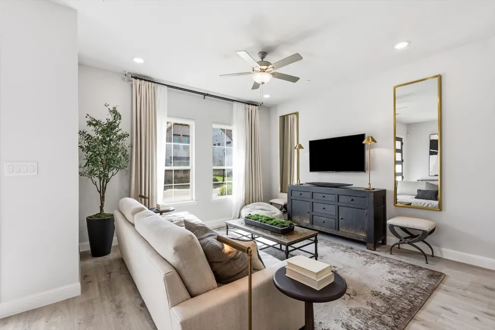
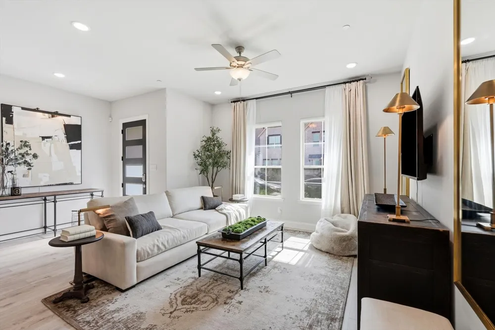
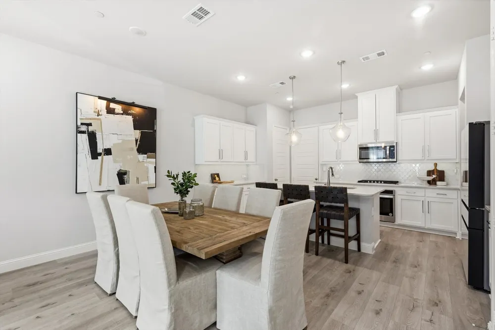
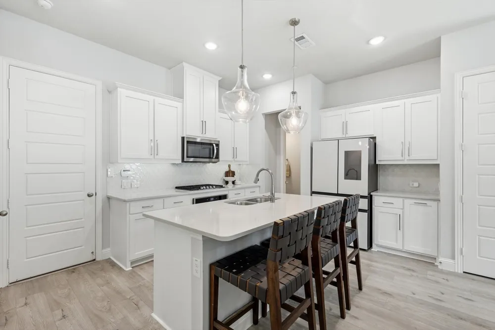
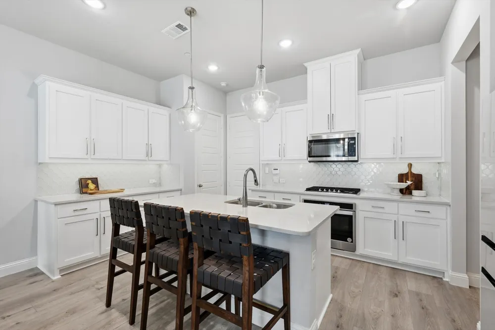
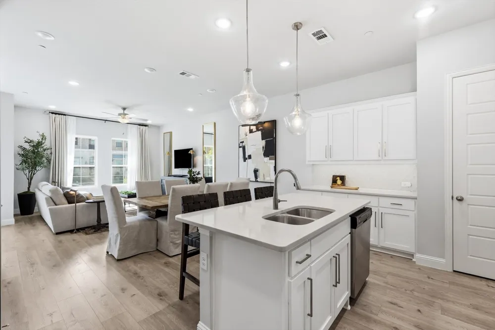
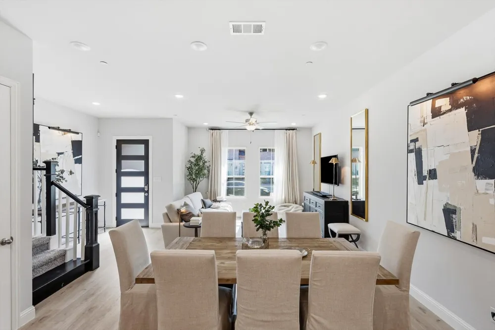
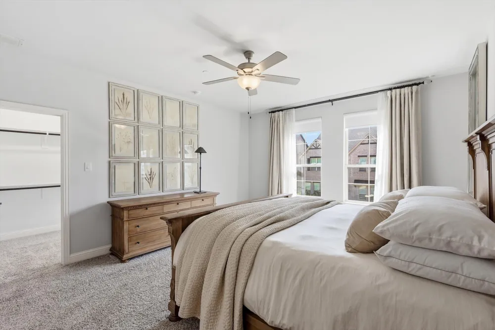
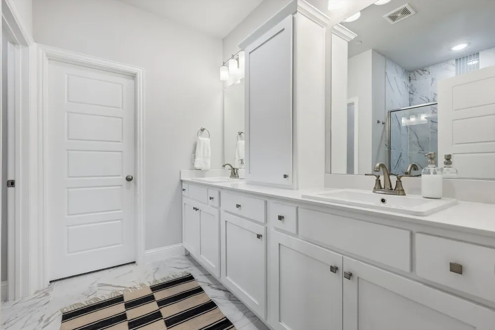
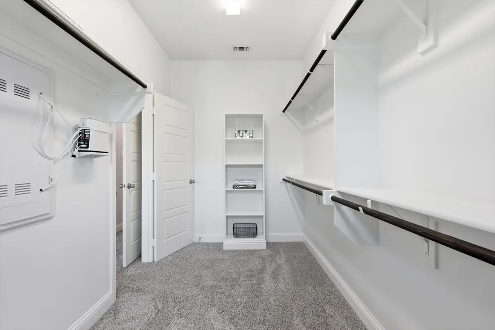
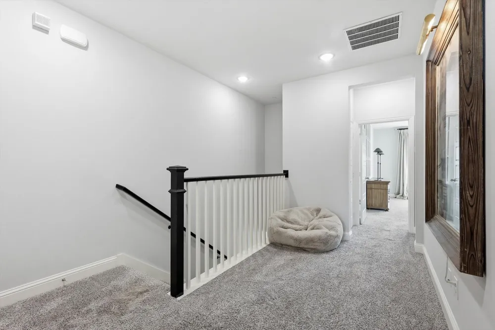
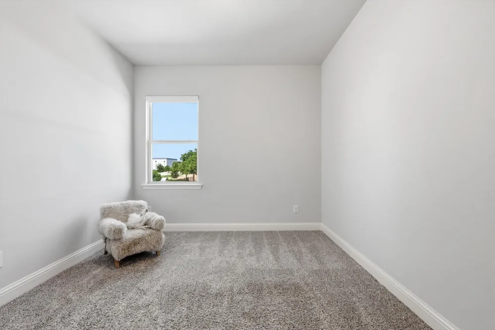
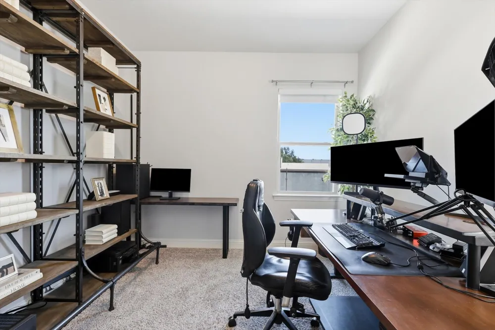
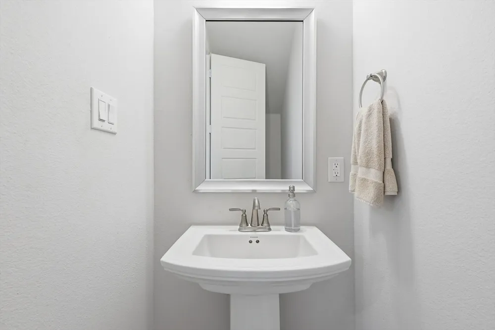
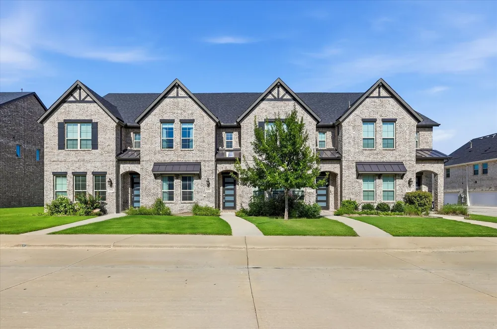
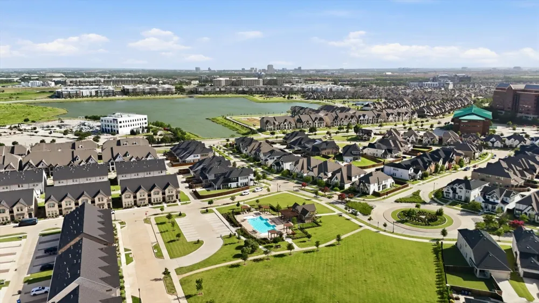
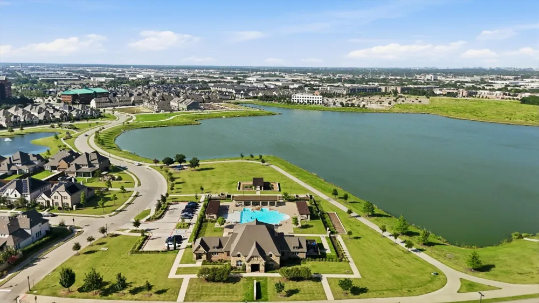
Experience low-maintenance living in this meticulously maintained 3-bedroom, 2.5-bath townhome in one of Mercer Crossing’s most desirable pockets. Offering 1,860 square feet of thoughtfully designed space, the open-concept layout features modern finishes and a clean, move-in-ready feel.
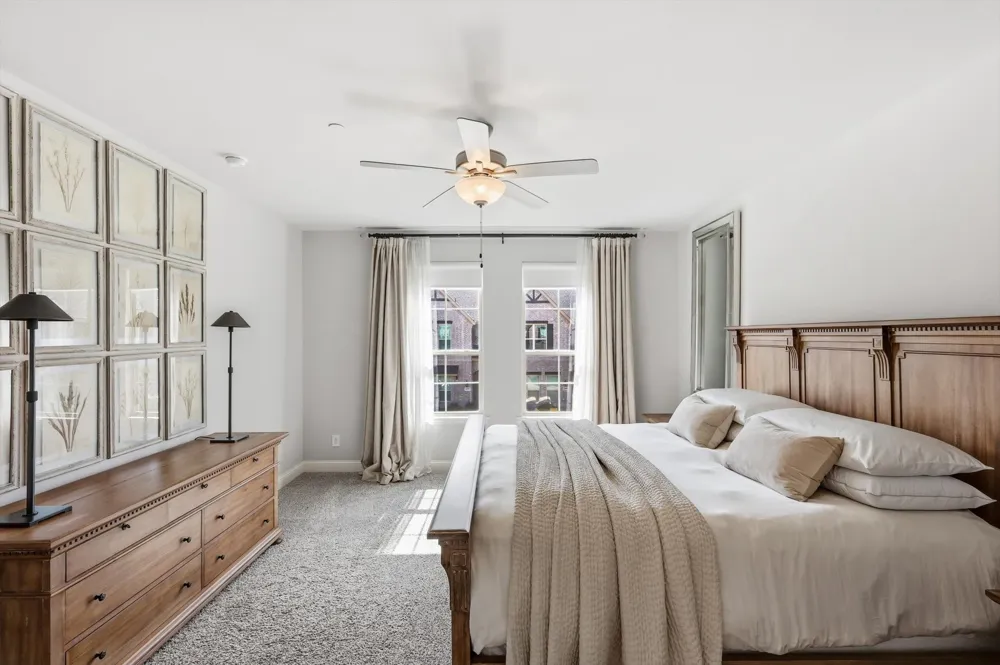
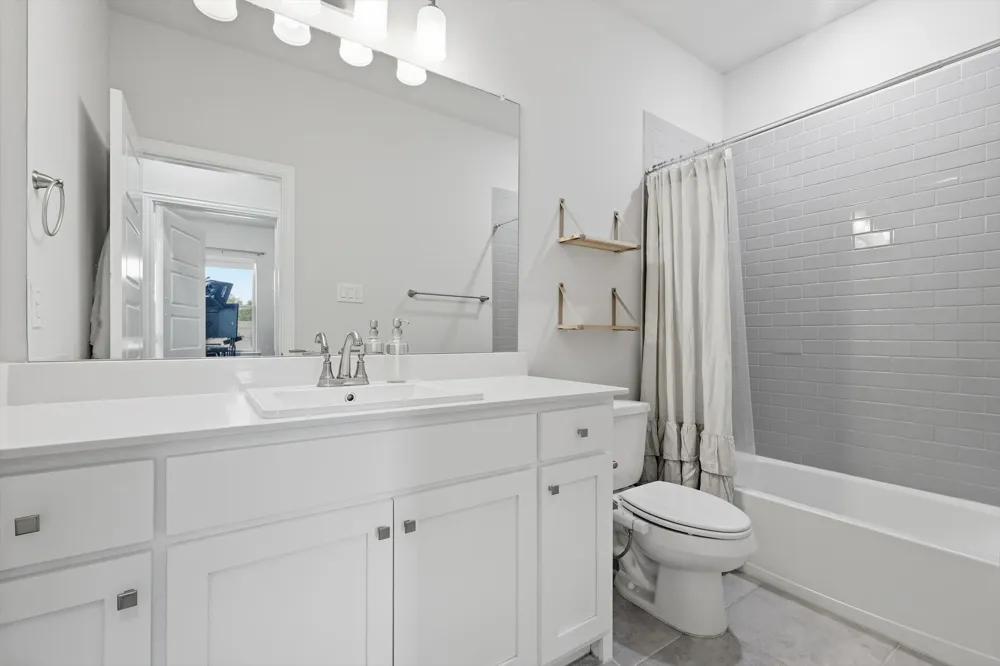
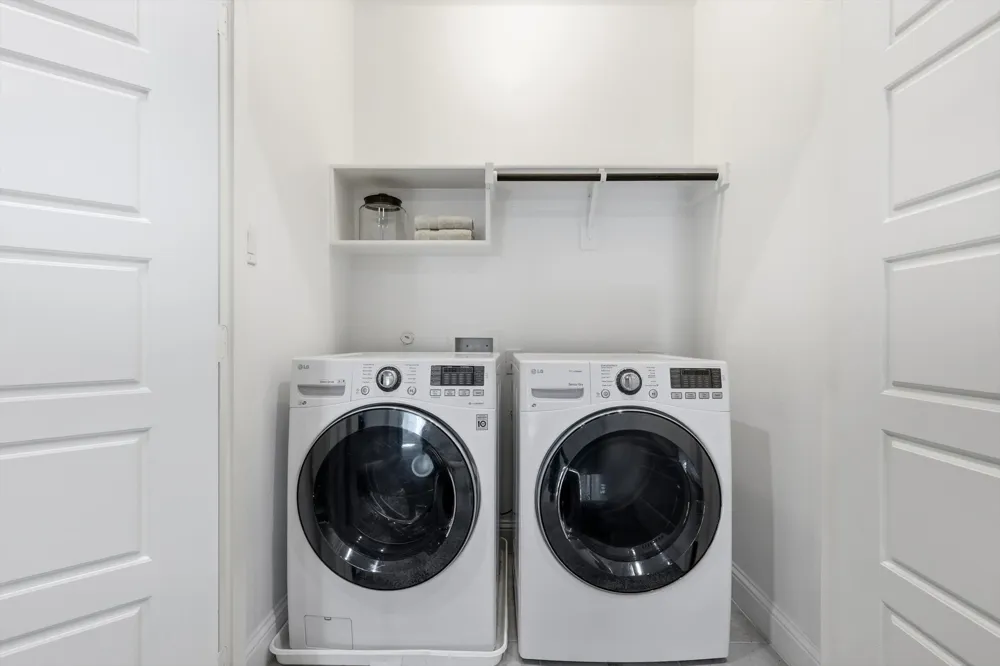
The kitchen is fully equipped with a smart refrigerator, lightly used oven, and included appliances. The main level offers an inviting living and dining area, while all three bedrooms, two full baths, and the laundry are located upstairs. The dedicated laundry area is ready for your washer and dryer, making move-in simple.
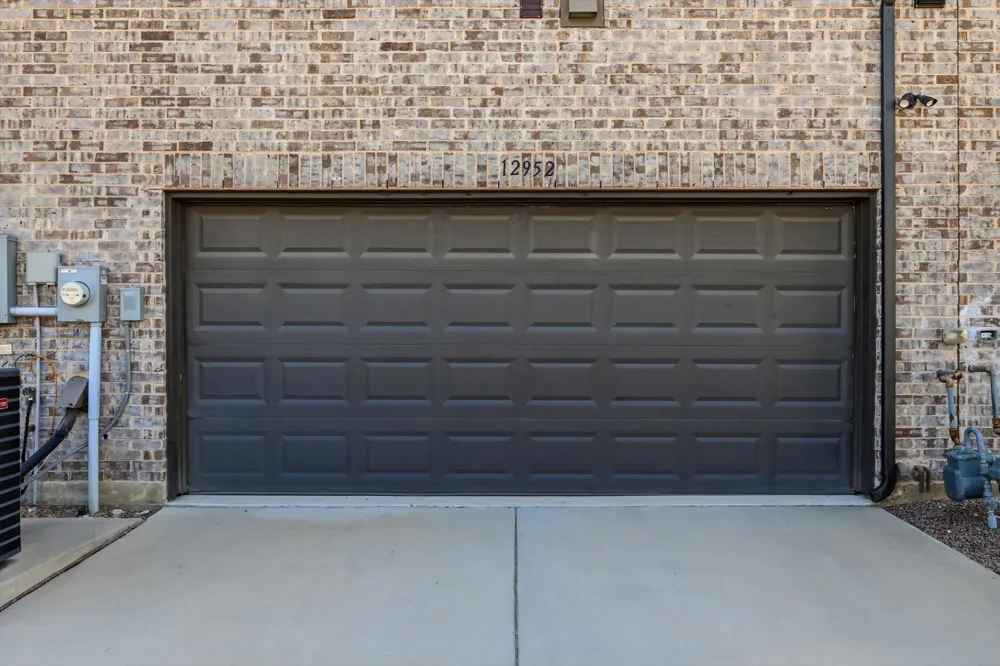
An attached two-car garage adds convenience, while HOA-covered exterior maintenance, including the yard, sprinklers, siding, and roof, keeps the upkeep simple. Residents also enjoy access to Mercer Crossing’s impressive amenities, including three pools, a fitness center, four dog parks, and three playgrounds. The Mercer Boardwalk’s waterfront dining is within walking distance.
With I-635 and Luna Road nearby, you're centrally positioned for convenient access to Dallas, Las Colinas, Addison, DFW Airport, and destinations throughout the Metroplex. Farmers Branch also offers 28 parks, DART rail access, and easy access to Galleria Dallas. Zoned to Carrollton-Farmers Branch ISD.
A polished townhome, excellent amenities, and a highly connected location make this an outstanding leasing opportunity.
Property Details
- Interior
- Eat In Kitchen, High Speed Internet, Kitchen Island, Open Floorplan, Pantry
- Bedrooms
- 3
- Bathrooms
- 2.5
- Full Baths
- 2
- Half Baths
- 1
- Lot Features
- Few Trees
- Lot Description
- Few Trees
- Acres
- 0.0
- Square Feet
- 1860.0
- Lot Size (sqft)
- 0.046
- Parking Features
- Additional Parking, Alley Access, Direct Access, Garage, Garage Door Opener, Inside Entrance, Kitchen Level, Lighted, Ga
- Parking
- 1
- Parking Type
- Garage
- Parking Garage Spaces
- 2.0
- Parking Carport Spaces
- 0.0
- Property Type
- Rental
- Property Subtype Additional
- Townhouse
- Year Built
- 2021
- Sewer Information
- Public Sewer
- Utility Source
- Public
- Utility Features
- Sewer Available, Water Available
- Appliances
- Some Gas Appliances, Dryer, Dishwasher, Electric Oven, Disposal, Gas Range, Microwave, Plumbed For Gas, Refrigerator, Washer
- Subdivision
- Kensington Place
- Community Features
- Community Mailbox, Curbs, Sidewalks
- School District
- Carrollton-Farmers Branch ISD
- Elementary School
- Landry
- Middle School
- Bush
- High School
- Ranchview
- County
- Dallas
- Region
- Farmers Branch
- Date Available
- August 21, 2026
- Days on Market (Cumulative)
- 26
- HOA
- 1
- Pets
- Breed Restrictions, Number Limit, Size Limit, Yes, Pet Restrictions
Location
Legal
© 2023 North Texas Real Estate Information Systems, Inc. All rights reserved. Disclaimer: All information deemed reliable but not guaranteed and should be independently verified. All properties are subject to prior sale, change or withdrawal. Neither listing broker(s) nor Anthony L. Brown shall be responsible for any typographical errors, misinformation, or misprints and shall be held totally harmless. The database information herein is provided from and copyrighted by the North Texas Real Estate Information Systems, Inc. NTREIS data may not be reproduced or redistributed and is only for people viewing this site. All information provided is deemed reliable but is not guaranteed and should be independently verified. The advertisements herein are merely indications to bid and are not offers to sell which may be accepted. All properties are subject to prior sale or withdrawal. All rights are reserved by copyright
Provided By
Listed by Rick Ramirez (#0807551)
Listing Office: Ebby Halliday, REALTORS (#EBBY21)