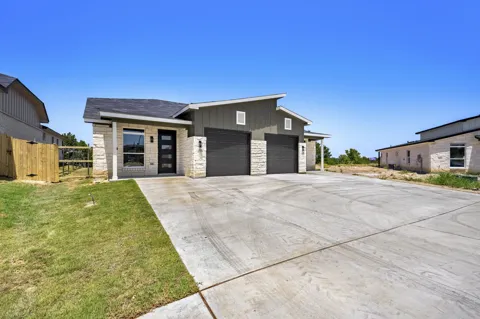
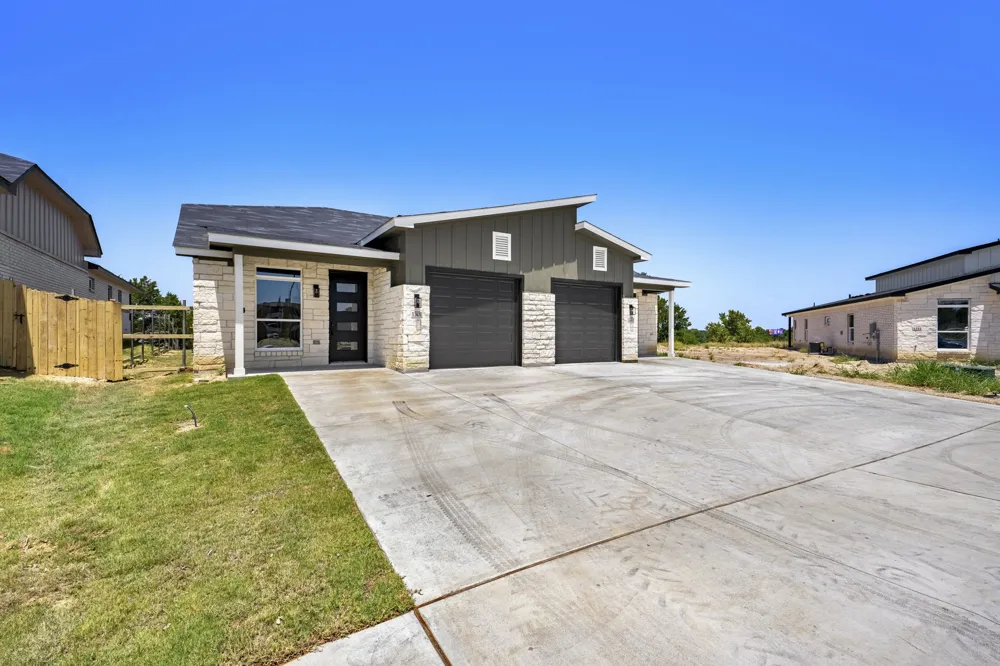
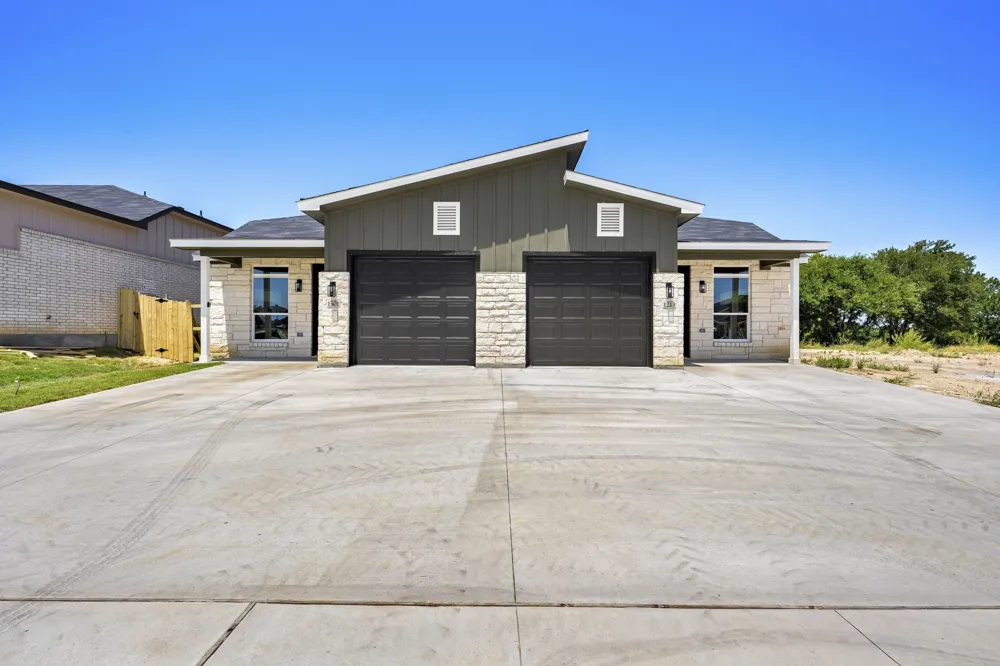
Discover modern comfort and effortless living in this brand-new townhome community, one of Killeen’s most anticipated
residential developments. Designed with today’s homeowner in mind, this growing neighborhood will feature 30 thoughtfully
crafted residences offering contemporary finishes, energy-efficient construction, and a low-maintenance lifestyle. This
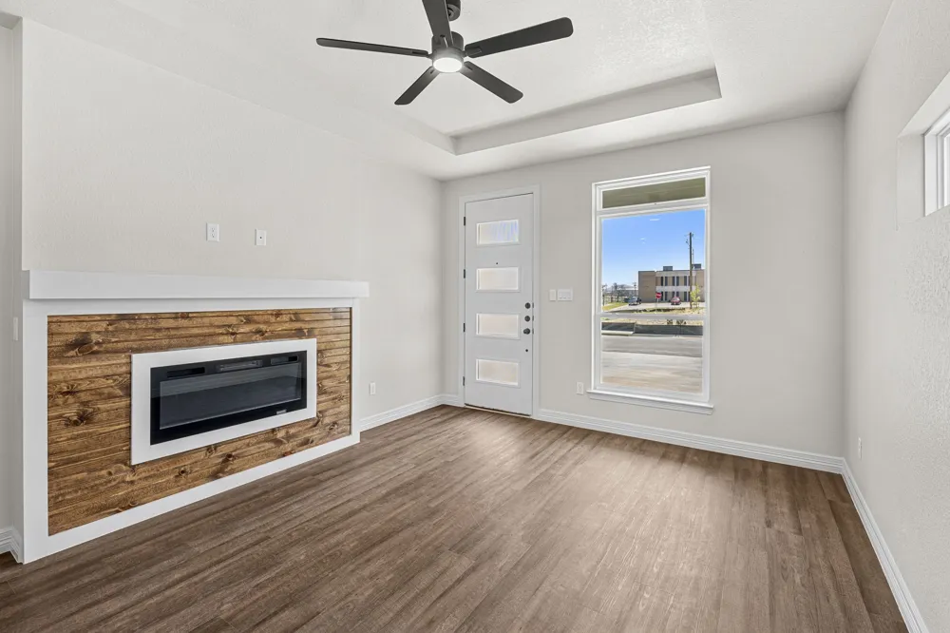
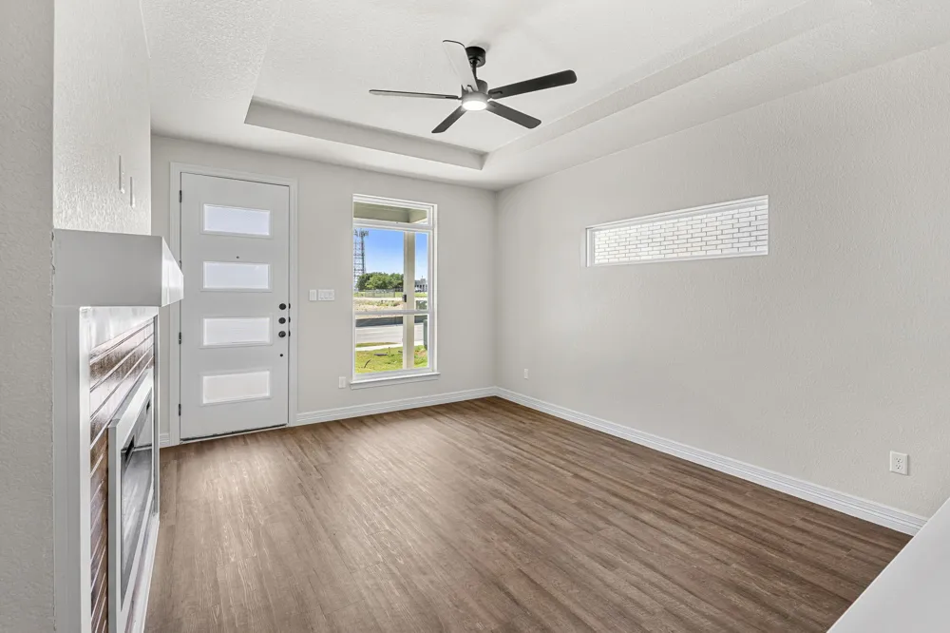
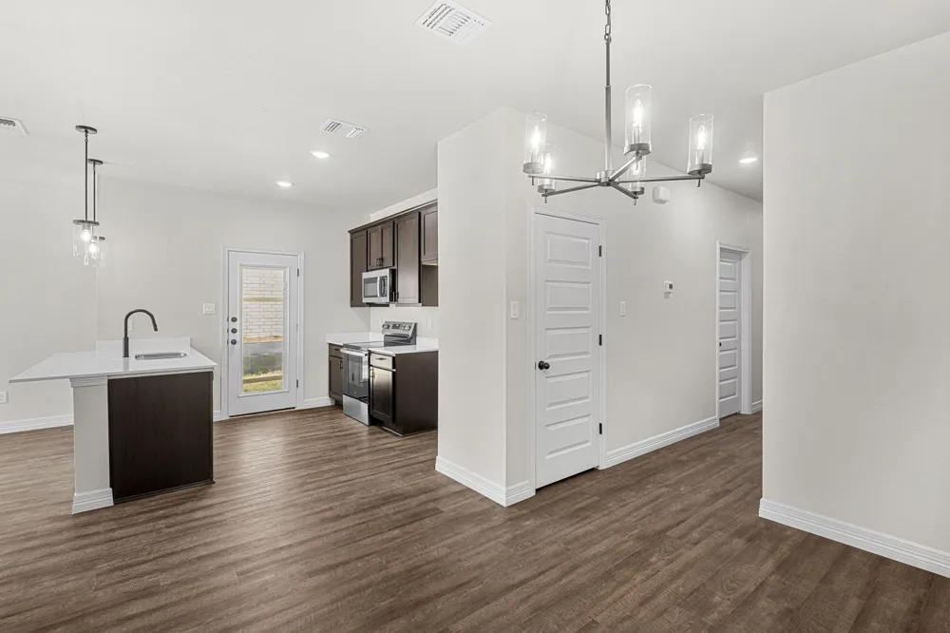
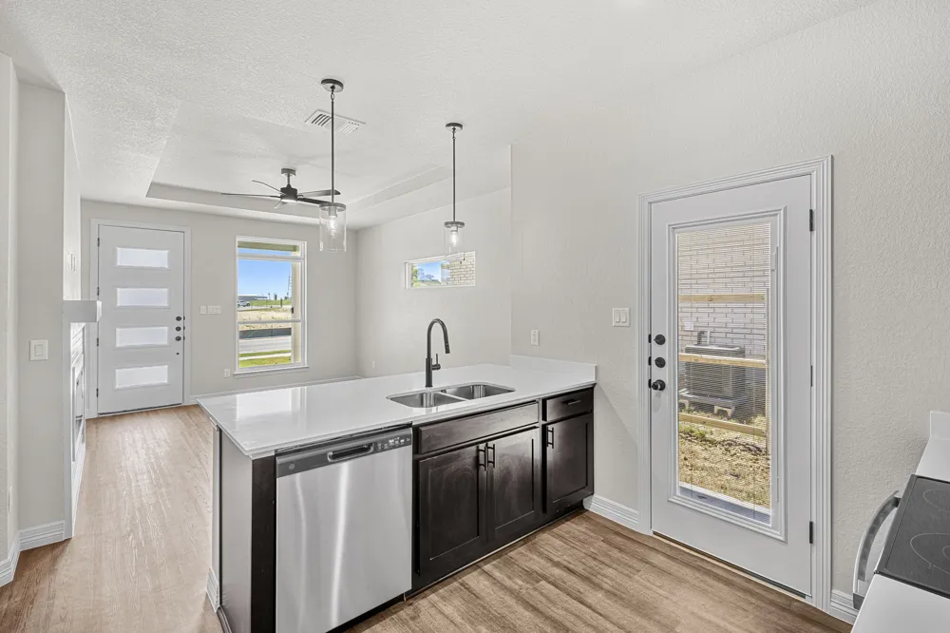
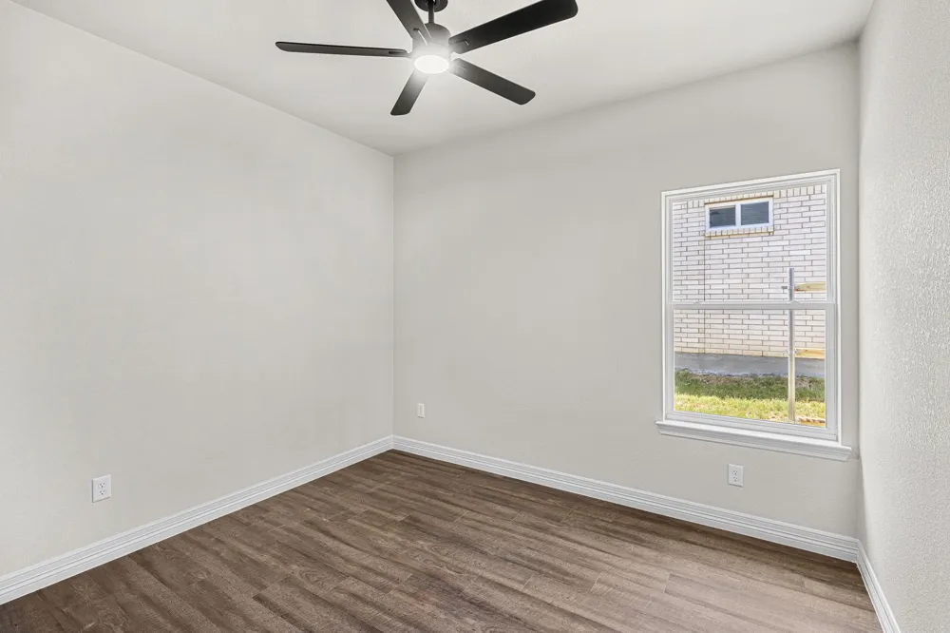
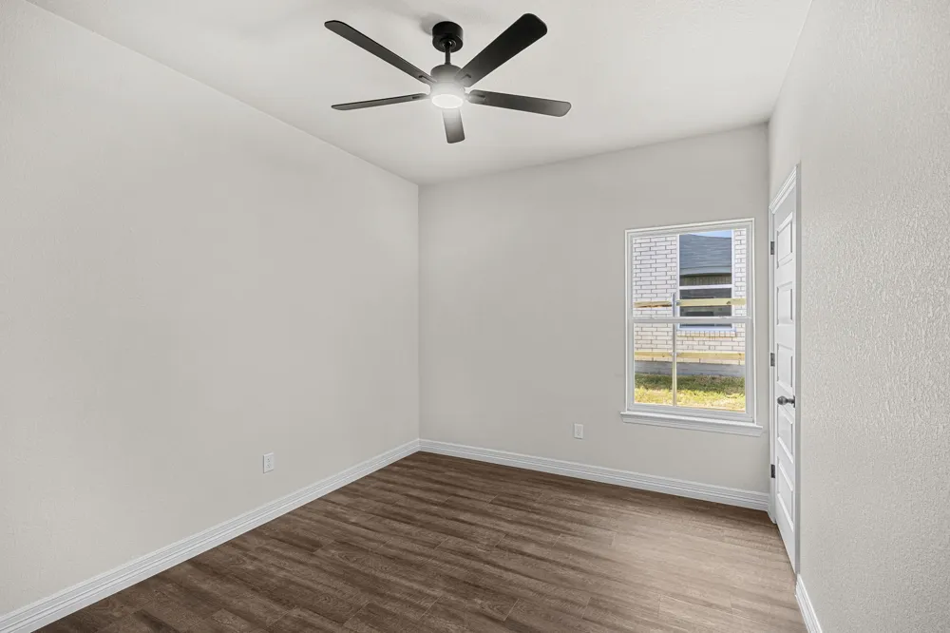
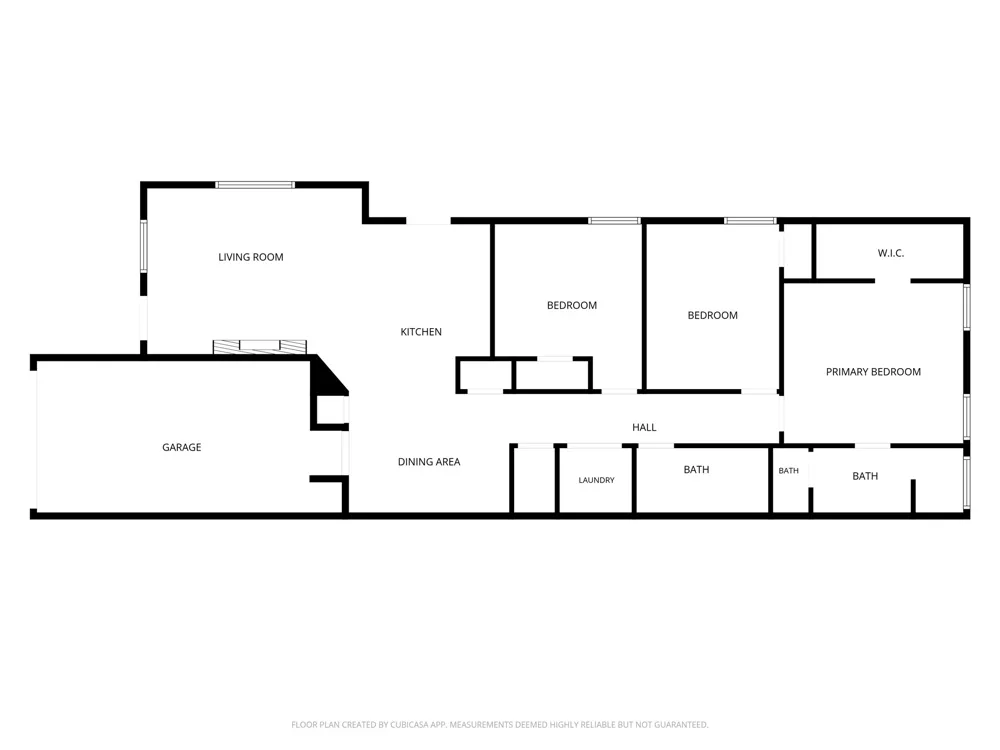
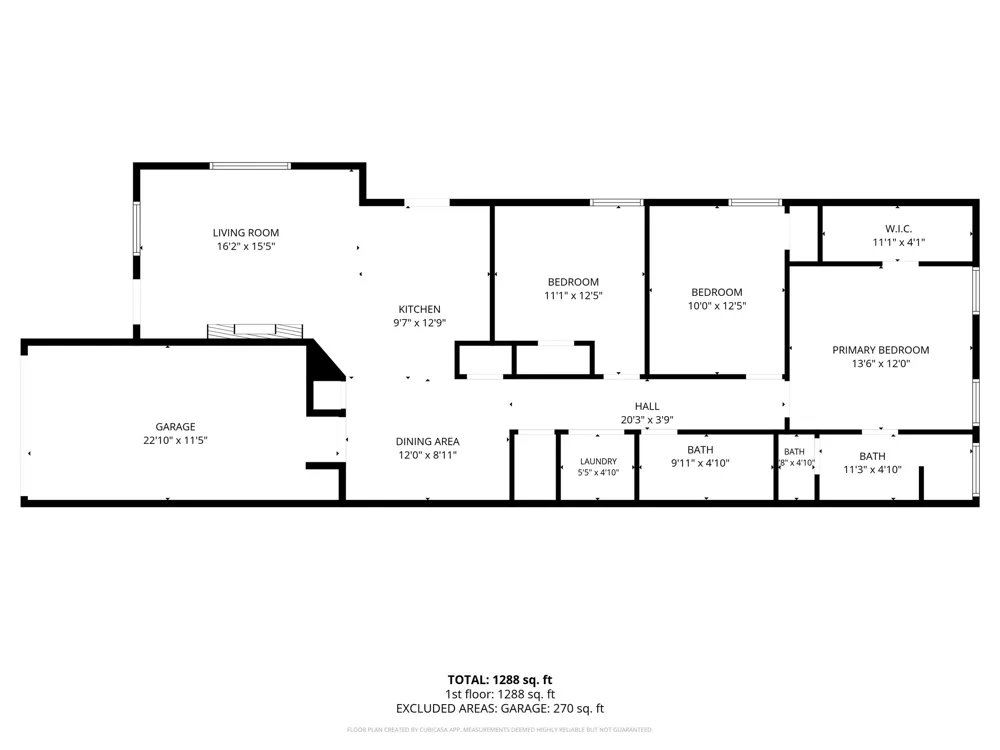
beautifully appointed 3-bedroom, 2-bath home welcomes you with an open layout enhanced by luxury vinyl plank flooring,
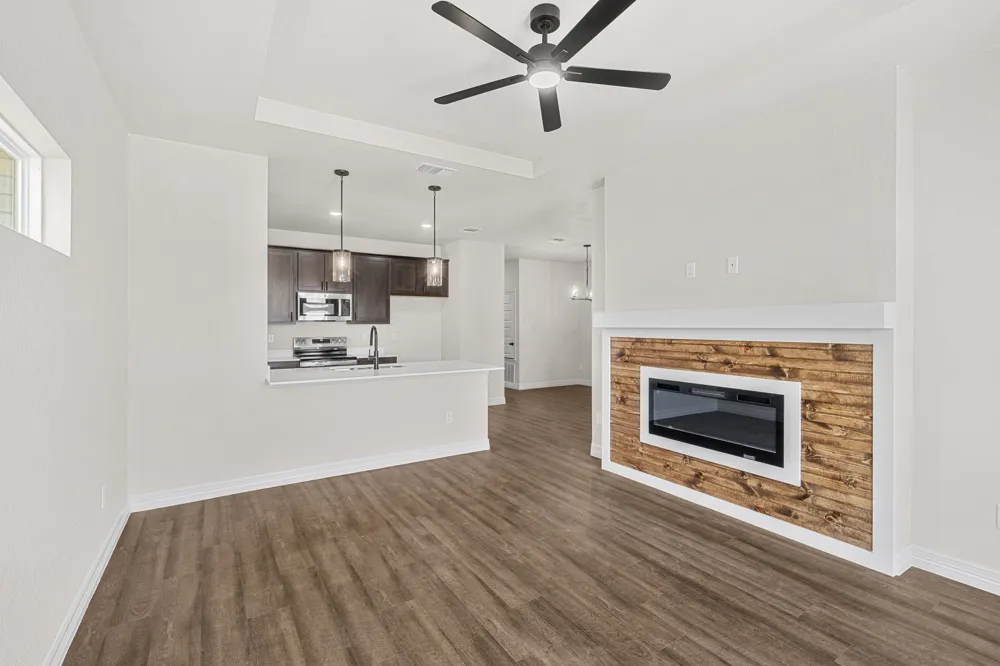
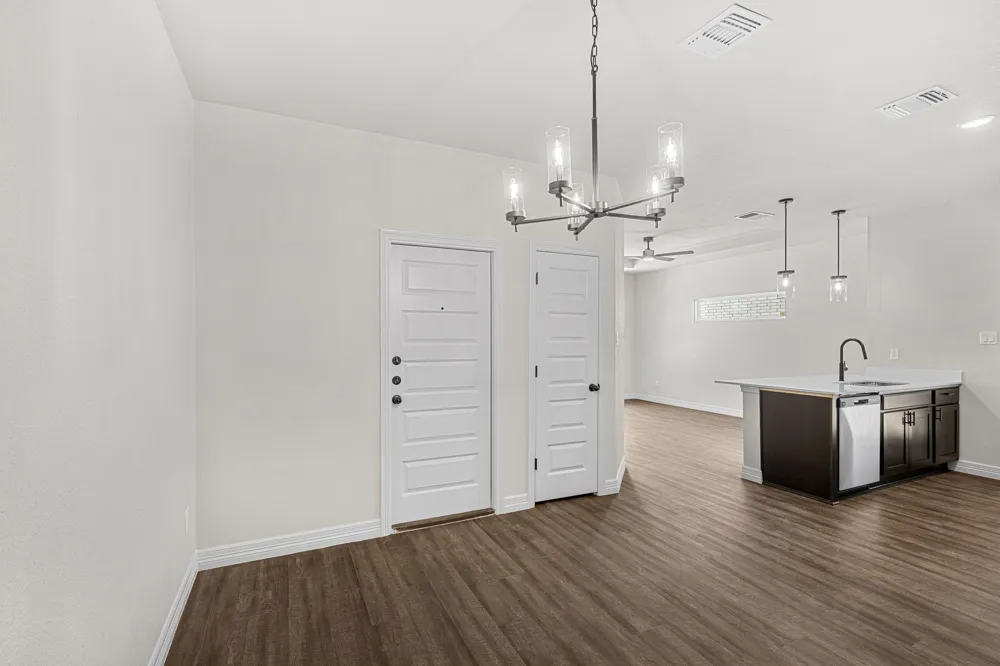
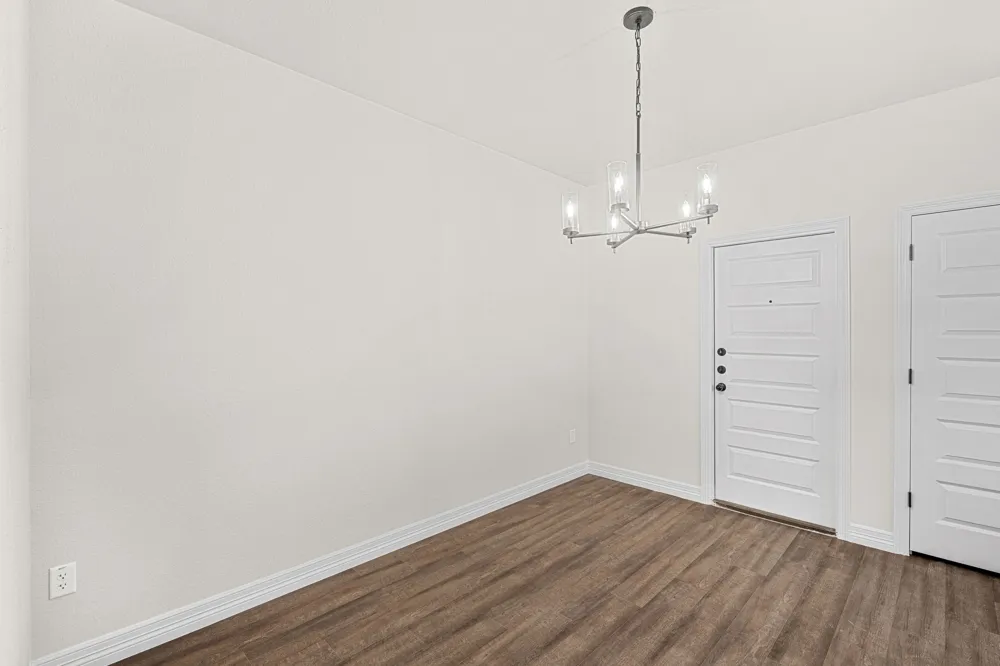
designer ceiling details, and abundant natural light. The spacious living area is highlighted by an elegant electric fireplace and
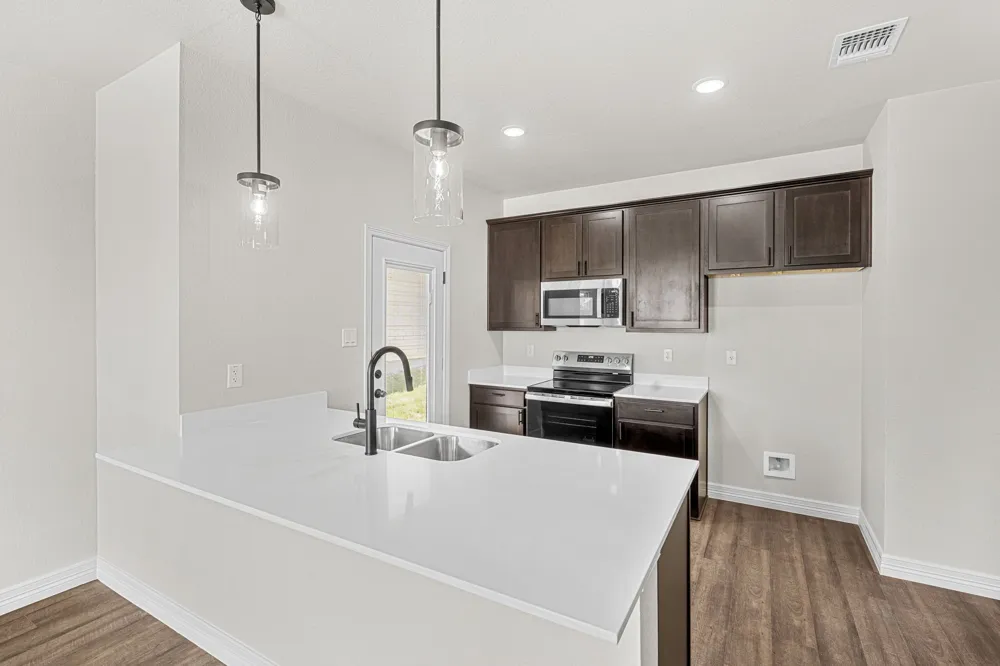
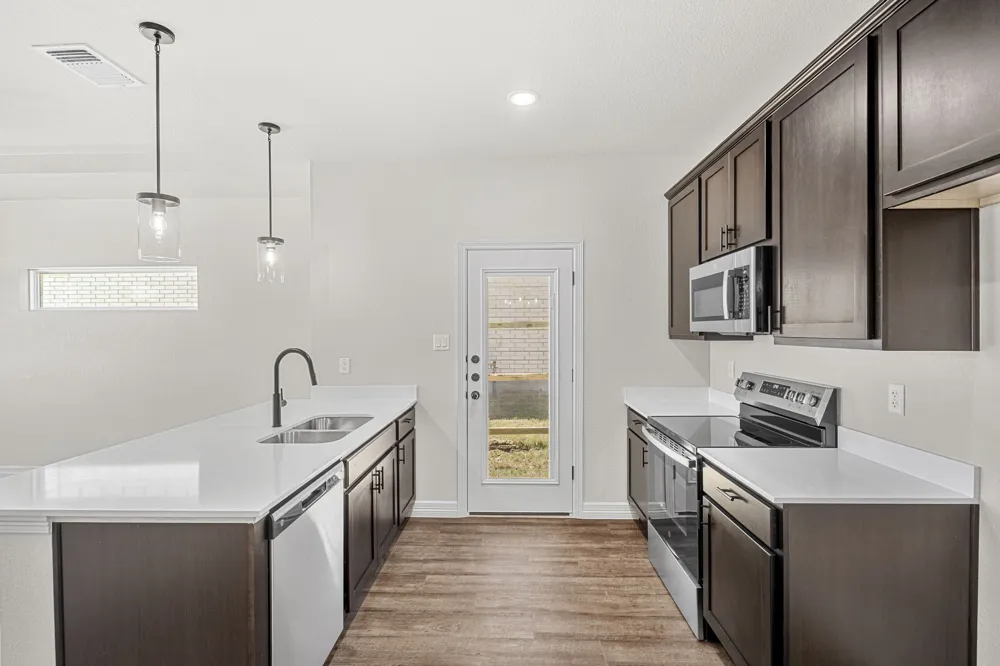
seamless flow into the dining and kitchen spaces. The stylish kitchen combines functionality and sophistication with quartz
countertops, sleek cabinetry, generous workspace, and stainless steel appliances to be installed prior to closing. Retreat to the
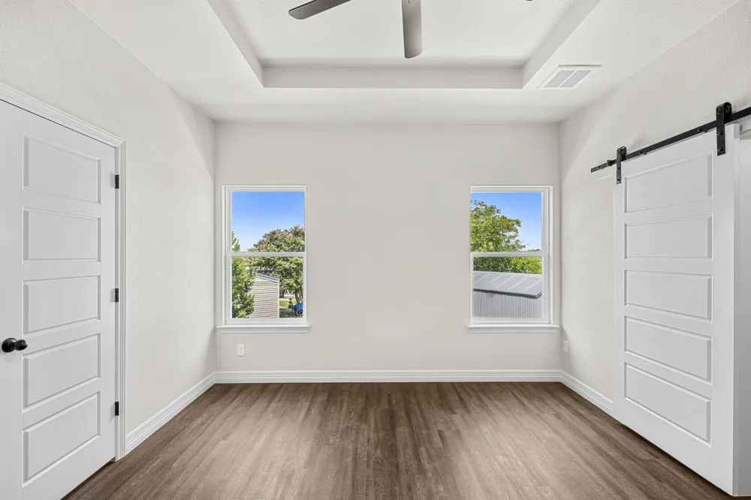
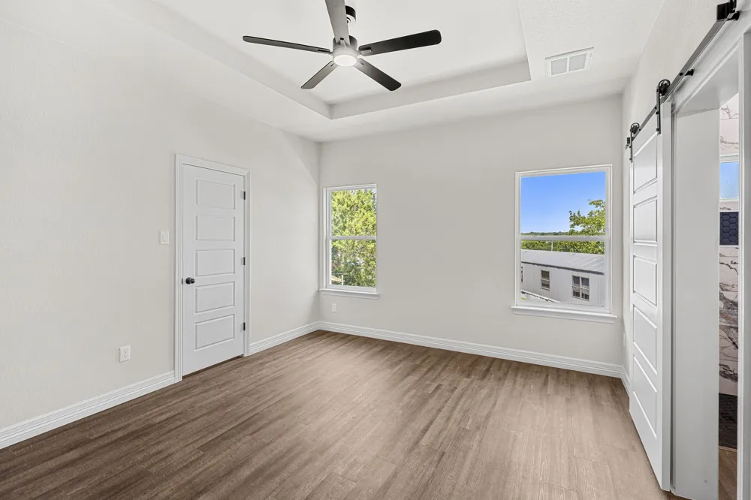
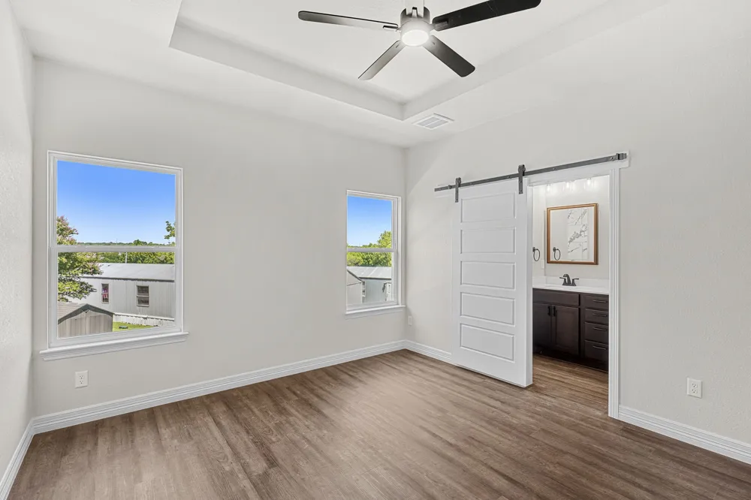
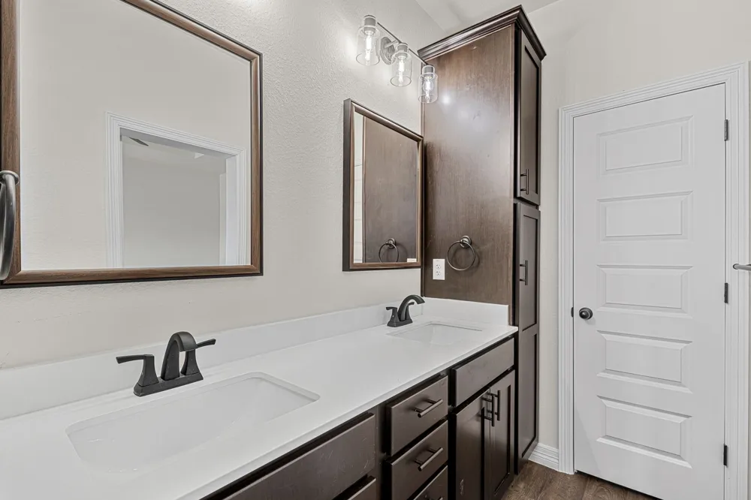
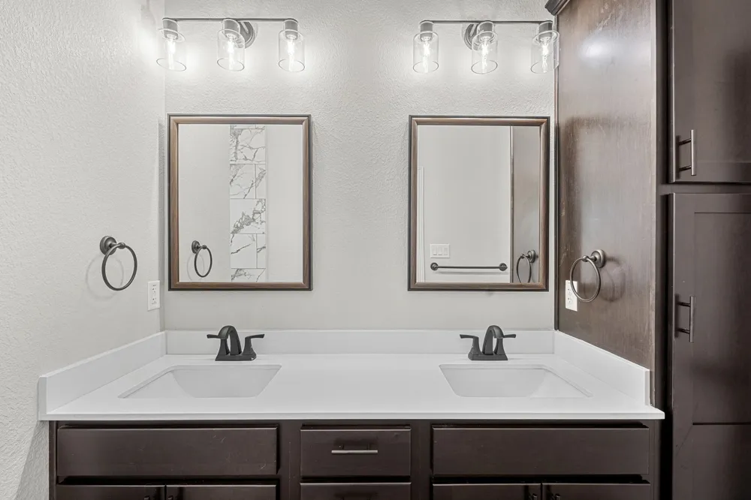
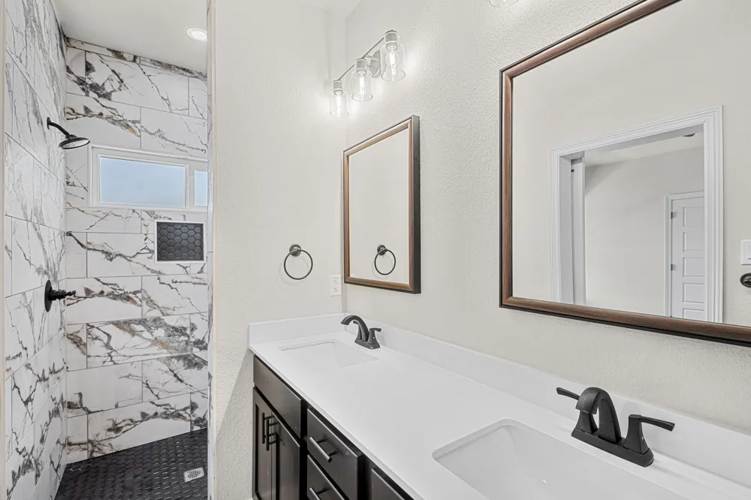
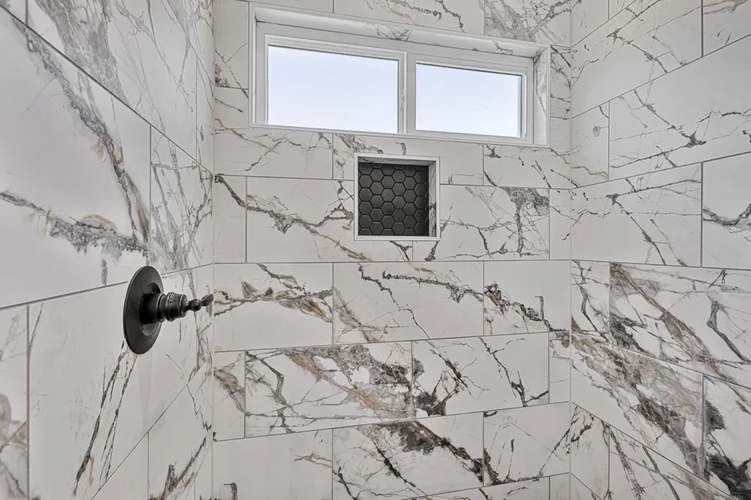
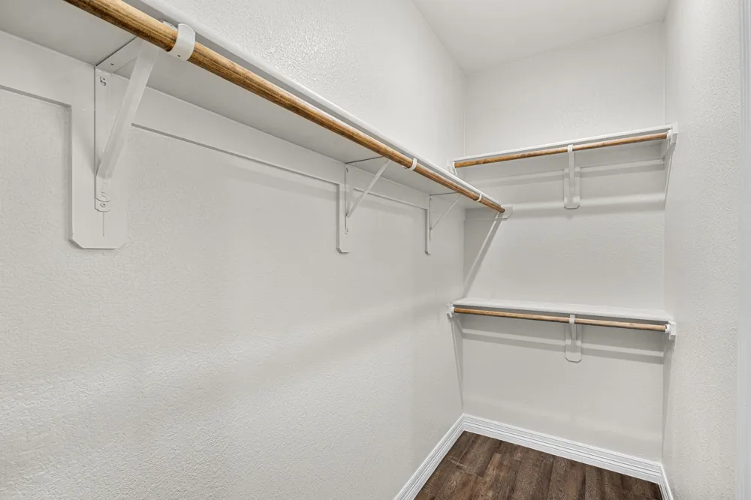
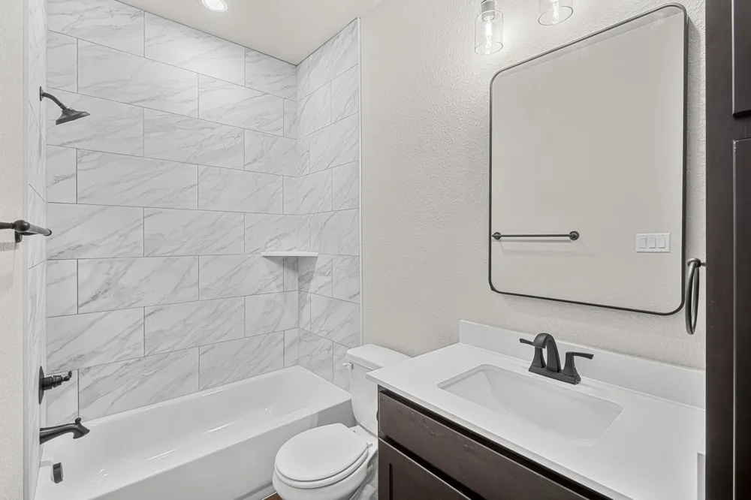
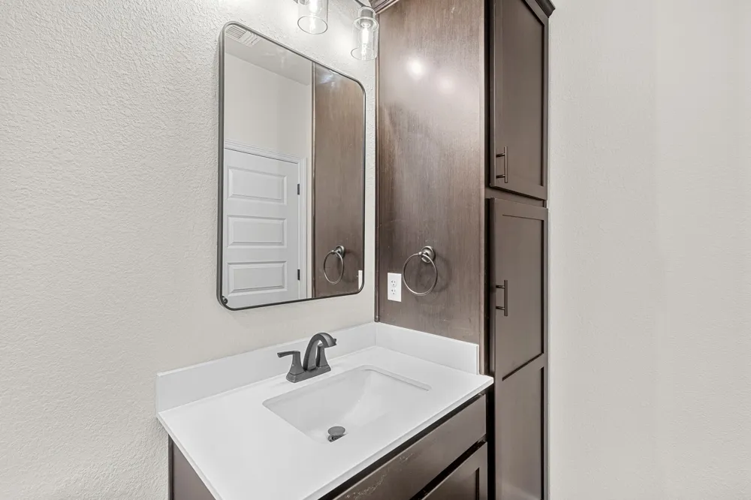
private primary suite featuring a decorative tray ceiling, walk-in closet, and a luxurious ensuite bath complete with dual sinks,
quartz surfaces, and an oversized walk-in shower. Built for comfort and efficiency, this home includes spray foam insulation
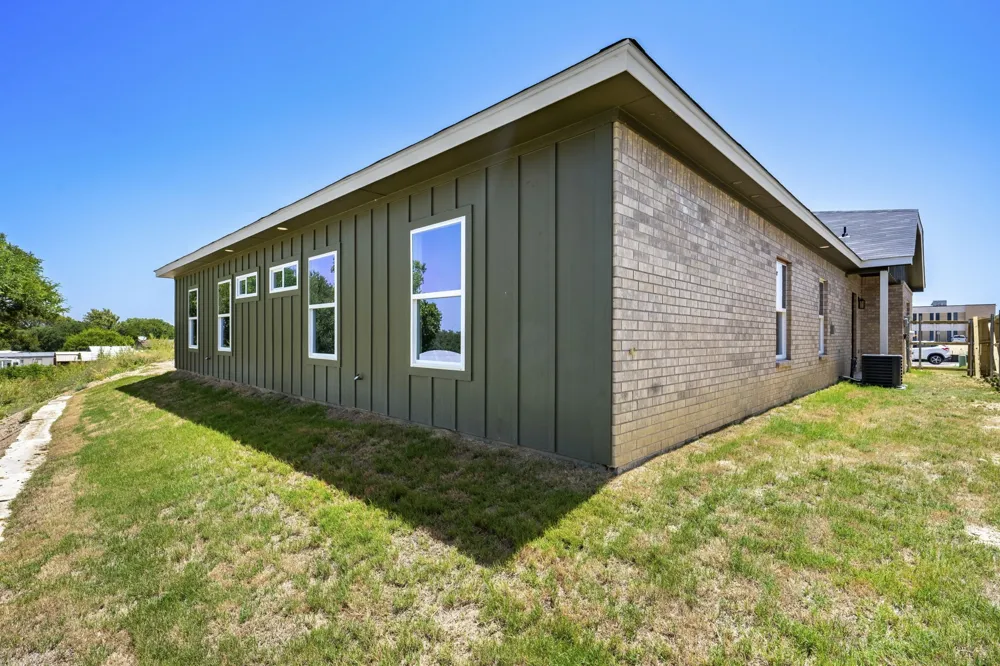
and sound-dampening walls between residences for added privacy and lower utility costs. Outside, enjoy a covered patio
overlooking a fenced backyard with full sod and an irrigation system. Situated in a rapidly expanding area of Killeen, residents
will enjoy convenient access to shopping, dining, and entertainment. The highly anticipated Anthem Park development is just
around the corner, while Dave & Buster’s and the renowned Stonetree Golf Club are nearby. Additional amenities throughout
Killeen and neighboring Harker Heights are only minutes away. Secure your place in this exciting new community before
future growth continues to drive demand. Estimated completion date is July 7. Buyers using the builder’s preferred lender may
qualify for up to a 1% lender credit. Incentives are subject to change without notice. *Completion July 2026*
Property Details
- Interior
- Double Vanity, Eat In Kitchen, High Speed Internet, Open Floorplan, Pantry, Walk In Closets
- Fireplaces
- 1
- Cooling
- 1
- Heating
- Central, Electric
- Cooling Features
- Central Air, Electric
- Bedrooms
- 3
- Bathrooms
- 2.0
- Full Baths
- 2
- Acres
- 0.0
- Square Feet
- 1325.0
- Lot Size (sqft)
- 0.091
- Parking Features
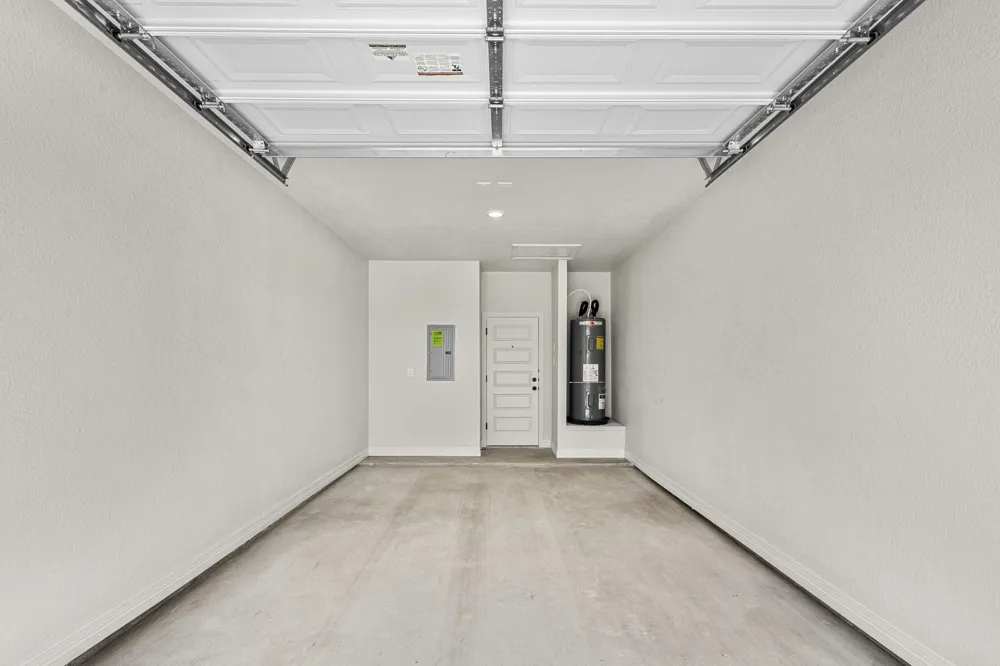
- Door Single, Driveway, Garage Faces Front, Inside Entrance
- Parking
- 1
- Parking Type
- Driveway
- Parking Garage Spaces
- 1.0
- Parking Carport Spaces
- 0.0
- Property Type
- Purchase
- Style
- Traditional
- Property Subtype Additional
- Townhouse
- Year Built
- 2026
- Foundation
- Slab
- Roof
- Composition, Shingle
- Utility Features
- Cable Available, Electricity Available, Phone Available, Underground Utilities
- Appliances
- Dishwasher, Electric Range, Disposal, Microwave
- Subdivision
- Dogwood
- School District
- Killeen ISD
- Elementary School
- Iracross
- Middle School
- Manor
- High School
- Killeen
- County
- Bell
- Region
- Killeen
- Days on Market (Cumulative)
- 96
- HOA
- 1
- HOA Fees
- 30.0
Location
Legal
© 2023 North Texas Real Estate Information Systems, Inc. All rights reserved. Disclaimer: All information deemed reliable but not guaranteed and should be independently verified. All properties are subject to prior sale, change or withdrawal. Neither listing broker(s) nor Anthony L. Brown shall be responsible for any typographical errors, misinformation, or misprints and shall be held totally harmless. The database information herein is provided from and copyrighted by the North Texas Real Estate Information Systems, Inc. NTREIS data may not be reproduced or redistributed and is only for people viewing this site. All information provided is deemed reliable but is not guaranteed and should be independently verified. The advertisements herein are merely indications to bid and are not offers to sell which may be accepted. All properties are subject to prior sale or withdrawal. All rights are reserved by copyright
Provided By
Listed by Courtney Meza (#A795514926)
Listing Office: All City Real Estate Ltd. Co (#A8295772)