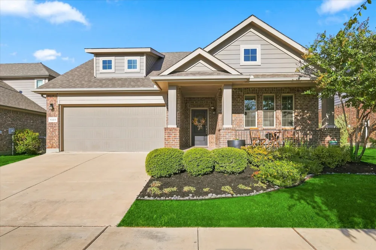
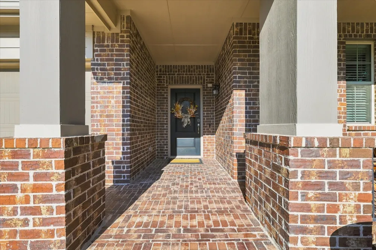
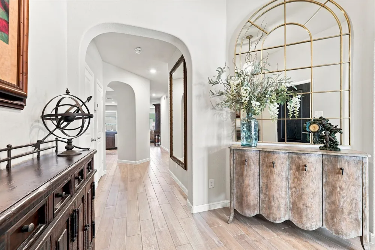
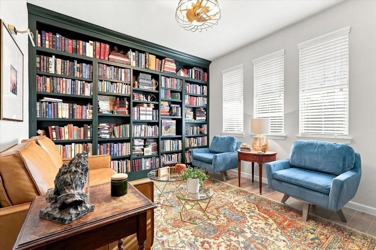
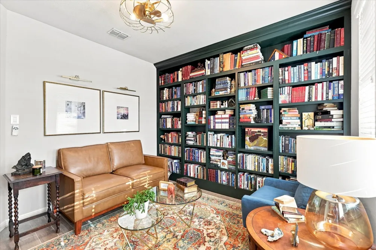
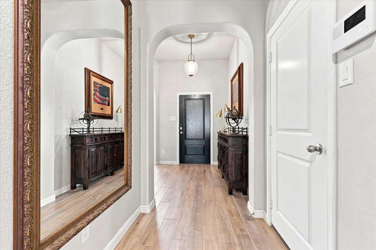
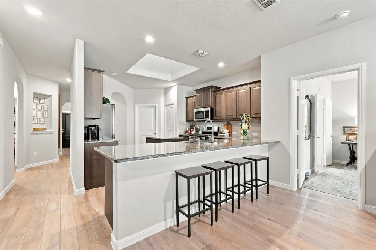
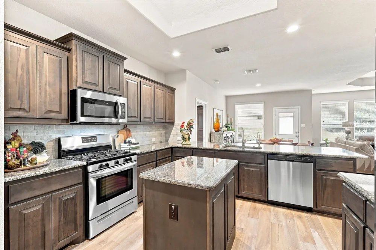
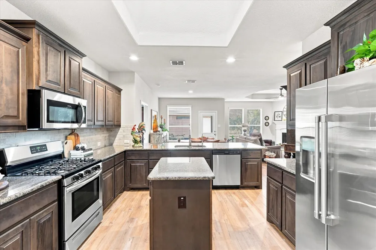
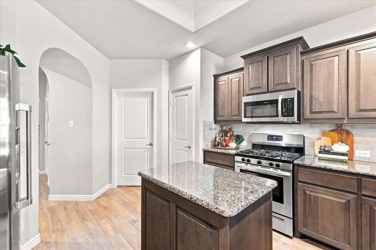
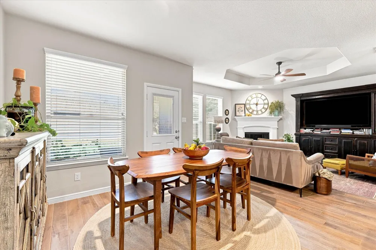
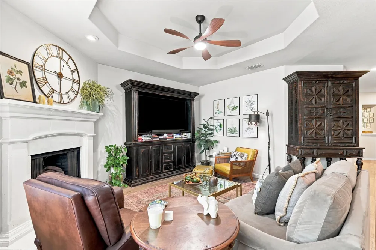
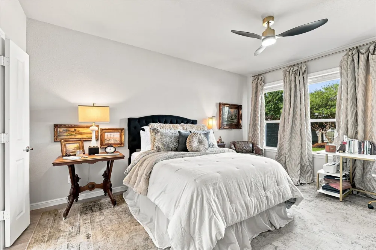
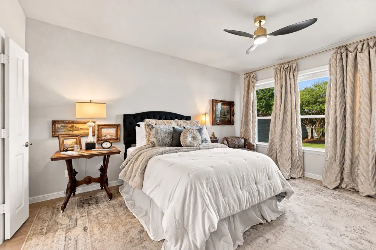
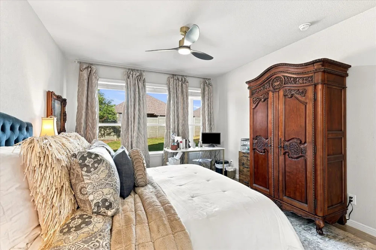
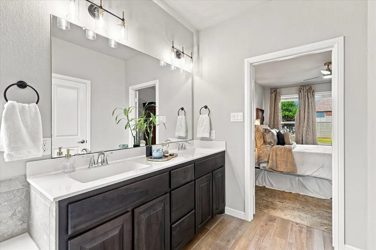
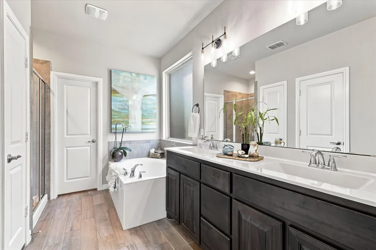
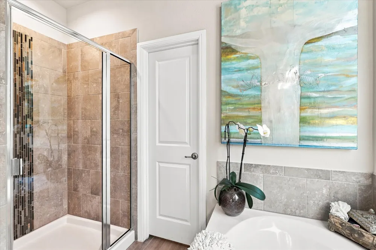
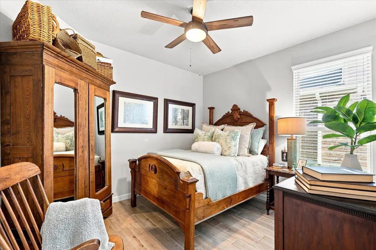
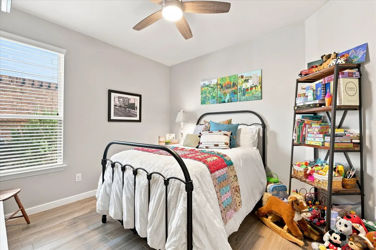
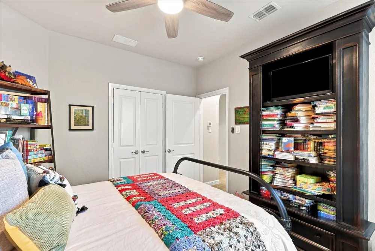
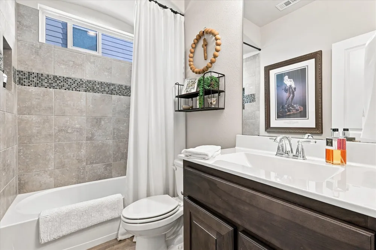
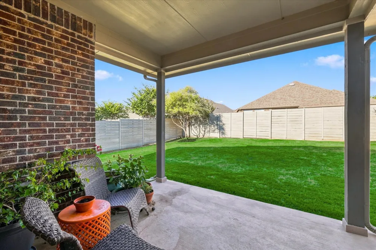
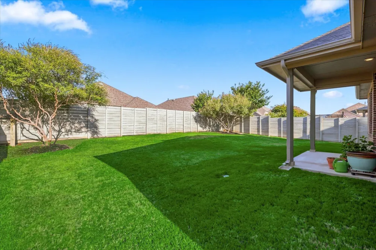
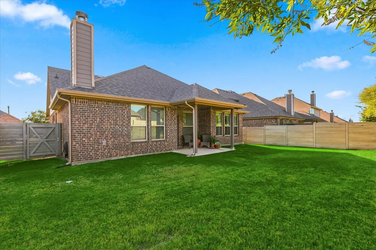
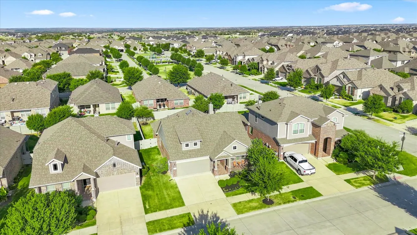
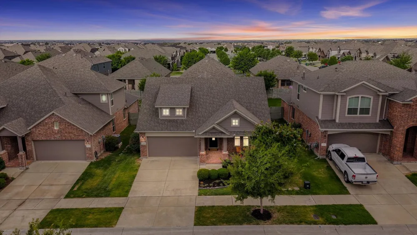
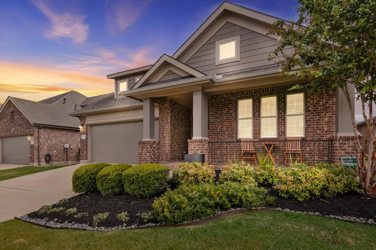
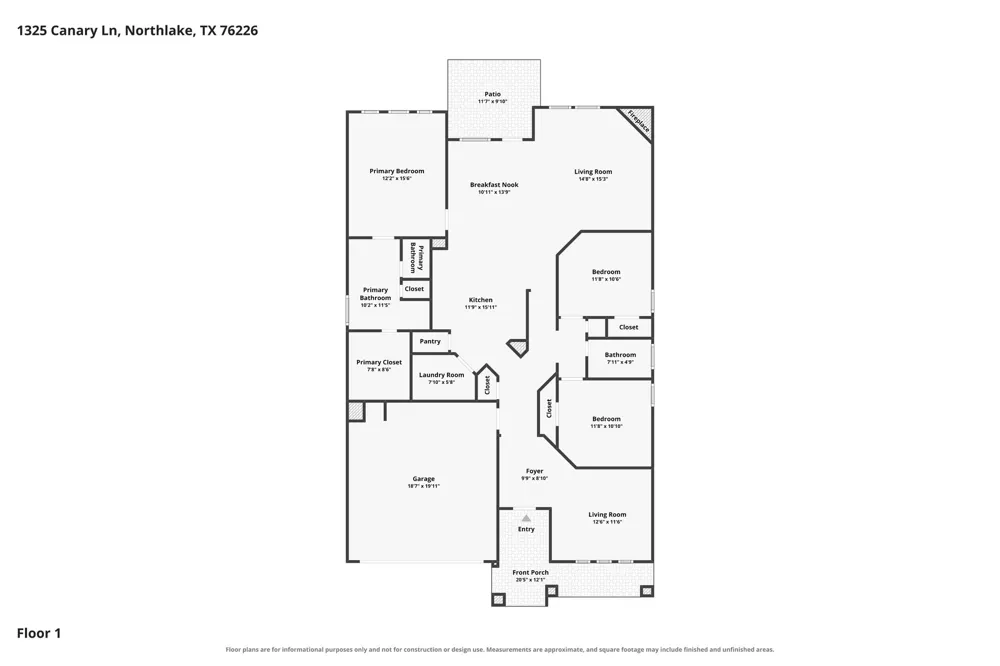
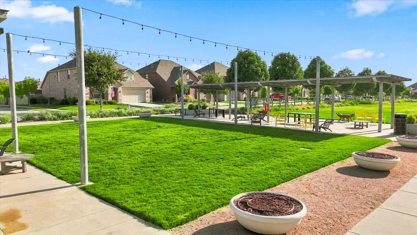
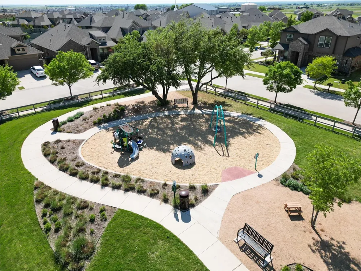
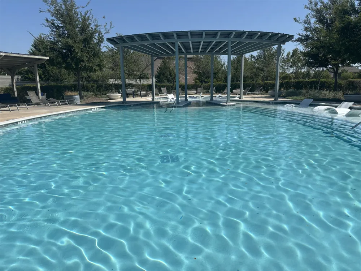
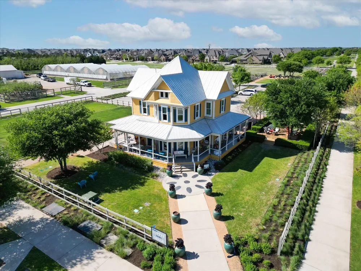
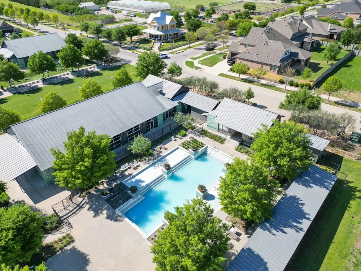
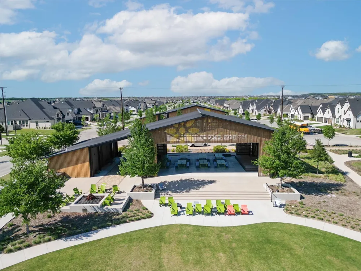
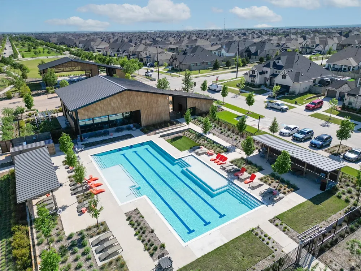
Move-in ready and under $400K in Harvest—where an incredible community lifestyle comes with the address! This inviting 3-bedroom, 2-bathroom east facing home combines thoughtful upgrades, abundant natural light, and functional spaces designed for both daily living and entertaining. At the heart of the home, a large skylight over the kitchen island fills the space with natural light, while granite countertops, a gas range and oven, and breakfast bar add style and function. The adjoining living area is anchored by a gas-log fireplace, creating a warm gathering space. A dedicated office stands out with custom, full-wall built-in shelving - ideal for working from home, studying, or a cozy personal library. Newer wood-look tile flooring flows throughout, and a whole-house water filtration system adds another valuable upgrade. Outside, enjoy a covered patio and fully fenced backyard with room to relax, entertain, or play. Best of all, the Harvest lifestyle is right outside your door: community pools, parks, miles of trails, fitness facilities, playgrounds, gathering spaces, and year-round amenities. Enjoy restaurants, grocery, schools and more - all within walking distance!
Come for the home. Stay for the Harvest lifestyle.
Property Details
- Interior
- Built In Features, High Speed Internet, Kitchen Island, Pantry, Cable Tv, Walk In Closets
- Fireplaces
- 1
- Cooling
- 1
- Heating
- Natural Gas
- Cooling Features
- Central Air, Ceiling Fans, Electric
- Bedrooms
- 3
- Bathrooms
- 2.0
- Full Baths
- 2
- Lot Features
- Interior Lot, Landscaped, Sprinkler System
- Lot Description
- Interior Lot, Landscaped, Sprinkler System
- Pool Description
- None, Community
- Pool Features
- None, Community
- Pool Shared
- 1
- Acres
- 0.0
- Square Feet
- 1872.0
- Lot Size (sqft)
- 0.145
- Parking Features
- Direct Access, Door Single, Garage Faces Front, Garage, Garage Door Opener
- Parking
- 1
- Parking Type
- Garage
- Parking Garage Spaces
- 2.0
- Parking Carport Spaces
- 0.0
- Property Type
- Purchase
- Style
- Traditional, Detached
- Property Subtype Additional
- Single Family Residence
- Year Built
- 2018
- Foundation
- Slab
- Roof
- Composition, Shingle
- Sewer Information
- Public Sewer
- Utility Features
- Natural Gas Available, Sewer Available, Separate Meters, Underground Utilities, Water Available, Cable Available
- Appliances
- Some Gas Appliances, Dishwasher, Disposal, Gas Oven, Gas Water Heater, Microwave, Plumbed For Gas, Water Purifier
- Subdivision
- Harvest Meadows PH 3
- Community Features
- Clubhouse, Fitness Center, Fenced Yard, Playground, Park, Pool, Sidewalks, Community Mailbox, Curbs
- School District
- Northwest ISD
- Elementary School
- Lance Thompson
- Middle School
- Pike
- High School
- Northwest
- County
- Denton
- Region
- Argyle
- Days on Market (Cumulative)
- 9
- HOA
- 1
- HOA Fees
- 1035.0
Location
Legal
© 2023 North Texas Real Estate Information Systems, Inc. All rights reserved. Disclaimer: All information deemed reliable but not guaranteed and should be independently verified. All properties are subject to prior sale, change or withdrawal. Neither listing broker(s) nor Anthony L. Brown shall be responsible for any typographical errors, misinformation, or misprints and shall be held totally harmless. The database information herein is provided from and copyrighted by the North Texas Real Estate Information Systems, Inc. NTREIS data may not be reproduced or redistributed and is only for people viewing this site. All information provided is deemed reliable but is not guaranteed and should be independently verified. The advertisements herein are merely indications to bid and are not offers to sell which may be accepted. All properties are subject to prior sale or withdrawal. All rights are reserved by copyright
Provided By
Listed by Jennifer Andrews (#0685460)
Listing Office: United Real Estate DFW (#KAYC01)