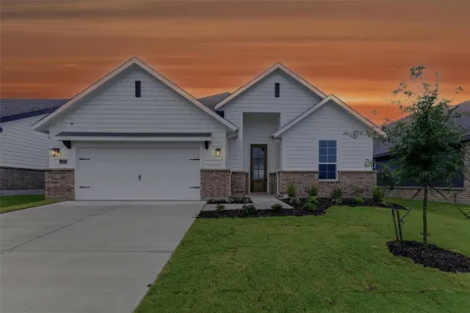
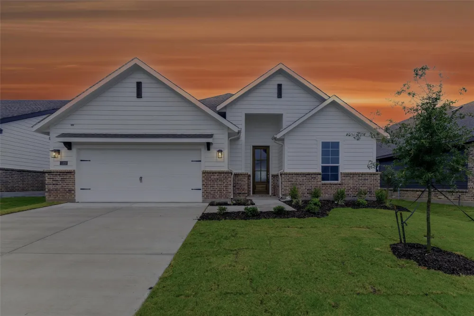
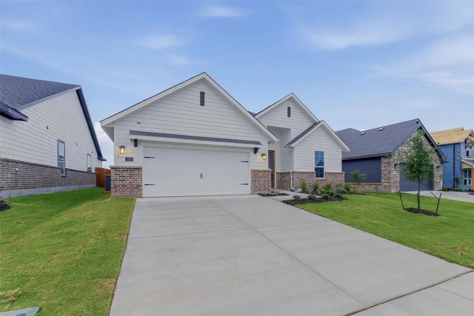
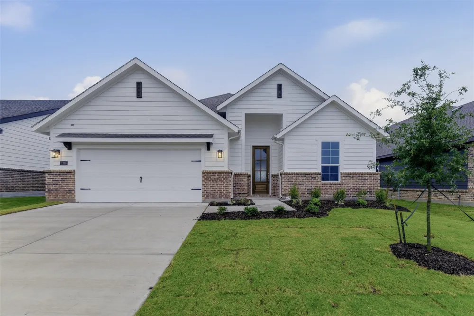
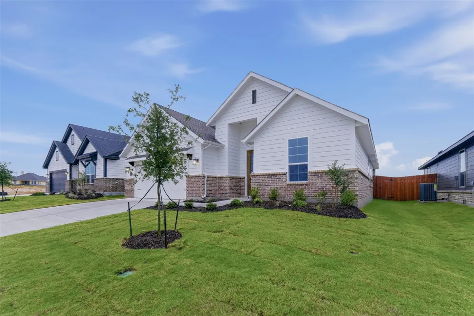
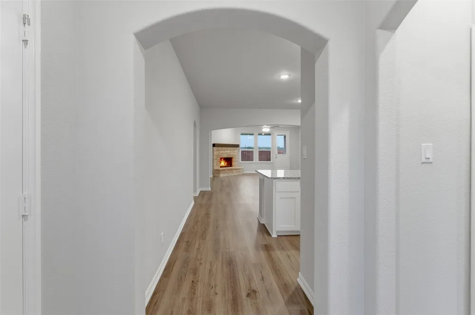
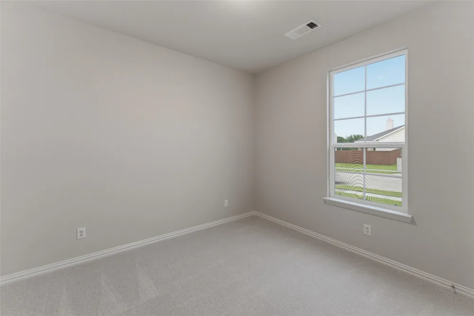
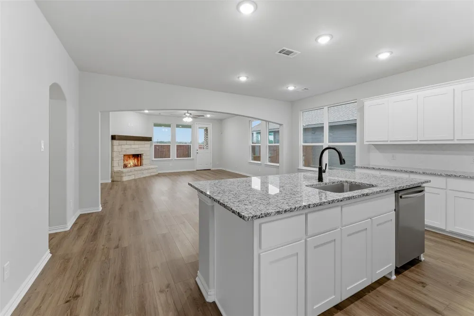
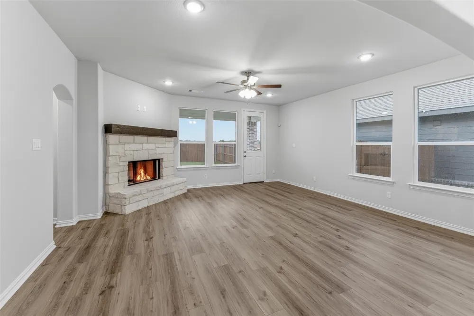
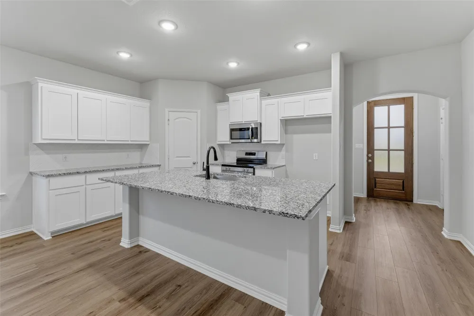
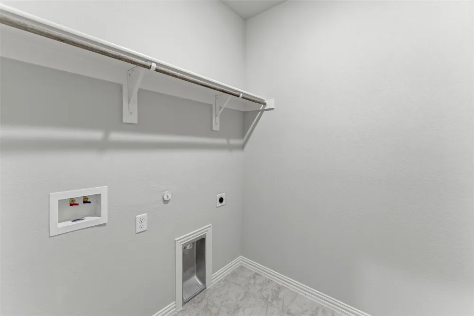
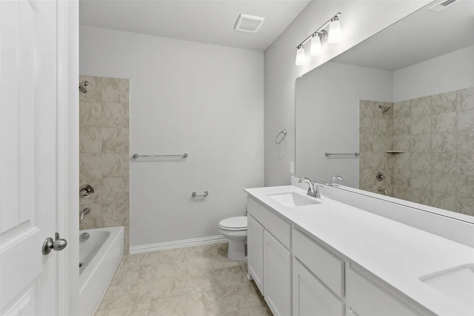
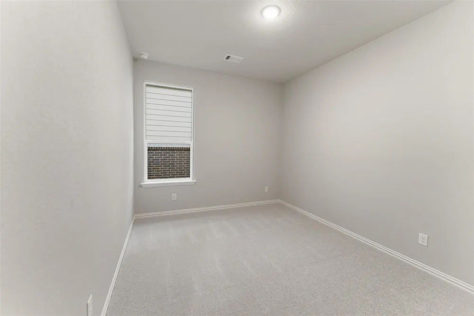
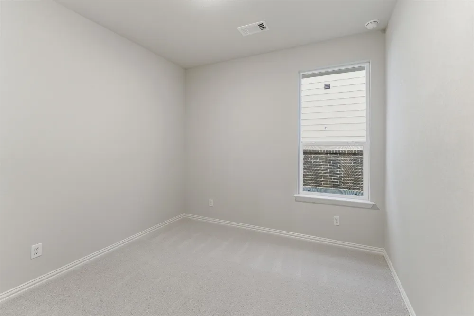
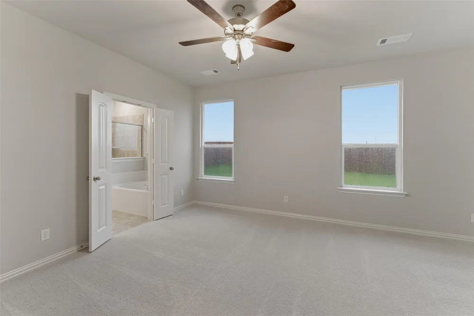
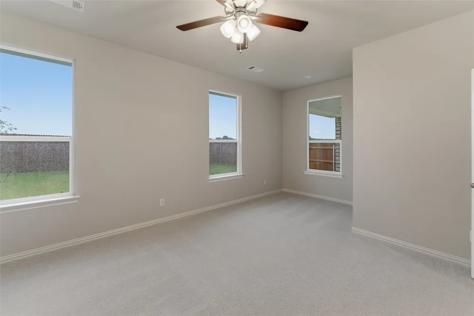
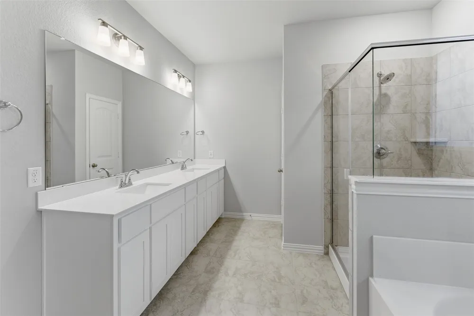
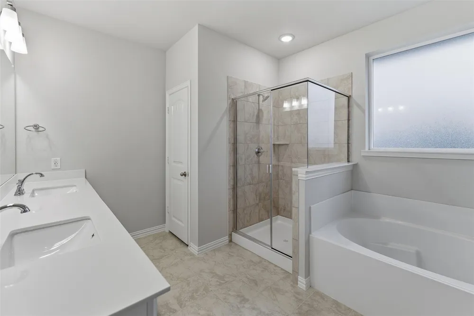
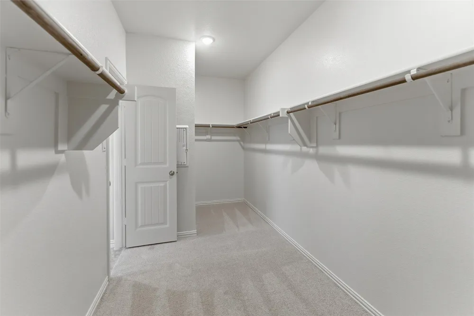
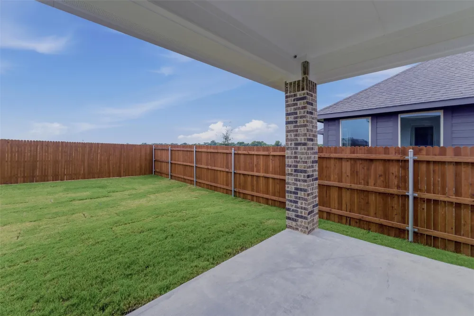
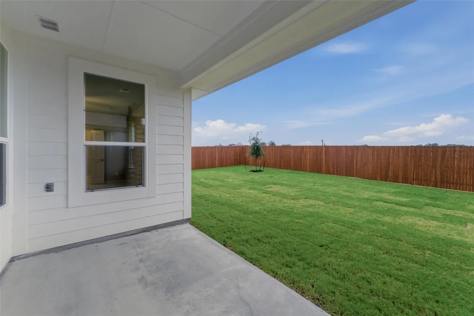
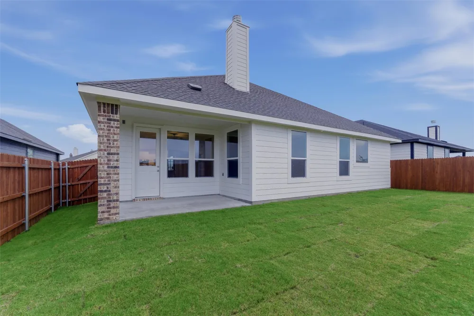
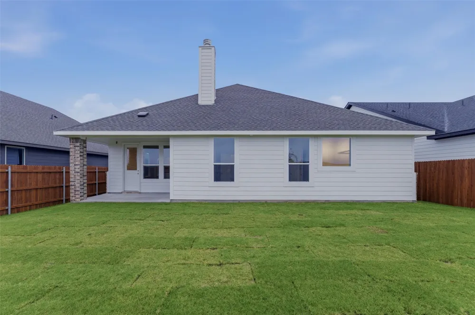
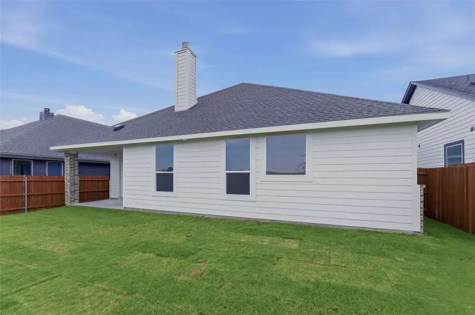
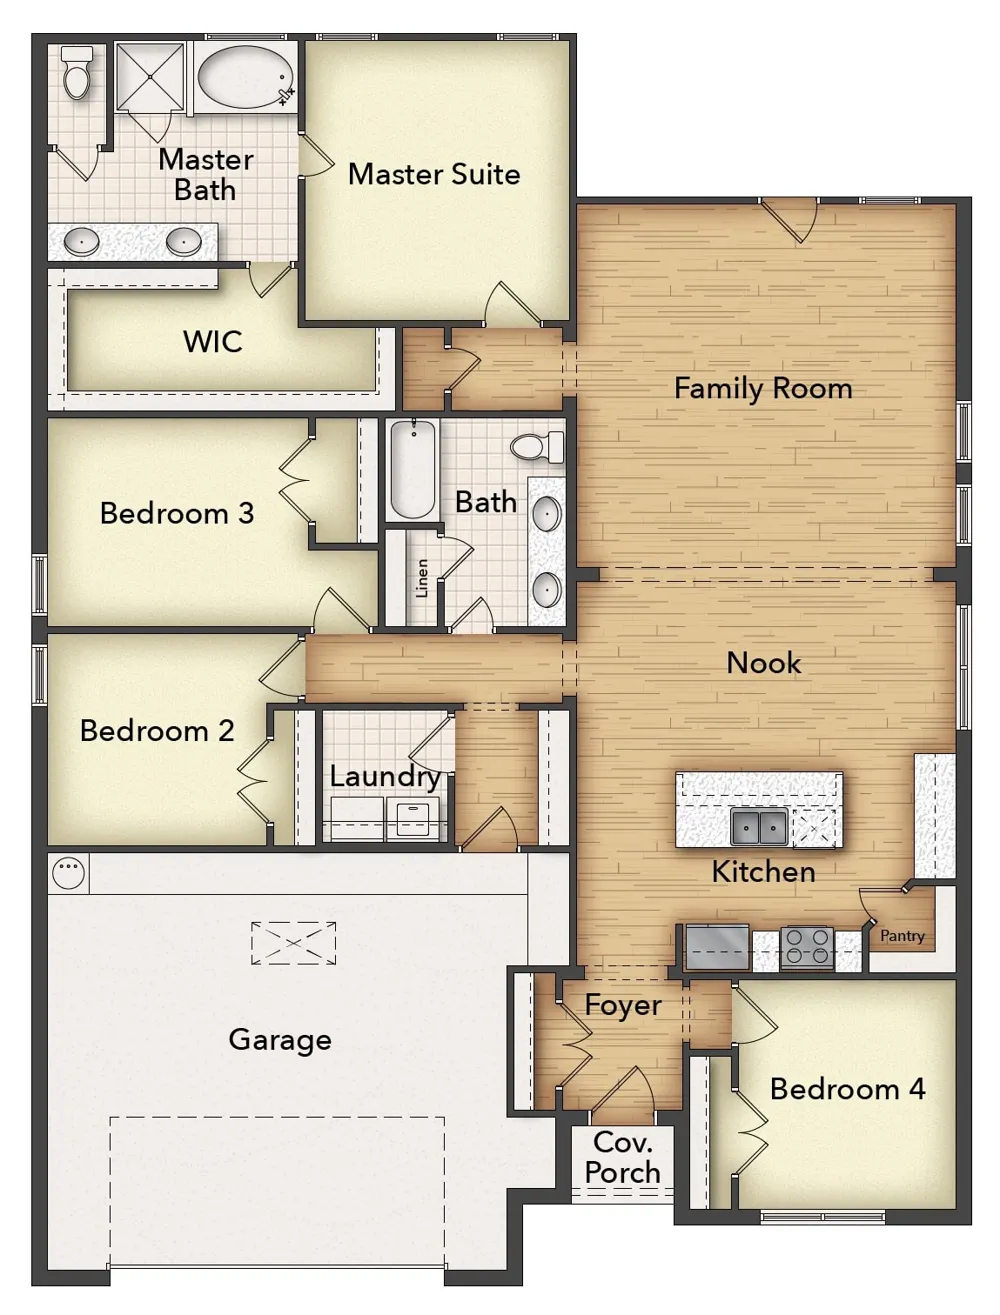
You want single-level living but want to make the most of the square footage. You’re in luck because the Burnett provides the solution. With just a little over 2,000 square feet, this Riverside Homebuilders ranch-style home feels much larger. Look at the unique way that the open floor plan occupies one side of the home, with the owner's suite and 2 bedrooms on the other. We separated these important living spaces with the laundry and a full bath acting like a buffer between “let’s be together” and “leave me alone”. A fourth bedroom is located in the front of the floor plan, off the kitchen, where it can easily function as a formal dining room, guest room, office, playroom, or other bonus space. The main living area spans a long area, where the kitchen overlooks a straight line through the dining area and on to the family room. The large space gives you the flexibility to create the layout that fits your vision. With 3 distinctively different elevations—Craftsman, Modern Farmhouse, and European—and the interior versatility, the Burnett will easily reflect the way you want to live.
Property Details
- Interior
- Decorative Designer Lighting Fixtures, Eat In Kitchen, High Speed Internet, Kitchen Island, Open Floorplan, Pantry, Smart Home,
- Fireplaces
- 1
- Cooling
- 1
- Heating
- Central, Electric, Fireplaces, Heat Pump
- Cooling Features
- Central Air, Ceiling Fans, Electric, Heat Pump
- Bedrooms
- 4
- Bathrooms
- 2.0
- Full Baths
- 2
- Lot Features
- Back Yard, Interior Lot, Lawn, Landscaped, Subdivision, Sprinkler System, Few Trees
- Lot Description
- Back Yard, Interior Lot, Lawn, Landscaped, Subdivision, Sprinkler System, Few Trees
- Exterior Features
- Rain Gutters
- Exterior Materials
- Rain Gutters
- Acres
- 0.0
- Square Feet
- 2004.0
- Lot Size (sqft)
- 0.15
- Parking Features
- Concrete, Driveway, Garage Faces Front, Garage, Garage Door Opener
- Parking
- 1
- Parking Type
- Driveway
- Parking Garage Spaces
- 2.0
- Parking Carport Spaces
- 0.0
- Property Type
- Rental
- Style
- Traditional, Detached
- Property Subtype Additional
- Single Family Residence
- Year Built
- 2026
- Foundation
- Slab
- Roof
- Composition
- Sewer Information
- Public Sewer
- Utility Source
- Community Coop, Public
- Utility Features
- Sewer Available, Underground Utilities, Water Available, Cable Available
- Appliances
- Dishwasher, Electric Range, Electric Water Heater, Disposal, Microwave, Vented Exhaust Fan
- Subdivision
- Covenant Park
- Community Features
- Community Mailbox, Curbs, Sidewalks
- School District
- Springtown ISD
- Elementary School
- Springtown
- Middle School
- Springtown
- High School
- Springtown
- County
- Parker
- Region
- Springtown
- Date Available
- September 15, 2026
- Pets
- Breed Restrictions, Yes
Location
Legal
© 2023 North Texas Real Estate Information Systems, Inc. All rights reserved. Disclaimer: All information deemed reliable but not guaranteed and should be independently verified. All properties are subject to prior sale, change or withdrawal. Neither listing broker(s) nor Anthony L. Brown shall be responsible for any typographical errors, misinformation, or misprints and shall be held totally harmless. The database information herein is provided from and copyrighted by the North Texas Real Estate Information Systems, Inc. NTREIS data may not be reproduced or redistributed and is only for people viewing this site. All information provided is deemed reliable but is not guaranteed and should be independently verified. The advertisements herein are merely indications to bid and are not offers to sell which may be accepted. All properties are subject to prior sale or withdrawal. All rights are reserved by copyright
Provided By
Listed by Clinton Shipley (#0602655)
Listing Office: NTex Realty, LP (#VLMC00FW)