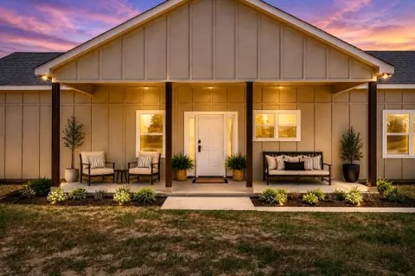
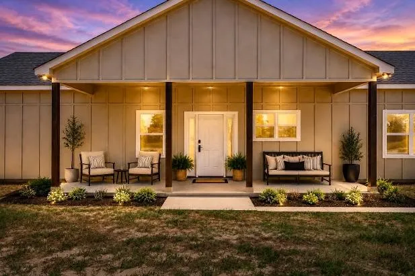
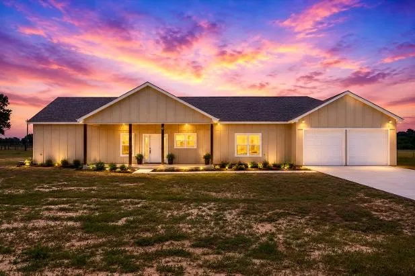
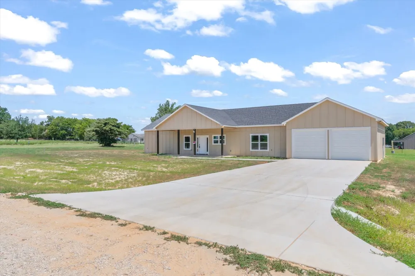
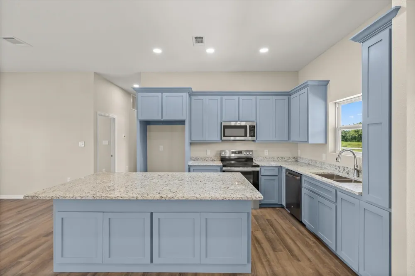
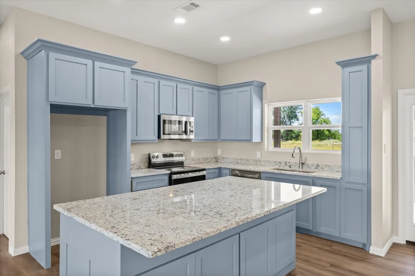
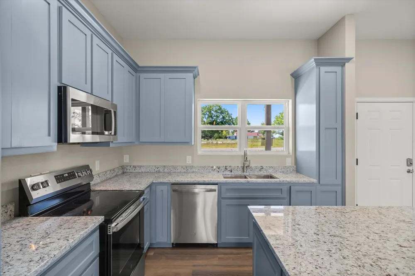
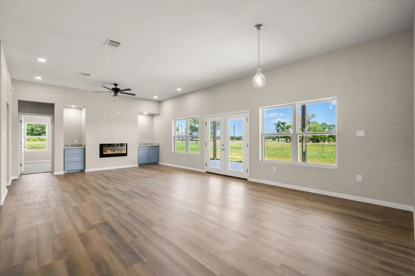
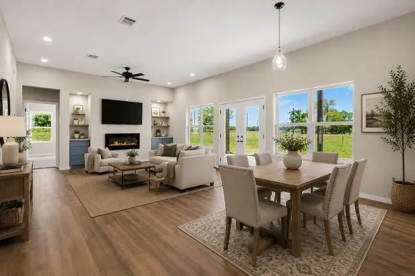
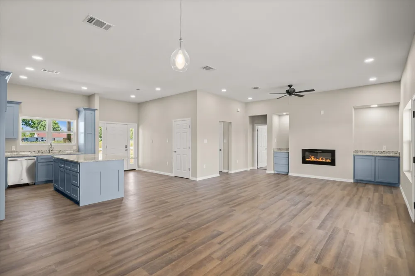
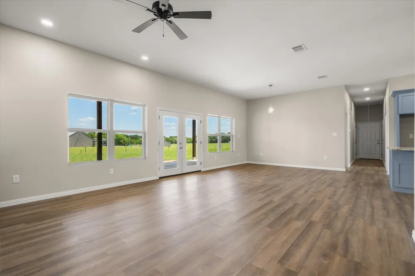
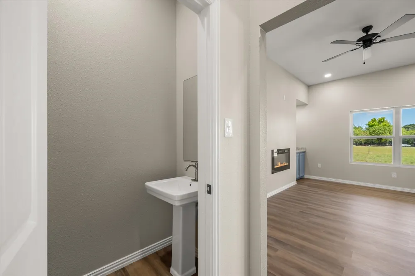
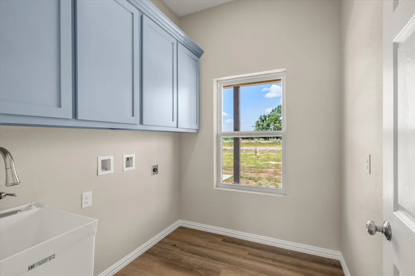
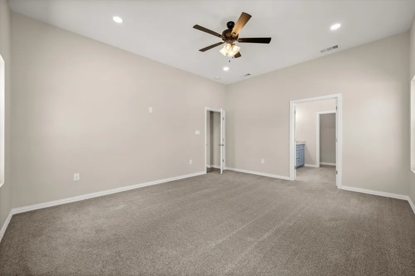
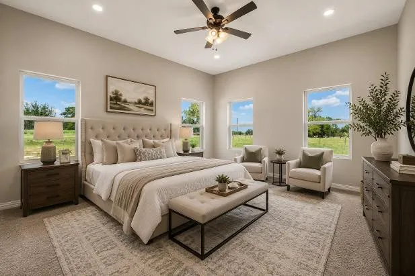
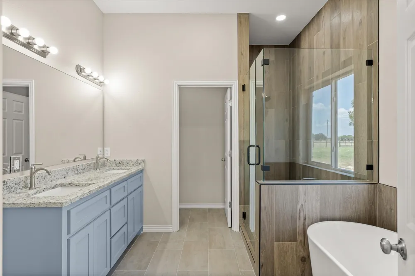
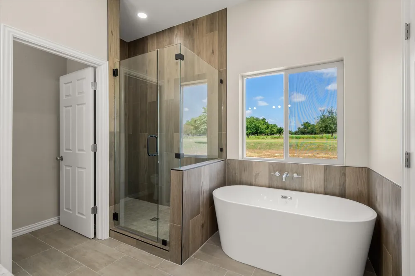
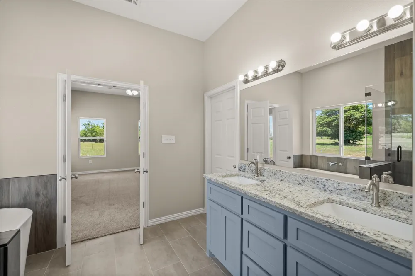
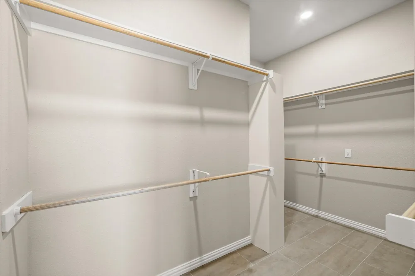
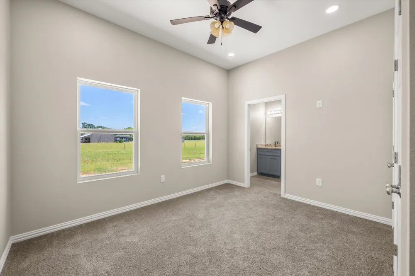
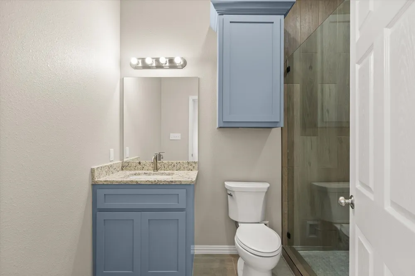
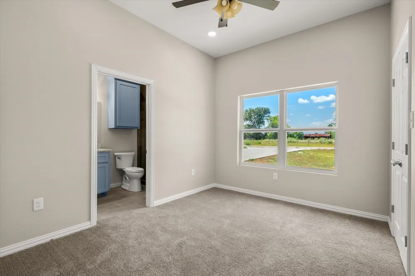
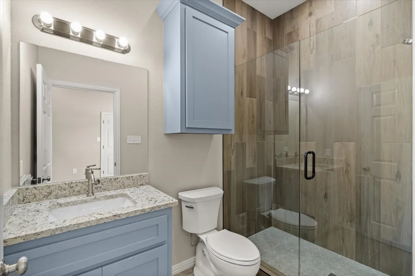
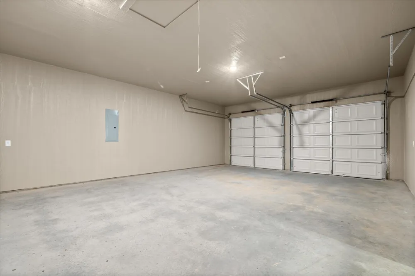
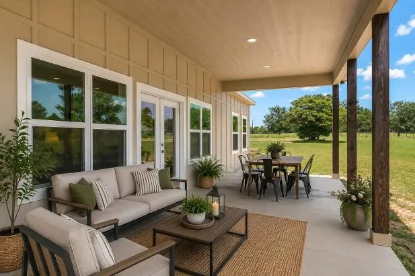
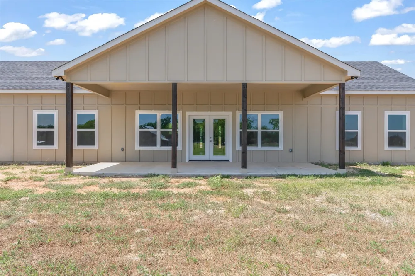
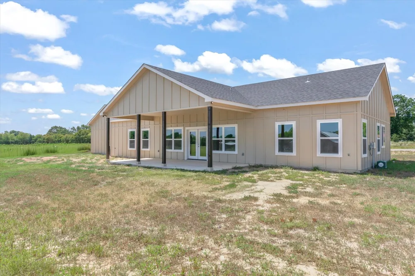
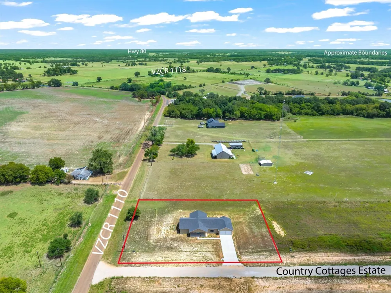

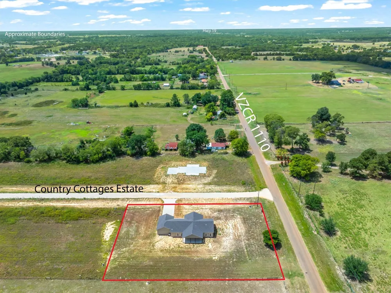
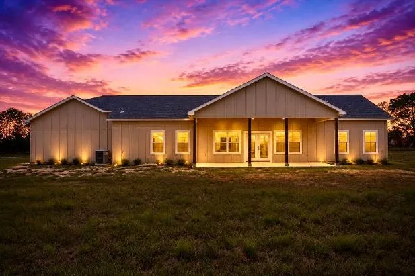
Experience the perfect blend of peaceful country living and brand-new construction in this beautiful home situated on a spacious 1-acre lot on a newly developed street. With 3 bedrooms and 3.5 bathrooms, this thoughtfully designed home offers the rare convenience of a private en suite bathroom in every bedroom, providing comfort and privacy for family and guests alike. The private primary suite is thoughtfully separated from the two secondary bedrooms, creating a peaceful retreat at the end of the day. The spacious primary bathroom features a beautiful freestanding soaking tub and gorgeous oversized tiled shower, along with plenty of room to relax and unwind. The heart of the home is the gorgeous kitchen featuring granite countertops, stainless steel appliances, abundant cabinetry, and a beautiful center island. The kitchen flows seamlessly into the dining and living areas, creating a bright and spacious open-concept layout perfect for everyday living and entertaining. Large windows fill the home with natural light, while beautiful wood-look tile flooring and a cozy fireplace insert add warmth and character to the space. Built with comfort and efficiency in mind, the home features spray foam insulation and 6-inch exterior walls, providing enhanced insulation, energy efficiency, and year-round comfort. Storage is plentiful throughout, including a large utility room complete with a sink. The oversized garage provides additional room for vehicles, tools, recreational equipment, or extra storage. Outside, enjoy the space and tranquility that comes with having a full acre of your own. With plenty of room to spread out and the peace and quiet of country living, this brand-new home offers the space, quality construction, modern finishes, and functionality you’ve been looking for—all while providing a peaceful escape from the hustle and bustle.
Property Details
- Interior
- Decorative Designer Lighting Fixtures, Granite Counters, Kitchen Island, Open Floorplan, Pantry, Walk In Closets
- Fireplaces
- 1
- Cooling
- 1
- Heating
- Central, Electric, Fireplaces
- Cooling Features
- Central Air, Ceiling Fans, Electric
- Bedrooms
- 3
- Bathrooms
- 3.5
- Full Baths
- 3
- Half Baths
- 1
- Lot Features
- Acreage, Back Yard, Corner Lot, Lawn
- Lot Description
- Acreage, Back Yard, Corner Lot, Lawn
- Acres
- 0.0
- Square Feet
- 1928.0
- Lot Size (sqft)
- 1.0
- Parking Features
- Garage Faces Front, Garage, Oversized
- Parking
- 1
- Parking Type
- Garage
- Parking Garage Spaces
- 2.0
- Parking Carport Spaces
- 0.0
- Property Type
- Purchase
- Style
- Traditional, Detached
- Property Subtype Additional
- Single Family Residence
- Year Built
- 2026
- Roof
- Asphalt
- Sewer Information
- Aerobic Septic
- Utility Source
- Well
- Utility Features
- Electricity Available, Septic Available, Water Available
- Appliances
- Dishwasher, Electric Range, Disposal, Microwave
- Subdivision
- Country Cottages
- School District
- Grand Saline ISD
- Elementary School
- Grand Saline
- Middle School
- Grand Saline
- High School
- Grand Saline
- County
- Van Zandt
- Region
- Grand Saline
- Days on Market (Cumulative)
- 31
Location
Legal
© 2023 North Texas Real Estate Information Systems, Inc. All rights reserved. Disclaimer: All information deemed reliable but not guaranteed and should be independently verified. All properties are subject to prior sale, change or withdrawal. Neither listing broker(s) nor Anthony L. Brown shall be responsible for any typographical errors, misinformation, or misprints and shall be held totally harmless. The database information herein is provided from and copyrighted by the North Texas Real Estate Information Systems, Inc. NTREIS data may not be reproduced or redistributed and is only for people viewing this site. All information provided is deemed reliable but is not guaranteed and should be independently verified. The advertisements herein are merely indications to bid and are not offers to sell which may be accepted. All properties are subject to prior sale or withdrawal. All rights are reserved by copyright
Provided By
Listed by Deidra Ruchaber (#0654723)
Listing Office: McDonald Realty Team (#MCDT01)