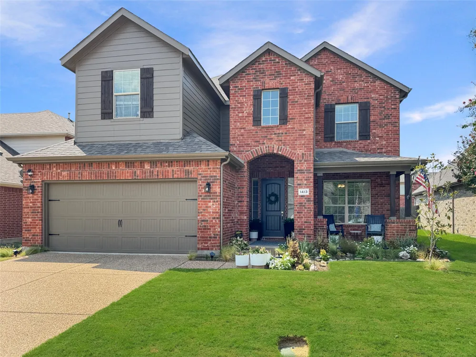
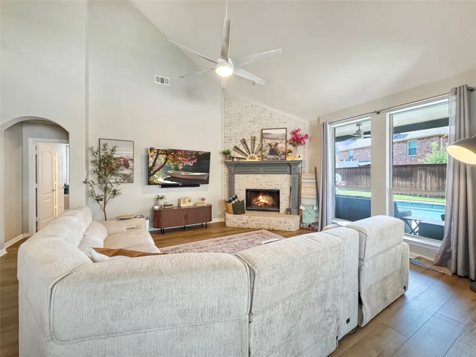
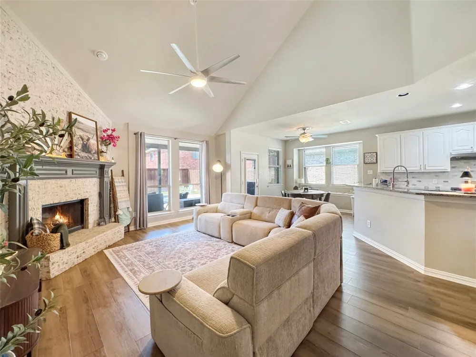
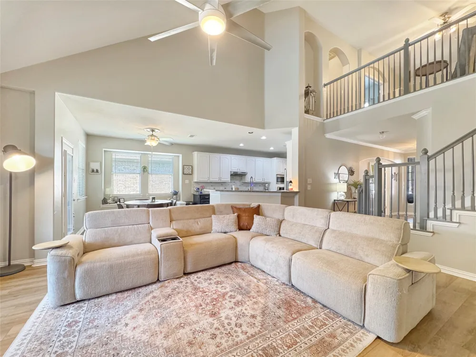
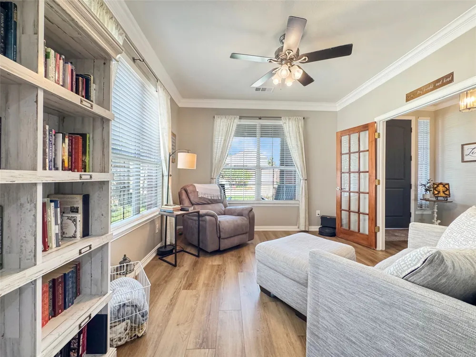
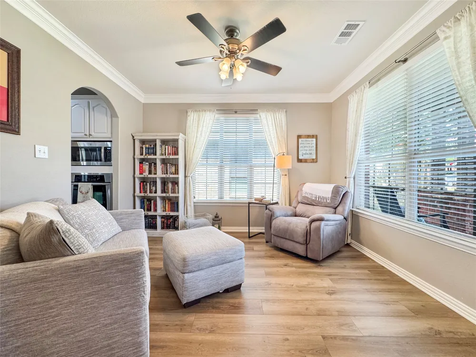
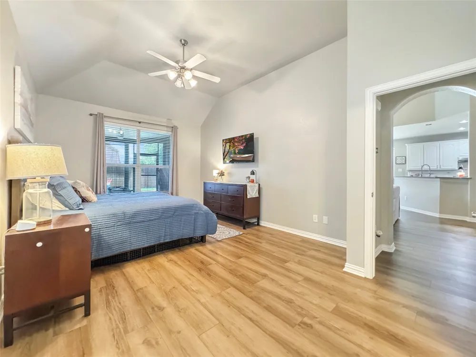
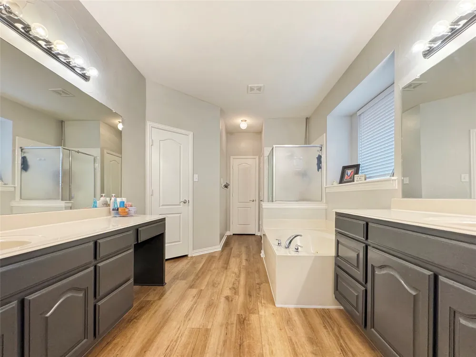
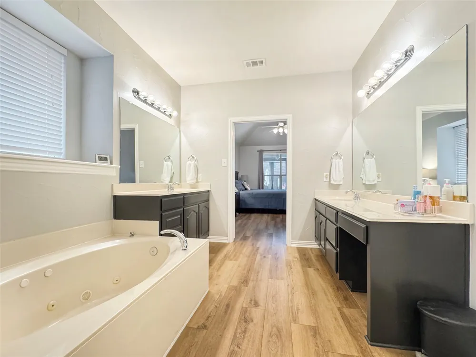
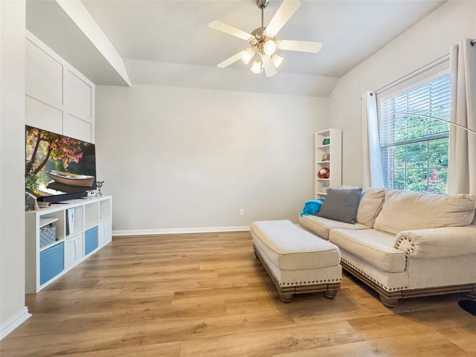
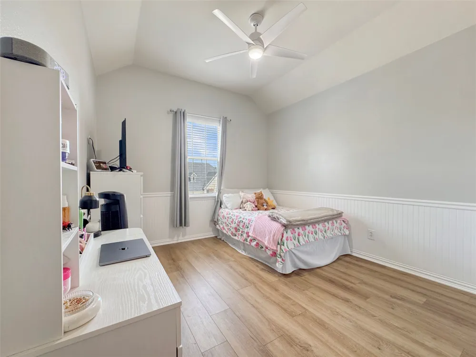
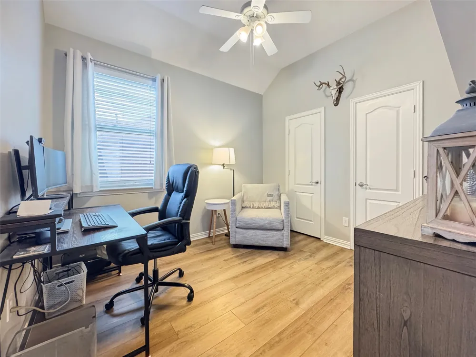
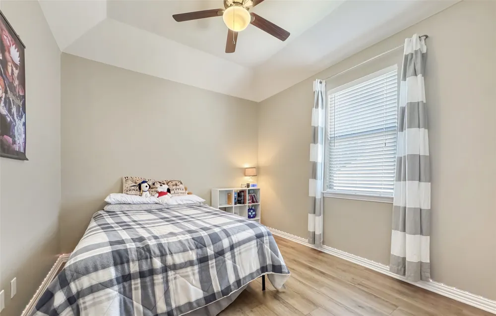
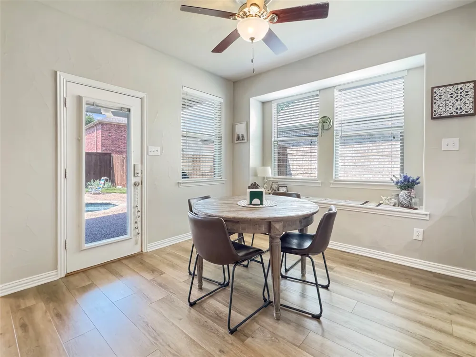
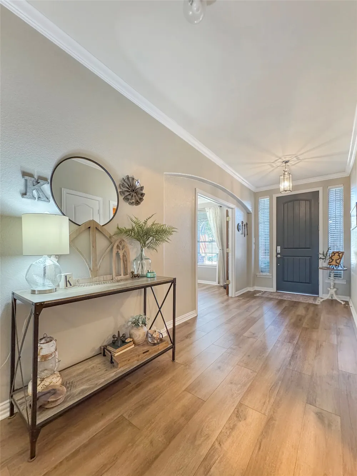
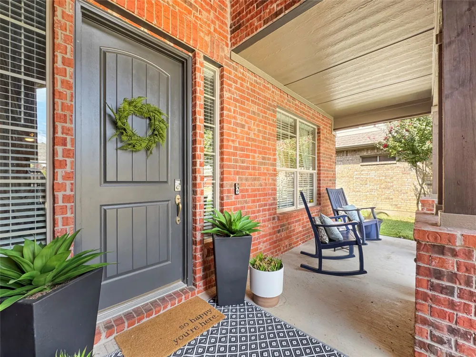
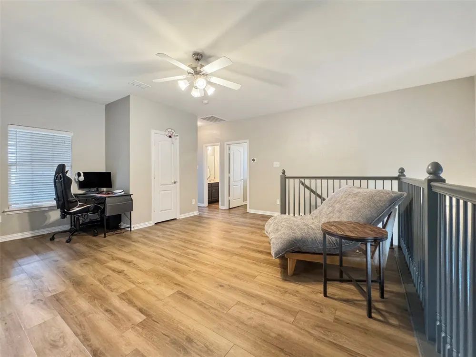
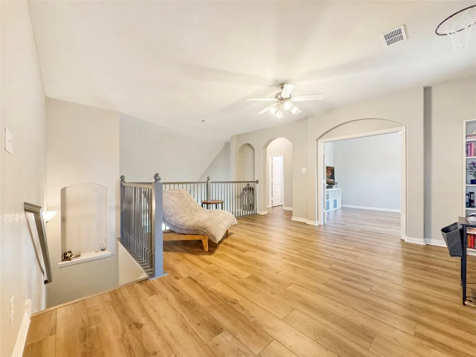
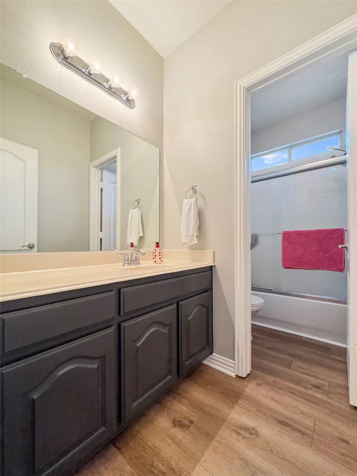
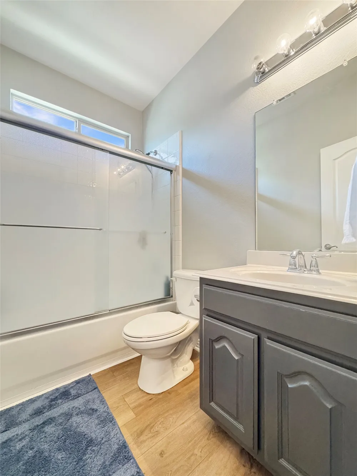
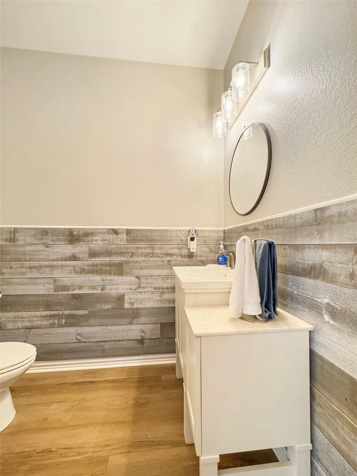
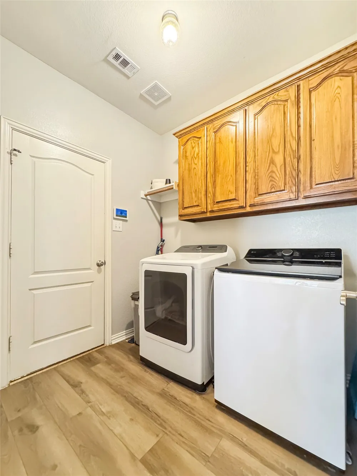
Welcome to this beautifully updated 4 bedroom, 3.5 bath McKinney home offering a flexible floor plan, fantastic entertaining spaces, and your own backyard retreat. The versatile formal dining room can easily serve as a home office, sitting room, or additional living space, while upstairs you'll find an open game room plus a separate media room that could potentially become a 5th bedroom with the addition of a closet.
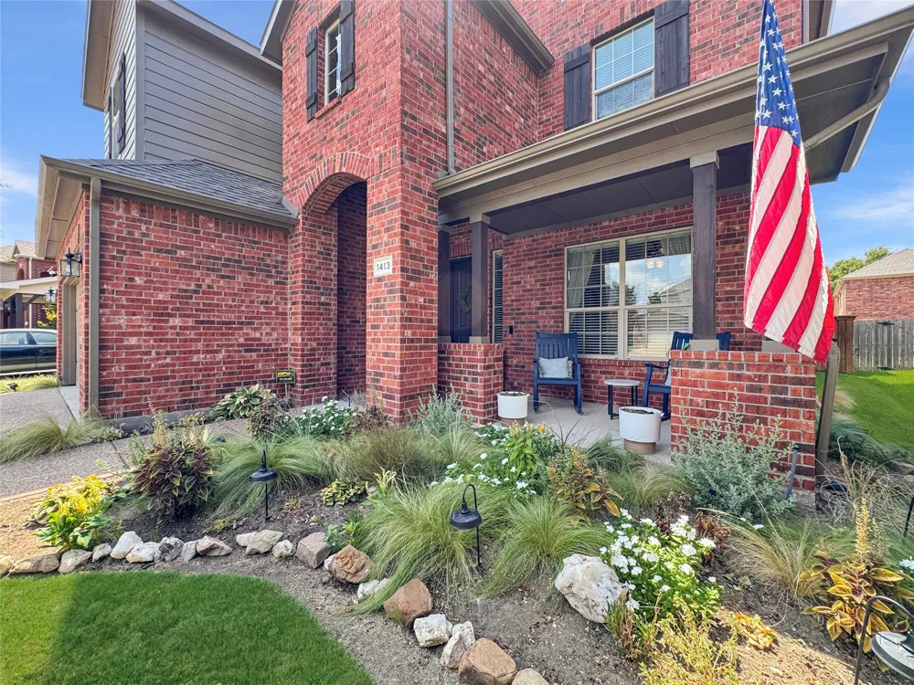
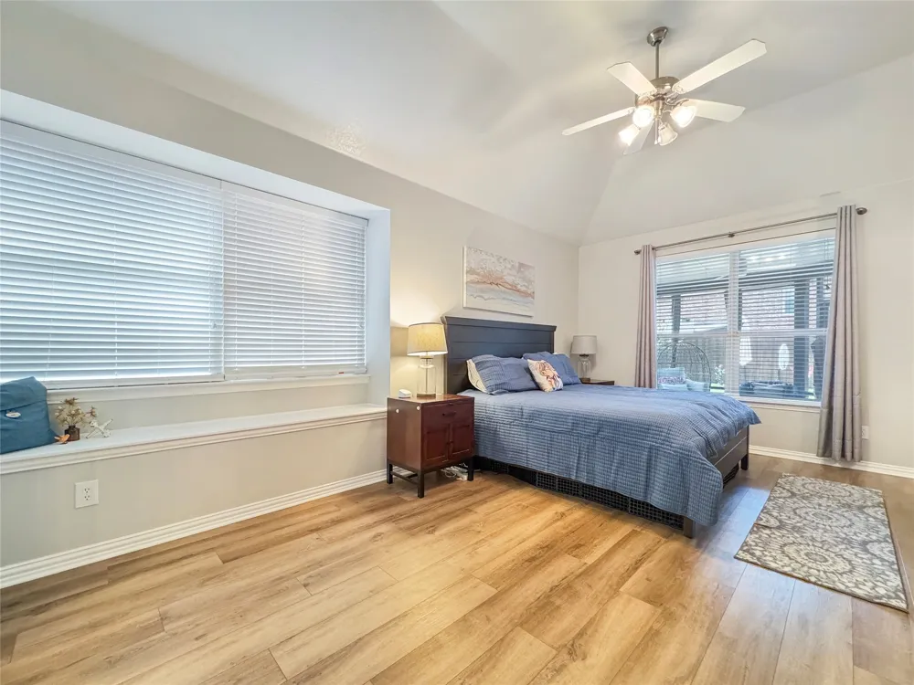
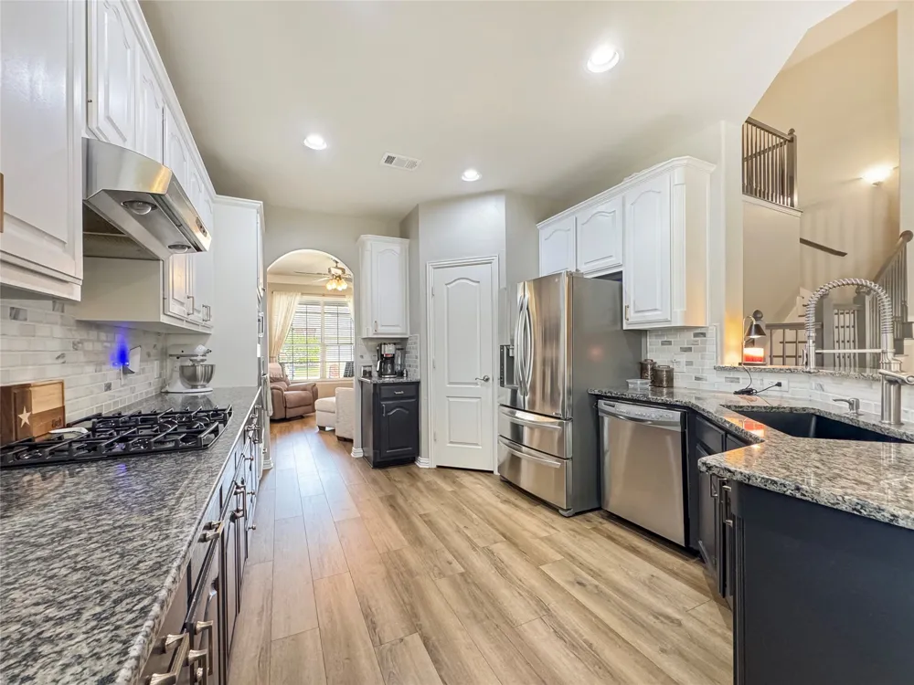
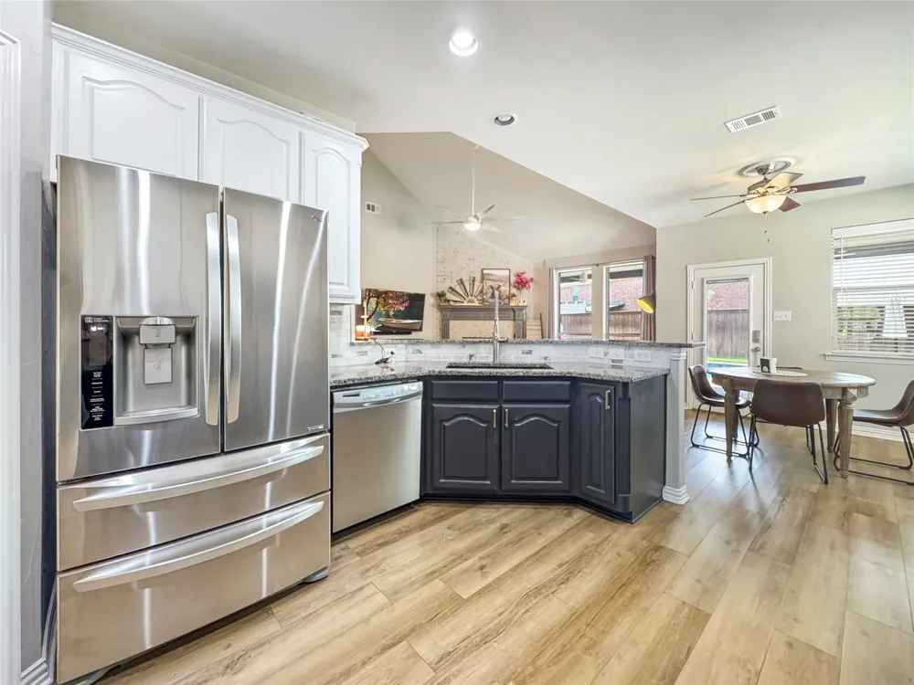
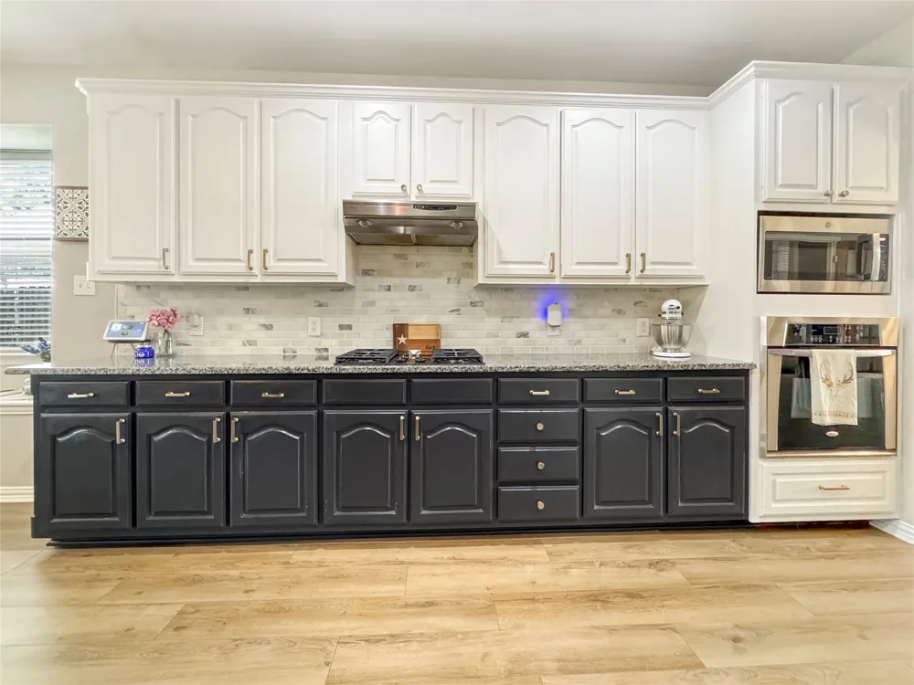
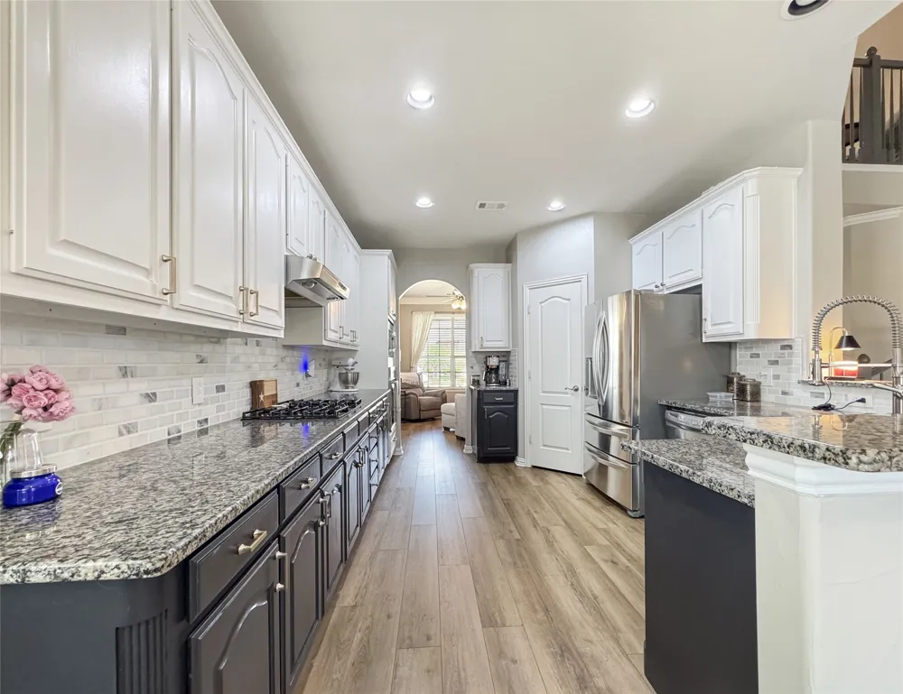
The heart of the home features a remodeled kitchen with updated finishes and backsplash, opening to the living area with a cozy wood burning fireplace. Luxury vinyl plank flooring was installed in 2023, the exterior was freshly painted in 2025, and the interior has been painted throughout between 2024–2026, creating a fresh, move in ready feel.
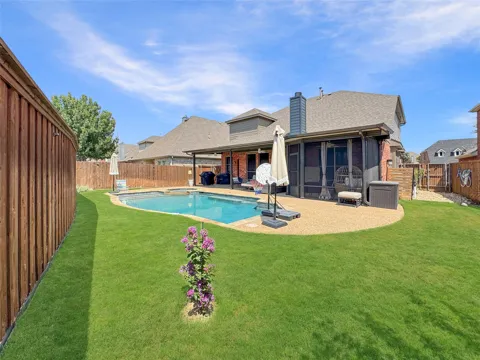
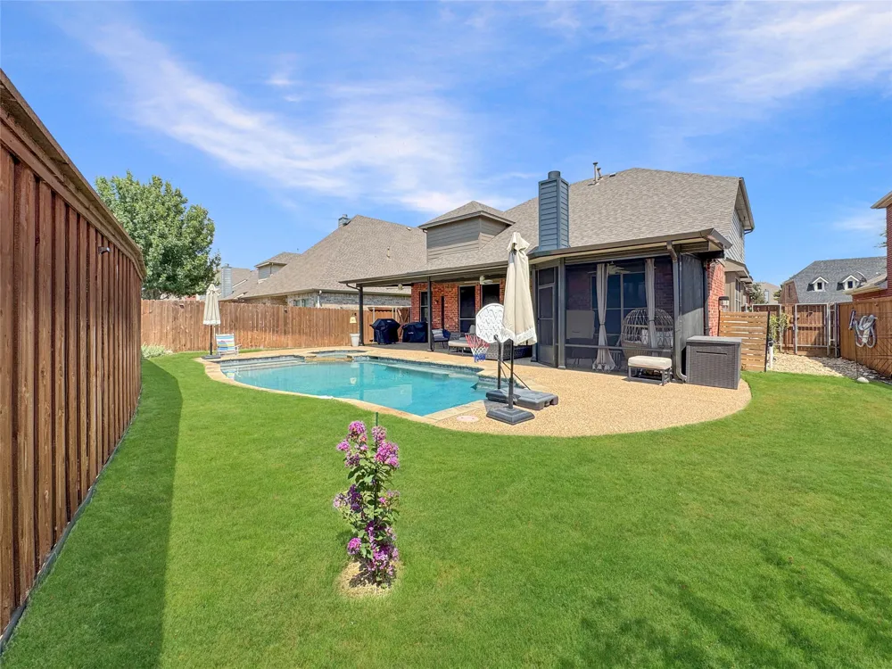
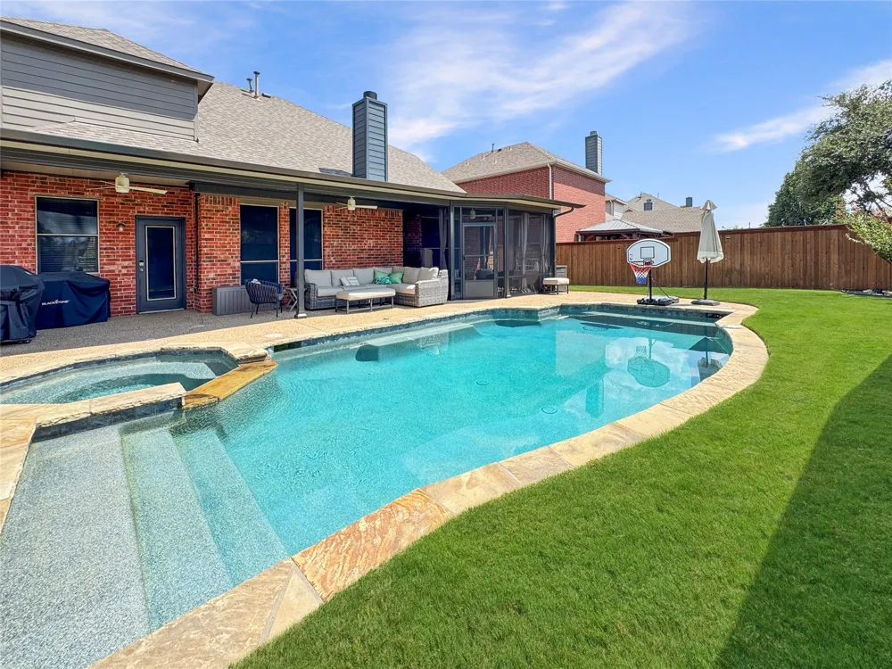
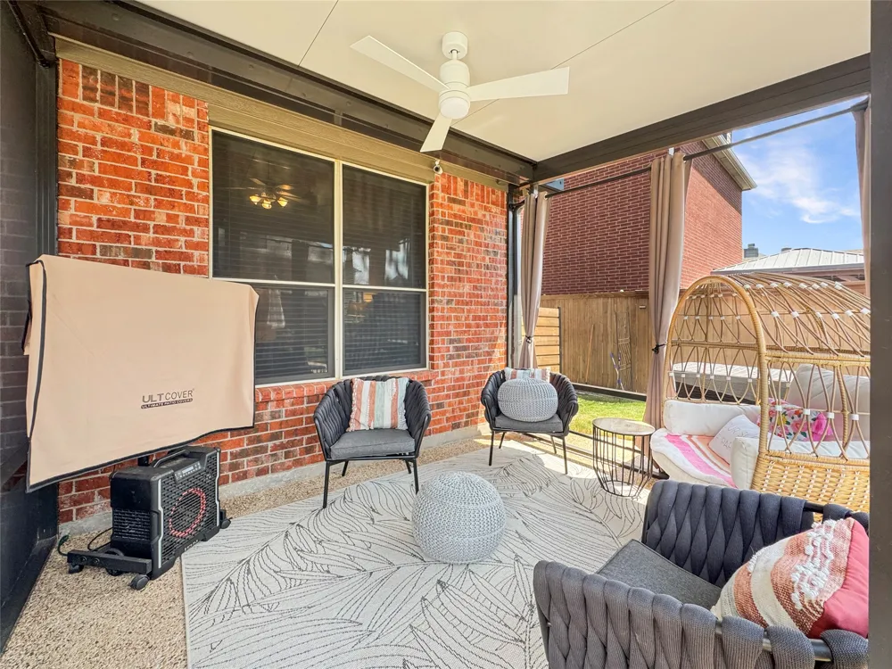
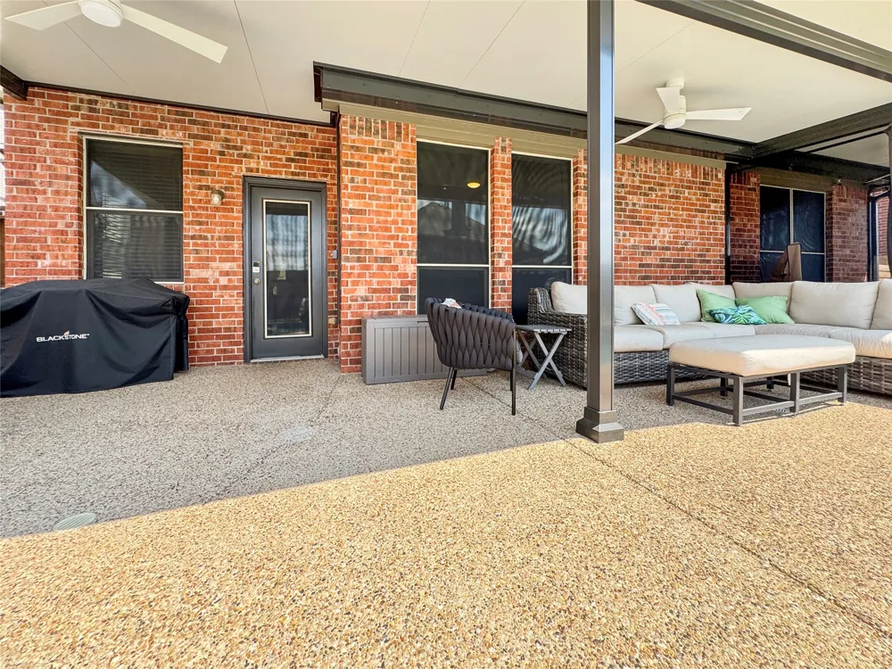
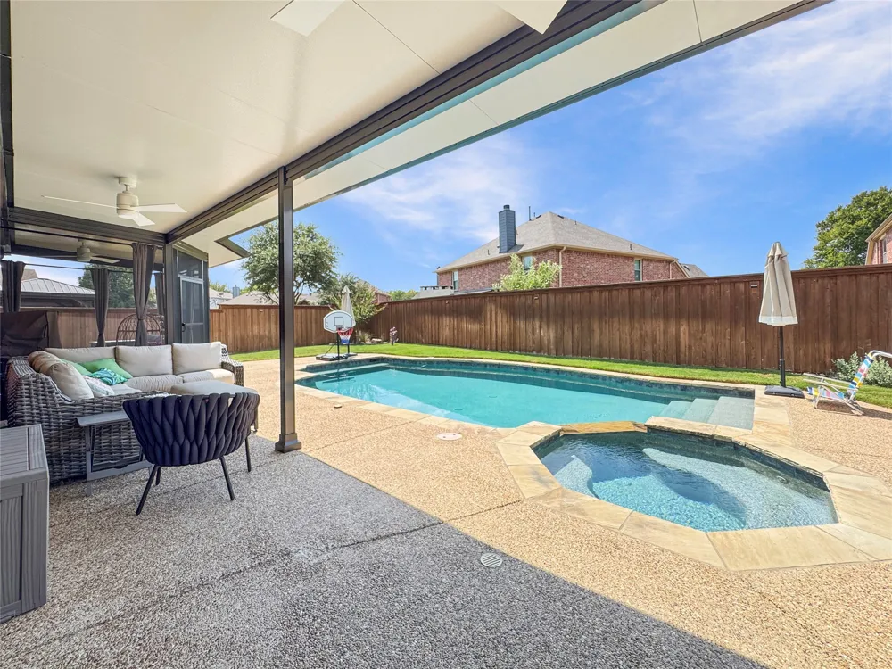
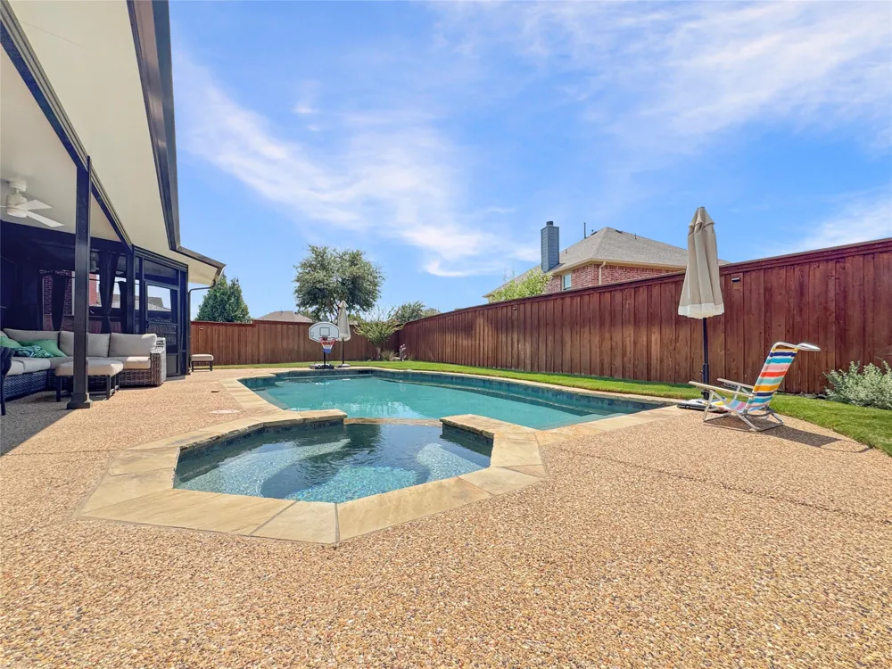
Step outside and discover a backyard designed to enjoy year round. The heated pool and spa, resurfaced in 2021, create the perfect setting for relaxing or entertaining. A screened in covered porch added in 2024 overlooks the pool and backyard, while an additional large covered patio provides even more outdoor living and entertaining space.
Located in a quiet, peaceful neighborhood, the home also offers access to a neighborhood lake and walking trail connecting to Bonnie Wenk Park and Cockrill Middle School. McKinney Boyd high school is just down the road on Lake Forest as well. Enjoy miles of nearby trails and outdoor recreation while still being just minutes from Hwy 380, schools, shopping, dining, and everyday conveniences.
With an east facing homesite, multiple living and entertaining areas, flexible spaces, extensive updates, and a resort-style backyard, this McKinney home offers the space and versatility to fit the way you live.
Property Details
- Interior
- Cathedral Ceilings, Double Vanity, Eat In Kitchen, Granite Counters, High Speed Internet, Loft, Open Floorplan, Paneling Wainsco
- Fireplaces
- 1
- Cooling
- 1
- Heating
- Central, Energy Star Qualified Equipment, Fireplaces
- Cooling Features
- Central Air, Ceiling Fans, Energy Star Qualified Equipment
- Bedrooms
- 4
- Bathrooms
- 3.5
- Full Baths
- 3
- Half Baths
- 1
- Lot Features
- Interior Lot, Landscaped, Level, Subdivision, Sprinkler System
- Lot Description
- Interior Lot, Landscaped, Level, Subdivision, Sprinkler System
- Pool
- 1
- Pool Description
- Fenced, Gunite, Heated, In Ground, Outdoor Pool, Pool, Private, Pool Spa Combo, Sport
- Pool Features
- Fenced, Gunite, Heated, In Ground, Outdoor Pool, Pool, Private, Pool Spa Combo, Sport
- Exterior Features
- Private Yard, Rain Gutters
- Exterior Materials
- Private Yard, Rain Gutters
- Acres
- 0.0
- Square Feet
- 2753.0
- Lot Size (sqft)
- 0.15
- Parking Features
- Door Multi, Driveway, Garage Faces Front, Garage, Garage Door Opener
- Parking
- 1
- Parking Type
- Driveway
- Parking Garage Spaces
- 2.0
- Parking Carport Spaces
- 0.0
- Property Type
- Purchase
- Style
- Traditional, Detached
- Property Subtype Additional
- Single Family Residence
- Year Built
- 2007
- Foundation
- Slab
- Roof
- Asphalt, Shingle
- Sewer Information
- Public Sewer
- Utility Source
- Public
- Utility Features
- Electricity Available, Natural Gas Available, Sewer Available, Separate Meters, Underground Utilities, Water Available, Cable Av
- Appliances
- Dryer, Dishwasher, Electric Water Heater, Gas Cooktop, Disposal, Gas Oven, Microwave, Refrigerator, Washer
- Subdivision
- Creekview Estates Ph 1
- Community Features
- Curbs, Fishing, Lake, Trails Paths, Sidewalks
- School District
- McKinney ISD
- Elementary School
- Minshew
- Middle School
- Dr Jack Cockrill
- High School
- Mckinney Boyd
- County
- Collin
- Region
- McKinney
- Days on Market (Cumulative)
- 1
- Taxes Annual
- $9,104
- HOA
- 1
- HOA Fees
- 285.0
Location
Legal
© 2023 North Texas Real Estate Information Systems, Inc. All rights reserved. Disclaimer: All information deemed reliable but not guaranteed and should be independently verified. All properties are subject to prior sale, change or withdrawal. Neither listing broker(s) nor Anthony L. Brown shall be responsible for any typographical errors, misinformation, or misprints and shall be held totally harmless. The database information herein is provided from and copyrighted by the North Texas Real Estate Information Systems, Inc. NTREIS data may not be reproduced or redistributed and is only for people viewing this site. All information provided is deemed reliable but is not guaranteed and should be independently verified. The advertisements herein are merely indications to bid and are not offers to sell which may be accepted. All properties are subject to prior sale or withdrawal. All rights are reserved by copyright
Provided By
Listed by Chris Fetrow (#0555338)
Listing Office: Real Broker, LLC (#REAY01)