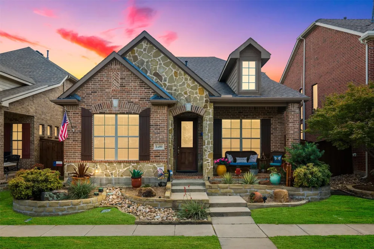
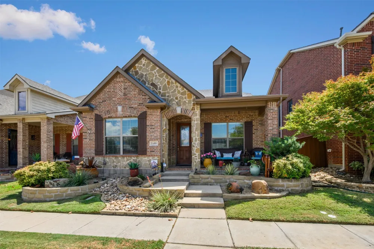
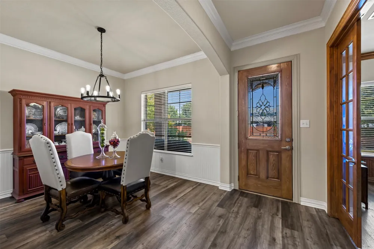
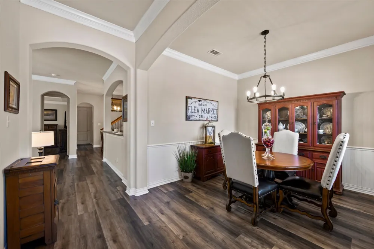
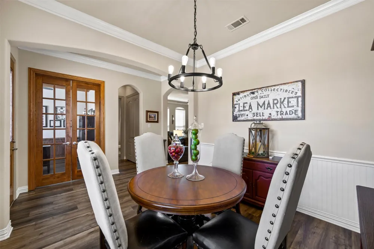
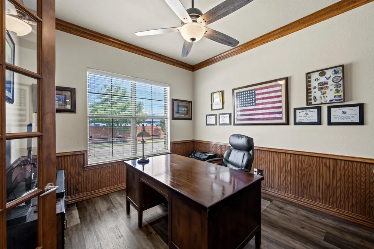
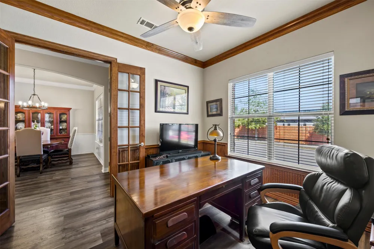
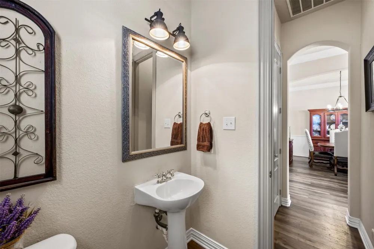
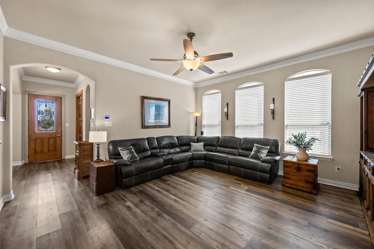
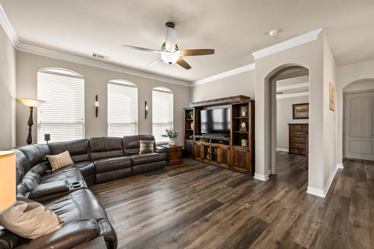
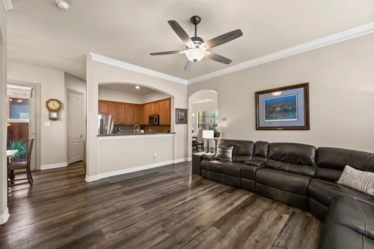
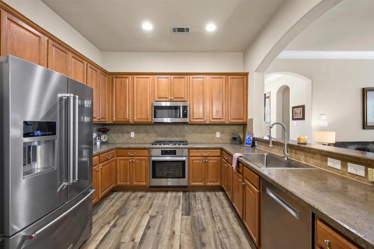
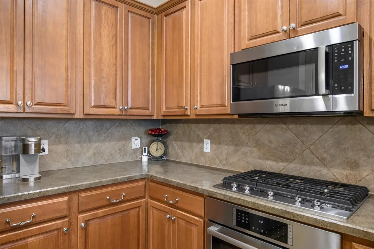
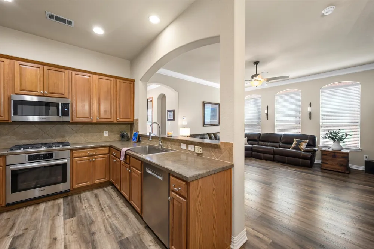
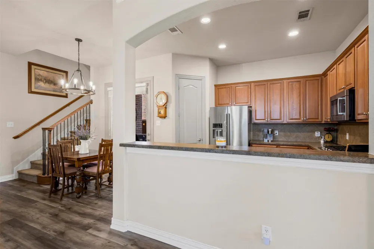
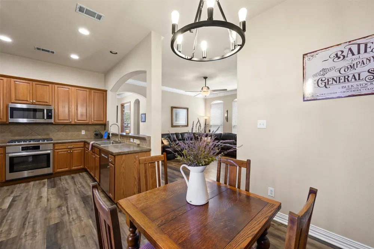
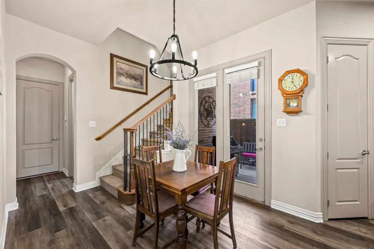
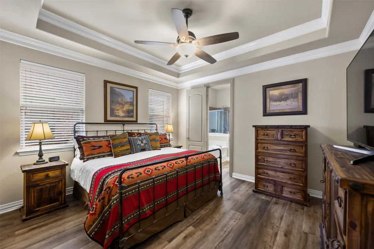
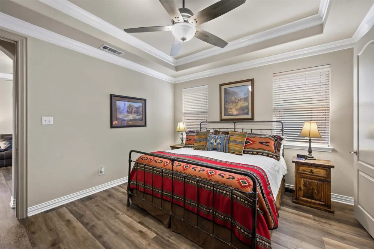
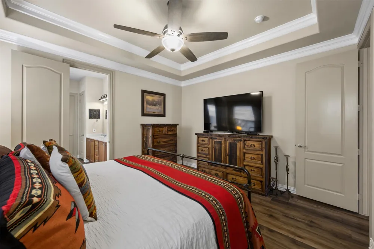
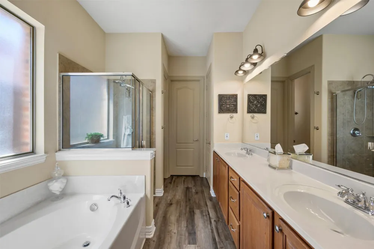
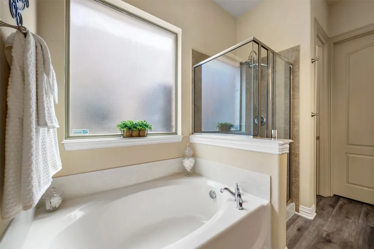
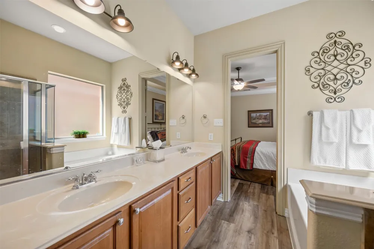
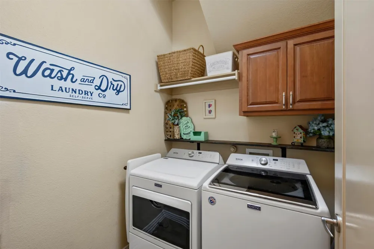
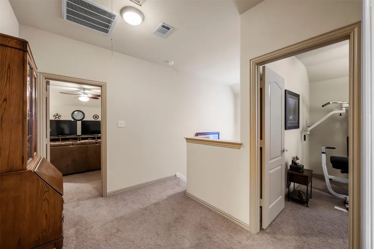
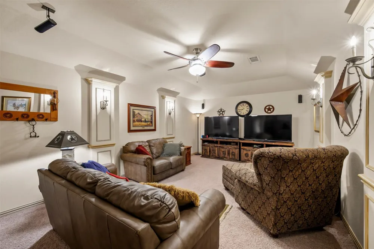
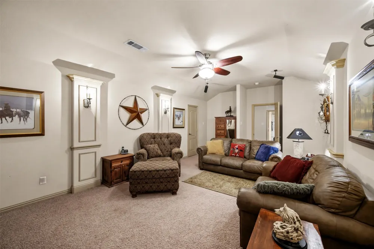
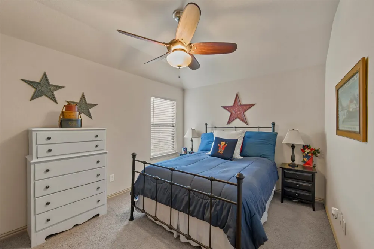
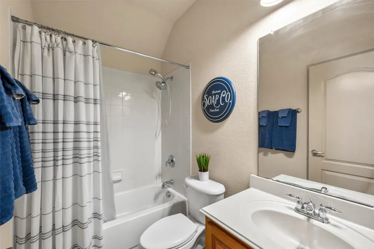
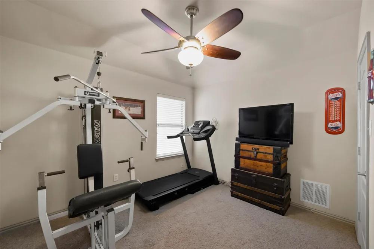
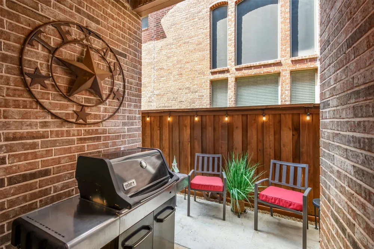
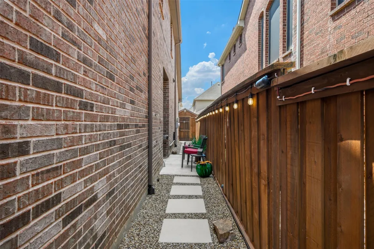
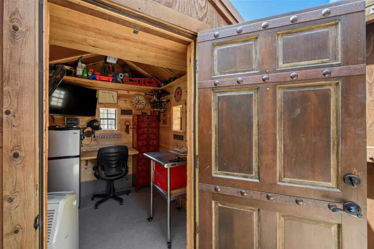
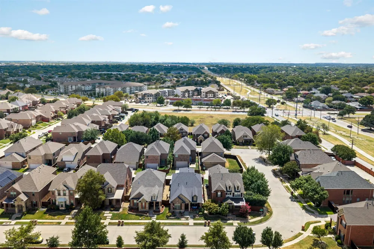
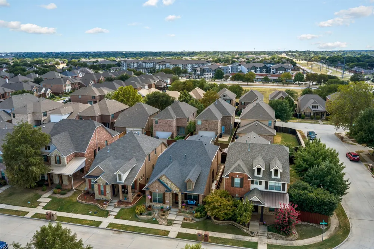
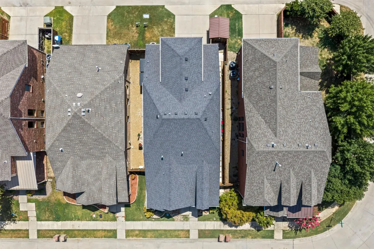
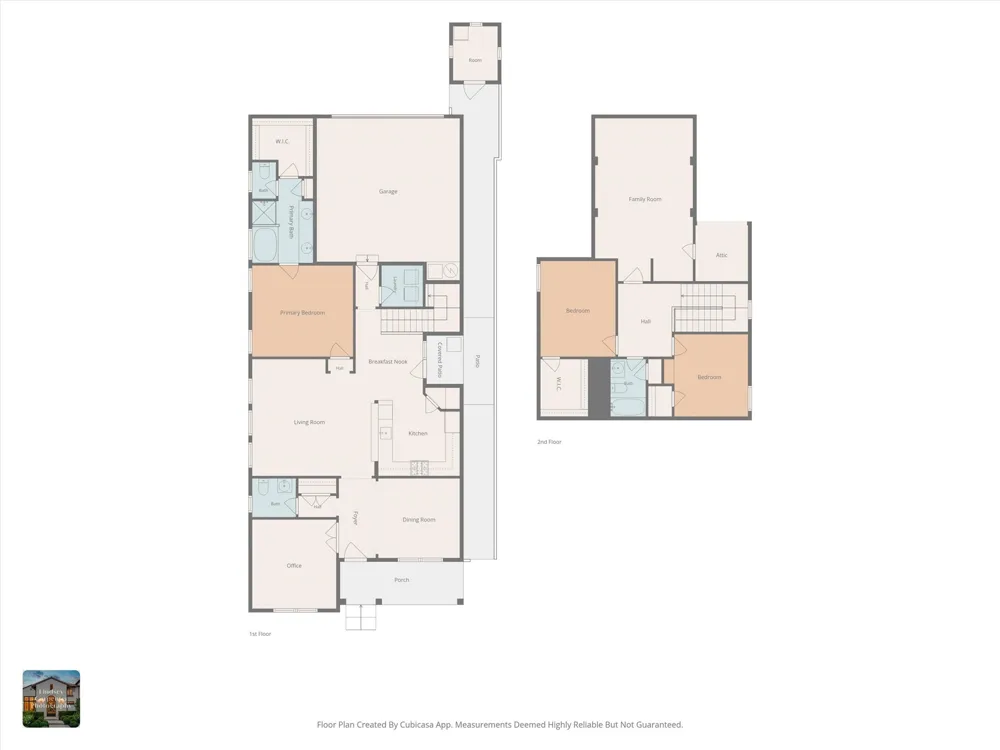
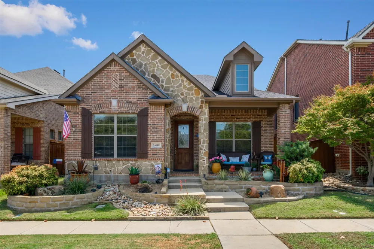
Welcome to this beautifully maintained 3 bedroom, 2.5 bath home in the desirable Wentworth Villas community of Lewisville, offering a thoughtful layout with a dedicated office and media room for today’s flexible lifestyle. Inside, you’ll find stylish luxury vinyl plank flooring throughout the first floor, upgraded ceiling fans and decorative light fixtures. The well-appointed kitchen is designed to impress, featuring stainless steel appliances including a Bosch oven, microwave & dishwasher, a Kitchen Aid gas cooktop, and an oversized stainless steel sink with an upgraded faucet fixture. Abundant cabinetry and generous counter space provide plenty of room for meal preparation, entertaining, and the aspiring gourmet chef. The spacious first floor primary suite offers a comfortable retreat away from the secondary bedrooms for privacy, featuring a garden tub, separate shower, dual sinks, and a walk-in closet for added convenience and storage. Enjoy charming curb appeal from the cozy front porch, plus a low-maintenance yard with hardscaped side yards designed for easy living. A bonus multi-purpose workshop with AC adds valuable flex space, perfect as a man cave, she shed, hobby studio, or child’s playhouse. Storage space abounds in this well designed home! In addition to ample closets and interior storage this property also includes several convenient storage sheds along the side of the home, providing plenty of room for tools, lawn equipment, seasonal décor and more. This home also offers an energy saving Rheem 2 phase AC system, a 50 gallon Proline water heater, 10 ft ceilings, 8 ft doors, rounded corners & enhanced crown molding. With its immaculate condition, upgraded finishes, versatile spaces, and convenient Lewisville location close to schools, major highways, shopping, and restaurants, this Wentworth Villas home is move-in ready and full of possibilities.
Property Details
- Interior
- Decorative Designer Lighting Fixtures, High Speed Internet, Open Floorplan, Pantry, Cable Tv, Walk In Closets
- Cooling
- 1
- Heating
- Central, Natural Gas
- Cooling Features
- Central Air, Ceiling Fans, Electric, Multi Units
- Bedrooms
- 3
- Bathrooms
- 2.5
- Full Baths
- 2
- Half Baths
- 1
- Lot Features
- Interior Lot, Landscaped, Subdivision, Sprinkler System
- Lot Description
- Interior Lot, Landscaped, Subdivision, Sprinkler System
- Exterior Features
- Rain Gutters
- Exterior Materials
- Rain Gutters
- Acres
- 0.0
- Square Feet
- 2386.0
- Lot Size (sqft)
- 0.092
- Parking Features
- Alley Access, Door Multi, Driveway, Garage, Garage Door Opener, Garage Faces Rear
- Parking
- 1
- Parking Type
- Driveway
- Parking Garage Spaces
- 2.0
- Parking Carport Spaces
- 0.0
- Property Type
- Purchase
- Style
- Traditional, Detached
- Property Subtype Additional
- Single Family Residence
- Year Built
- 2006
- Foundation
- Slab
- Roof
- Composition
- Sewer Information
- Public Sewer
- Utility Source
- Public
- Utility Features
- Electricity Available, Sewer Available, Water Available, Cable Available
- Appliances
- Some Gas Appliances, Dishwasher, Gas Cooktop, Disposal, Microwave, Plumbed For Gas
- Subdivision
- Wentworth Villas
- Community Features
- Curbs, Sidewalks
- School District
- Lewisville ISD
- Elementary School
- Valley Ridge
- Middle School
- Huffines
- High School
- Lewisville
- County
- Denton
- Region
- Lewisville
- Days on Market (Cumulative)
- 1
- Taxes Annual
- $7,378
- HOA
- 1
- HOA Fees
- 175.0
Location
Legal
© 2023 North Texas Real Estate Information Systems, Inc. All rights reserved. Disclaimer: All information deemed reliable but not guaranteed and should be independently verified. All properties are subject to prior sale, change or withdrawal. Neither listing broker(s) nor Anthony L. Brown shall be responsible for any typographical errors, misinformation, or misprints and shall be held totally harmless. The database information herein is provided from and copyrighted by the North Texas Real Estate Information Systems, Inc. NTREIS data may not be reproduced or redistributed and is only for people viewing this site. All information provided is deemed reliable but is not guaranteed and should be independently verified. The advertisements herein are merely indications to bid and are not offers to sell which may be accepted. All properties are subject to prior sale or withdrawal. All rights are reserved by copyright
Provided By
Listed by John Sherwood (#0476192)
Listing Office: Coldwell Banker Realty (#CBRB83)