(817) 239-5458 anthonyb@faithrealty.org Anthony L. Brown
Traffic Dashboard
Home
  • Search
    • Search for Homes
    • Featured Listings
    • Closed Listings
    • Mortgage Calculator
  • Buying & Selling
    • Buyer's Guide
    • Seller's Guide
    • Home Valuation
    • Apply For A Mortgage
  • Communities
  • About Anthony
    • Meet Anthony
    • Testimonials
  • Contact
Traffic Dashboard
(817) 239-5458 anthonyb@faithrealty.org
  • 100 Lexington St, Ste #310
    Fort Worth, TX 76102
    (817) 239-5458
    abrown4faith@gmail.com
About
  • Home
  • About
  • Contact
Search
  • Search Properties
Local Guide
  • Search by City
  • Search by Subdivision
  • Search by Zip
  • Search by Area
Legal
  • Privacy
  • Terms
  • DMCA
  • Accessibility
  • Fair Housing
Account
  • Dashboard
  • Logout
  • Login
Anthony L. Brown - Footer Logo
©2026 Anthony L. Brown. All rights reserved.
Website built by CloseHack.


  • Information About Brokerage Services
  • Texas Real Estate Commission Consumer Protection Notice
North Texas Real Estate Information Systems

© 2023 North Texas Real Estate Information Systems, Inc. All rights reserved. Disclaimer: All information deemed reliable but not guaranteed and should be independently verified. All properties are subject to prior sale, change or withdrawal. Neither listing broker(s) nor Anthony L. Brown shall be responsible for any typographical errors, misinformation, misprints and shall be held totally harmless. The database information herein is provided from and copyrighted by the North Texas Real Estate Information Systems, Inc. NTREIS data may not be reproduced or redistributed and is only for people viewing this site. All information provided is deemed reliable but is not guaranteed and should be independently verified. The advertisements herein are merely indications to bid and are not offers to sell which may be accepted. All properties are subject to prior sale or withdrawal. All rights are reserved by copyright

Return
  • All Types
  • Structure
  • $285K-$2.5M
  • Bed/Bath
  • Size
  • Dates
  • Filters
  • Amenities
  • Save
  • Share
Listings
No results
Sort
Home / Melissa / 15 Brookhollow Circle
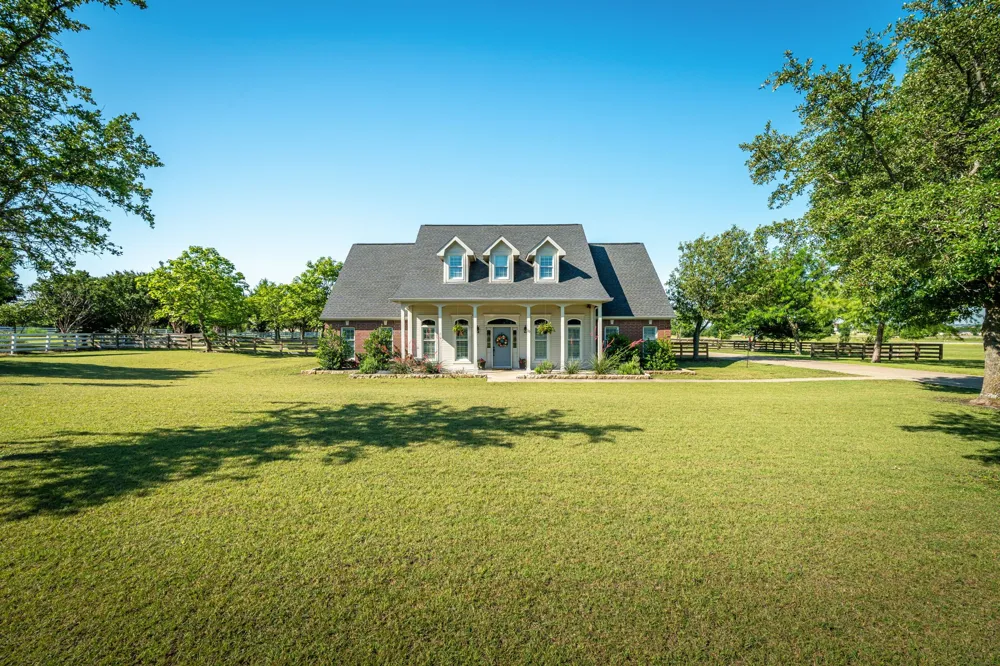
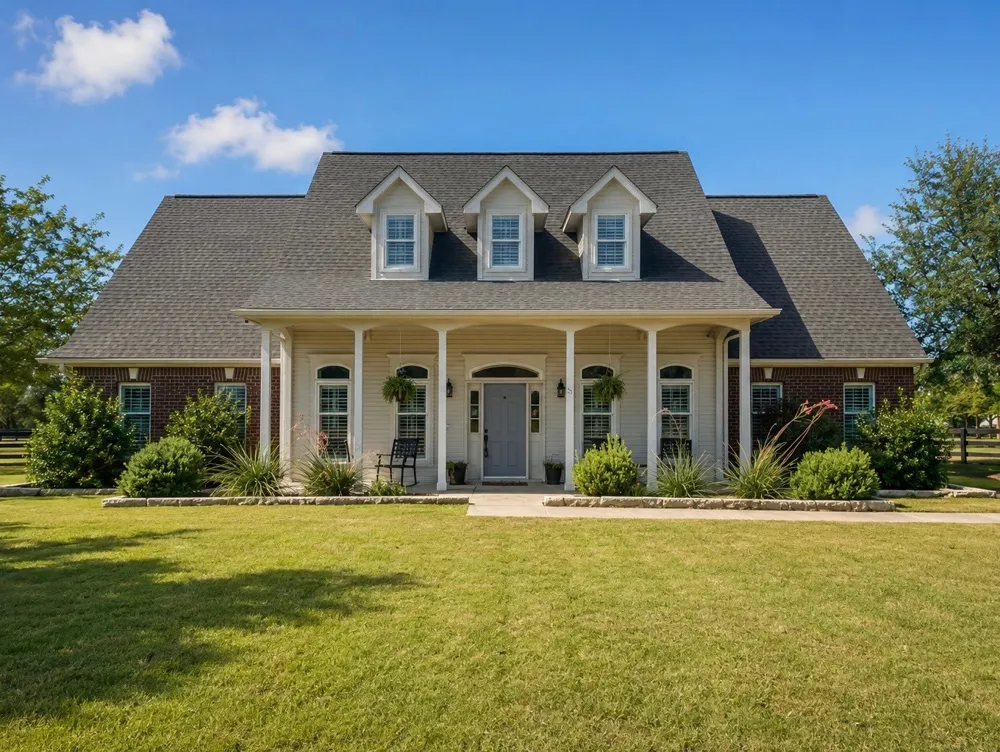
15 Brookhollow Circle Melissa, TX 75454 15 Brookhollow Circle Melissa, TX 75454 15 Brookhollow Circle Melissa, TX 75454 15 Brookhollow Circle Melissa, TX 75454 15 Brookhollow Circle Melissa, TX 75454 15 Brookhollow Circle Melissa, TX 75454 15 Brookhollow Circle Melissa, TX 75454 15 Brookhollow Circle Melissa, TX 75454 15 Brookhollow Circle Melissa, TX 75454 15 Brookhollow Circle Melissa, TX 75454 15 Brookhollow Circle Melissa, TX 75454 15 Brookhollow Circle Melissa, TX 75454 15 Brookhollow Circle Melissa, TX 75454 15 Brookhollow Circle Melissa, TX 75454 15 Brookhollow Circle Melissa, TX 75454 15 Brookhollow Circle Melissa, TX 75454 15 Brookhollow Circle Melissa, TX 75454 15 Brookhollow Circle Melissa, TX 75454 15 Brookhollow Circle Melissa, TX 75454 15 Brookhollow Circle Melissa, TX 75454 15 Brookhollow Circle Melissa, TX 75454 15 Brookhollow Circle Melissa, TX 75454 15 Brookhollow Circle Melissa, TX 75454 15 Brookhollow Circle Melissa, TX 75454 15 Brookhollow Circle Melissa, TX 75454 15 Brookhollow Circle Melissa, TX 75454 15 Brookhollow Circle Melissa, TX 75454 15 Brookhollow Circle Melissa, TX 75454 15 Brookhollow Circle Melissa, TX 75454 15 Brookhollow Circle Melissa, TX 75454 15 Brookhollow Circle Melissa, TX 75454 15 Brookhollow Circle Melissa, TX 75454 15 Brookhollow Circle Melissa, TX 75454 15 Brookhollow Circle Melissa, TX 75454 15 Brookhollow Circle Melissa, TX 75454 15 Brookhollow Circle Melissa, TX 75454 15 Brookhollow Circle Melissa, TX 75454 15 Brookhollow Circle Melissa, TX 75454 15 Brookhollow Circle Melissa, TX 75454 15 Brookhollow Circle Melissa, TX 75454 15 Brookhollow Circle Melissa, TX 75454 15 Brookhollow Circle Melissa, TX 75454 15 Brookhollow Circle Melissa, TX 75454 15 Brookhollow Circle Melissa, TX 75454 15 Brookhollow Circle Melissa, TX 75454 15 Brookhollow Circle Melissa, TX 75454 15 Brookhollow Circle Melissa, TX 75454 15 Brookhollow Circle Melissa, TX 75454 15 Brookhollow Circle Melissa, TX 75454 15 Brookhollow Circle Melissa, TX 75454 15 Brookhollow Circle Melissa, TX 75454 15 Brookhollow Circle Melissa, TX 75454 15 Brookhollow Circle Melissa, TX 75454 15 Brookhollow Circle Melissa, TX 75454 15 Brookhollow Circle Melissa, TX 75454 15 Brookhollow Circle Melissa, TX 75454 15 Brookhollow Circle Melissa, TX 75454 15 Brookhollow Circle Melissa, TX 75454 15 Brookhollow Circle Melissa, TX 75454 15 Brookhollow Circle Melissa, TX 75454 15 Brookhollow Circle Melissa, TX 75454 15 Brookhollow Circle Melissa, TX 75454 15 Brookhollow Circle Melissa, TX 75454 15 Brookhollow Circle Melissa, TX 75454 15 Brookhollow Circle Melissa, TX 75454 15 Brookhollow Circle Melissa, TX 75454 15 Brookhollow Circle Melissa, TX 75454 15 Brookhollow Circle Melissa, TX 75454 15 Brookhollow Circle Melissa, TX 75454 15 Brookhollow Circle Melissa, TX 75454 15 Brookhollow Circle Melissa, TX 75454 15 Brookhollow Circle Melissa, TX 75454 15 Brookhollow Circle Melissa, TX 75454 15 Brookhollow Circle Melissa, TX 75454 15 Brookhollow Circle Melissa, TX 75454 15 Brookhollow Circle Melissa, TX 75454 15 Brookhollow Circle Melissa, TX 75454 15 Brookhollow Circle Melissa, TX 75454 15 Brookhollow Circle Melissa, TX 75454 15 Brookhollow Circle Melissa, TX 75454 15 Brookhollow Circle Melissa, TX 75454 View All Photos

$745,000

| Active

15 Brookhollow Circle

Melissa, TX 75454

3,439
Square Feet
5
Beds
3.5
Baths
121
Days on Market
21267902
MLS#
House
Structure
Residential
Zone
Contact

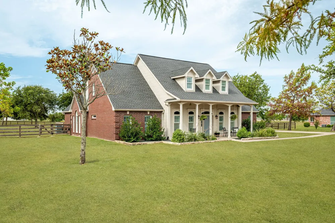
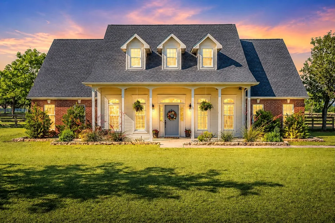
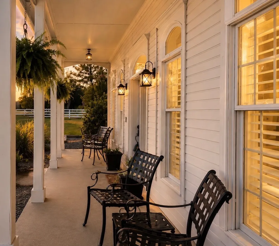
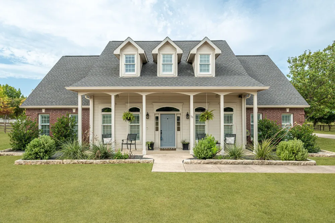
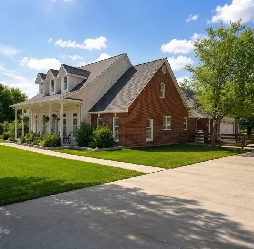
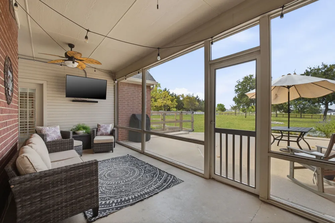
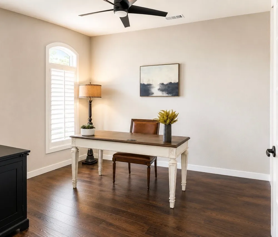
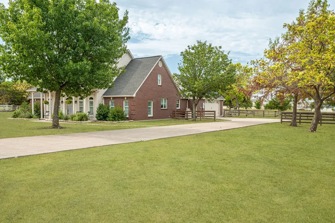
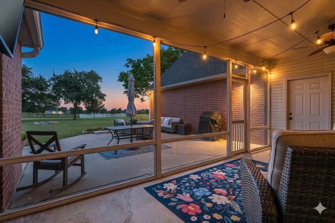
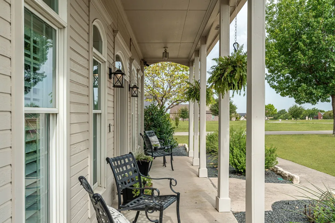
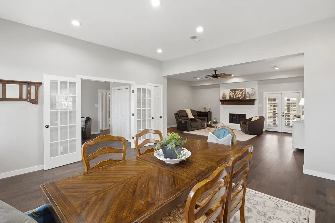
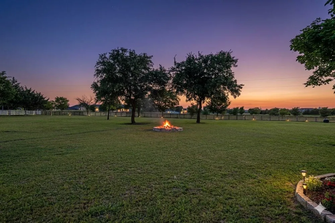
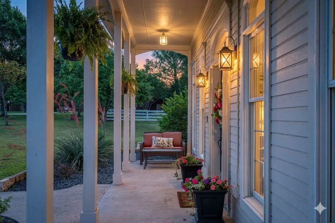
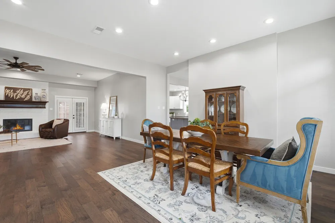
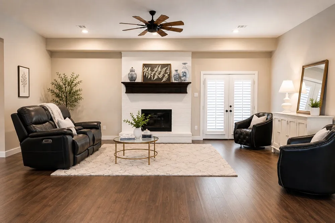
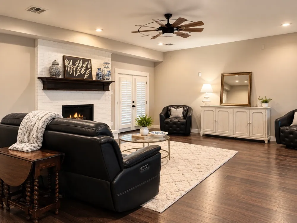
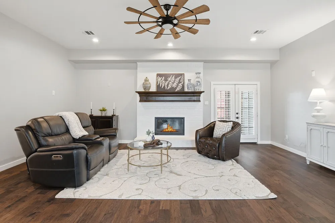
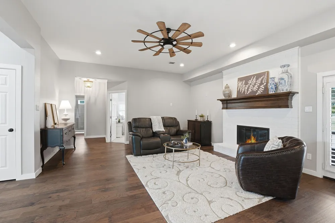
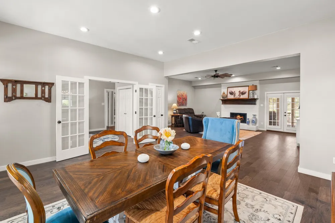
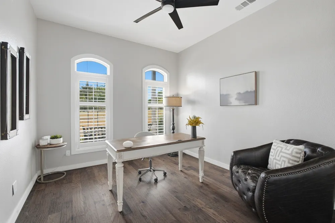
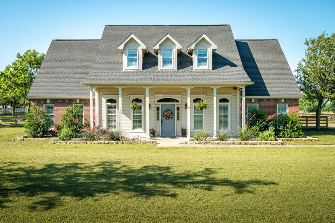
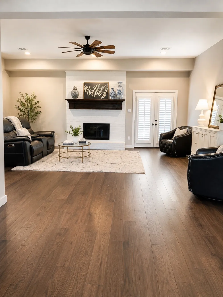
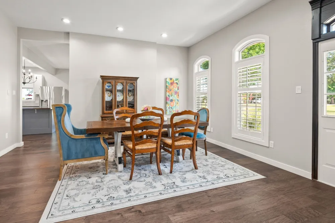
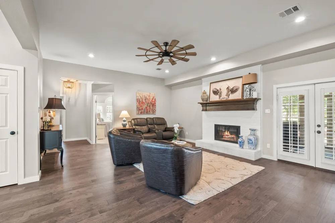
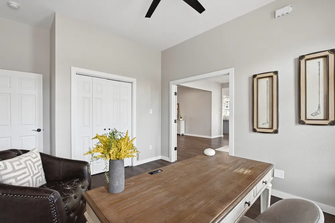
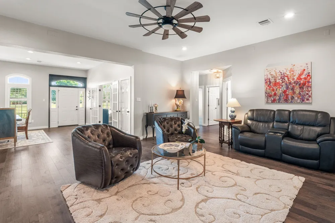
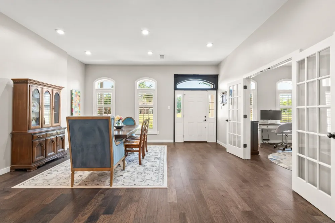
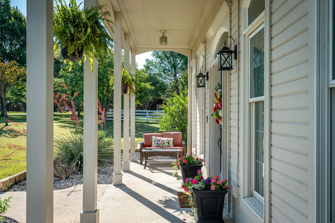
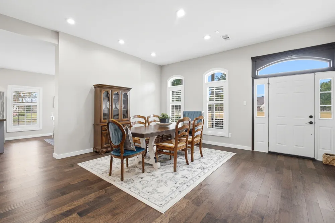
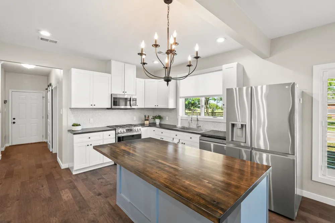
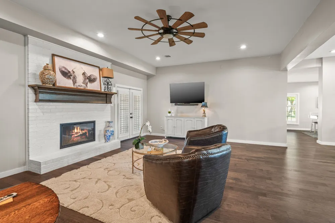
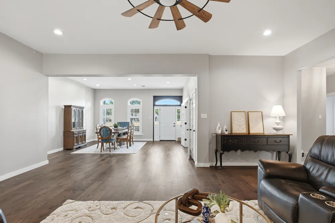
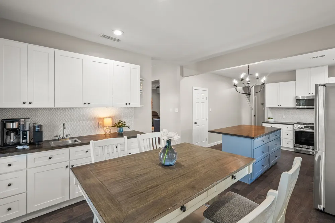
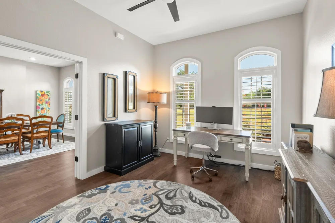
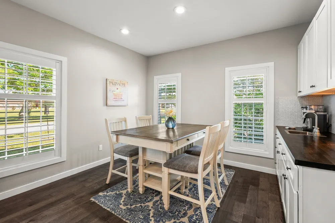
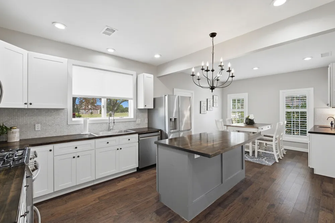
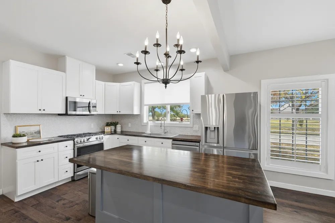
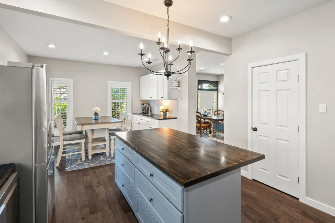
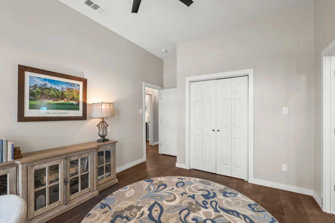
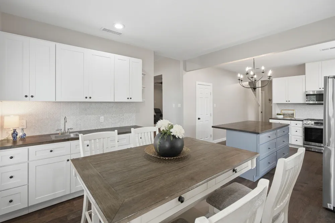
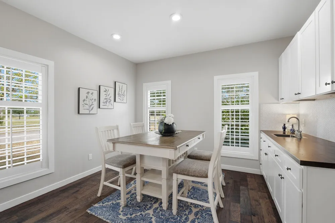
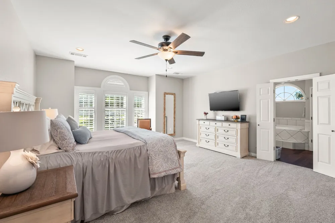
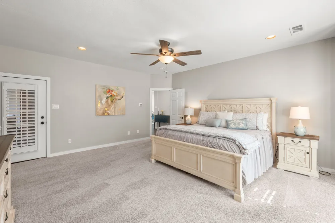
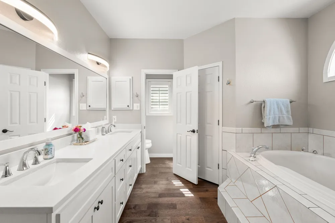
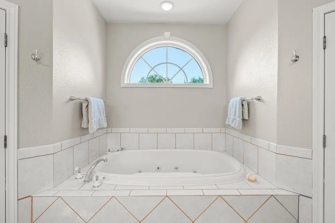
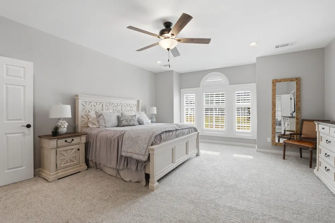
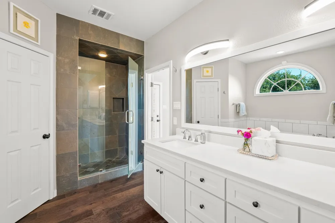
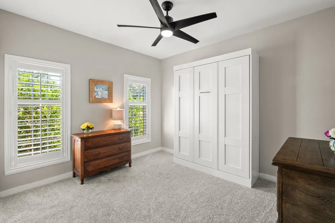
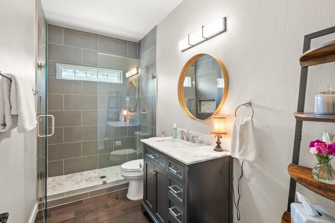
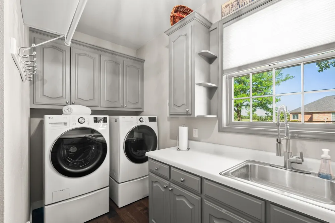
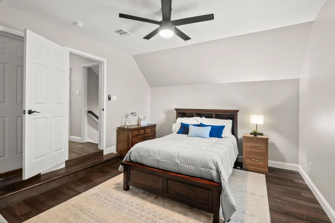
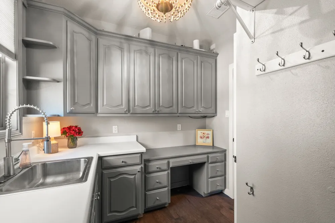
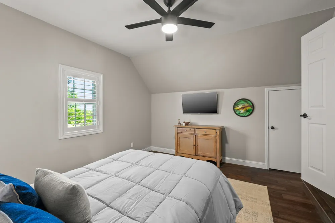
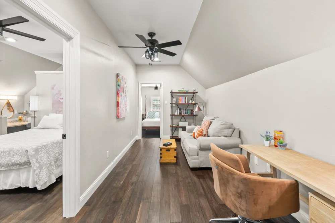
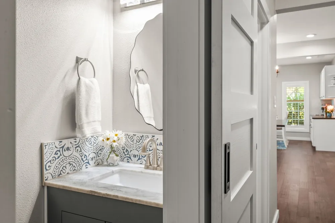
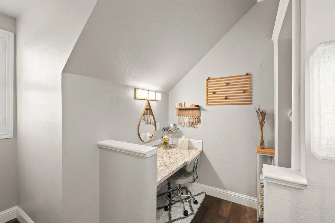
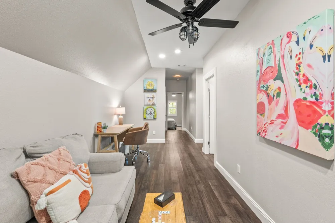
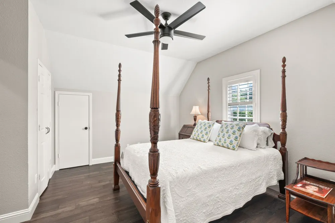
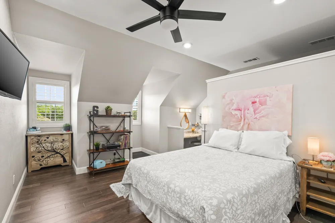
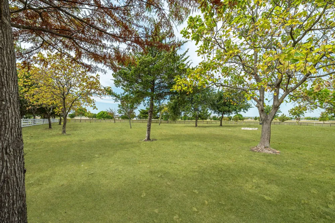
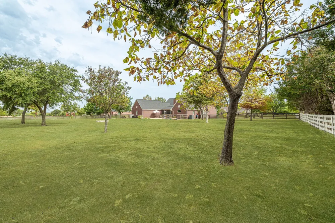
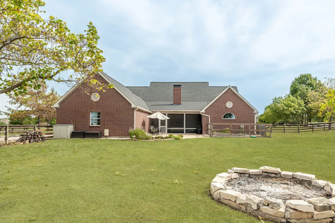
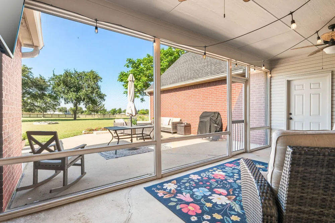
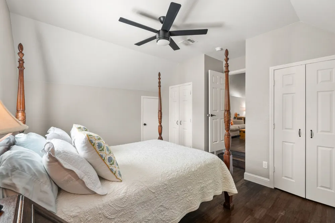
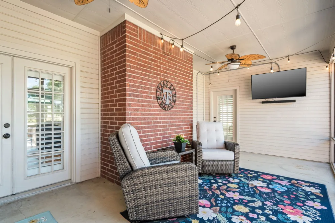
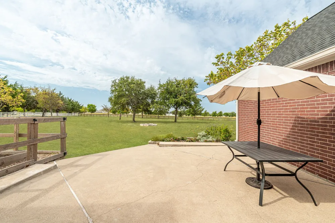
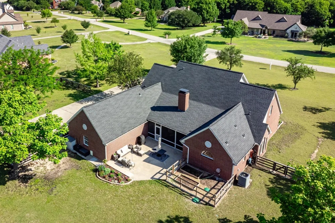
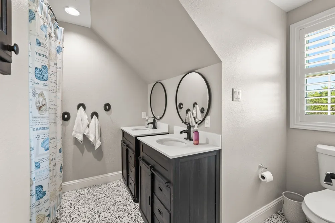
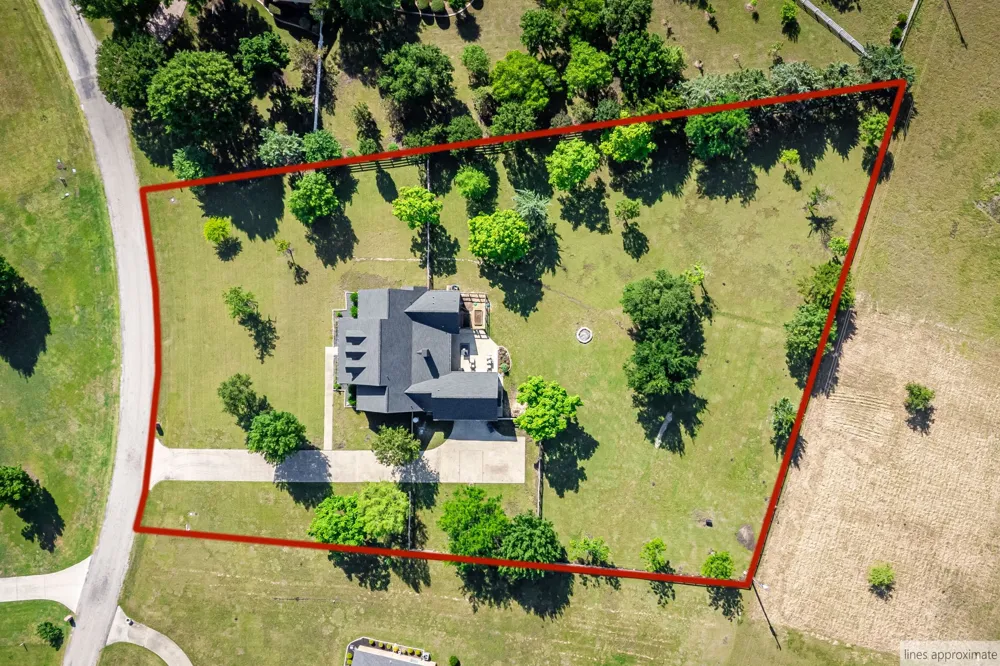
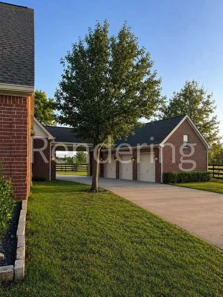
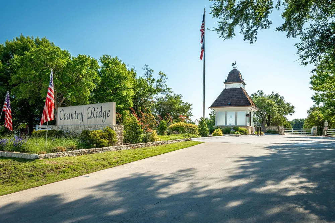
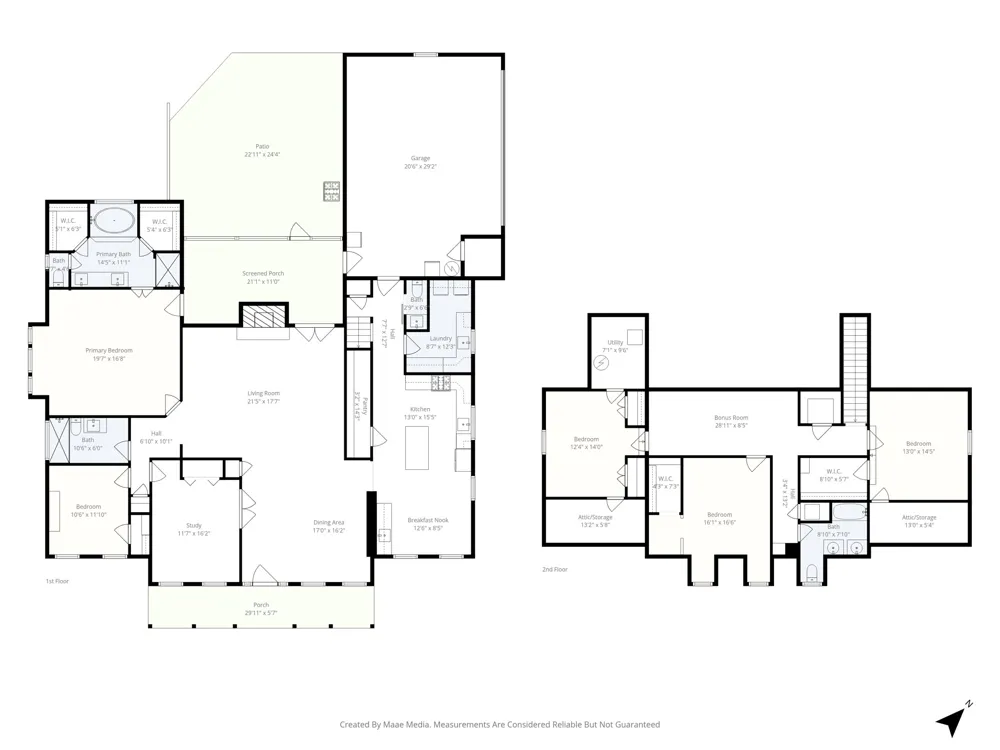
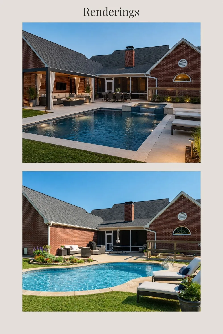
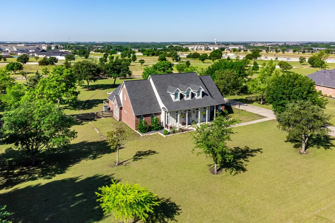
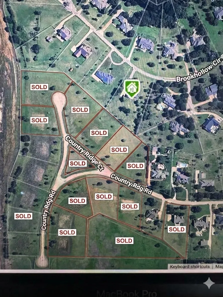
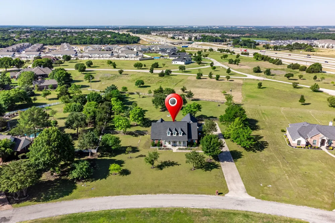
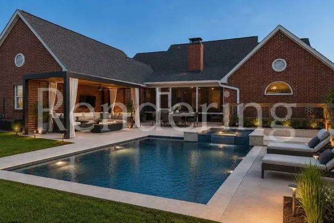
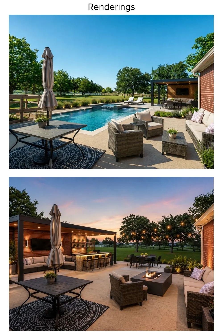
Morivated Seller! Come and experience the premium acreage lifestyle on 1.64 acres in the private gated community of Country Ridge. As you enter the home, you are welcomed by a large living rm with a wood burning fireplace, a formal dining rm & a large office with a storage closet. Engineered hardwood floors carry you through-out the entire home. Large private kitchen with a large butcher block island, walk-in pantry, coffee bar, gas range with air fryer -convection & breakfast nook. Retreat to your large Primary bedroom with a en-suite bath featuring a large shower, jetted tub, double sinks, quartz counters and his-and-her's closets. Enjoy a beverage on the newly screened-in porch which you can access from the Primary and living rm. The downstairs bdrm featuring a murphy bed, a walk-in closet and quick access to a large full bath is perfect for guests, a nursery or as a mother-in-law suite. Head upstairs where you will find 3 bedrooms with ample closet space as well as a full bath with double vanities. The flex-space upstairs can be used as a playroom, study area or work-out room and has a large storage closet. Oversized 2 car garage has large side area with a storage closet. Enjoy the expansive patio overlooking the peaceful backyard featuring a firepit, wood rail fence with a gate and a herb garden. The plantation shutters through-out the entire home are the icing on the cake. Tons of flexibility with this home. Add a workshop or extra garage. Home is wired for a generator that can stay with the home. Country Ridge is a great community that has many activities for all to enjoy. *****Information deemed reliable but not guaranteed. Listing broker and MLS make no warranties as to accuracy of information, including but not limited to measurements, schools, HOA, taxes, utilities, condition, or features. 2 hot water heaters (garage and upstairs attic closet in back bedroom)

Property Details
Interior
Chandelier, High Speed Internet, Kitchen Island, Loft, Pantry, Walk In Closets
Fireplaces
1
Cooling
1
Heating
Central, Electric, Fireplaces
Cooling Features
Central Air, Ceiling Fans, Electric
Bedrooms
5
Bathrooms
3.5
Full Baths
3
Half Baths
1
Lot Features
Acreage, Back Yard, Interior Lot, Lawn, Landscaped, Subdivision
Lot Description
Acreage, Back Yard, Interior Lot, Lawn, Landscaped, Subdivision
Exterior Features
Fire Pit, Garden, Lighting, Rain Gutters
Exterior Materials
Fire Pit, Garden, Lighting, Rain Gutters
Acres
0.0
Square Feet
3439.0
Lot Size (sqft)
1.637
Parking Features
Additional Parking, Concrete, Door Single, Driveway, Garage, Garage Door Opener, Oversized, Garage Faces Side
Parking
1
Parking Type
Driveway
Parking Garage Spaces
2.0
Parking Carport Spaces
0.0
Property Type
Purchase
Style
Traditional, Detached
Property Subtype Additional
Single Family Residence
Year Built
1996
Foundation
Slab
Roof
Composition
Sewer Information
Septic Tank
Utility Source
Public
Utility Features
Electricity Available, Electricity Connected, Propane, Septic Available, Separate Meters, Water Available
Appliances
Some Gas Appliances, Convection Oven, Dishwasher, Electric Water Heater, Disposal, Gas Range, Microwave, Plumbed For Gas
Subdivision
Country Ridge Ph V
Community Features
Fenced Yard, Park, Trails Paths, Gated
School District
Melissa ISD
Elementary School
Highland
Middle School
East Cardinal
High School
Melissa
County
Collin
Region
Melissa
Days on Market (Cumulative)
121
Taxes Annual
$14,650
HOA
1
HOA Fees
1018.0
MLS #
21267902
Location
Legal

© 2023 North Texas Real Estate Information Systems, Inc. All rights reserved. Disclaimer: All information deemed reliable but not guaranteed and should be independently verified. All properties are subject to prior sale, change or withdrawal. Neither listing broker(s) nor Anthony L. Brown shall be responsible for any typographical errors, misinformation, or misprints and shall be held totally harmless. The database information herein is provided from and copyrighted by the North Texas Real Estate Information Systems, Inc. NTREIS data may not be reproduced or redistributed and is only for people viewing this site. All information provided is deemed reliable but is not guaranteed and should be independently verified. The advertisements herein are merely indications to bid and are not offers to sell which may be accepted. All properties are subject to prior sale or withdrawal. All rights are reserved by copyright

Provided By
Listed by Jami McDonald (#0518178)
Listing Office: RE/MAX Four Corners (#RMFC01C)

Anthony L. Brown Have a question about this home?

Interested in Purchasing 15 Brookhollow Circle?

Get an estimate on monthly payments on this property.

$
years
Down Payment
$
%
Interest Rate
%
Tax Rate
%
$
$annually
$monthly
Estimated Monthly Payment
$0.00
Loan Amount
$0.00

Nearby Listings in 78704

No listings found

More Listings