(817) 239-5458 anthonyb@faithrealty.org Anthony L. Brown
Traffic Dashboard
Home
  • Search
    • Search for Homes
    • Featured Listings
    • Closed Listings
    • Mortgage Calculator
  • Buying & Selling
    • Buyer's Guide
    • Seller's Guide
    • Home Valuation
    • Apply For A Mortgage
  • Communities
  • About Anthony
    • Meet Anthony
    • Testimonials
  • Contact
Traffic Dashboard
(817) 239-5458 anthonyb@faithrealty.org
  • 100 Lexington St, Ste #310
    Fort Worth, TX 76102
    (817) 239-5458
    abrown4faith@gmail.com
About
  • Home
  • About
  • Contact
Search
  • Search Properties
Local Guide
  • Search by City
  • Search by Subdivision
  • Search by Zip
  • Search by Area
Legal
  • Privacy
  • Terms
  • DMCA
  • Accessibility
  • Fair Housing
Account
  • Dashboard
  • Logout
  • Login
Anthony L. Brown - Footer Logo
©2026 Anthony L. Brown. All rights reserved.
Website built by CloseHack.


  • Information About Brokerage Services
  • Texas Real Estate Commission Consumer Protection Notice
North Texas Real Estate Information Systems

© 2023 North Texas Real Estate Information Systems, Inc. All rights reserved. Disclaimer: All information deemed reliable but not guaranteed and should be independently verified. All properties are subject to prior sale, change or withdrawal. Neither listing broker(s) nor Anthony L. Brown shall be responsible for any typographical errors, misinformation, misprints and shall be held totally harmless. The database information herein is provided from and copyrighted by the North Texas Real Estate Information Systems, Inc. NTREIS data may not be reproduced or redistributed and is only for people viewing this site. All information provided is deemed reliable but is not guaranteed and should be independently verified. The advertisements herein are merely indications to bid and are not offers to sell which may be accepted. All properties are subject to prior sale or withdrawal. All rights are reserved by copyright

Return
  • All Types
  • Structure
  • $285K-$2.5M
  • Bed/Bath
  • Size
  • Dates
  • Filters
  • Amenities
  • Save
  • Share
Listings
No results
Sort
Home / Van Alstyne / 1506 Golden Meadow Drive
1506 Golden Meadow Drive Van Alstyne, TX 75495 1506 Golden Meadow Drive Van Alstyne, TX 75495 1506 Golden Meadow Drive Van Alstyne, TX 75495 1506 Golden Meadow Drive Van Alstyne, TX 75495 1506 Golden Meadow Drive Van Alstyne, TX 75495 1506 Golden Meadow Drive Van Alstyne, TX 75495 1506 Golden Meadow Drive Van Alstyne, TX 75495 1506 Golden Meadow Drive Van Alstyne, TX 75495 1506 Golden Meadow Drive Van Alstyne, TX 75495 1506 Golden Meadow Drive Van Alstyne, TX 75495 1506 Golden Meadow Drive Van Alstyne, TX 75495 1506 Golden Meadow Drive Van Alstyne, TX 75495 1506 Golden Meadow Drive Van Alstyne, TX 75495 1506 Golden Meadow Drive Van Alstyne, TX 75495 1506 Golden Meadow Drive Van Alstyne, TX 75495 1506 Golden Meadow Drive Van Alstyne, TX 75495 1506 Golden Meadow Drive Van Alstyne, TX 75495 1506 Golden Meadow Drive Van Alstyne, TX 75495 1506 Golden Meadow Drive Van Alstyne, TX 75495 1506 Golden Meadow Drive Van Alstyne, TX 75495 1506 Golden Meadow Drive Van Alstyne, TX 75495 1506 Golden Meadow Drive Van Alstyne, TX 75495 1506 Golden Meadow Drive Van Alstyne, TX 75495 1506 Golden Meadow Drive Van Alstyne, TX 75495 1506 Golden Meadow Drive Van Alstyne, TX 75495 1506 Golden Meadow Drive Van Alstyne, TX 75495 1506 Golden Meadow Drive Van Alstyne, TX 75495 1506 Golden Meadow Drive Van Alstyne, TX 75495 1506 Golden Meadow Drive Van Alstyne, TX 75495 1506 Golden Meadow Drive Van Alstyne, TX 75495 1506 Golden Meadow Drive Van Alstyne, TX 75495 1506 Golden Meadow Drive Van Alstyne, TX 75495 1506 Golden Meadow Drive Van Alstyne, TX 75495 View All Photos

$2,700

| Active

1506 Golden Meadow Drive

Van Alstyne, TX 75495

2,710
Square Feet
4
Beds
3
Baths
10
Days on Market
21376922
MLS#
Rental
Type
House
Structure
Residential
Zone
Contact

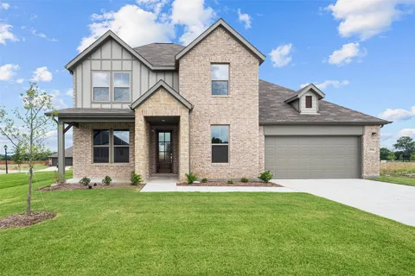
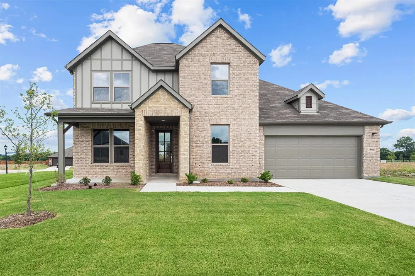
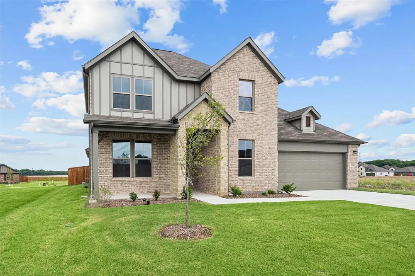
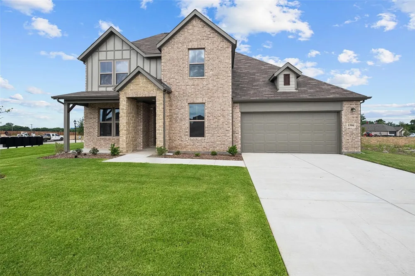
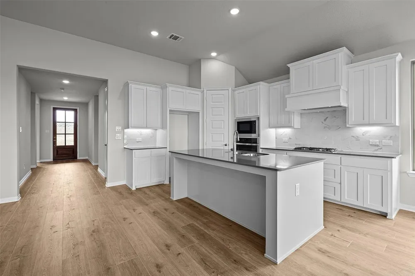
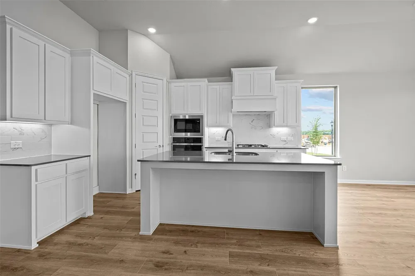
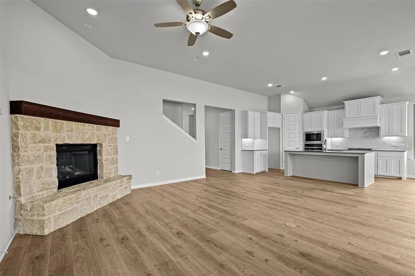
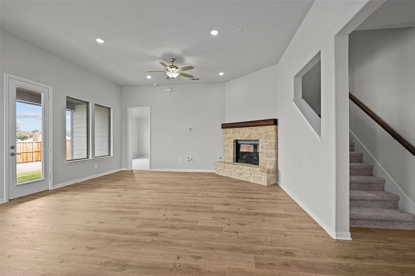
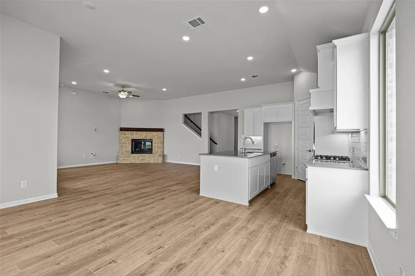
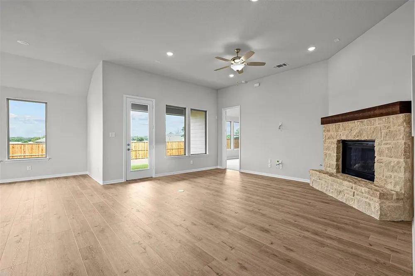
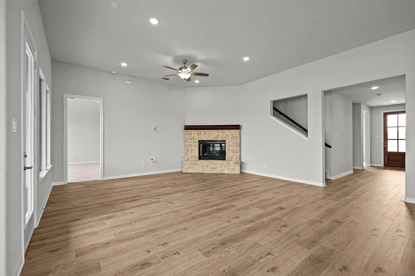
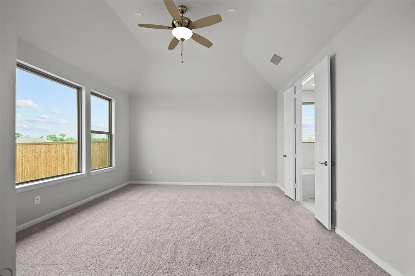
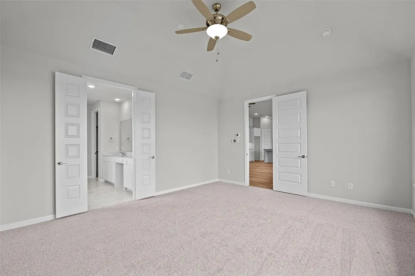
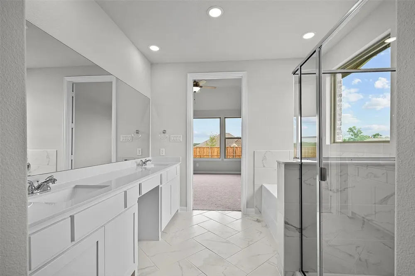
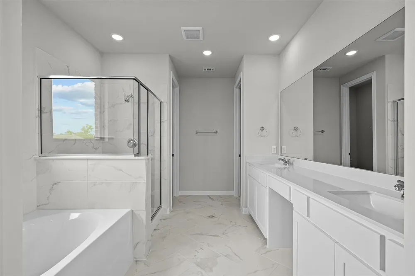
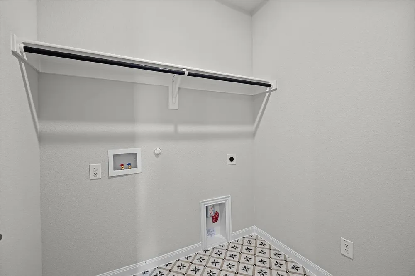
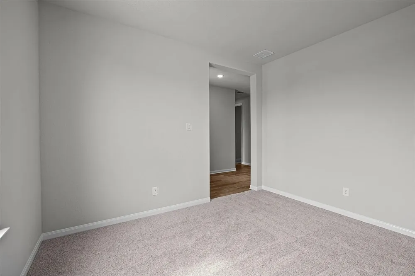
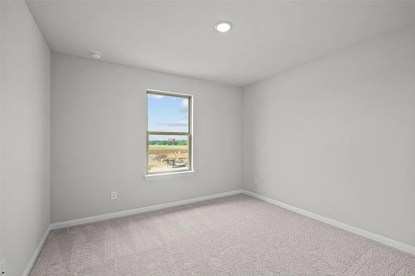
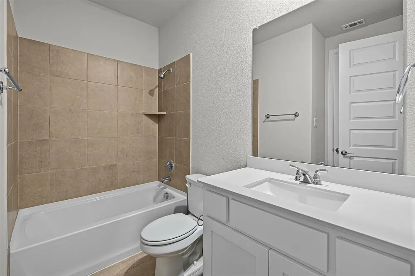
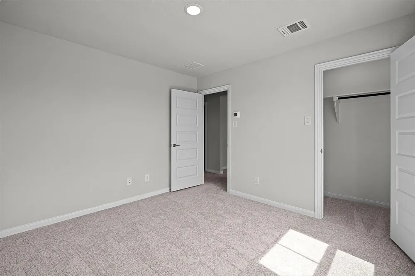
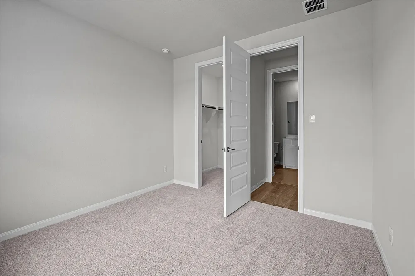
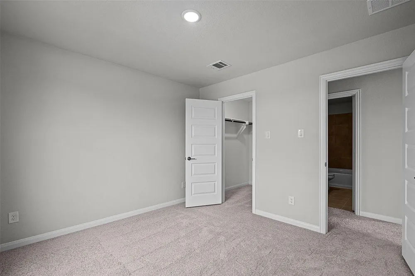
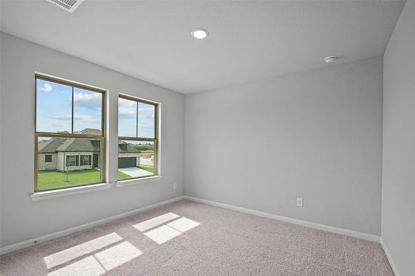
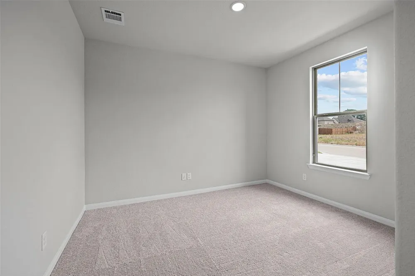
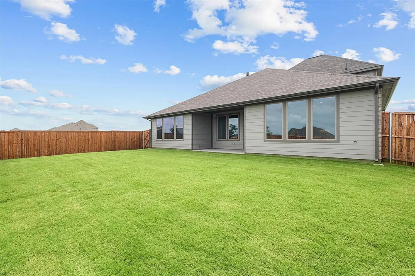
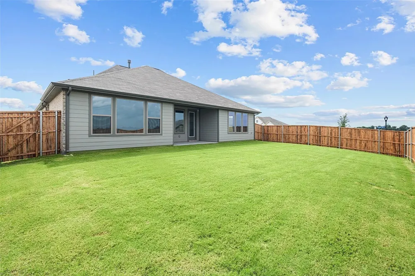
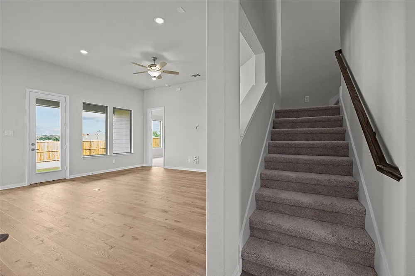
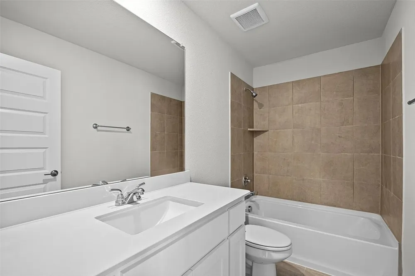
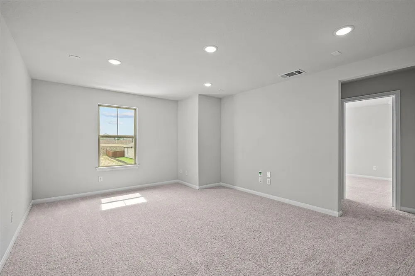
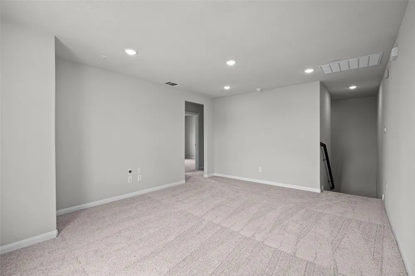
Beautiful corner lot home perfectly situated off of US-75 offering the convenience of easy access to various cities and attractions while being zoned to the esteemed Van Alstyne ISD. Available for move in on October 10, 2026. Model home floor plan! Nestled in the sought-after Tinsley Meadows neighborhood, this immaculate two-story home boasts an open and airy floor plan. It features four generous bedrooms, three full bathrooms, a dedicated study, and a flexible game room perfect for both relaxation and entertaining. The kitchen is a chef's dream, showcasing high-end quartz countertops, plentiful cabinet and pantry storage, and modern stainless steel appliances. The first-floor owner's suite offers a serene retreat, complemented by a study and an additional bedroom on the same level. Upstairs, you'll find a spacious game room, two additional bedrooms, and a full bath, providing ample room for family and guests. Tenant is responsible for all utilities and lawn maintenance. Renter's insurance is required. Dogs are permitted on a case-by-case basis, subject to certain breed, size, and quantity restrictions. Smoking is strictly prohibited. Interested parties must submit an application for each tenant aged 18 and over. Credit above 670. No past criminal history or evictions. Verifiable monthly income of at least 3x monthly rent. Copy of Driver's License. Move-in requires the first month's rent, security deposit, and non-refundable pet fee (if applicable).

Property Details
Interior
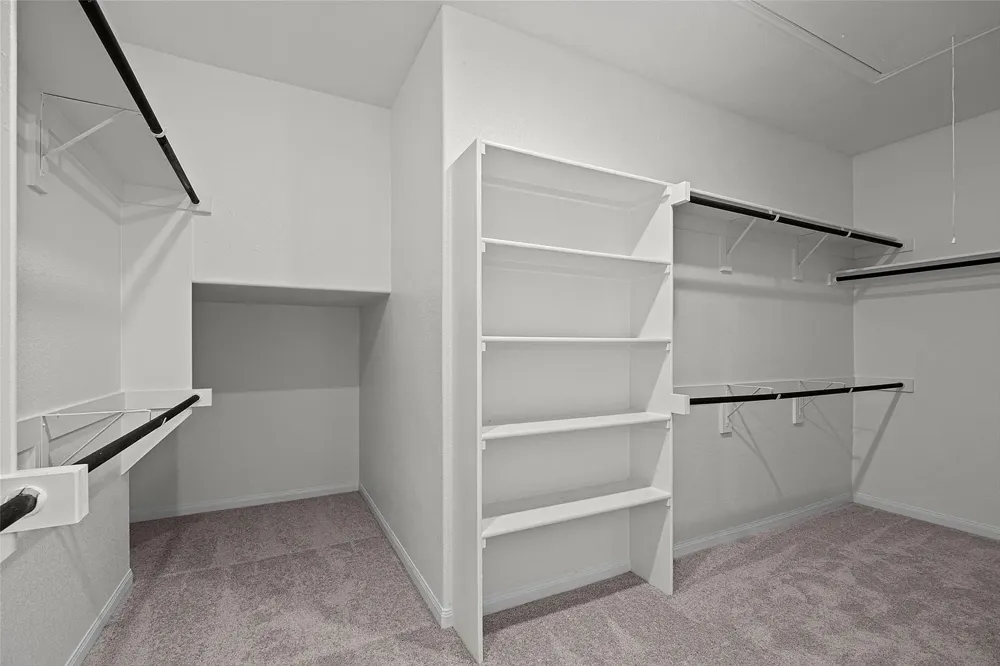
Eat In Kitchen, Kitchen Island, Open Floorplan, Pantry, Walk In Closets
Fireplaces
1
Cooling
1
Heating
Central, Fireplaces
Cooling Features
Central Air, Ceiling Fans
Bedrooms
4
Bathrooms
3.0
Full Baths
3
Exterior Features
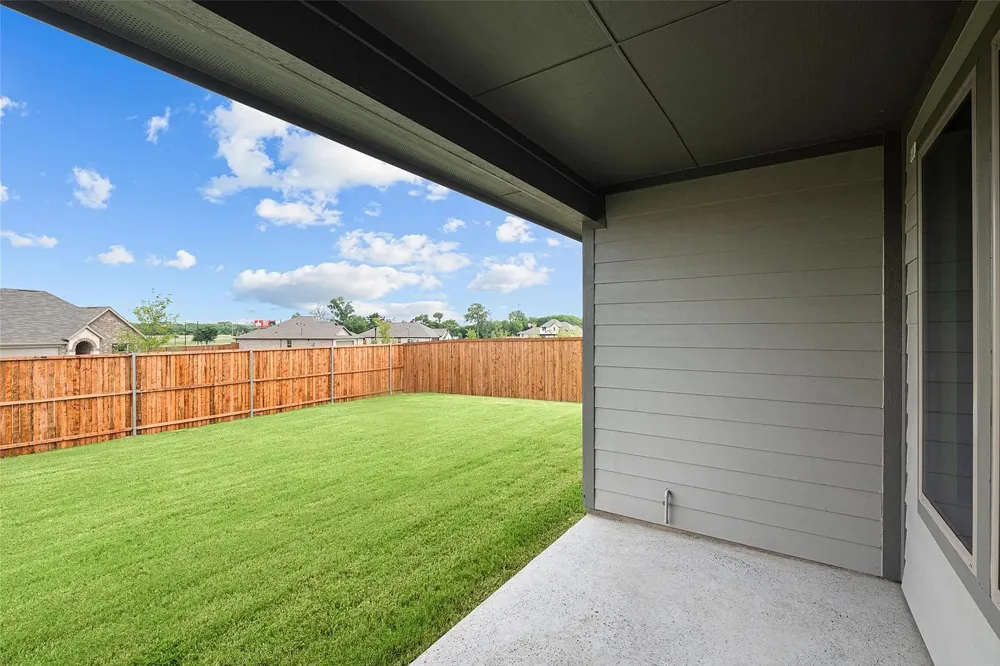
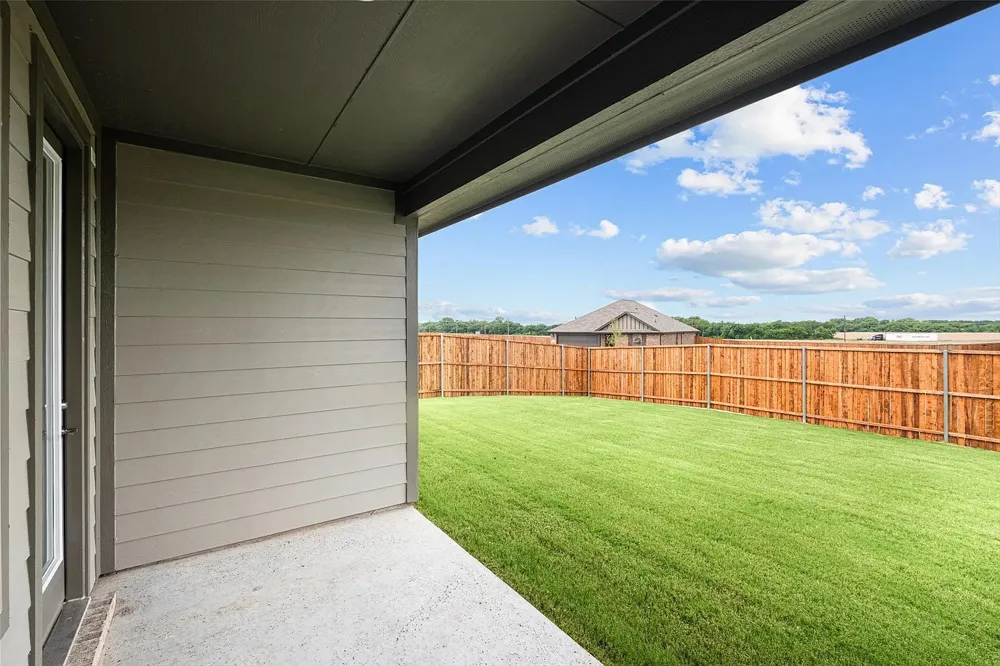
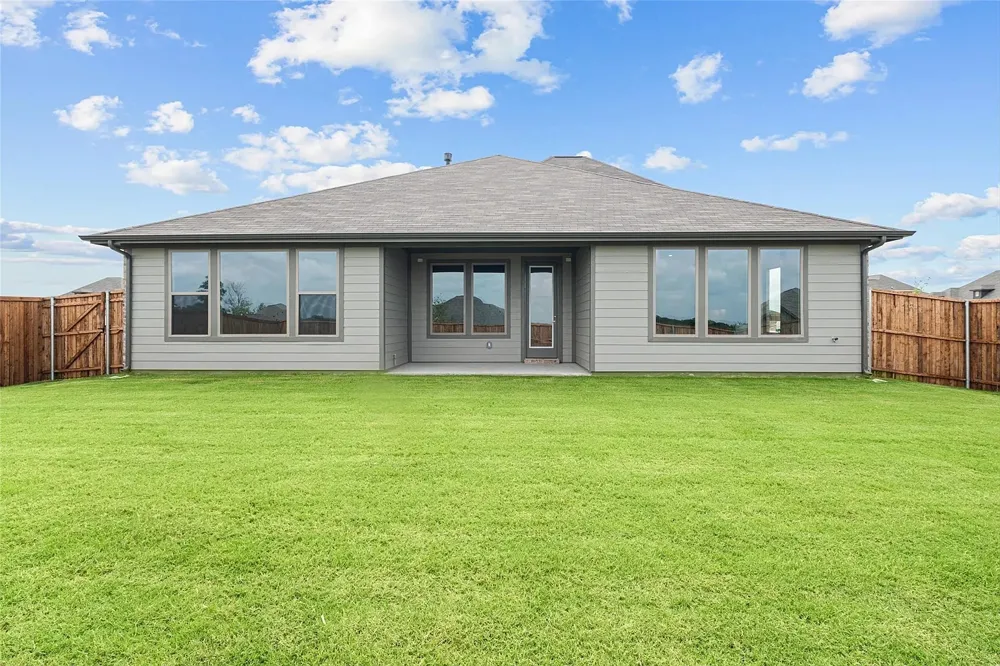
Deck, Private Yard, Rain Gutters
Exterior Materials
Deck, Private Yard, Rain Gutters
Acres
0.0
Square Feet
2710.0
Lot Size (sqft)
0.172
Parking Features
Driveway, Enclosed, Garage, Garage Door Opener
Parking
1
Parking Type
Driveway
Parking Garage Spaces
2.0
Parking Carport Spaces
0.0
Property Type
Rental
Style
Traditional, Detached
Property Subtype Additional
Single Family Residence
Year Built
2023
Foundation
Slab
Sewer Information
Public Sewer
Utility Source
Public
Utility Features
Sewer Available, Water Available
Appliances
Dishwasher, Electric Oven, Gas Cooktop, Disposal, Microwave, Refrigerator
Subdivision
Tinsley Meadows
Community Features
Sidewalks
School District
Van Alstyne ISD
Elementary School
John and Nelda Partin
Middle School
Van Alstyne
High School
Van Alstyne
County
Grayson
Region
Van Alstyne
Date Available
October 10, 2026
Days on Market (Cumulative)
10
HOA
1
Pets
Breed Restrictions, Number Limit, Size Limit, Yes, Pet Restrictions
MLS #
21376922
Location
Legal

© 2023 North Texas Real Estate Information Systems, Inc. All rights reserved. Disclaimer: All information deemed reliable but not guaranteed and should be independently verified. All properties are subject to prior sale, change or withdrawal. Neither listing broker(s) nor Anthony L. Brown shall be responsible for any typographical errors, misinformation, or misprints and shall be held totally harmless. The database information herein is provided from and copyrighted by the North Texas Real Estate Information Systems, Inc. NTREIS data may not be reproduced or redistributed and is only for people viewing this site. All information provided is deemed reliable but is not guaranteed and should be independently verified. The advertisements herein are merely indications to bid and are not offers to sell which may be accepted. All properties are subject to prior sale or withdrawal. All rights are reserved by copyright

Provided By
Listed by Sapna Nair (#0715896)
Listing Office: EXP REALTY (#PXE01C)

Anthony L. Brown Have a question about this home?

Interested in Purchasing 1506 Golden Meadow Drive?

Get an estimate on monthly payments on this property.

$
years
Down Payment
$
%
Interest Rate
%
Tax Rate
%
$
$annually
$monthly
Estimated Monthly Payment
$0.00
Loan Amount
$0.00

Nearby Listings in 78704

No listings found

More Listings