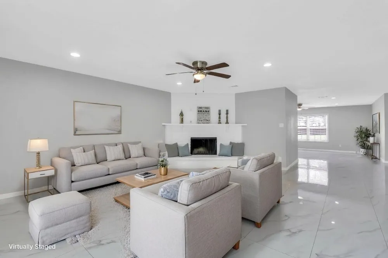
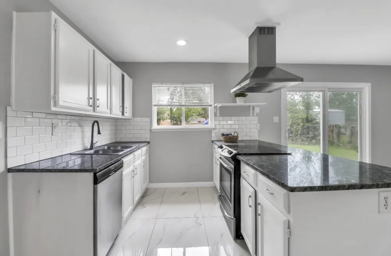
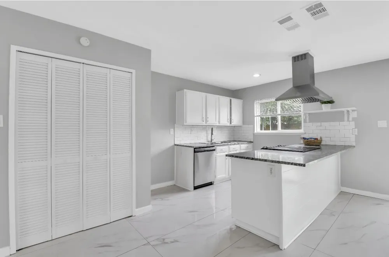
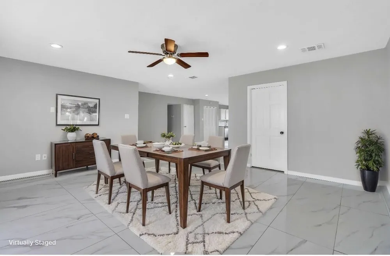
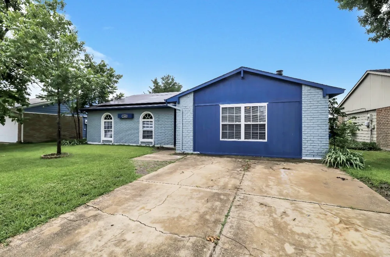
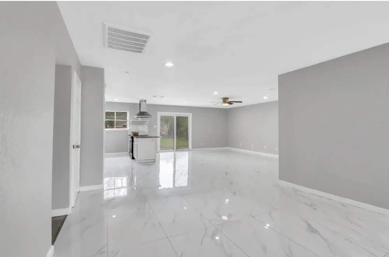
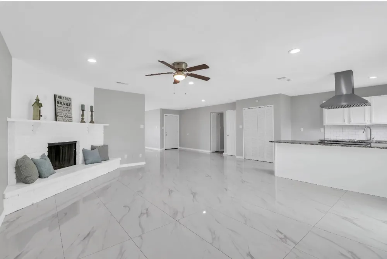
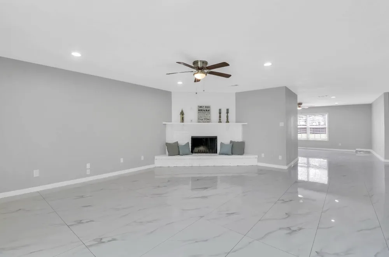
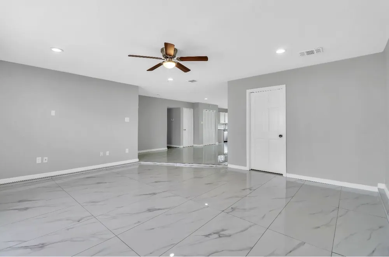
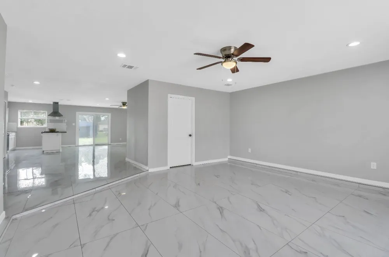
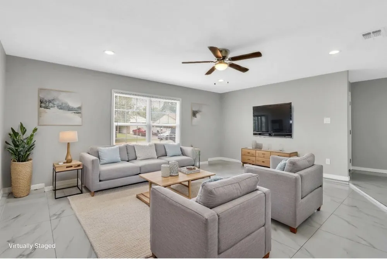
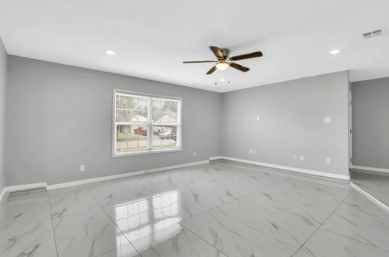
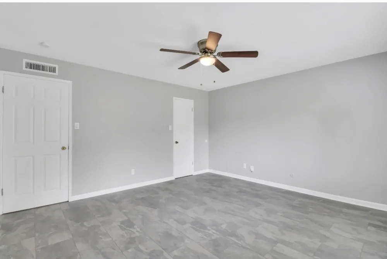
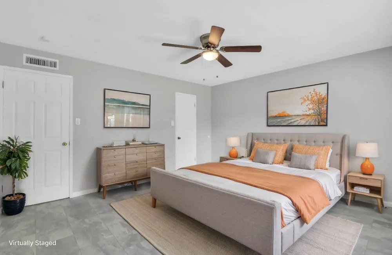
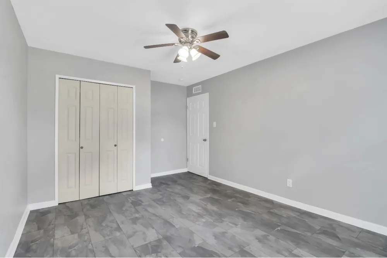
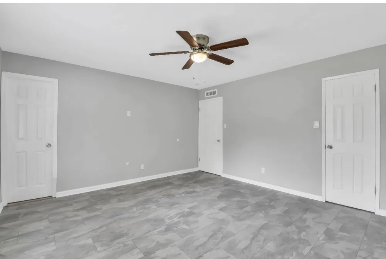
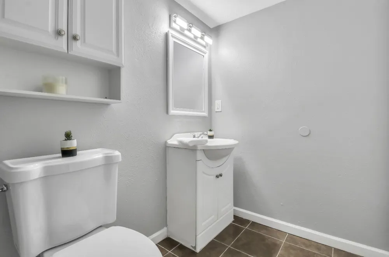
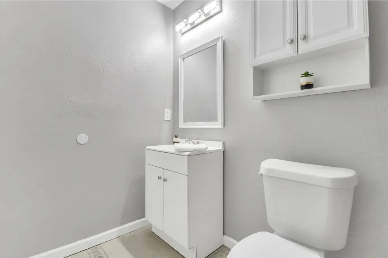
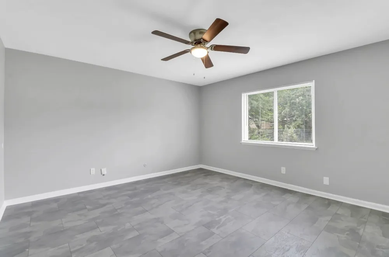
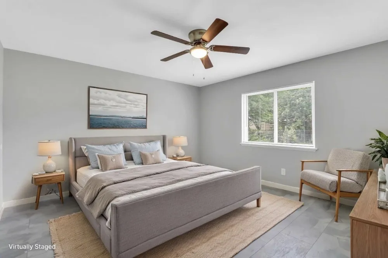
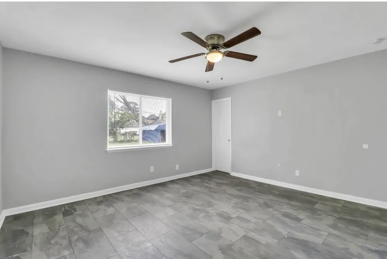
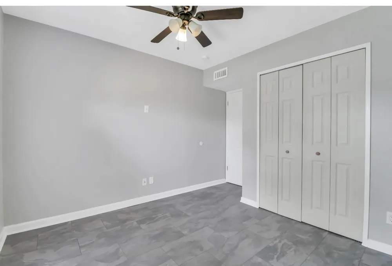
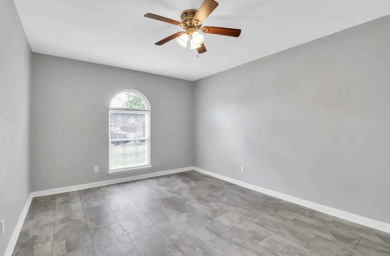
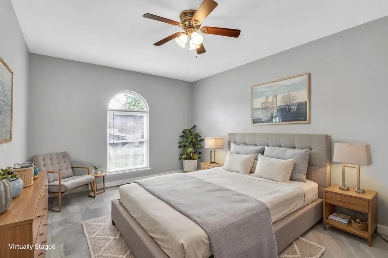
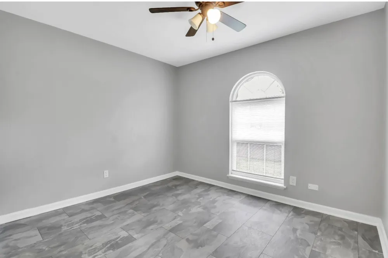
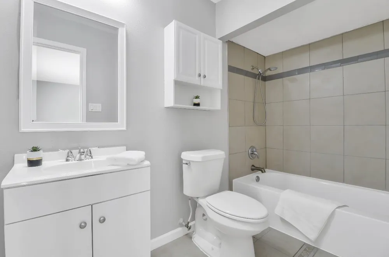
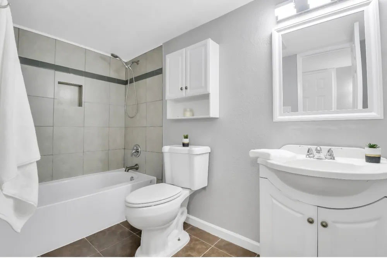
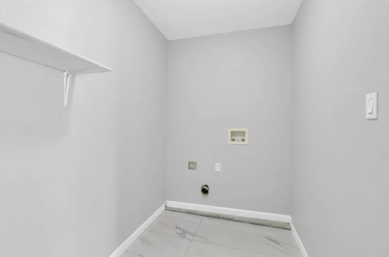
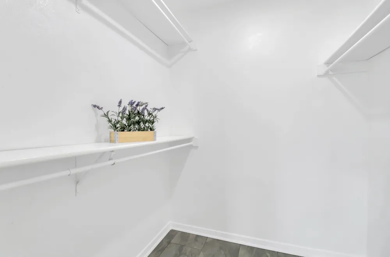
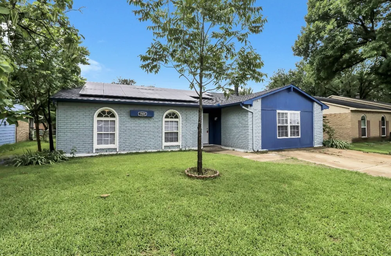
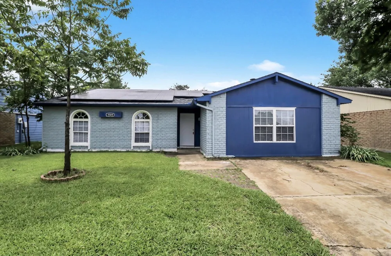
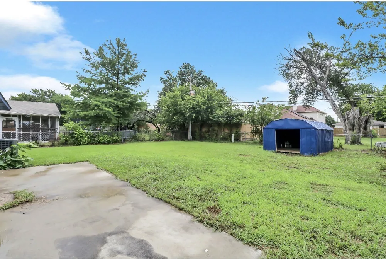
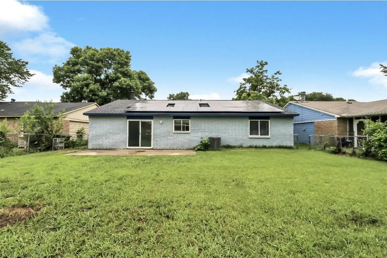
Offering $5K for closing costs! Location truly is everything beautifully renovated 3-bedroom, 2-bath home in heart of Grand Prairie. Perfectly positioned to local schools minutes from shopping, dining, entertainment, and major commuter routes, this home offers ideal combination of comfort, convenience, and lifestyle. Enjoy being close to the Epic Waters Indoor Waterpark, the local YMCA, parks, and everyday amenities that make this area one of the most connected and desirable locations in the Metroplex. Step inside and immediately appreciate the thoughtful renovations and modern updates throughout. Fresh interior paint, updated light fixtures, stylish ceiling fans, and beautiful tile flooring throughout the home create a clean, cohesive, move-in-ready feel. The spacious den features a cozy fireplace that anchors the living area and creates perfect setting for relaxing evenings, entertaining guests, or gathering with family. Designed with functionality, the home offers a large separate living space away from the kitchen area, providing flexibility for multiple seating arrangements, entertaining, or creating a secondary family room atmosphere. The layout allows everyone to spread out comfortably while still maintaining a warm and inviting flow throughout the home. Natural light flows throughout the home, enhancing the bright and welcoming atmosphere. Outside, enjoy a large backyard with plenty of room for outdoor gatherings, pets, gardening, play equipment, or simply creating your own private retreat. Whether you envision weekend barbecues, a future pergola, or space to relax after a long day, this backyard offers endless possibilities. With modern updates, a spacious layout, and an unbeatable location near schools, entertainment, dining, shopping, and major highways, this is an incredible opportunity to own a move-in-ready home in the center of it all. Schedule your showing today and experience the convenience and lifestyle this Grand Prairie gem has to offer.
Property Details
- Interior
- Granite Counters, Open Floorplan, Pantry, Cable Tv, Walk In Closets
- Fireplaces
- 1
- Cooling
- 1
- Heating
- Central, Electric, Fireplaces
- Cooling Features
- Central Air, Ceiling Fans, Electric
- Bedrooms
- 3
- Bathrooms
- 2.0
- Full Baths
- 2
- Lot Features
- Back Yard, Cleared, Interior Lot, Lawn, Few Trees
- Stories
- 1
- Lot Description
- Back Yard, Cleared, Interior Lot, Lawn, Few Trees
- Exterior Features
- Private Yard, Rain Gutters, Storage
- Exterior Materials
- Private Yard, Rain Gutters, Storage
- Acres
- 0.0
- Square Feet
- 1916.0
- Lot Size (sqft)
- 0.169
- Parking Features
- Additional Parking, Concrete, Driveway, No Garage
- Parking Type
- Driveway
- Parking Carport Spaces
- 0.0
- Property Type
- Purchase
- Style
- Ranch, Traditional, Detached
- Property Subtype Additional
- Single Family Residence
- Year Built
- 1980
- Foundation
- Slab
- Roof
- Composition
- Sewer Information
- Public Sewer
- Utility Source
- Public
- Utility Features
- Electricity Available, Electricity Connected, Natural Gas Available, Phone Available, Sewer Available, Separate Meters, Water Av
- Appliances
- Dishwasher, Electric Oven, Electric Range, Electric Water Heater, Disposal, Microwave, Refrigerator, Vented Exhaust Fan
- Subdivision
- Trailwood 11
- Community Features
- Curbs, Sidewalks
- School District
- Grand Prairie ISD
- Elementary School
- Mike Moseley
- Middle School
- Truman
- High School
- South Grand Prairie
- County
- Dallas
- Region
- Grand Prairie
- Days on Market (Cumulative)
- 260
Location
Legal
© 2023 North Texas Real Estate Information Systems, Inc. All rights reserved. Disclaimer: All information deemed reliable but not guaranteed and should be independently verified. All properties are subject to prior sale, change or withdrawal. Neither listing broker(s) nor Anthony L. Brown shall be responsible for any typographical errors, misinformation, or misprints and shall be held totally harmless. The database information herein is provided from and copyrighted by the North Texas Real Estate Information Systems, Inc. NTREIS data may not be reproduced or redistributed and is only for people viewing this site. All information provided is deemed reliable but is not guaranteed and should be independently verified. The advertisements herein are merely indications to bid and are not offers to sell which may be accepted. All properties are subject to prior sale or withdrawal. All rights are reserved by copyright
Provided By
Listed by Maria Douglas (#0783657)
Listing Office: TDRealty (#TDR01A)