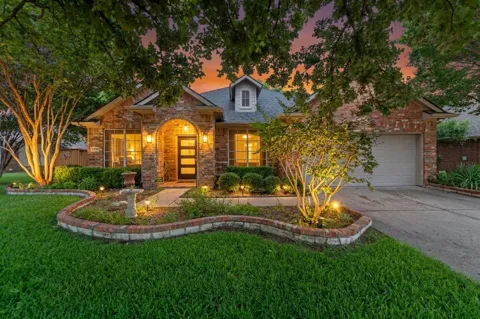
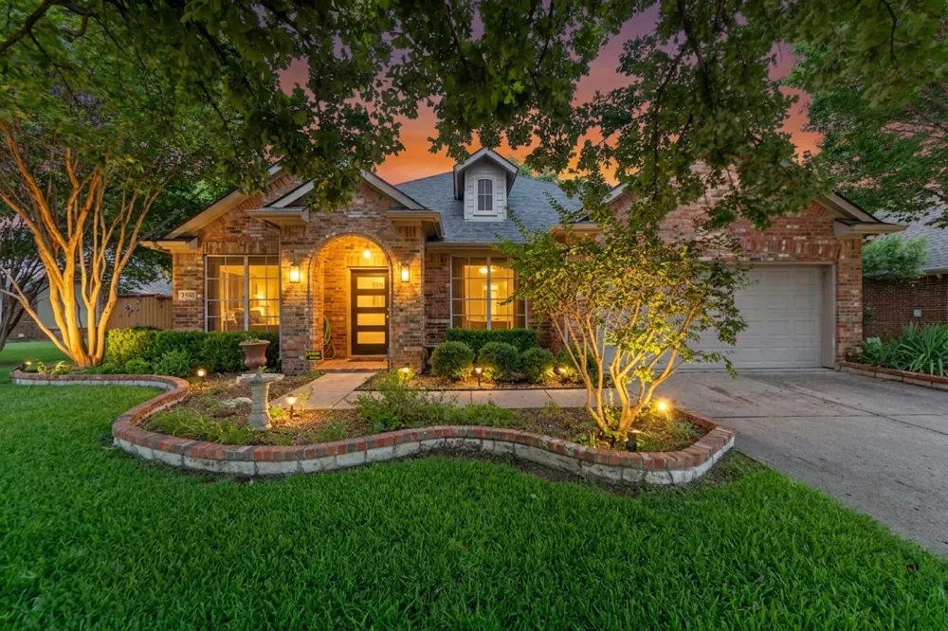
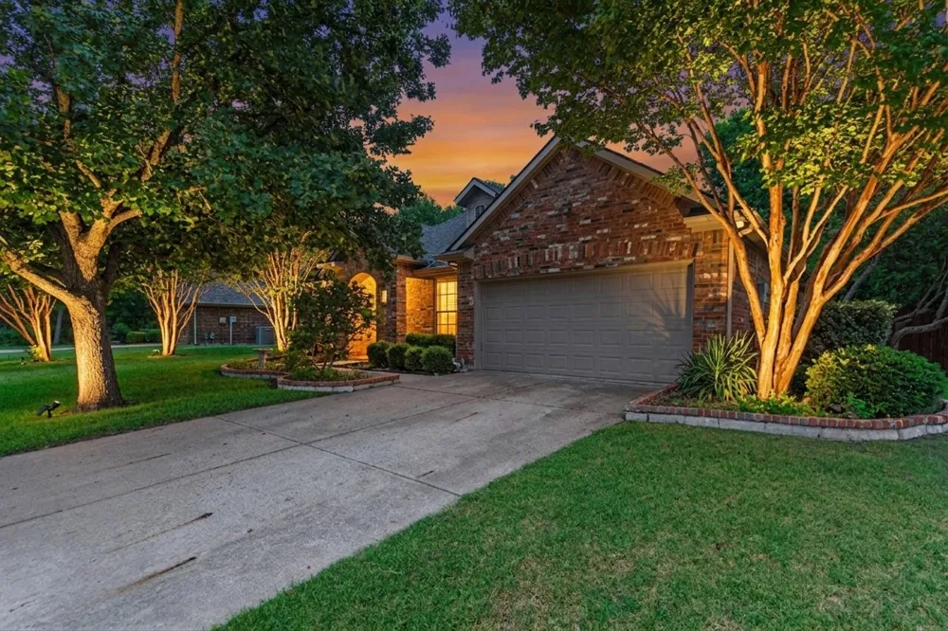
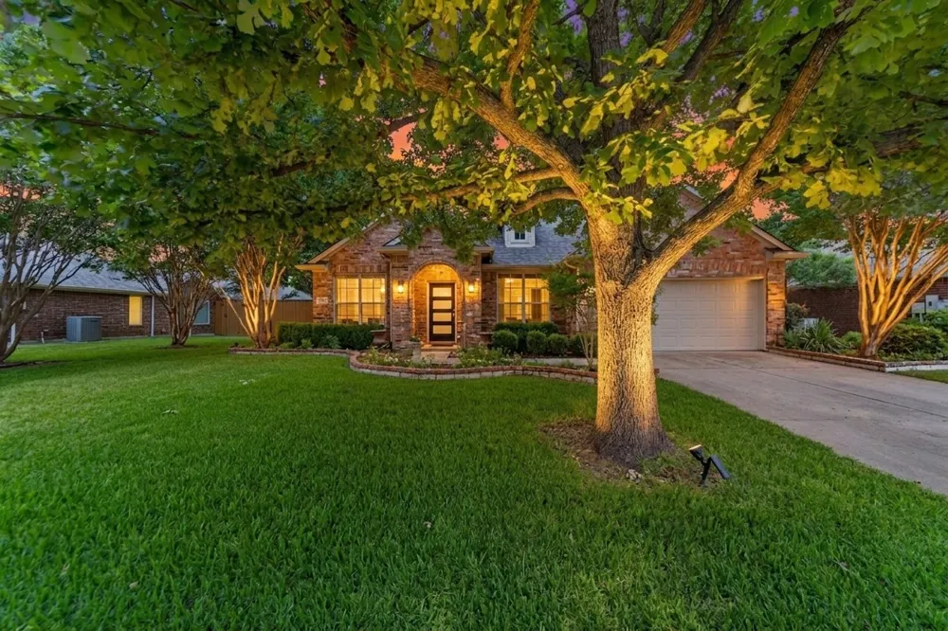
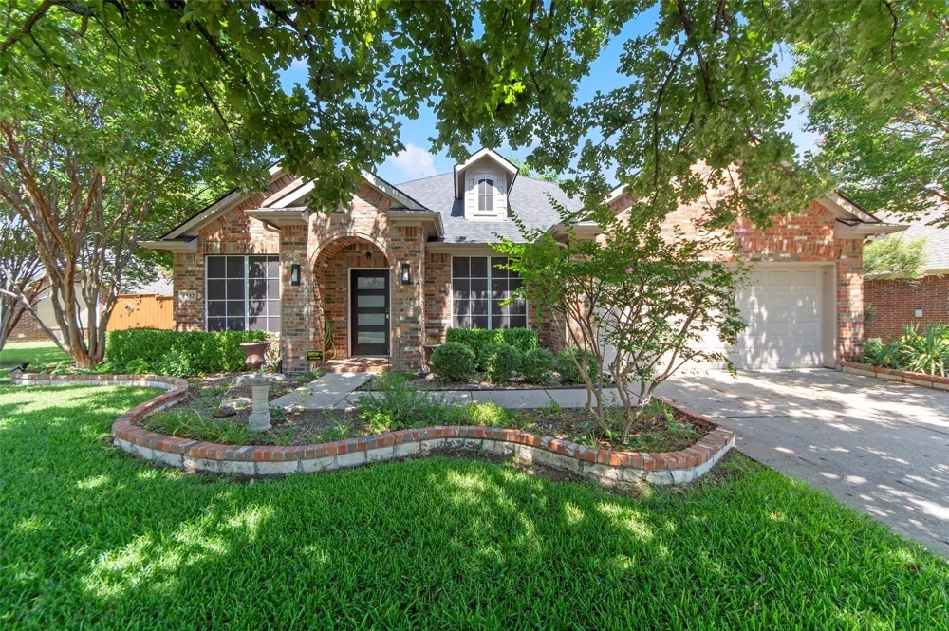
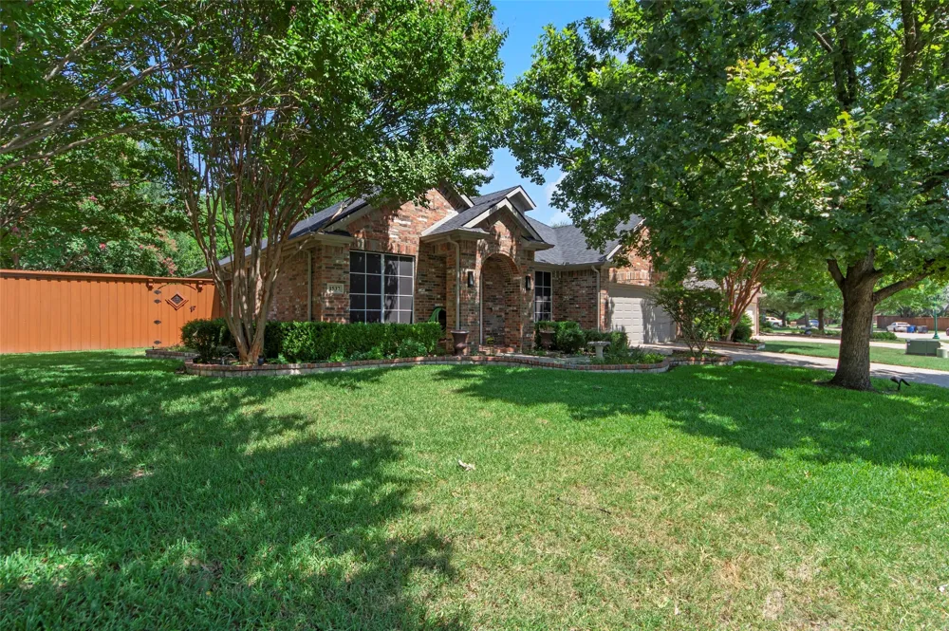
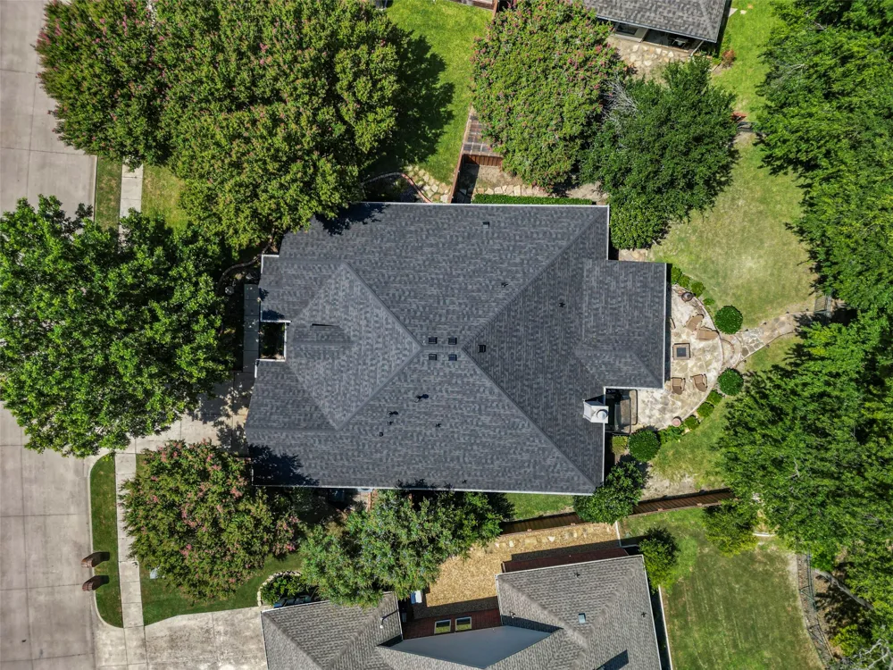
Welcome to 1532 Lynn Drive, a beautifully updated single-story home in Wylies established Creekside Estates neighborhoodcomplete with a brand-new roof installed just months ago.
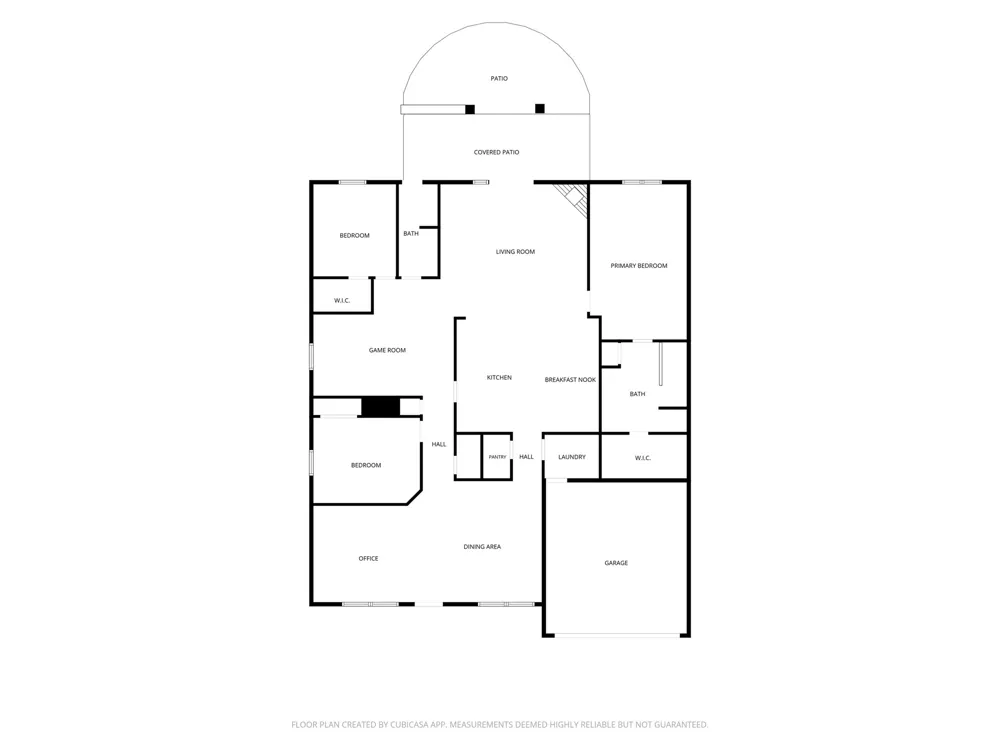
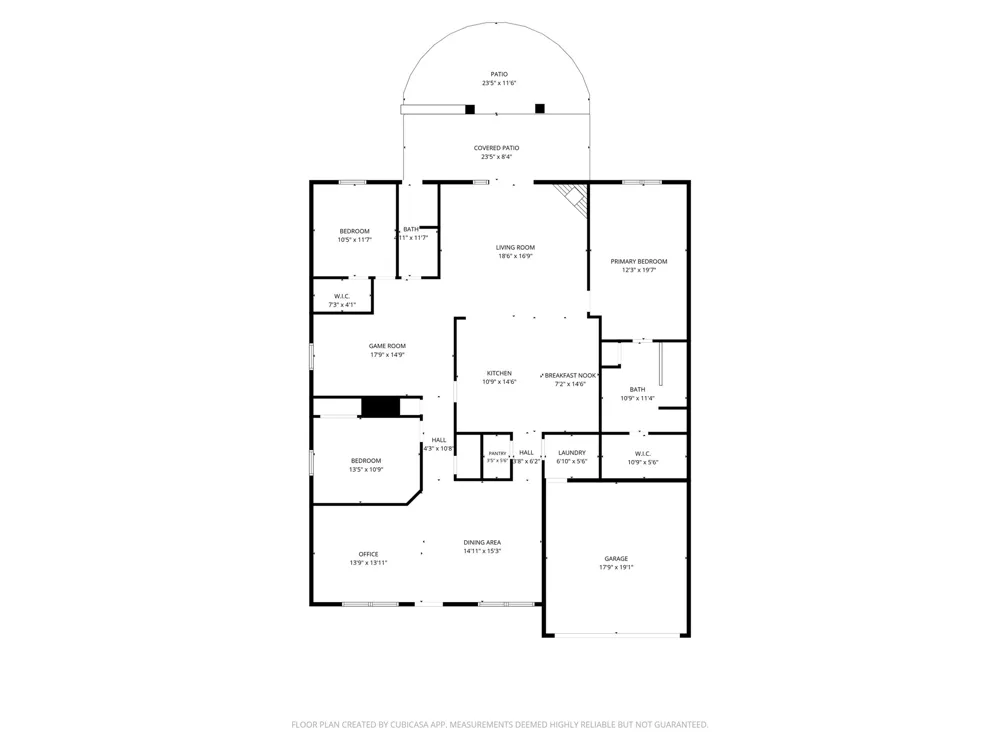
Offering 3 bedrooms, 2 bathrooms, approximately 2,280 square feet, and a generous 0.31-acre lot, this home combines comfortable everyday living with outstanding indoor and outdoor entertaining spaces.
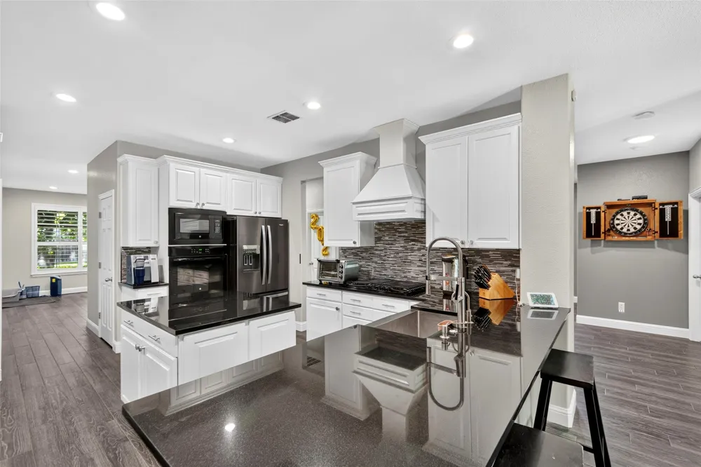
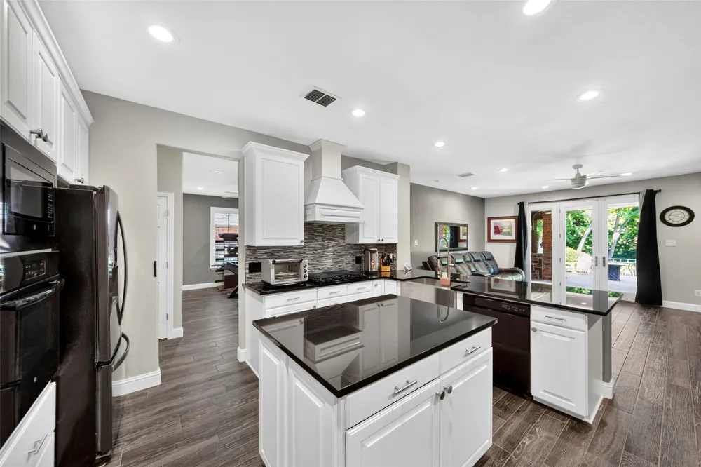
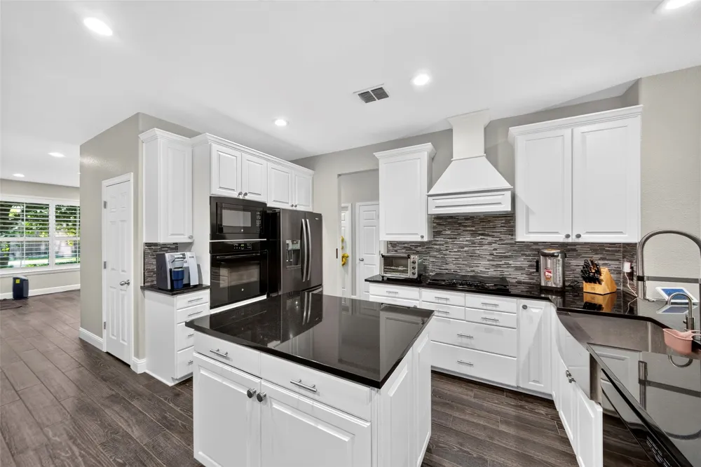
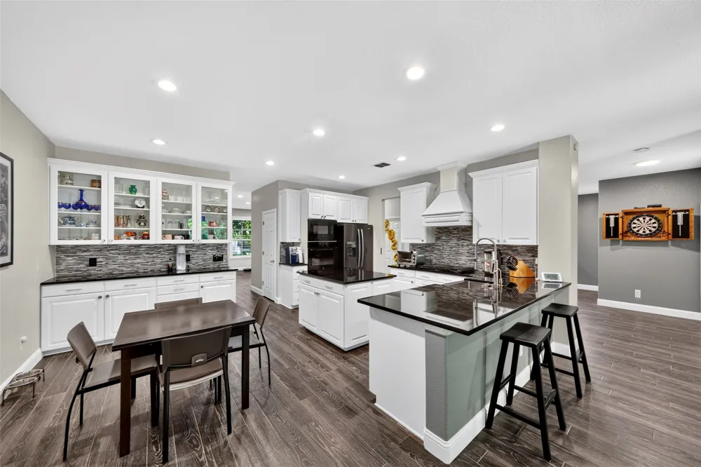
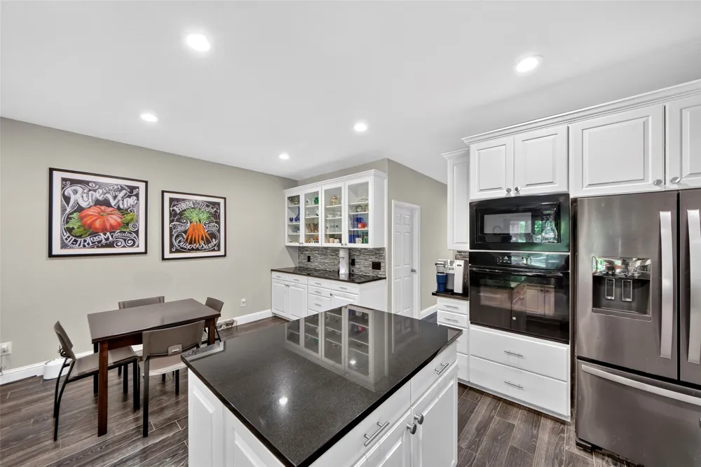
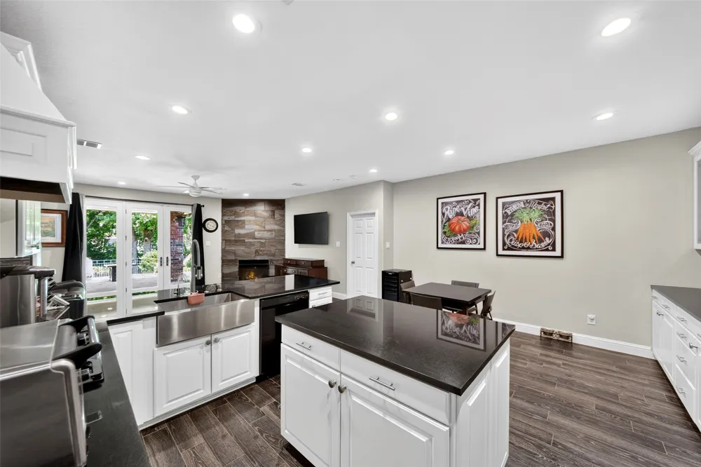
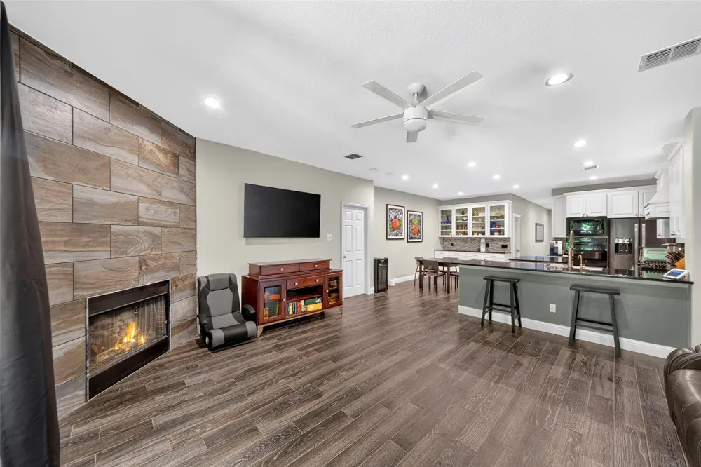
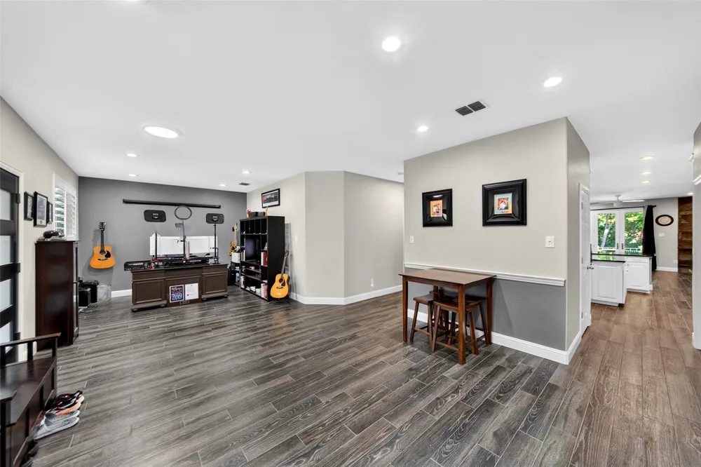
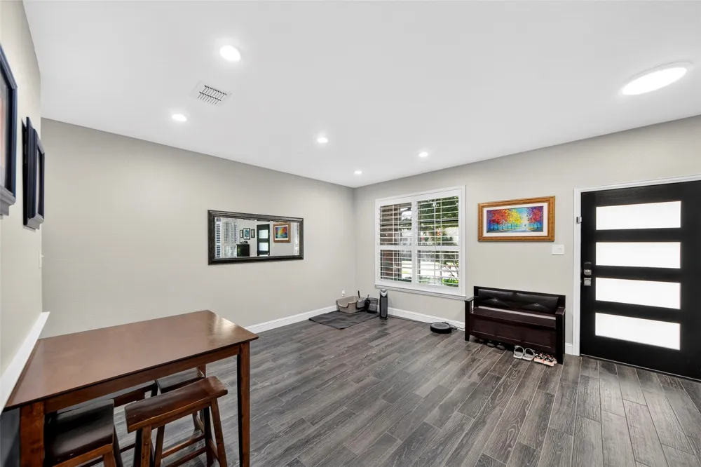
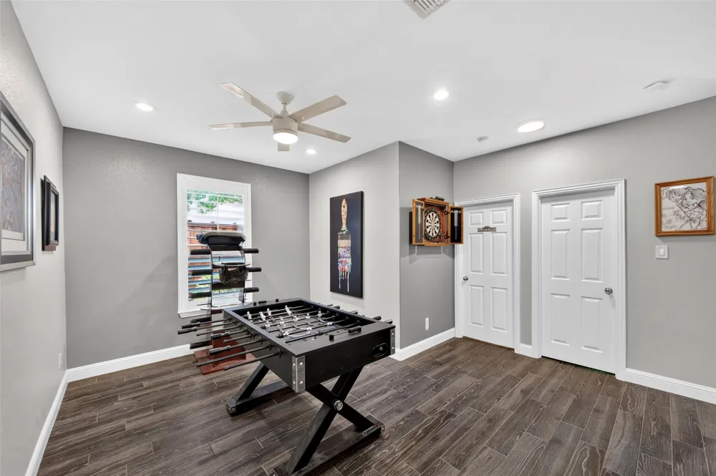
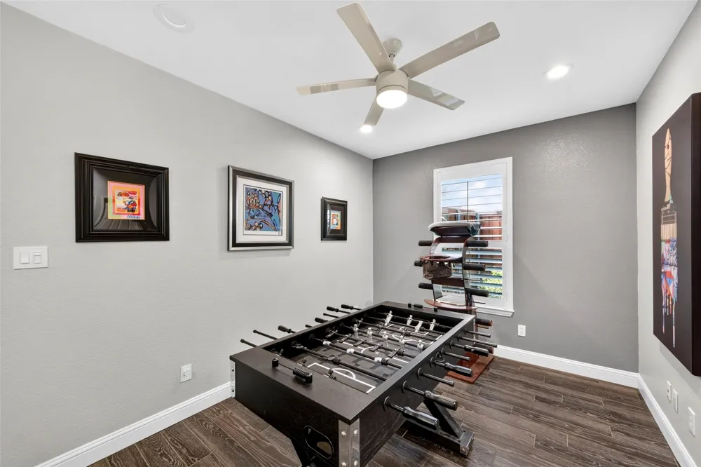
Inside, the open and inviting floor plan features wood-look flooring, plantation shutters, abundant recessed lighting, multiple living and dining areas, and a versatile game room or flex space. The updated kitchen is the heart of the home, with white cabinetry, quartz countertops, black appliances, a gas cooktop, generous storage, and a large island overlooking the breakfast area and family room.
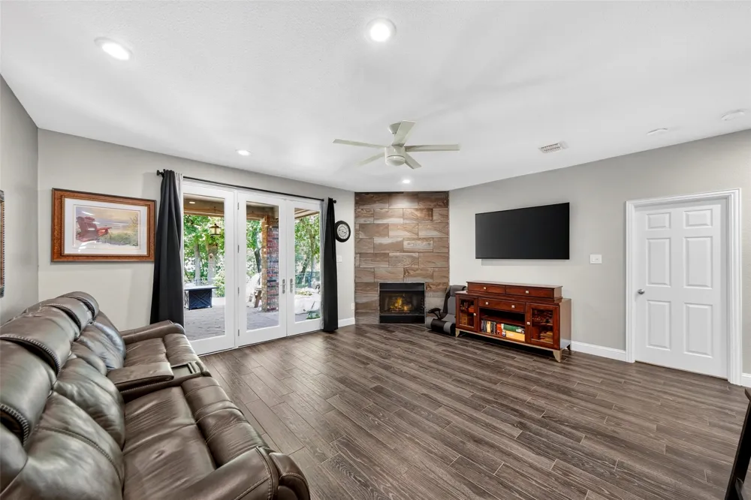
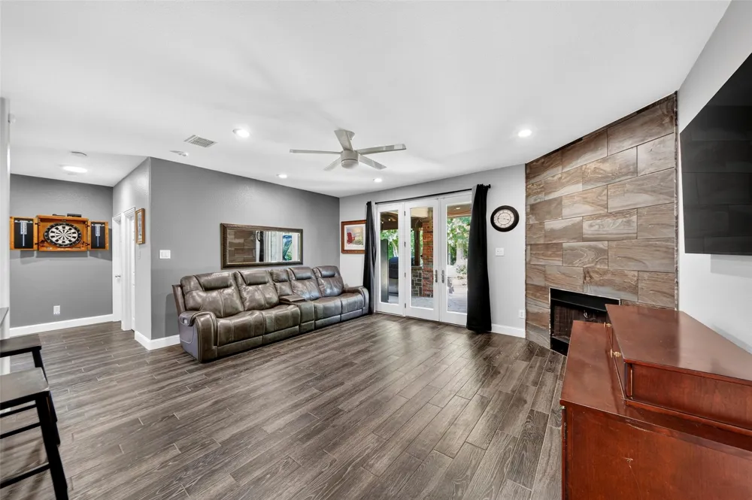
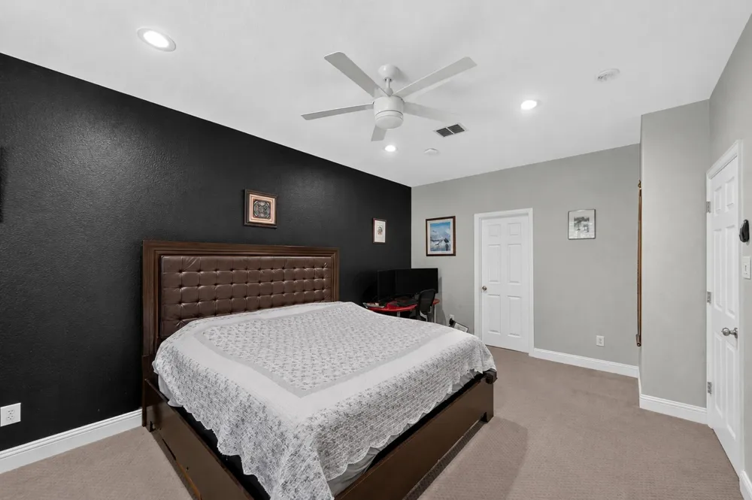
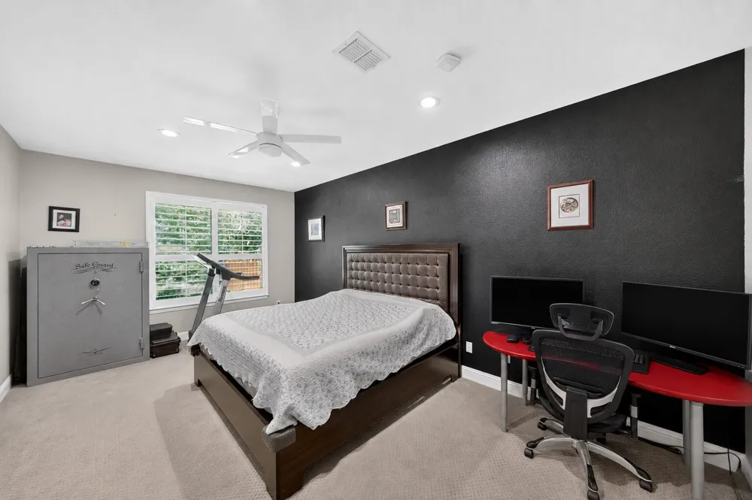
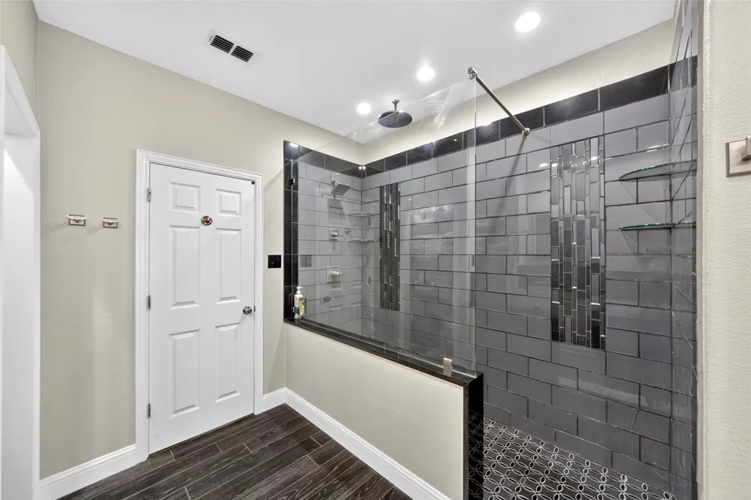
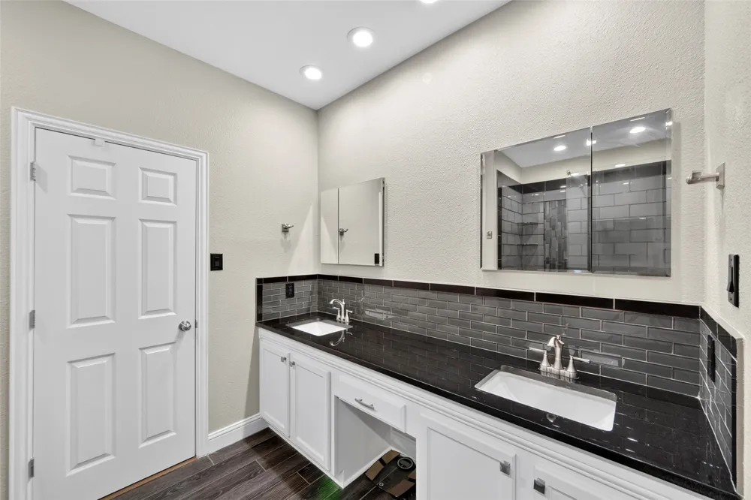
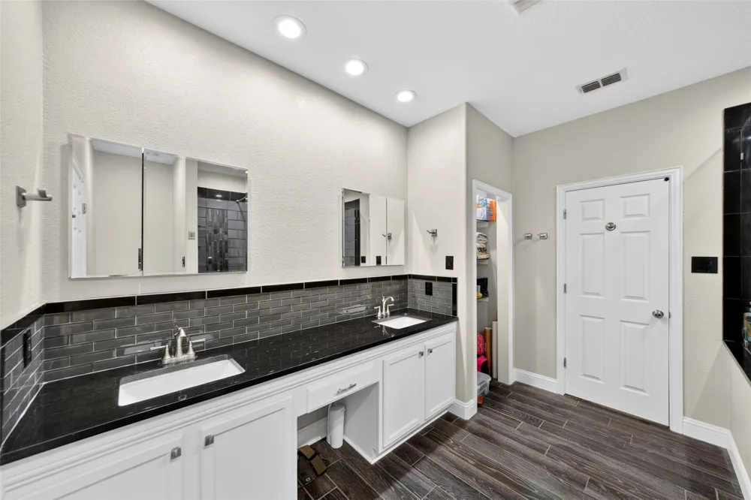
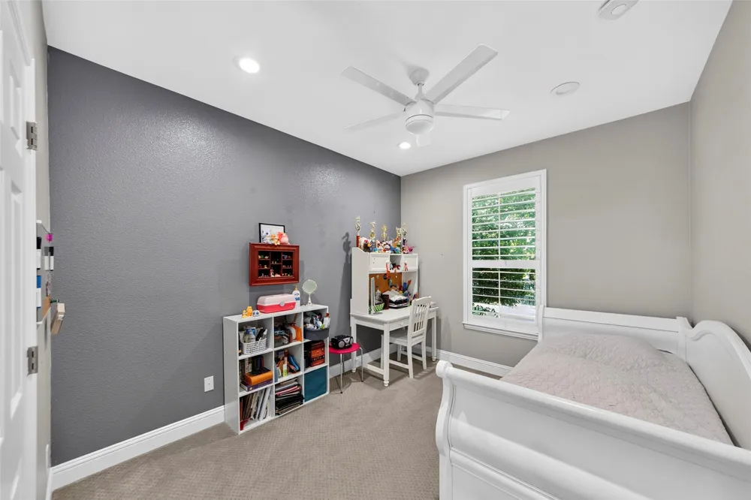
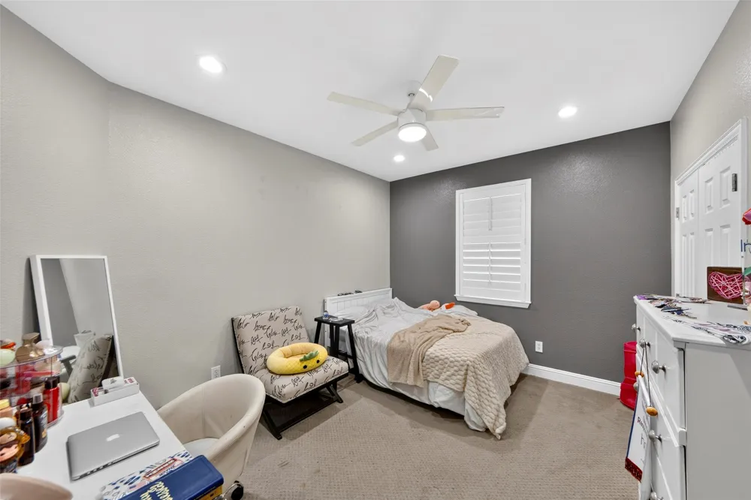
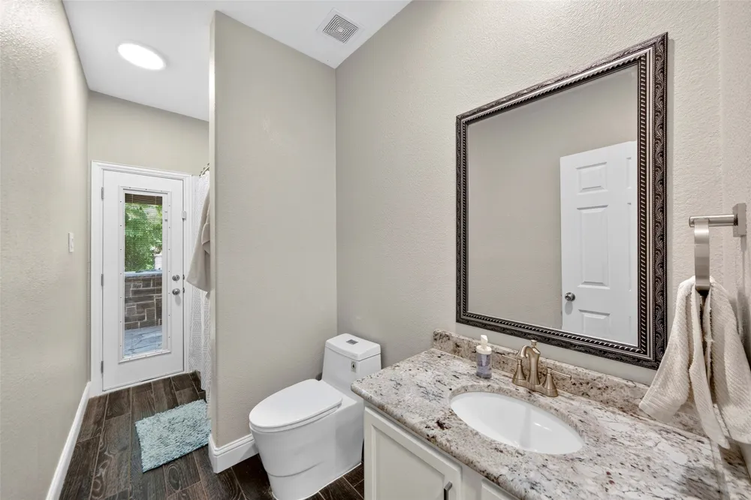
The family room features a striking floor-to-ceiling fireplace and French doors leading to the backyard. The spacious primary suite includes a dramatic accent wall, a beautifully remodeled bathroom with dual vanities and an oversized glass-enclosed shower, and an impressive custom walk-in closet. Two additional bedrooms and an updated secondary bathroom complete the interior.
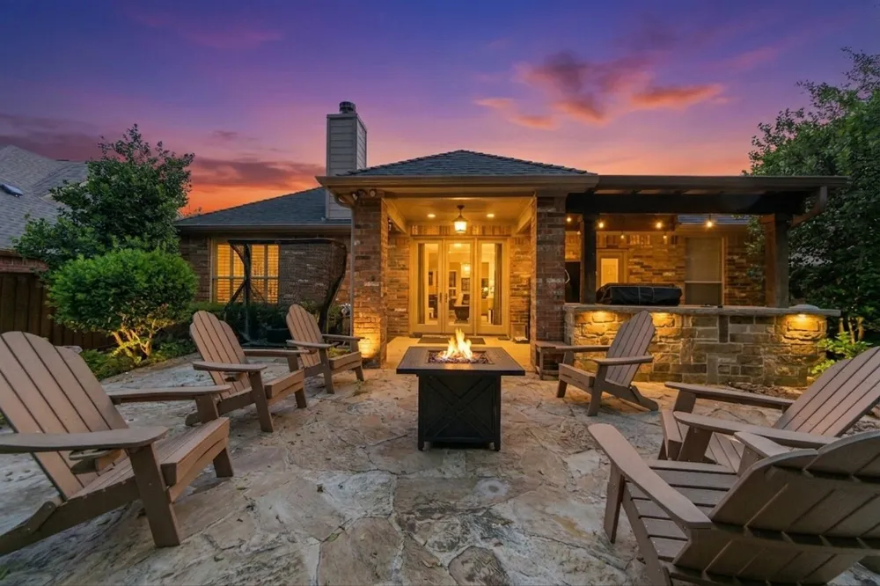
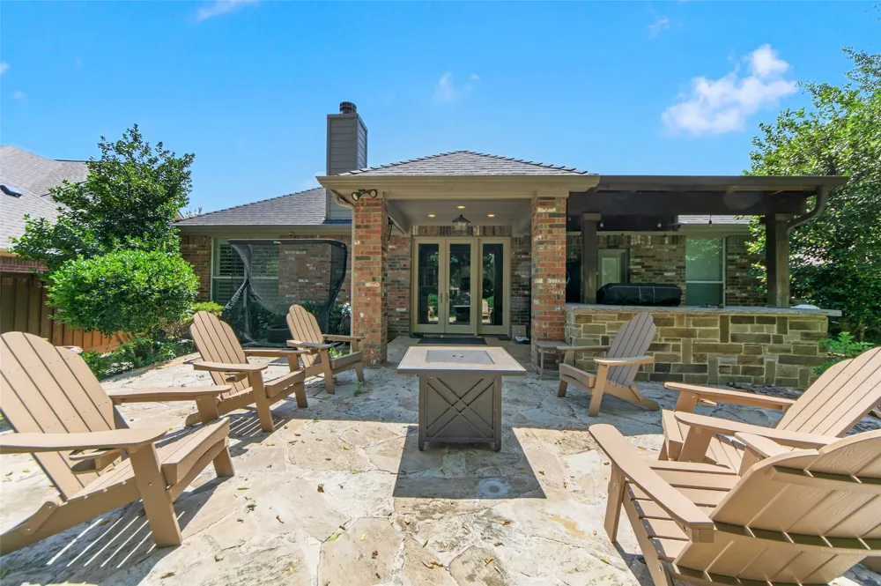
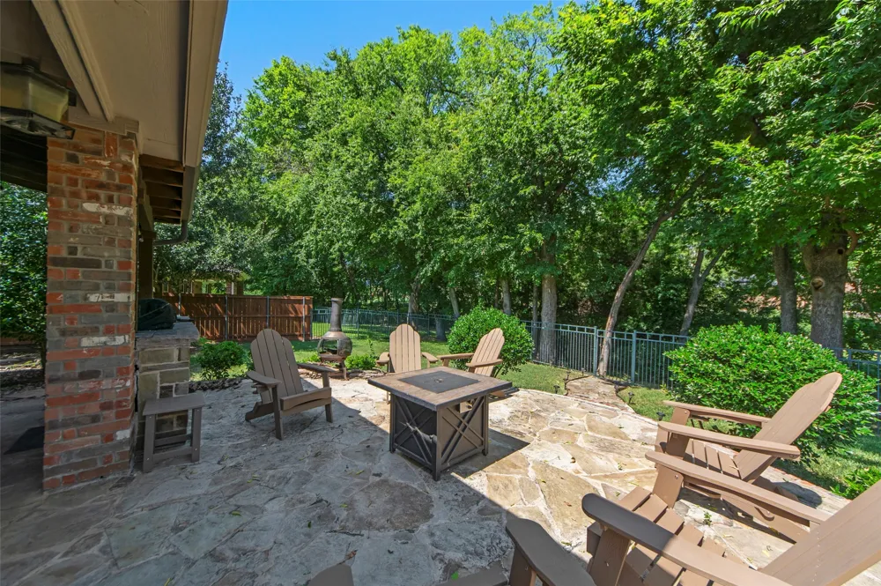
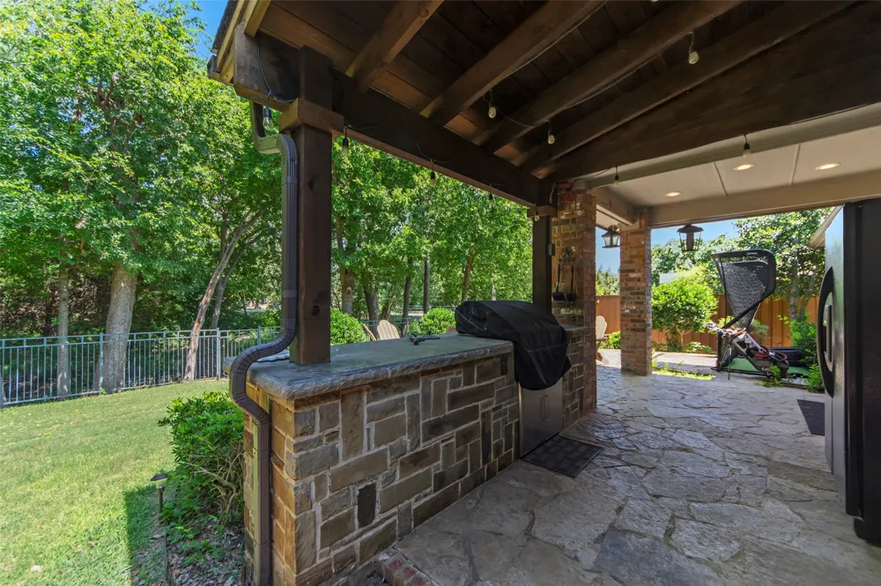
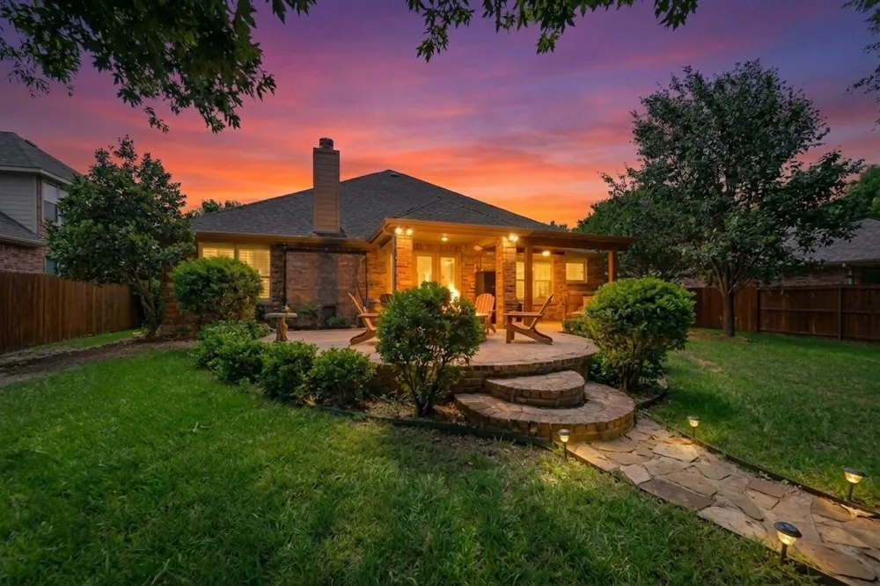
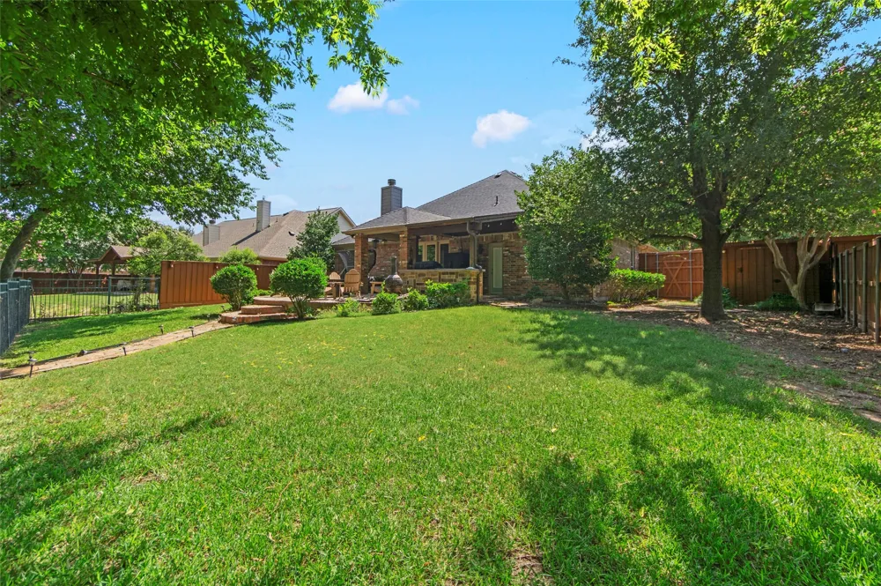
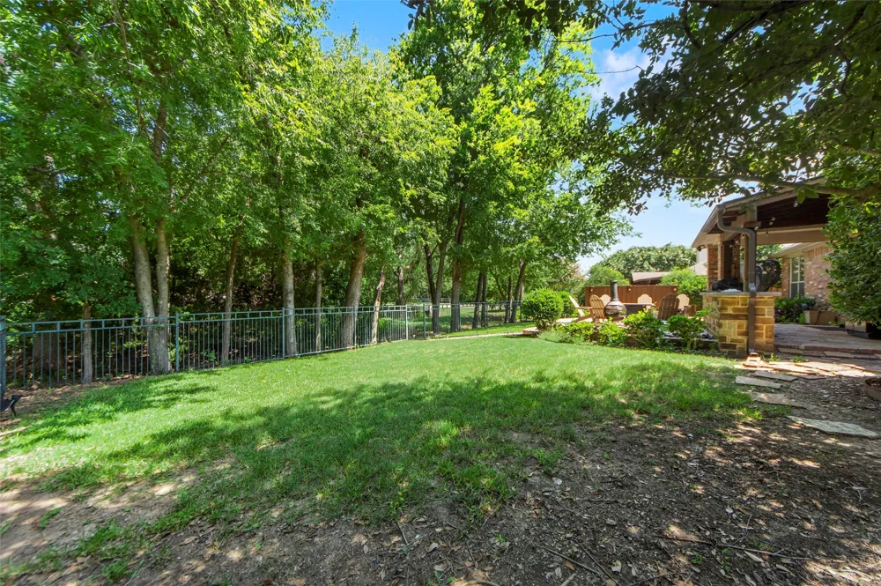
Step outside to a large covered patio with a built-in grill, a fire pit, wood burning fire stand, an expansive stone patio, an outdoor refrigerator, mature trees, and peaceful tree-lined views beyond the rear fence. The oversized backyard provides plenty of room to relax, entertain, garden, or create your own private retreat.
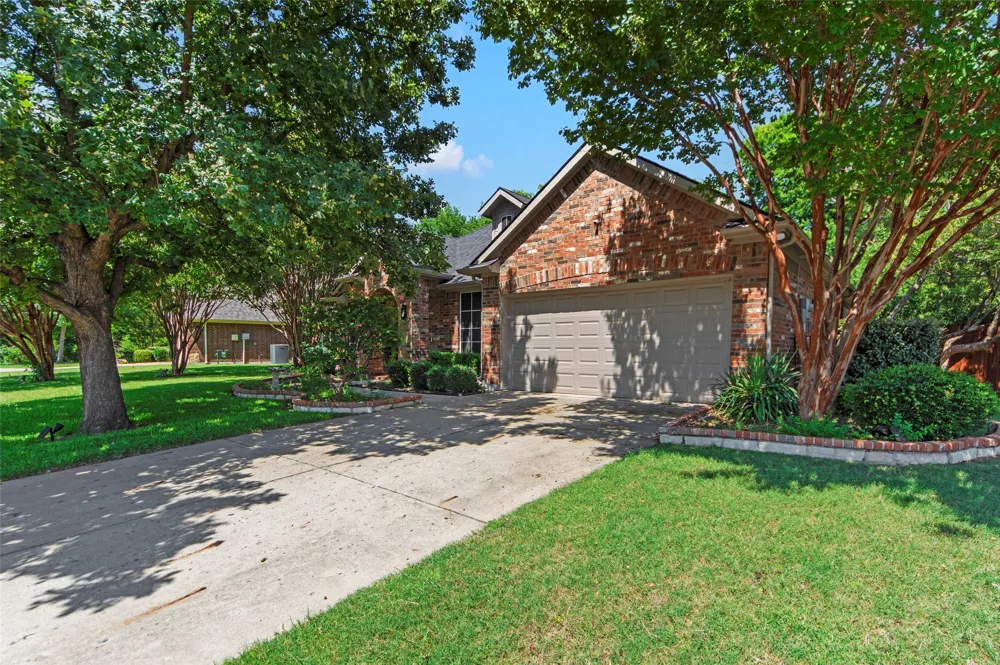
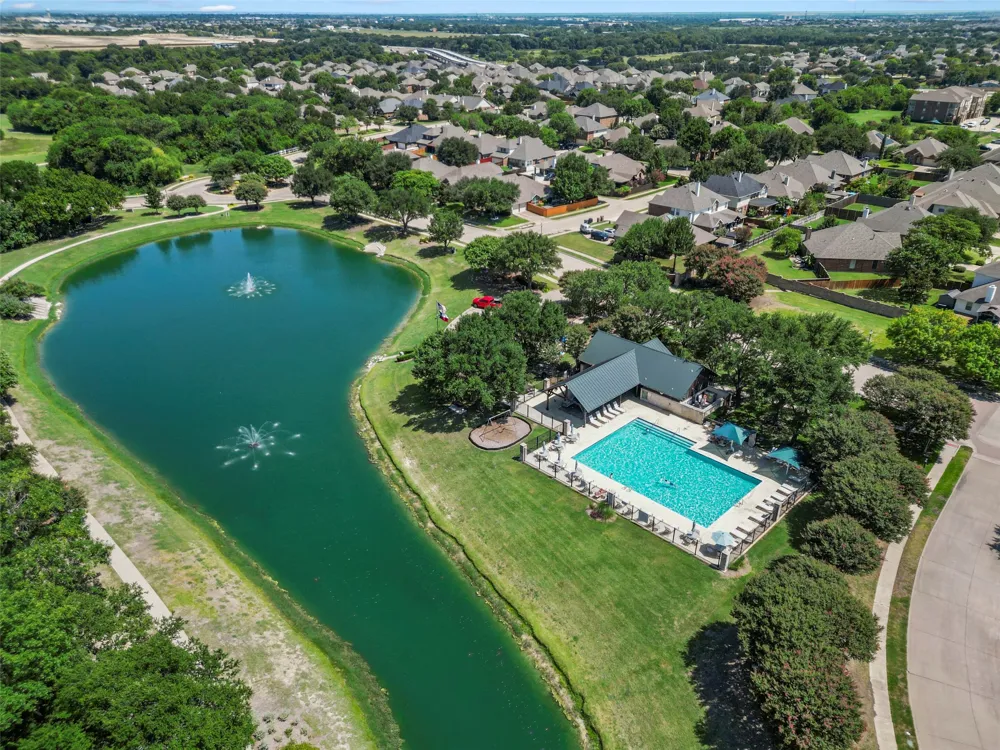
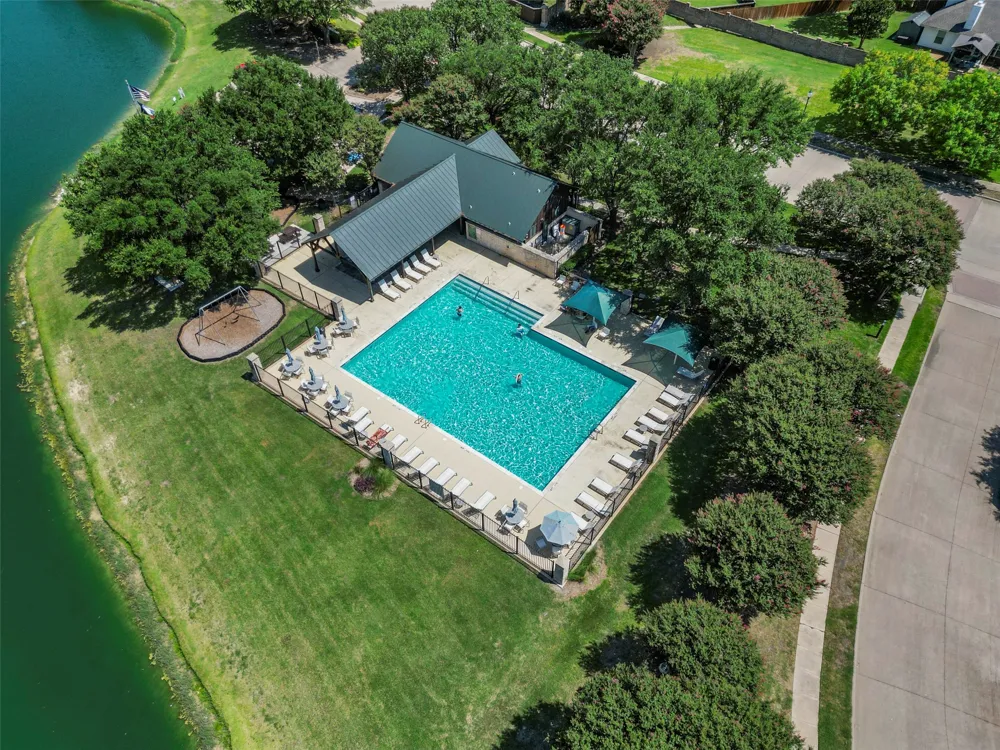
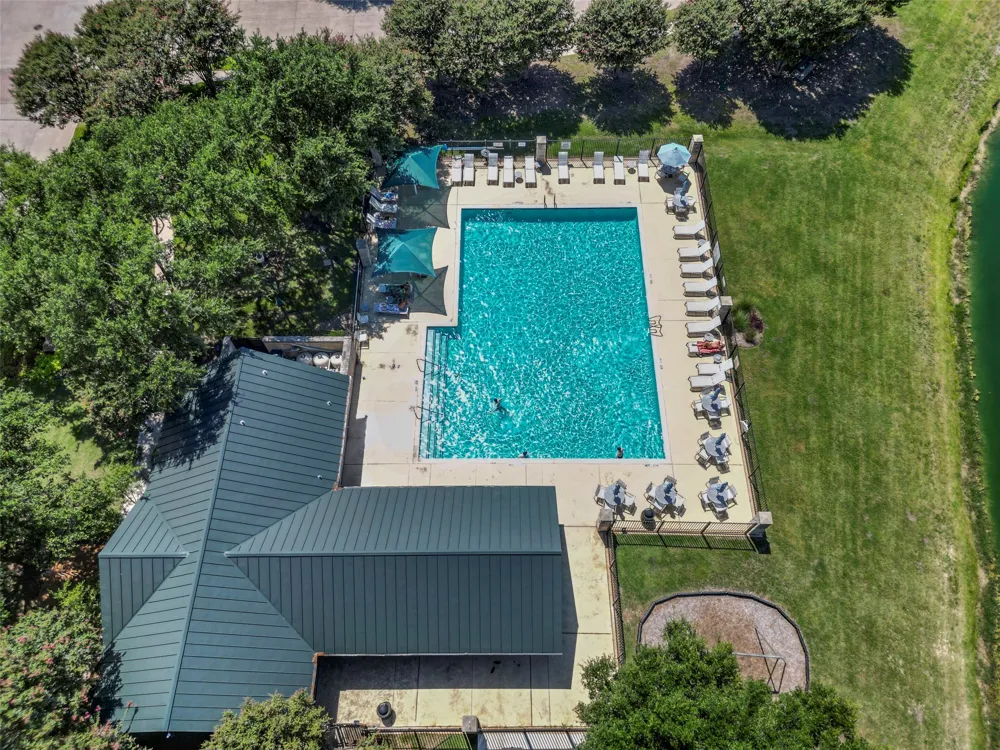
Additional highlights include a newly installed roof, an attached two-car garage, an outside storage shed, a water-filtration system, and access to Creekside Estates community amenities. Call owner for showings and more info.
With major improvements already completed, exceptional outdoor living, and a spacious, thoughtfully updated interior, this move-in-ready home offers an outstanding opportunity in Wylie. Schedule your private showing today.
Property Details
- Interior
- Granite Counters, High Speed Internet, Kitchen Island, Open Floorplan, Pantry, Cable Tv, Walk In Closets
- Fireplaces
- 1
- Cooling
- 1
- Heating
- Central
- Cooling Features
- Attic Fan, Central Air, Ceiling Fans
- Bedrooms
- 3
- Bathrooms
- 2.0
- Full Baths
- 2
- Exterior Features
- Awnings, Outdoor Grill
- Exterior Materials
- Awnings, Outdoor Grill
- Acres
- 0.0
- Square Feet
- 2264.0
- Lot Size (sqft)
- 0.31
- Parking Features
- Garage Faces Front, Garage, Garage Door Opener
- Parking
- 1
- Parking Type
- Garage
- Parking Garage Spaces
- 2.0
- Parking Carport Spaces
- 0.0
- Property Type
- Purchase
- Style
- Detached
- Property Subtype Additional
- Single Family Residence
- Year Built
- 2006
- Roof
- Composition
- Sewer Information
- Public Sewer
- Utility Source
- Public
- Utility Features
- Electricity Connected, Sewer Available, Water Available, Cable Available
- Appliances
- Dishwasher, Electric Oven, Gas Cooktop, Disposal, Microwave
- Subdivision
- Creekside Estates Ph I
- Community Features
- Curbs, Sidewalks
- School District
- Wylie ISD
- Elementary School
- Smith
- Middle School
- Mcmillan
- High School
- Wylie
- County
- Collin
- Region
- Wylie
- Days on Market (Cumulative)
- 21
- Taxes Annual
- $9,359
- HOA
- 1
- HOA Fees
- 40.0
Location
Legal
© 2023 North Texas Real Estate Information Systems, Inc. All rights reserved. Disclaimer: All information deemed reliable but not guaranteed and should be independently verified. All properties are subject to prior sale, change or withdrawal. Neither listing broker(s) nor Anthony L. Brown shall be responsible for any typographical errors, misinformation, or misprints and shall be held totally harmless. The database information herein is provided from and copyrighted by the North Texas Real Estate Information Systems, Inc. NTREIS data may not be reproduced or redistributed and is only for people viewing this site. All information provided is deemed reliable but is not guaranteed and should be independently verified. The advertisements herein are merely indications to bid and are not offers to sell which may be accepted. All properties are subject to prior sale or withdrawal. All rights are reserved by copyright
Provided By
Listed by Peace Montgomery (#0625284)
Listing Office: Stellar Realty & Associates (#SLRA01)