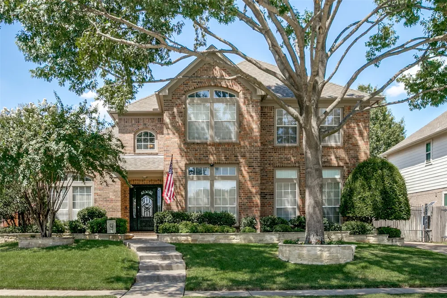
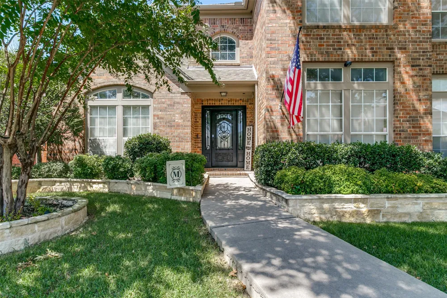
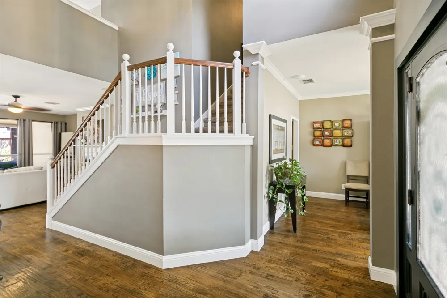
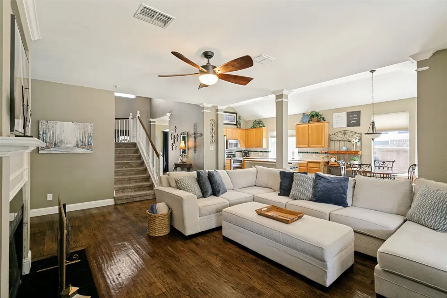
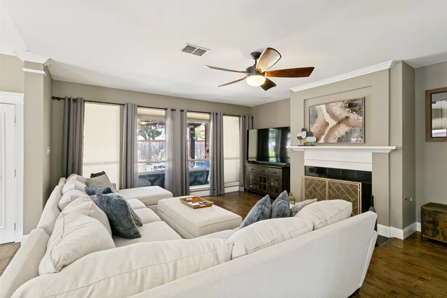
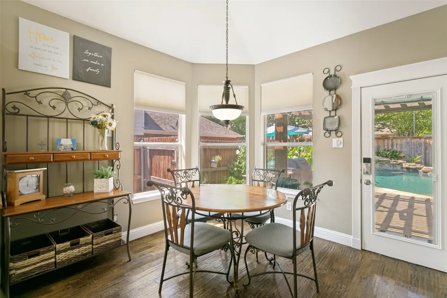
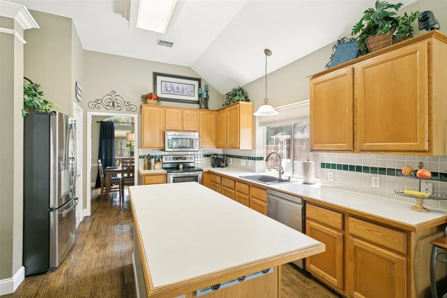
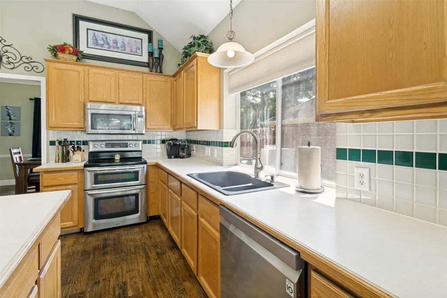
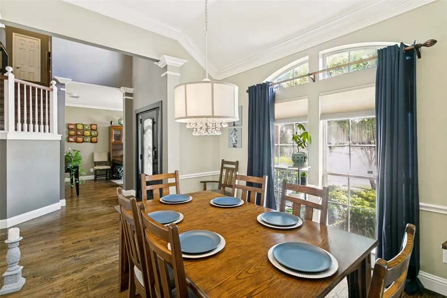
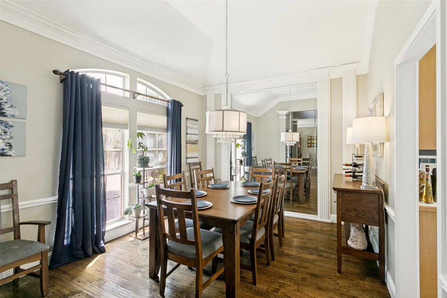
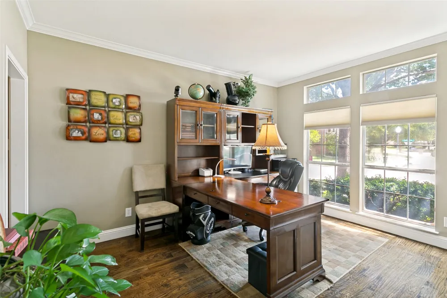
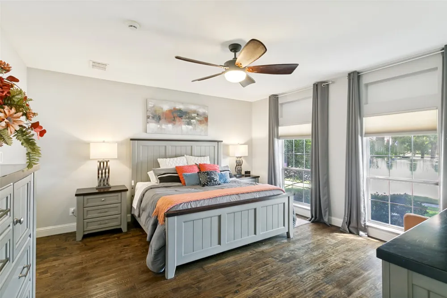
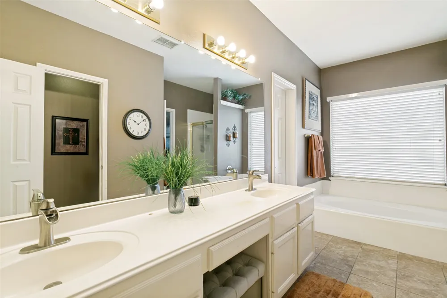
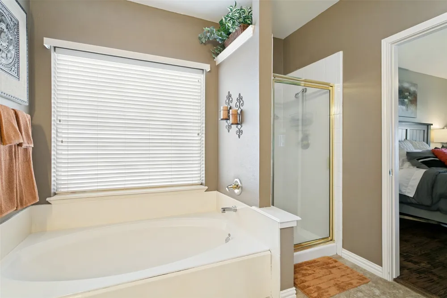
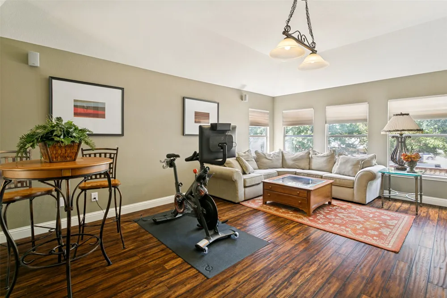
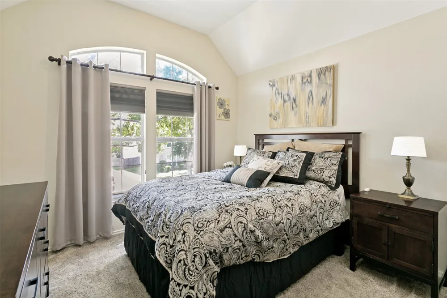
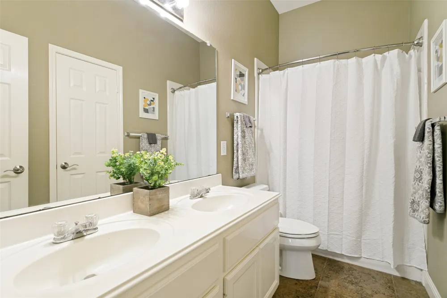
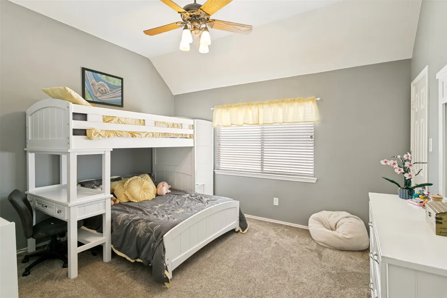
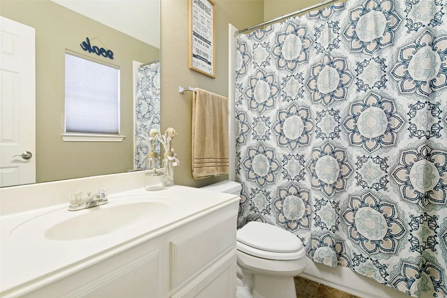
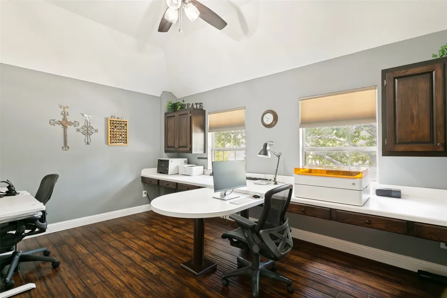
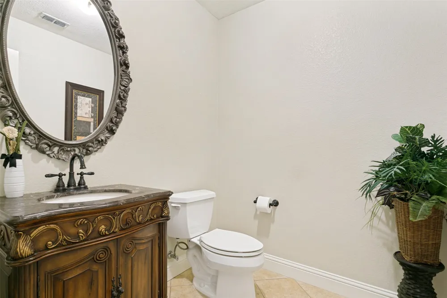
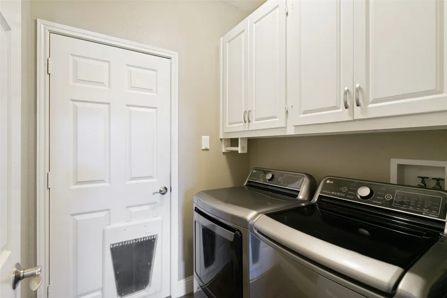
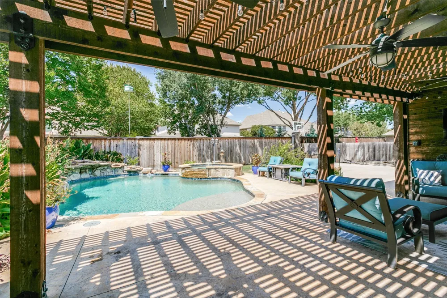
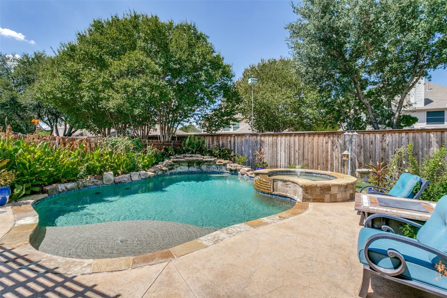
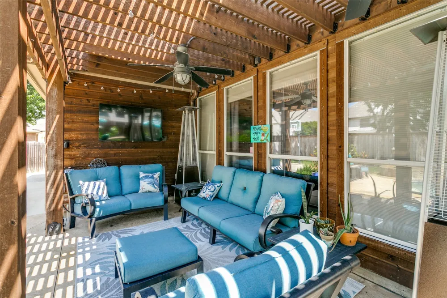
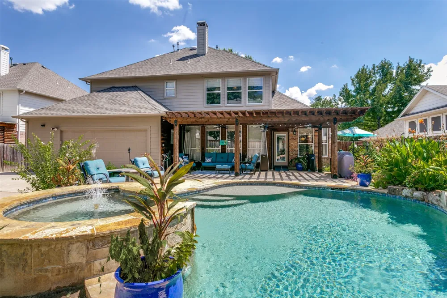
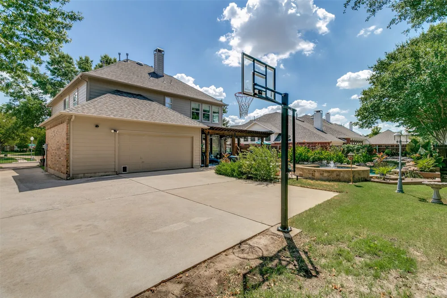
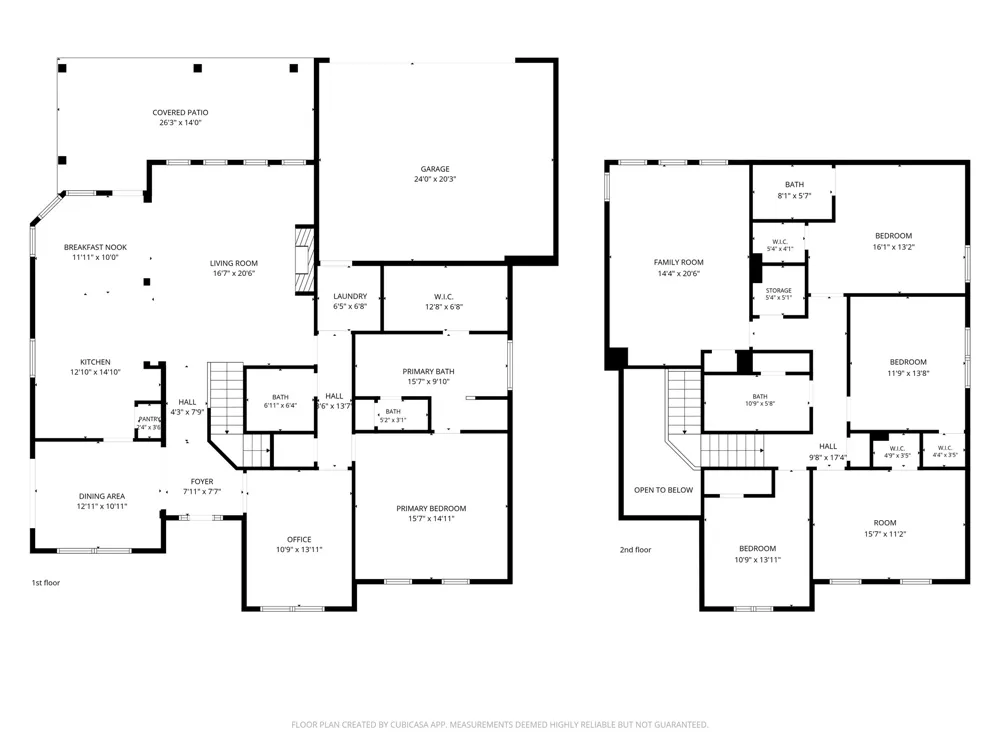
Welcome home to 1628 Highland Oaks Drive, a stunning 5-bedroom, 3.5-bath residence spanning 3,215 sq ft in Keller’s highly desirable Highland Creek Estates. Zoned for top-rated Keller ISD schools, this home offers the ideal blend of luxury, comfort, and effortless accessibility for commuting throughout Tarrant County. Step outside to your private outdoor paradise featuring a sparkling, heated salt-water gunite pool and spa combo, complete with a soothing waterfall feature, covered patio, and pergola—perfect for year-round relaxation and entertaining guests. Inside, the open-concept layout showcases high-end finishes, a dedicated home office, multiple living areas, and a gourmet kitchen equipped with double ovens, a center island, and a walk-in pantry. The primary suite serves as a serene sanctuary with dual sinks, a custom closet system, and a luxurious walk-in shower. Additional highlights include hand scraped oak hard wood floors, split bedrooms upstairs, a gas log fireplace, and a gated rear-entry garage. Don't miss this opportunity to enjoy premier Keller ISD living paired with resort-style backyard amenities!
Property Details
- Interior
- Built In Features, Chandelier, Decorative Designer Lighting Fixtures, Double Vanity, High Speed Internet, Kitchen Island, Loft,
- Fireplaces
- 1
- Cooling
- 1
- Heating
- Central, Natural Gas
- Cooling Features
- Central Air, Ceiling Fans, Electric
- Bedrooms
- 5
- Bathrooms
- 3.5
- Full Baths
- 3
- Half Baths
- 1
- Lot Features
- Interior Lot, Landscaped, Subdivision, Sprinkler System, Few Trees
- Lot Description
- Interior Lot, Landscaped, Subdivision, Sprinkler System, Few Trees
- Pool Description
- Cabana, Gunite, Heated, In Ground, Outdoor Pool, Pool, Pool Sweep, Pool Spa Combo, Salt Water, Waterfall, Water Feature, Communi
- Pool Features
- Cabana, Gunite, Heated, In Ground, Outdoor Pool, Pool, Pool Sweep, Pool Spa Combo, Salt Water, Waterfall, Water Feature, Communi
- Pool Shared
- 1
- Acres
- 0.0
- Square Feet
- 3215.0
- Lot Size (sqft)
- 0.2
- Parking Features
- Concrete, Door Single, Driveway, Electric Gate, Garage, Garage Door Opener, Gated, Inside Entrance, Kitchen Level, Gara
- Parking
- 1
- Parking Type
- Driveway
- Parking Garage Spaces
- 2.0
- Parking Carport Spaces
- 0.0
- Property Type
- Purchase
- Style
- Detached
- Property Subtype Additional
- Single Family Residence
- Year Built
- 1997
- Foundation
- Slab
- Roof
- Composition, Shingle
- Sewer Information
- Public Sewer
- Utility Source
- Public
- Utility Features
- Electricity Connected, Natural Gas Available, Sewer Available, Separate Meters, Water Available, Cable Available
- Appliances
- Some Gas Appliances, Convection Oven, Double Oven, Dishwasher, Electric Range, Disposal, Microwave, Plumbed For Gas
- Subdivision
- Highland Creek Estates Add
- Community Features
- Pool, Curbs, Sidewalks
- School District
- Keller ISD
- Elementary School
- Shadygrove
- Middle School
- Indian Springs
- High School
- Keller
- County
- Tarrant
- Region
- Keller
- Days on Market (Cumulative)
- 6
- Taxes Annual
- $9,189
- HOA
- 1
- HOA Fees
- 650.0
Location
Legal
© 2023 North Texas Real Estate Information Systems, Inc. All rights reserved. Disclaimer: All information deemed reliable but not guaranteed and should be independently verified. All properties are subject to prior sale, change or withdrawal. Neither listing broker(s) nor Anthony L. Brown shall be responsible for any typographical errors, misinformation, or misprints and shall be held totally harmless. The database information herein is provided from and copyrighted by the North Texas Real Estate Information Systems, Inc. NTREIS data may not be reproduced or redistributed and is only for people viewing this site. All information provided is deemed reliable but is not guaranteed and should be independently verified. The advertisements herein are merely indications to bid and are not offers to sell which may be accepted. All properties are subject to prior sale or withdrawal. All rights are reserved by copyright
Provided By
Listed by Richard Farrelly (#0645257)
Listing Office: Coldwell Banker Realty (#CBRB69)