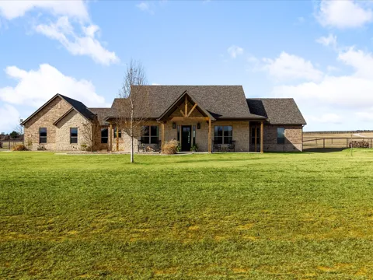
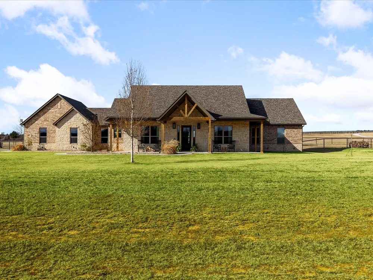
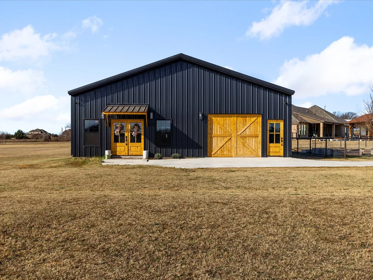
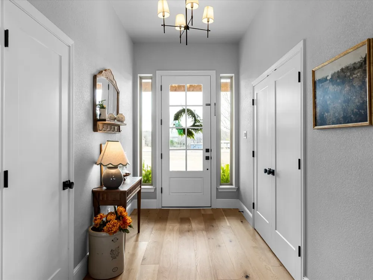
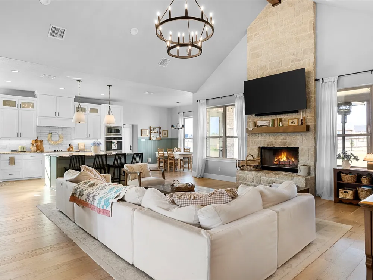
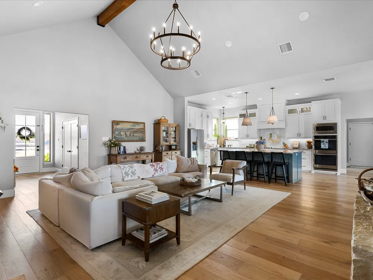
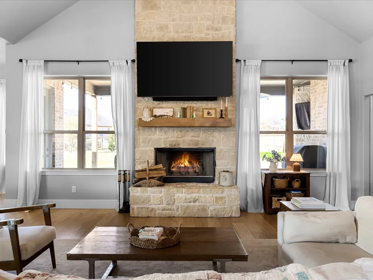
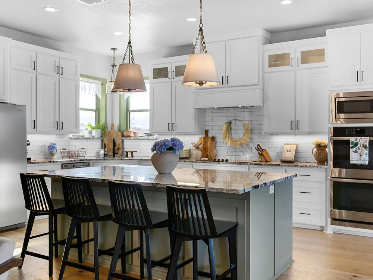
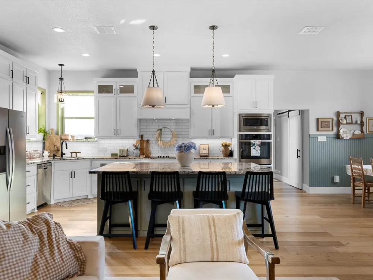
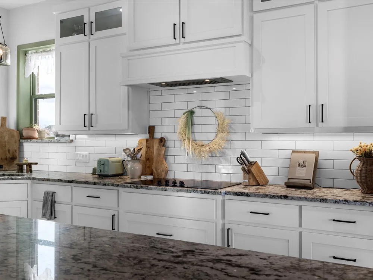
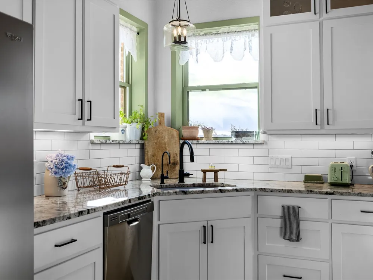
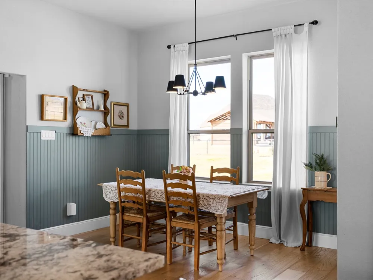
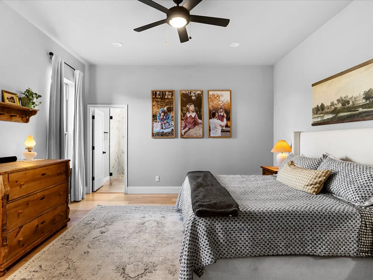
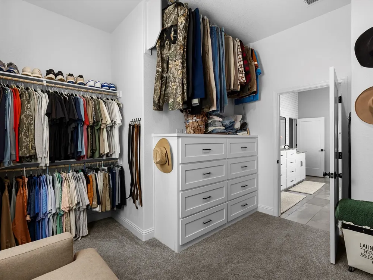
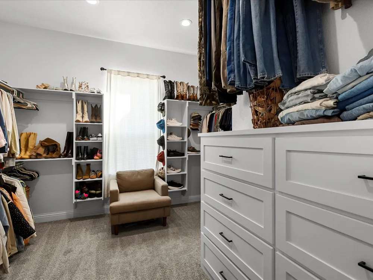
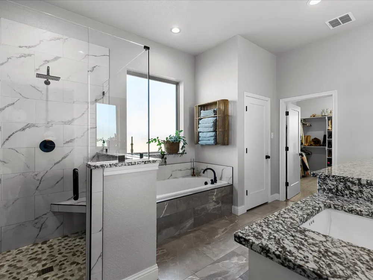
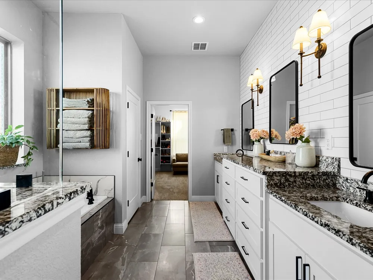
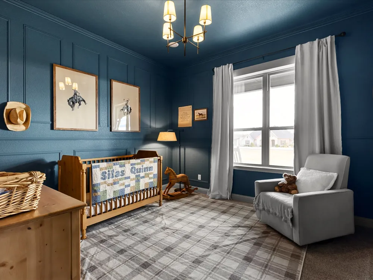
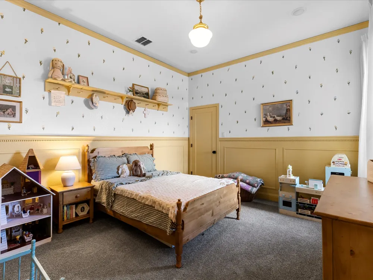
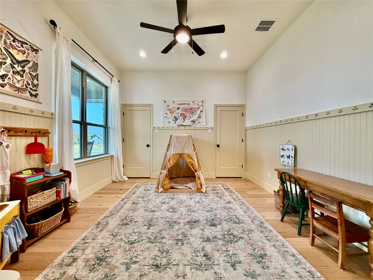
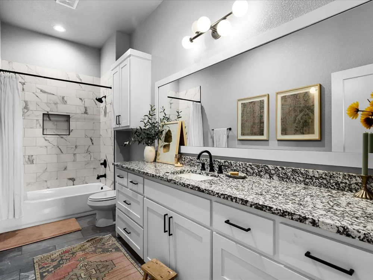
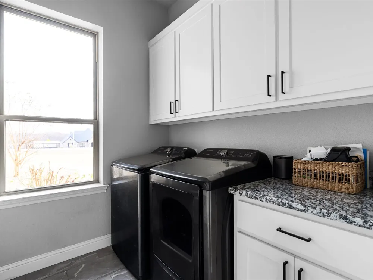
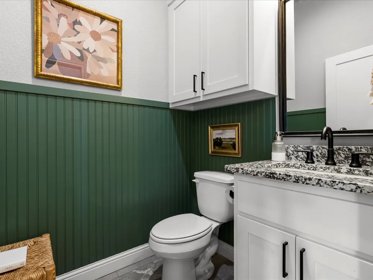
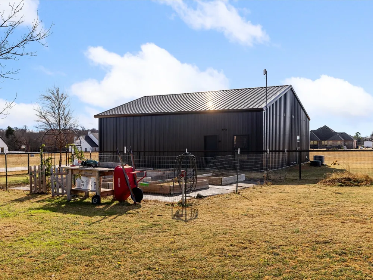
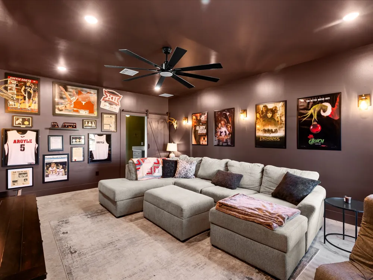
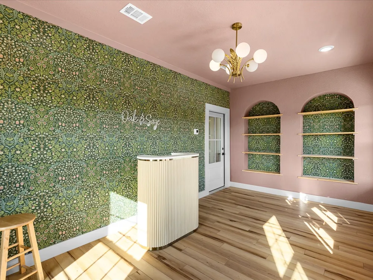
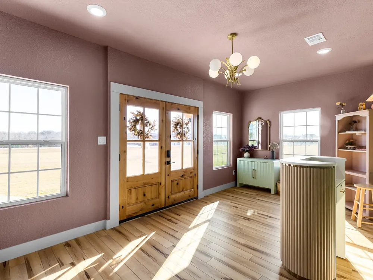
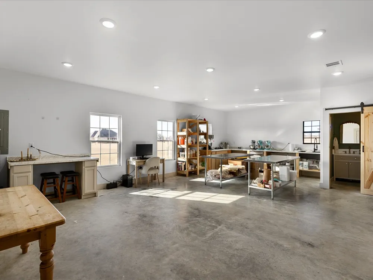
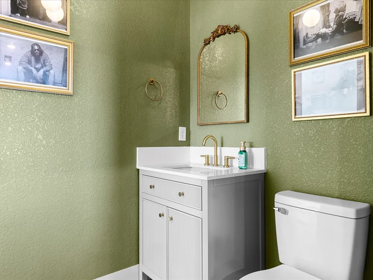
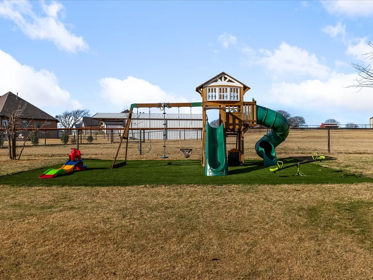
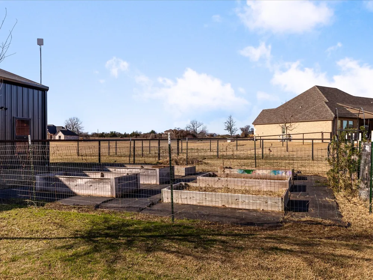
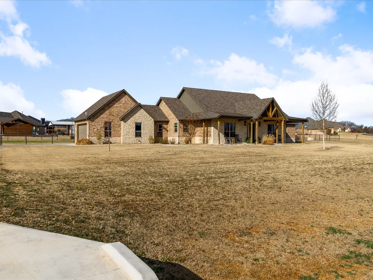
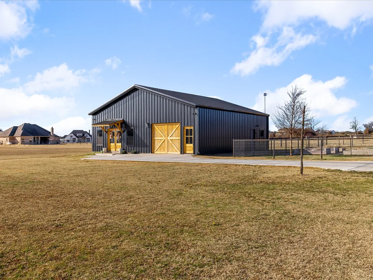
Custom Home in Walnut Grove with 40x40 Shop, Outdoor Living, No HOA & Flexible Use. Discover a well-crafted custom 4-bedroom, 2.5-bath home offering 2,610 square feet of functional living space, an attached 2-car garage, expansive workshop space, and desirable outdoor amenities — all with no HOA. Deed restrictions allow chickens, adding flexibility for buyers seeking space for a small homestead or hobby setup. Inside, wood flooring flows throughout the main living areas, creating a warm and cohesive feel. The kitchen is designed for both everyday living and entertaining, featuring a large center island, walk-in pantry, generous workspace, and practical storage. The living room provides a comfortable gathering area centered around a stone fireplace. A major highlight is the 40x40 shop, offering approximately 1,600 square feet of versatile workspace and storage. The shop is divided into four distinct areas, including a 20x15 finished room, a 20x30 open work area with a large sink, grease trap, and dishwasher, and a 20x25 area ideal for equipment, vehicles, or additional storage. Whether you need space for hobbies, projects, equipment, business-related use, or vehicle storage, this flexible shop provides numerous possibilities. Outdoor living is equally functional, with a backyard featuring an outdoor fireplace, pipe-fenced yard, and separate fenced garden area. With its combination of custom-home craftsmanship, desirable location, flexible workshop space, outdoor living features, garden area, and no HOA, this property offers a rare blend of comfort, functionality, and versatility.
Property Details
- Interior
- Decorative Designer Lighting Fixtures, Eat In Kitchen, High Speed Internet, Kitchen Island, Open Floorplan, Paneling Wainscoting
- Fireplaces
- 2
- Cooling
- 1
- Heating
- Central, Electric, Energy Star Qualified Equipment
- Cooling Features
- Central Air, Electric, Energy Star Qualified Equipment
- Bedrooms
- 4
- Bathrooms
- 2.5
- Full Baths
- 2
- Half Baths
- 1
- Lot Features
- Acreage, Back Yard, Lawn, Landscaped, Subdivision, Sprinkler System, Few Trees
- Lot Description
- Acreage, Back Yard, Lawn, Landscaped, Subdivision, Sprinkler System, Few Trees
- Exterior Features
- Garden, Playground, Rain Gutters
- Exterior Materials
- Garden, Playground, Rain Gutters
- Acres
- 0.0
- Square Feet
- 2610.0
- Lot Size (sqft)
- 2.004
- Parking Features
- Additional Parking, Garage, Garage Door Opener, Garage Faces Side
- Parking
- 1
- Parking Type
- Garage
- Parking Garage Spaces
- 2.0
- Parking Carport Spaces
- 0.0
- Property Type
- Purchase
- Style
- Detached
- Property Subtype Additional
- Single Family Residence
- Year Built
- 2021
- Foundation
- Slab
- Roof
- Composition
- Sewer Information
- Septic Tank
- Utility Source
- Well
- Utility Features
- Electricity Available, Electricity Connected, Septic Available, Water Available
- Appliances
- Dishwasher, Electric Cooktop, Electric Oven, Electric Water Heater, Disposal, Microwave
- Subdivision
- Walnut Grove Estates Ph1b
- School District
- Decatur ISD
- Elementary School
- Young
- Middle School
- Decatur
- High School
- Decatur
- County
- Wise
- Region
- Decatur
- Days on Market (Cumulative)
- 3
- Taxes Annual
- $8,146
Location
Legal
© 2023 North Texas Real Estate Information Systems, Inc. All rights reserved. Disclaimer: All information deemed reliable but not guaranteed and should be independently verified. All properties are subject to prior sale, change or withdrawal. Neither listing broker(s) nor Anthony L. Brown shall be responsible for any typographical errors, misinformation, or misprints and shall be held totally harmless. The database information herein is provided from and copyrighted by the North Texas Real Estate Information Systems, Inc. NTREIS data may not be reproduced or redistributed and is only for people viewing this site. All information provided is deemed reliable but is not guaranteed and should be independently verified. The advertisements herein are merely indications to bid and are not offers to sell which may be accepted. All properties are subject to prior sale or withdrawal. All rights are reserved by copyright
Provided By
Listed by Shelly Harrison (#0693173)
Listing Office: Ebby Halliday, REALTORS (#EBBY03)