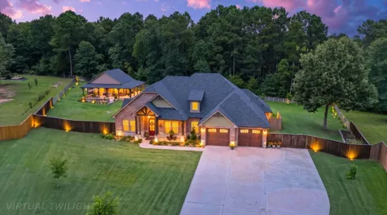
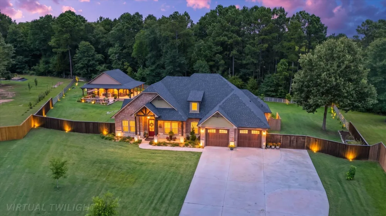
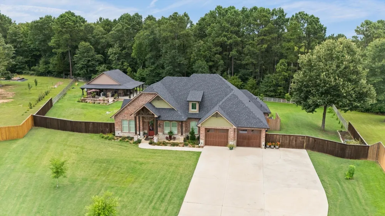
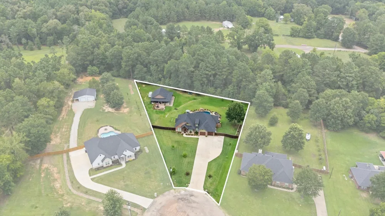
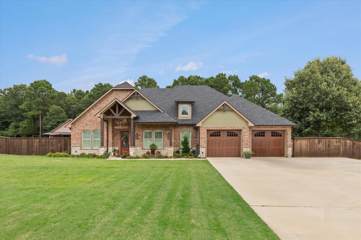
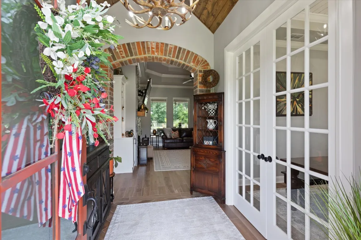
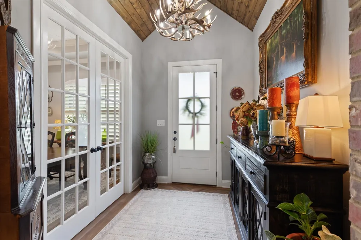
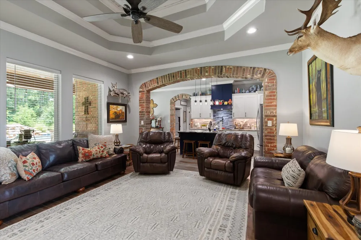
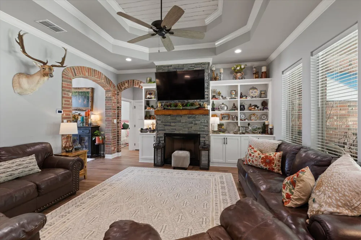
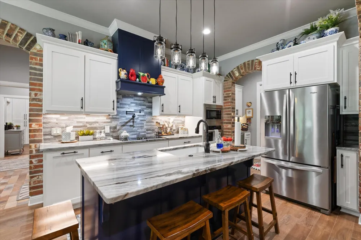
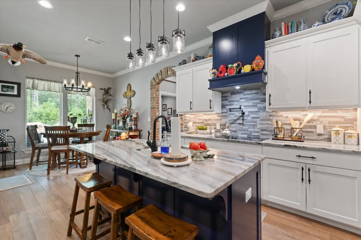
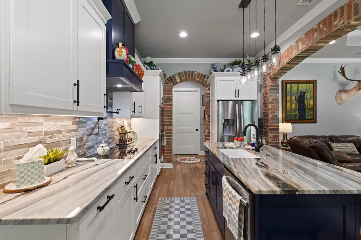
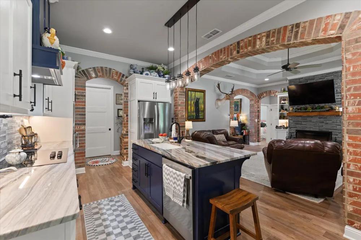
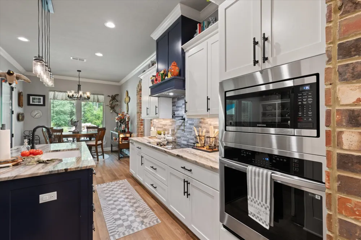
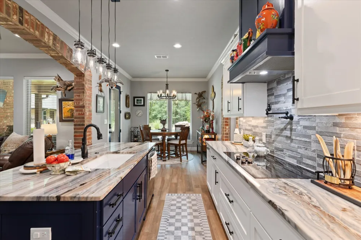
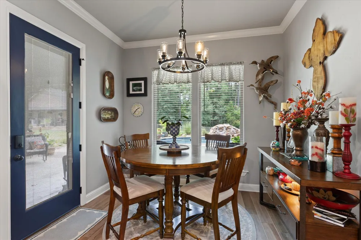
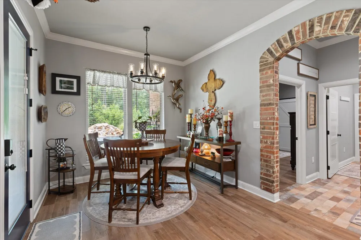
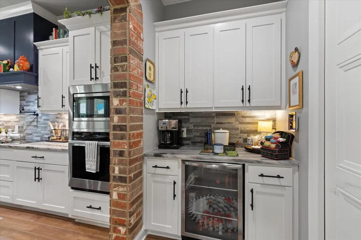
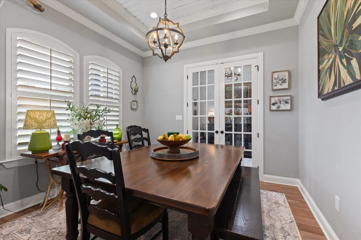
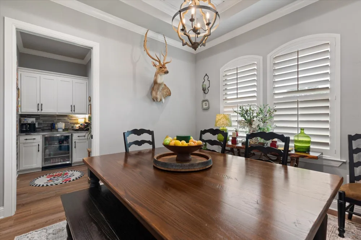
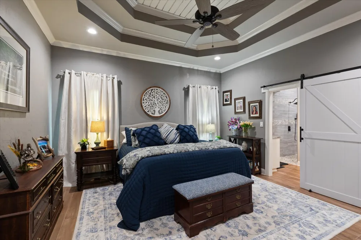
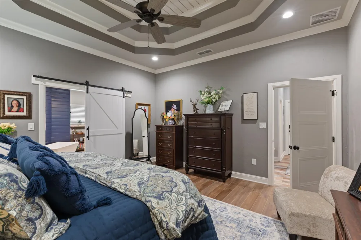
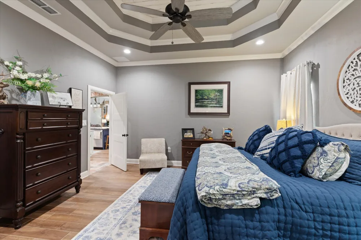
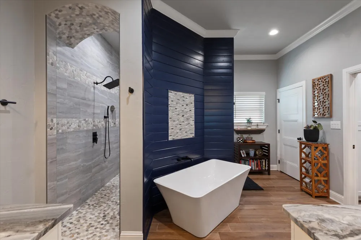
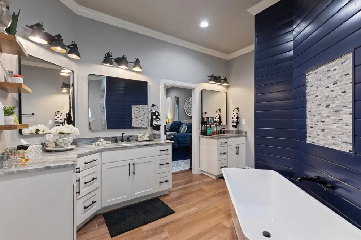
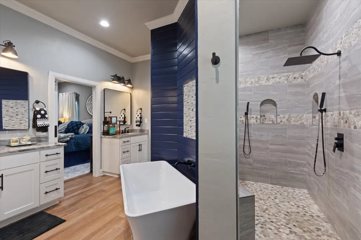
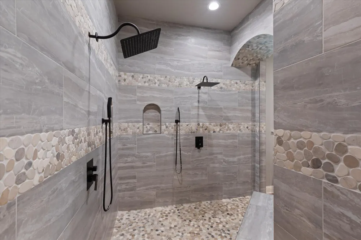
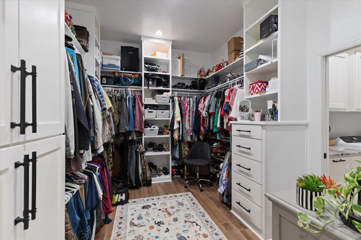
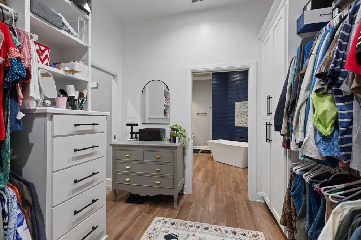
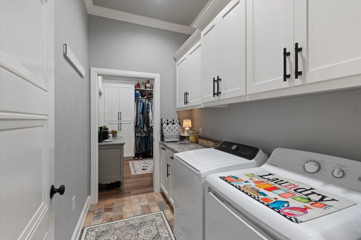
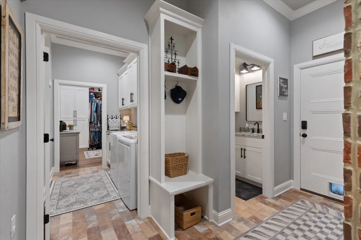
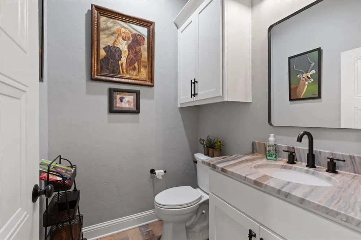
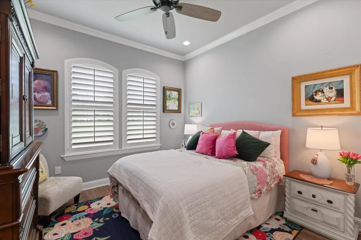
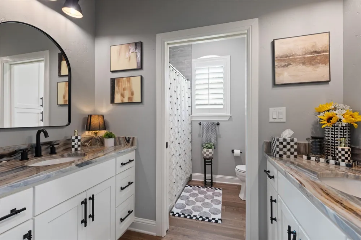
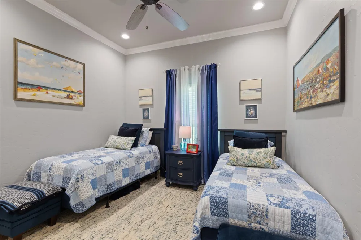
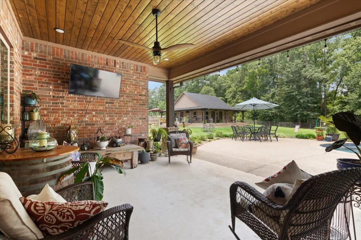
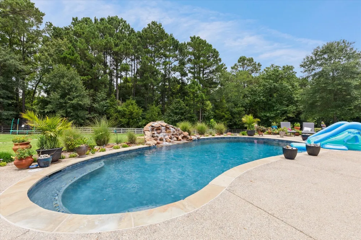
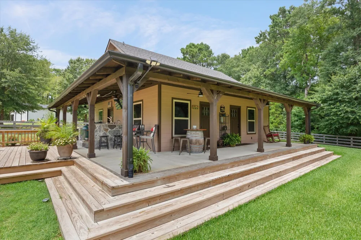
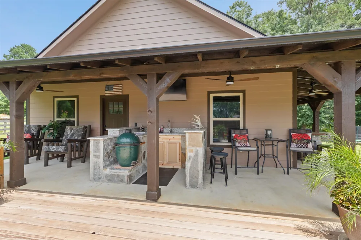
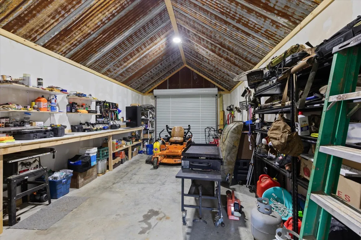
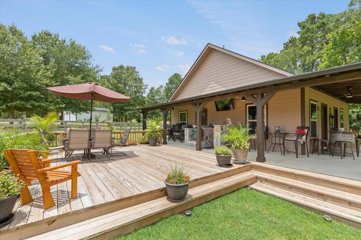
Offering an impressive 3,175 square feet of total improvements on 1.11 beautifully landscaped acres in the highly sought after New Diana ISD, including a 2,275 square foot custom main home and an approximately 900 square foot guest house and 504 sq ft. workshop combo, this exceptional property delivers luxury, versatility, and resort style living. Built in 2023 this Parade of Homes beauty features a 3 bedroom, 2.5 bath main residence showcasing timeless craftsmanship with distinctive interior brick accents that add warmth and character throughout. The thoughtfully designed split floor plan features an open concept kitchen and living area, a butler's pantry, and a formal dining room perfect for entertaining. Step outside to your own private oasis featuring a sparkling gunite pool with a stunning rock water feature, beautifully landscaped grounds, an expansive deck, and an outdoor cooking area designed for memorable gatherings. The detached guest house offers living and separate bedroom and a full bath and room for a fridge, air fryer or microwave, making it ideal for extended family, guests, or a private retreat, while the adjoining workshop and storage area provide endless possibilities for hobbies, projects, or extra space. Peaceful, private, and designed for both everyday comfort and entertaining, this remarkable property is a rare opportunity to enjoy luxury living with the flexibility today's buyers are looking for. Call listing agent to schedule your private showing today and make this dream property your next chapter.
Property Details
- Interior
- Wet Bar, Built In Features, Chandelier, Decorative Designer Lighting Fixtures, Double Vanity, Eat In Kitchen, Granite Counters,
- Fireplaces
- 1
- Bedrooms
- 3
- Bathrooms
- 2.5
- Full Baths
- 2
- Half Baths
- 1
- Lot Features
- Acreage, Cul De Sac
- Lot Description
- Acreage, Cul De Sac
- Pool Description
- In Ground, Pool, Water Feature
- Pool Features
- In Ground, Pool, Water Feature
- Exterior Features
- Deck, Outdoor Grill, Outdoor Kitchen, Outdoor Living Area, Storage
- Exterior Materials
- Deck, Outdoor Grill, Outdoor Kitchen, Outdoor Living Area, Storage
- Acres
- 0.0
- Square Feet
- 3175.0
- Lot Size (sqft)
- 1.11
- Parking Features
- Garage Faces Front
- Parking
- 1
- Parking Type
- Garage
- Parking Garage Spaces
- 2.0
- Parking Carport Spaces
- 0.0
- Property Type
- Purchase
- Style
- Traditional, Detached
- Property Subtype Additional
- Single Family Residence
- Year Built
- 2023
- Sewer Information
- Aerobic Septic
- Utility Source
- Public
- Utility Features
- Septic Available, Water Available
- Appliances
- Built In Gas Range, Dishwasher, Disposal, Microwave, Refrigerator
- Subdivision
- S420
- School District
- New Diana ISD
- Elementary School
- Newdiana
- Middle School
- Newdiana
- High School
- Newdiana
- County
- Upshur
- Region
- Diana
- Days on Market (Cumulative)
- 22
Location
Legal
© 2023 North Texas Real Estate Information Systems, Inc. All rights reserved. Disclaimer: All information deemed reliable but not guaranteed and should be independently verified. All properties are subject to prior sale, change or withdrawal. Neither listing broker(s) nor Anthony L. Brown shall be responsible for any typographical errors, misinformation, or misprints and shall be held totally harmless. The database information herein is provided from and copyrighted by the North Texas Real Estate Information Systems, Inc. NTREIS data may not be reproduced or redistributed and is only for people viewing this site. All information provided is deemed reliable but is not guaranteed and should be independently verified. The advertisements herein are merely indications to bid and are not offers to sell which may be accepted. All properties are subject to prior sale or withdrawal. All rights are reserved by copyright
Provided By
Listed by Heather Kelly (#0576998)
Listing Office: HMK Group (#MT101380)