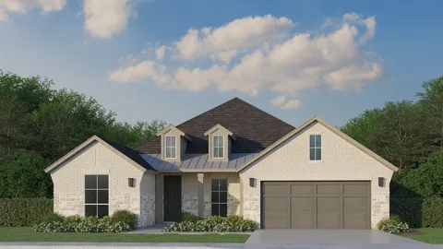
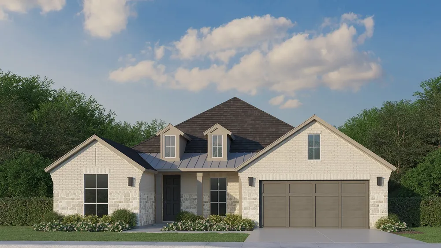
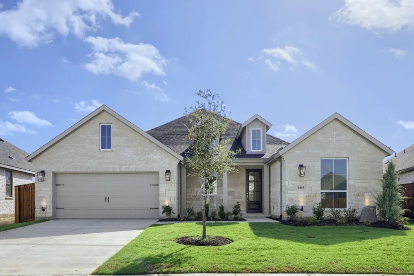
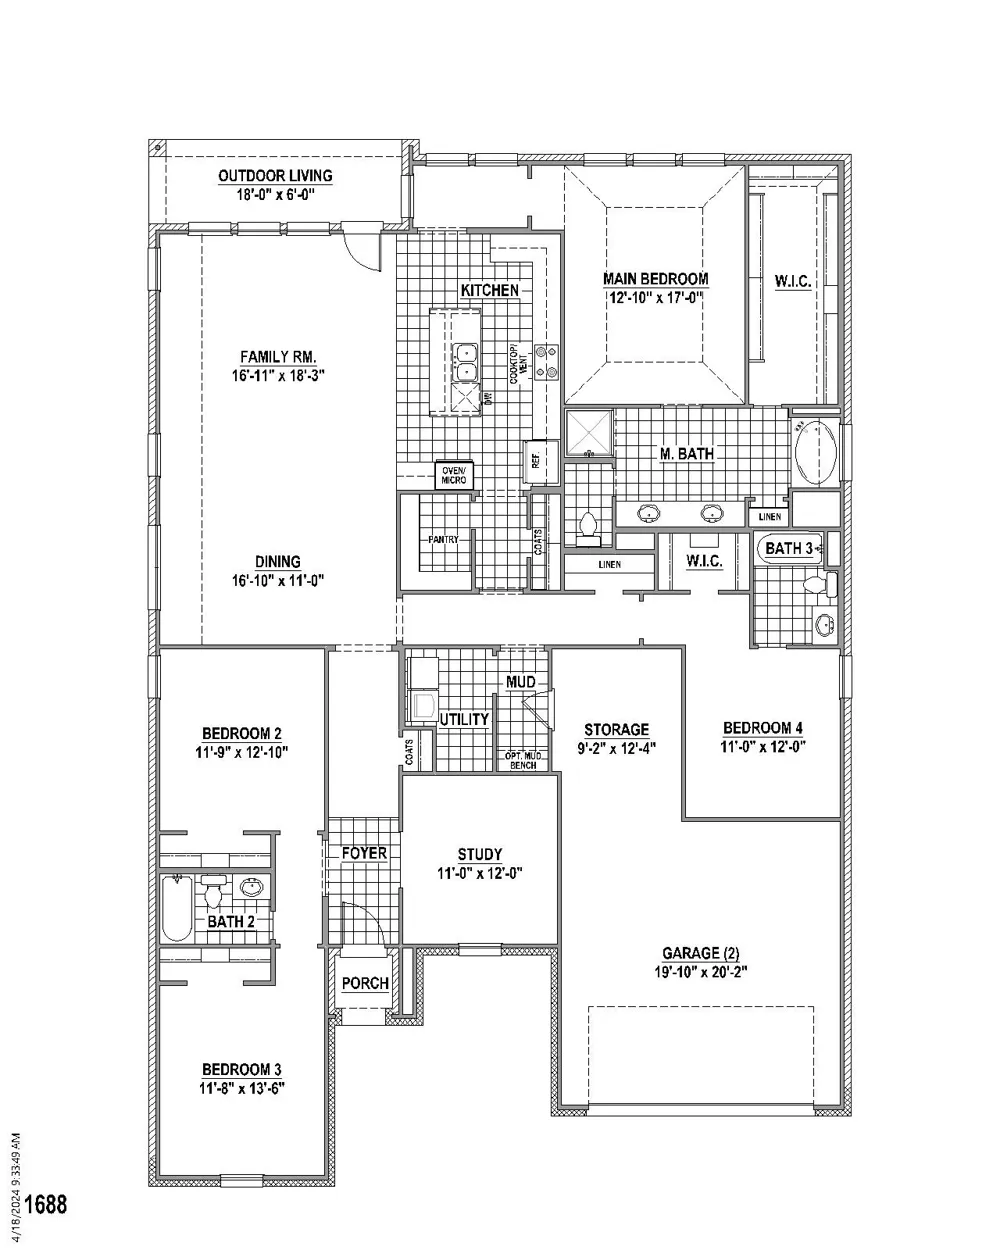
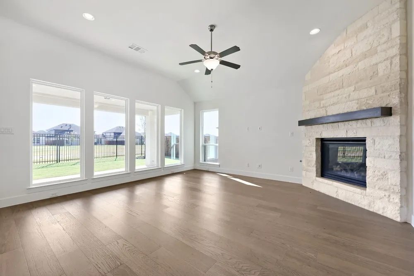
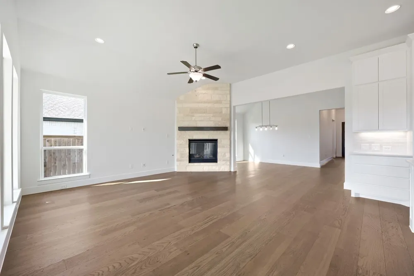
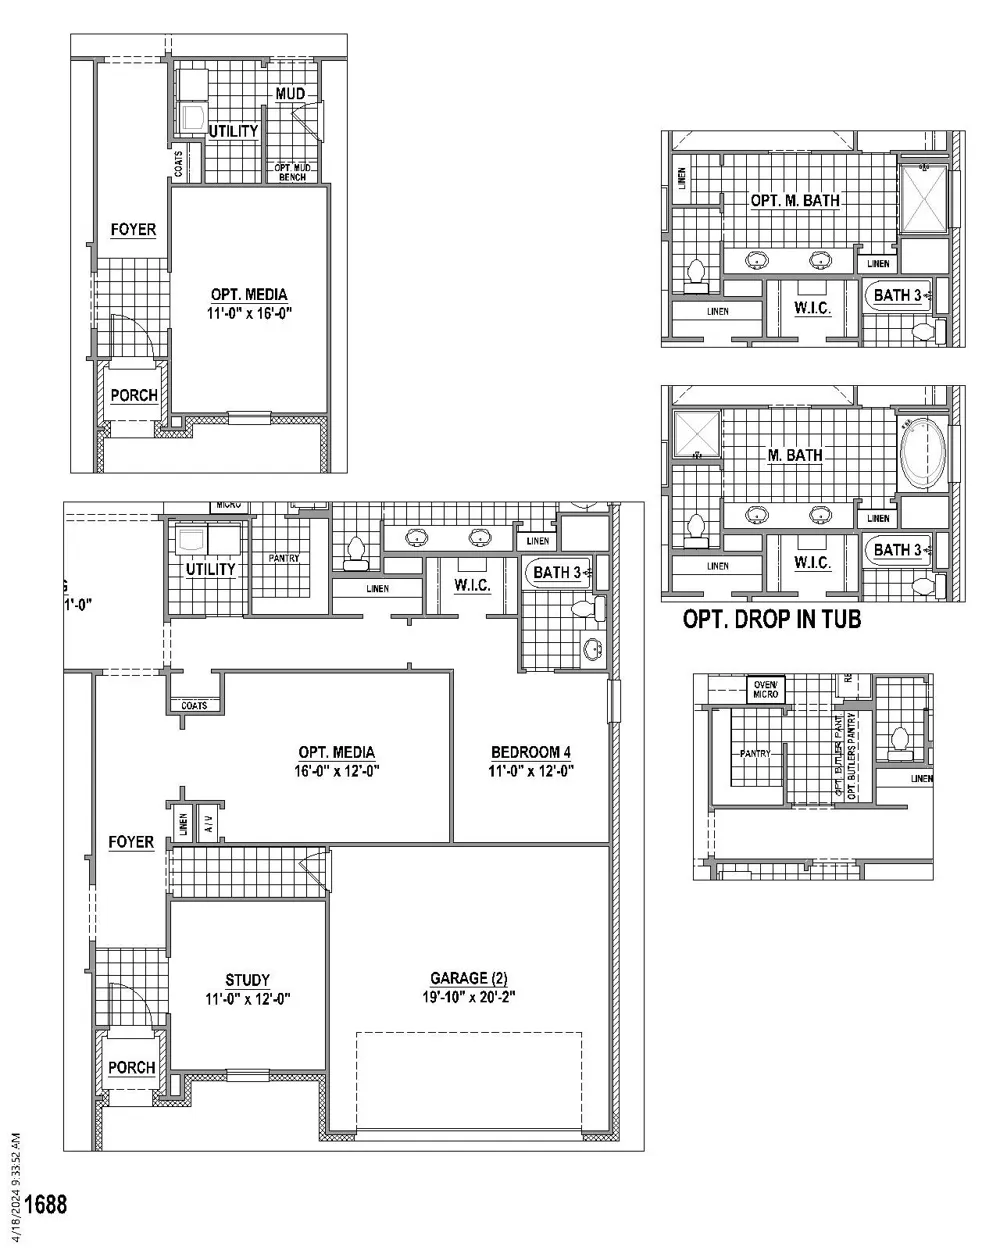
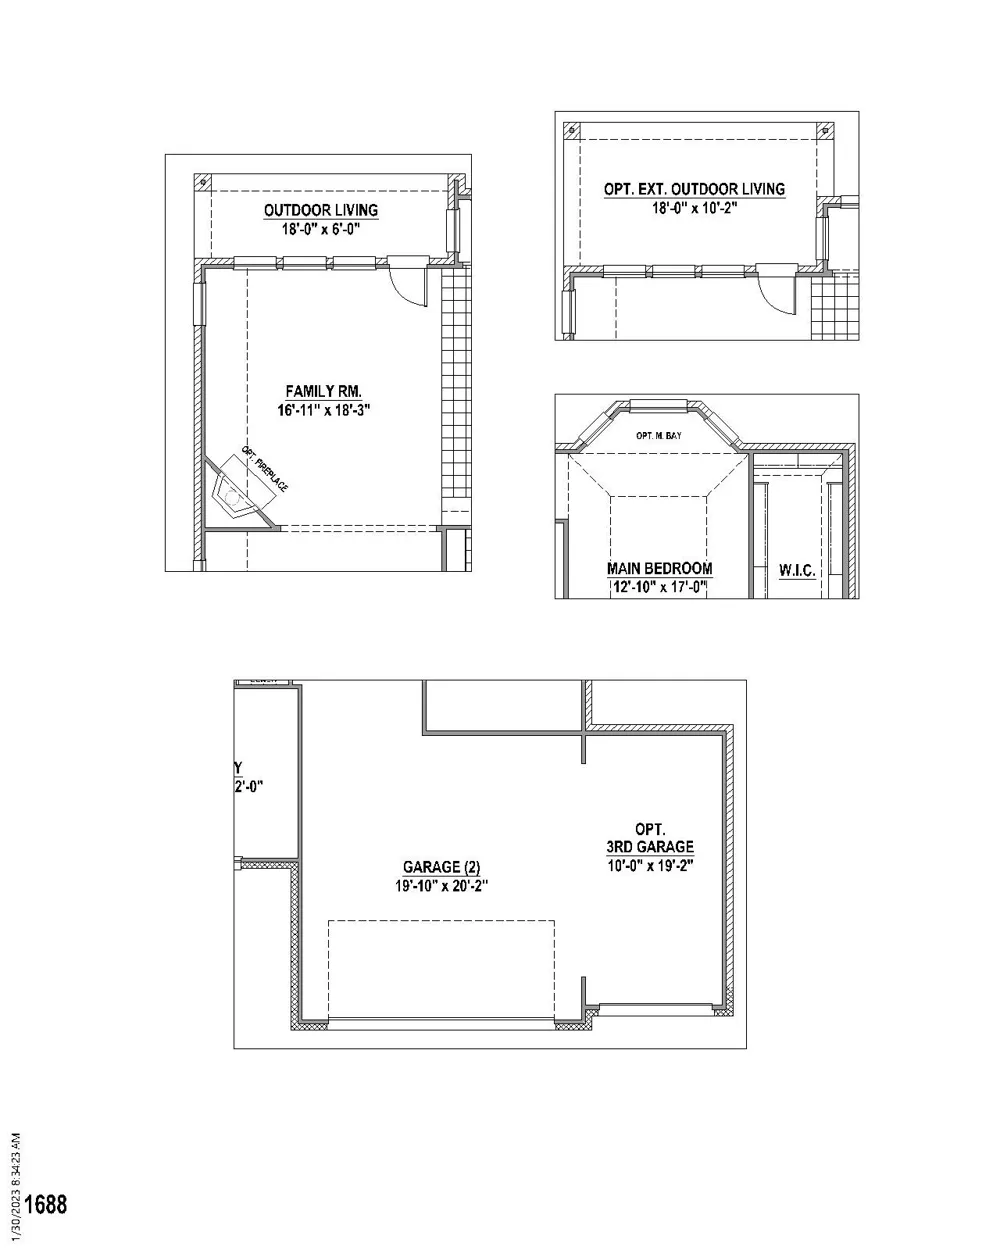
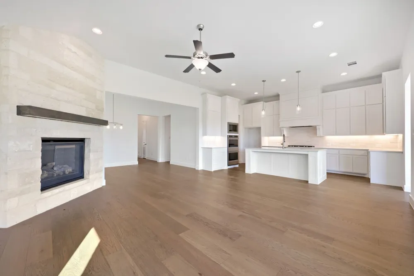
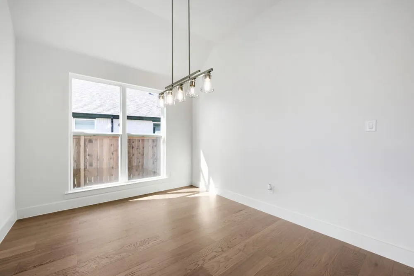
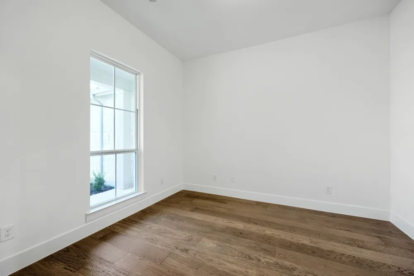
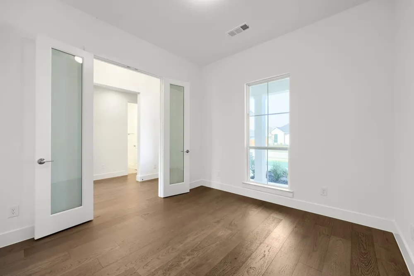
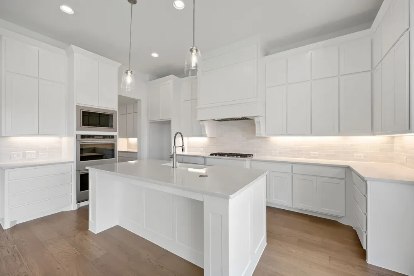
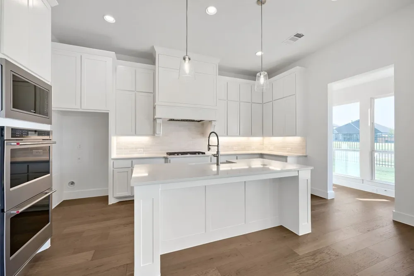
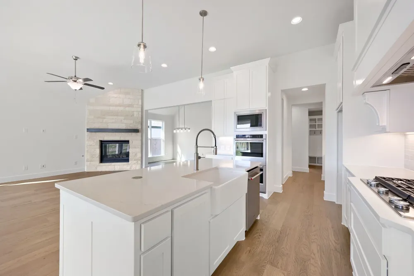
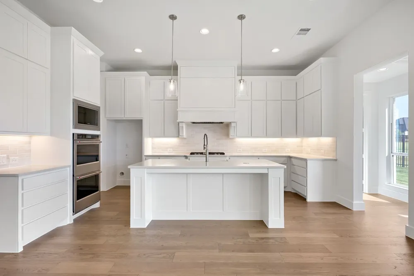
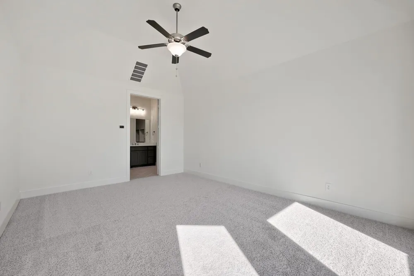
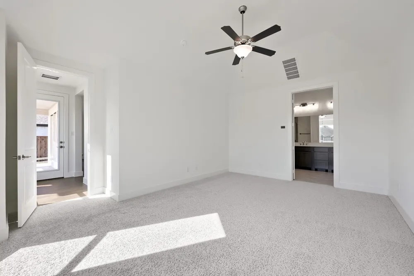
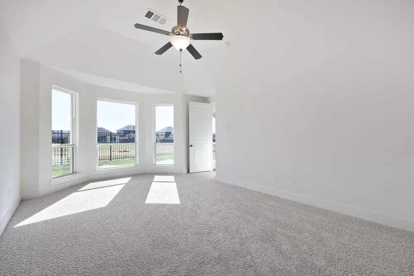
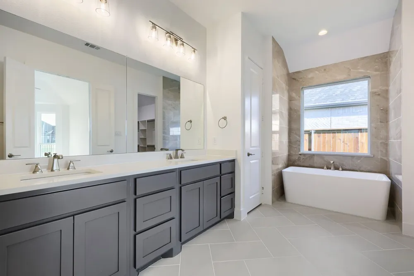
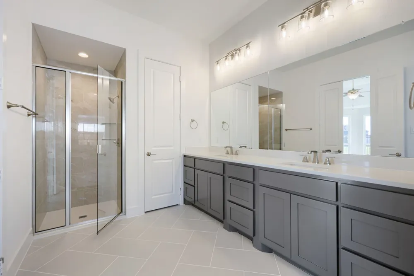
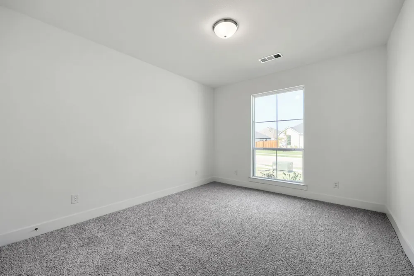
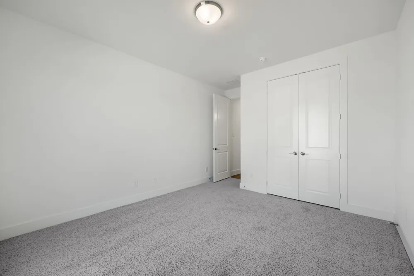
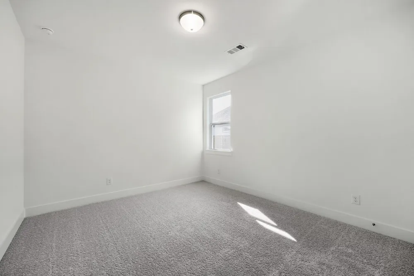
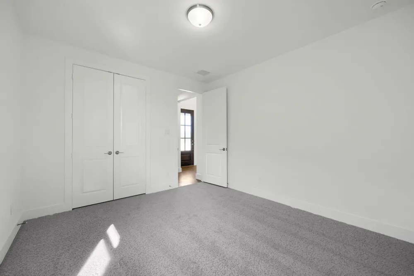
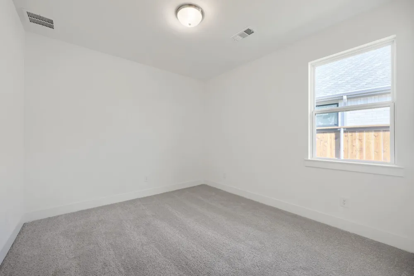
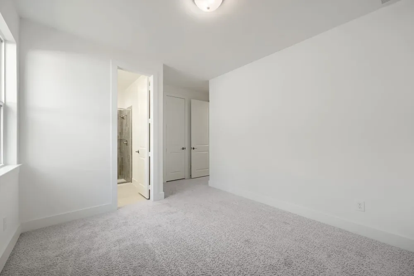
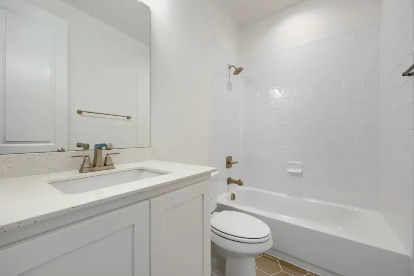
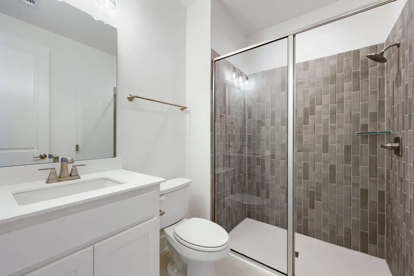
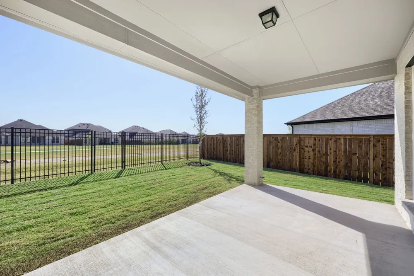
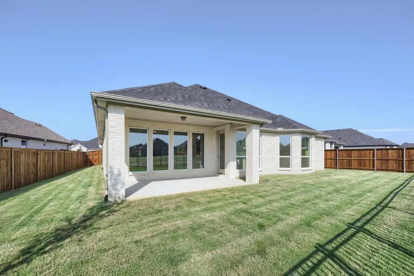
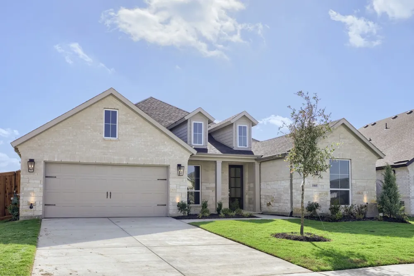
Welcome to this stunning new construction home located in the highly desirable Mansfield ISD, zoned to Mansfield High School and Annette Perry Elementary School. Perfectly situated on a quiet cul-de-sac lot, this thoughtfully designed residence offers a blend of modern comfort, functional living, and high-end finishes throughout. Featuring 4 spacious bedrooms and 3 full bathrooms, the home provides an ideal layout for both everyday living and entertaining. A private secondary bedroom includes its own en-suite bath with a sleek standing shower, perfect for guests or multigenerational living. The open-concept main living area is anchored by a warm gas-burning fireplace, creating a cozy focal point for gatherings. The chef-inspired kitchen showcases elevated finishes and a convenient butler’s pantry, offering additional prep space and storage to keep everything organized and out of sight. Attention to detail continues throughout the home with quality craftsmanship and stylish design elements. Enjoy outdoor living on the extended covered patio, ideal for relaxing evenings or weekend entertaining. The garage provides extra storage space, adding even more practicality to the home’s design. Located just minutes from shopping, dining, H-E-B, and the highly anticipated new Costco, this home offers both convenience and lifestyle in one exceptional package.
Property Details
- Interior
- Decorative Designer Lighting Fixtures, Double Vanity, High Speed Internet, Kitchen Island, Open Floorplan, Walk In Closets, Wire
- Fireplaces
- 1
- Cooling
- 1
- Heating
- Central, Zoned
- Cooling Features
- Attic Fan, Central Air, Ceiling Fans, Zoned
- Bedrooms
- 4
- Bathrooms
- 3.0
- Full Baths
- 3
- Lot Features
- Back Yard, Interior Lot, Lawn, Landscaped, Sprinkler System
- Lot Description
- Back Yard, Interior Lot, Lawn, Landscaped, Sprinkler System
- Pool Description
- None, Community
- Pool Features
- None, Community
- Exterior Features
- Rain Gutters
- Exterior Materials
- Rain Gutters
- Pool Shared
- 1
- Acres
- 0.188
- Square Feet
- 2683.0
- Lot Size (sqft)
- 8196.0
- Parking Features
- Door Multi, Garage Faces Front, Garage, Garage Door Opener, Oversized, Storage
- Parking
- 1
- Parking Type
- Garage
- Parking Garage Spaces
- 2.0
- Parking Carport Spaces
- 0.0
- Property Type
- Purchase
- Style
- Traditional, Detached
- Property Subtype Additional
- Single Family Residence
- Year Built
- 2026
- Foundation
- Slab
- Roof
- Composition
- Sewer Information
- Public Sewer
- Utility Source
- Public
- Utility Features
- Cable Available, Sewer Available, Underground Utilities, Water Available
- Appliances
- Double Oven, Dishwasher, Gas Cooktop, Disposal, Microwave, Some Commercial Grade, Tankless Water Heater, Vented Exhaust Fan
- Subdivision
- M3 Ranch
- Community Features
- Clubhouse, Fishing, Lake, Playground, Park, Pool, Trails Paths, Community Mailbox, Curbs, Sidewalks
- School District
- Mansfield ISD
- Elementary School
- Annette Perry
- Middle School
- Worley,Orr
- High School
- Mansfield
- County
- Johnson
- Region
- Mansfield
- Days on Market (Cumulative)
- 120
- HOA
- 1
- HOA Fees
- 950.0
Location
Legal
© 2023 North Texas Real Estate Information Systems, Inc. All rights reserved. Disclaimer: All information deemed reliable but not guaranteed and should be independently verified. All properties are subject to prior sale, change or withdrawal. Neither listing broker(s) nor Anthony L. Brown shall be responsible for any typographical errors, misinformation, or misprints and shall be held totally harmless. The database information herein is provided from and copyrighted by the North Texas Real Estate Information Systems, Inc. NTREIS data may not be reproduced or redistributed and is only for people viewing this site. All information provided is deemed reliable but is not guaranteed and should be independently verified. The advertisements herein are merely indications to bid and are not offers to sell which may be accepted. All properties are subject to prior sale or withdrawal. All rights are reserved by copyright
Provided By
Listed by CCB Realty Stanley (#0608883)
Listing Office: American Legend Homes (#AMEL01)