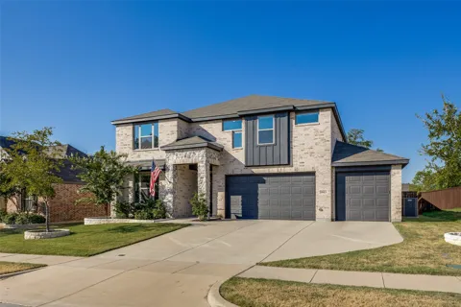
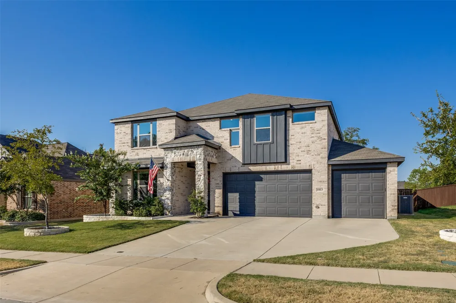
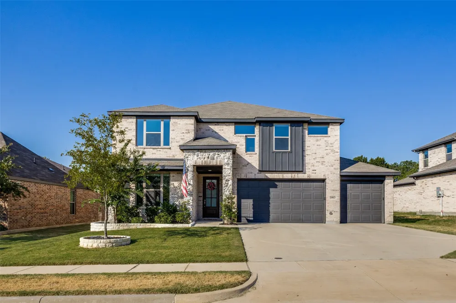
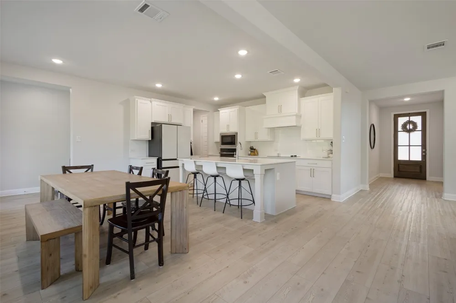
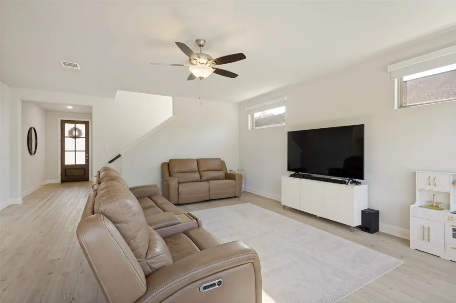
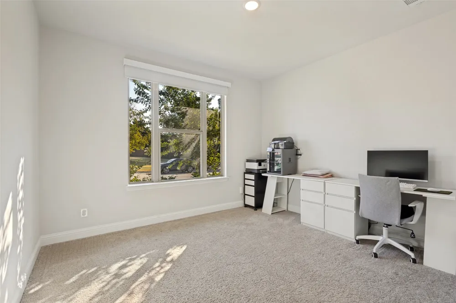
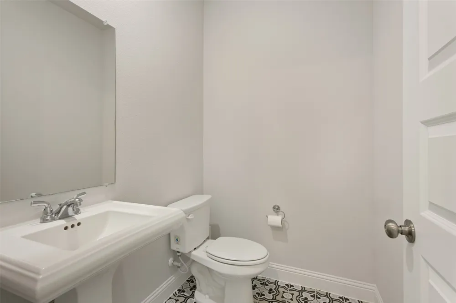
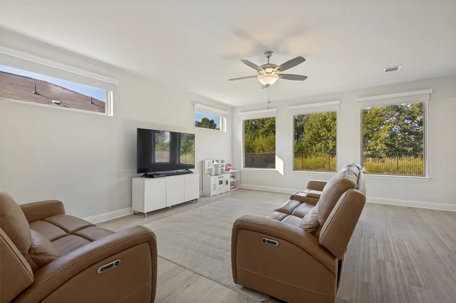
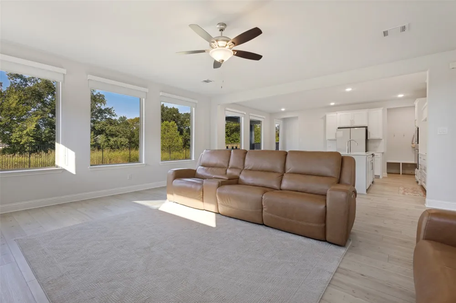
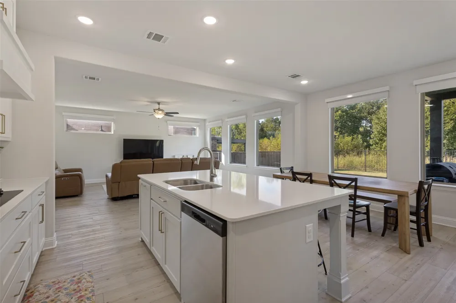
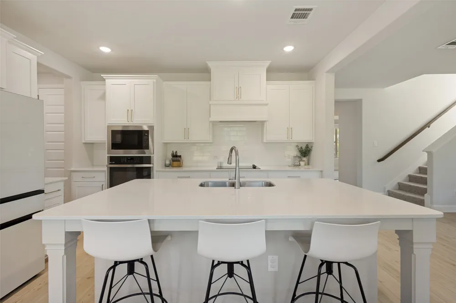
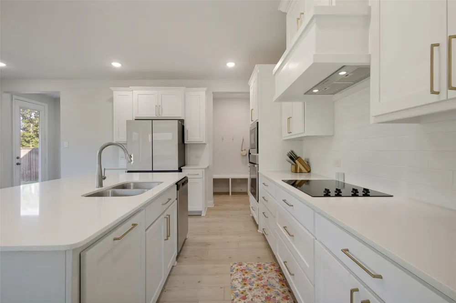
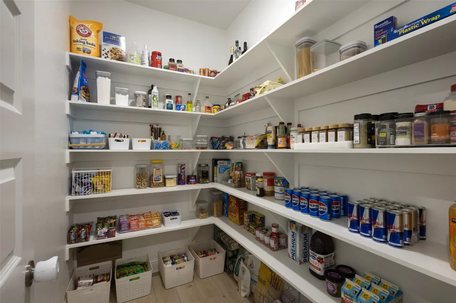
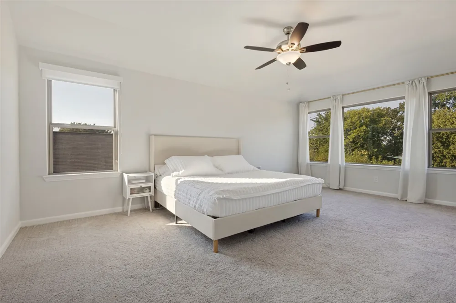
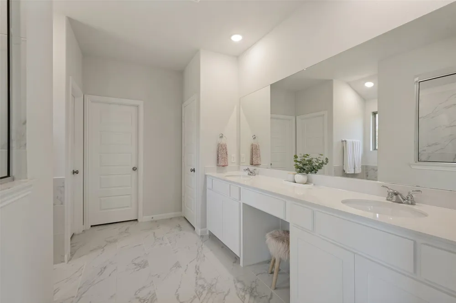
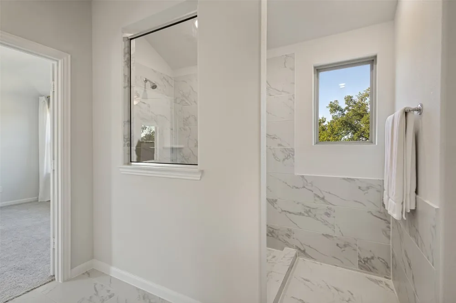
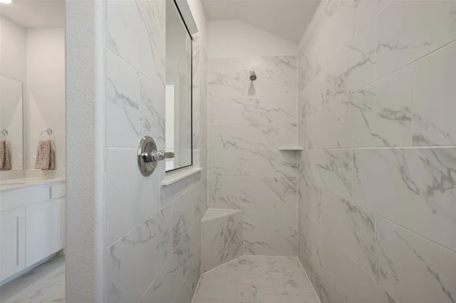
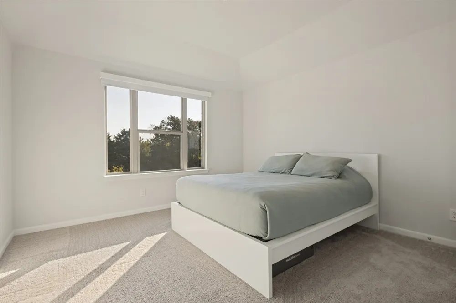
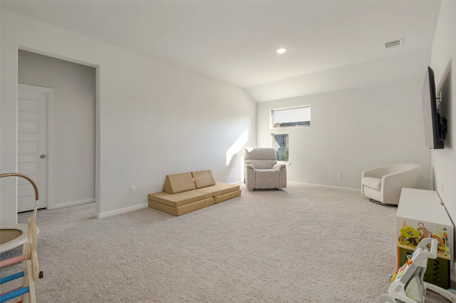
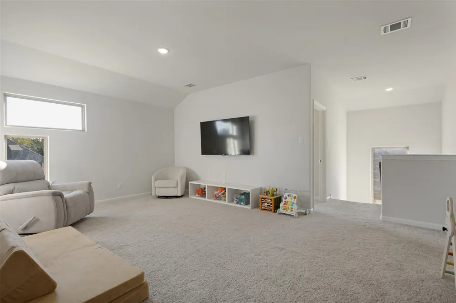
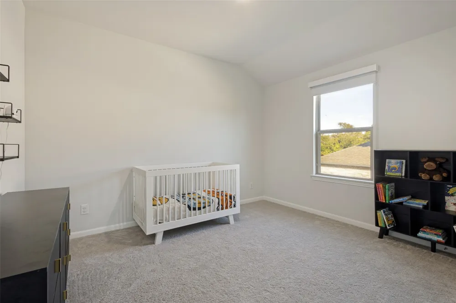
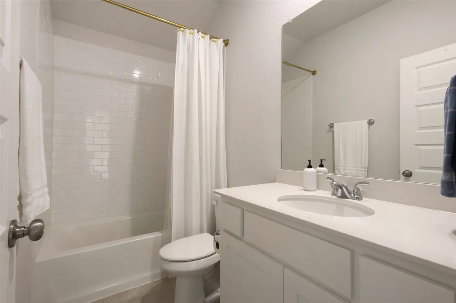
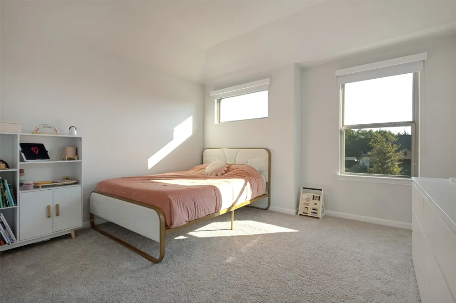
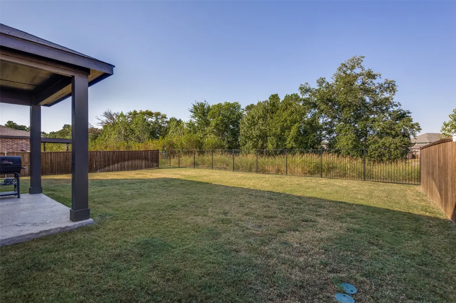
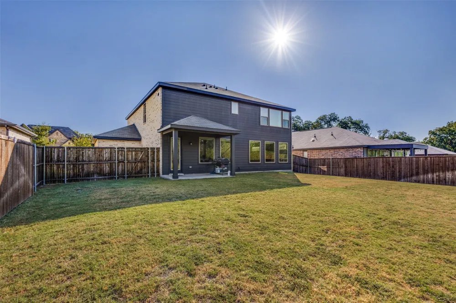
Nestled within the peaceful, heavily wooded Park Place subdivision in Anna, Texas, the home at 1813 Marvin Garden Trail has been meticulously maintained and backs to a private wooded area. This secluded neighborhood offers a serene escape from the bustle of the city, characterized by winding roads, natural creeks, and a tight-knit community atmosphere. The residence itself captures the builder's signature style, blending modern elegance with functional design. Inside, the property showcases an open-concept layout that maximizes natural light through expansive windows, complemented by 10’ ceilings and high-end finishes. Luxury vinyl plank floors greet you as you enter the home and flow throughout the downstairs. The office is located at the front of the home with a view of the front yard. The kitchen features quartz countertops, designer backsplash, stainless steel appliances, a large eat in island and a huge walk in pantry. The spacious primary bedroom has a large en-suite bathroom and a generous walk in closet. A game room, three bedrooms and a full bathroom complete the upstairs. The covered back patio is a great place to relax, cookout or just enjoy the serenity of the backyard. For added safety, a reinforced storm shelter is located under the staircase. This is a neighborhood where tranquil, country-style privacy meets suburban convenience, making it an ideal retreat for those seeking both comfort and nature. Don’t miss your opportunity to tour this home today!
Property Details
- Interior
- Built In Features, Decorative Designer Lighting Fixtures, Eat In Kitchen, High Speed Internet, Kitchen Island, Open Floorplan, P
- Cooling
- 1
- Heating
- Central, Electric, Zoned
- Cooling Features
- Central Air, Ceiling Fans, Electric, Zoned
- Bedrooms
- 4
- Bathrooms
- 2.5
- Full Baths
- 2
- Half Baths
- 1
- Lot Features
- Cul De Sac, Interior Lot, Landscaped, Level, Subdivision, Sprinkler System, Few Trees
- Lot Description
- Cul De Sac, Interior Lot, Landscaped, Level, Subdivision, Sprinkler System, Few Trees
- Exterior Features
- Rain Gutters
- Exterior Materials
- Rain Gutters
- Acres
- 0.0
- Square Feet
- 2894.0
- Lot Size (sqft)
- 0.181
- Parking Features
- Concrete, Covered, Door Multi, Door Single, Driveway, Enclosed, Garage Faces Front, Garage, Garage Door Opener, Kitchen
- Parking
- 1
- Parking Type
- Driveway
- Parking Garage Spaces
- 3.0
- Parking Carport Spaces
- 0.0
- Property Type
- Purchase
- Style
- Traditional, Detached
- Property Subtype Additional
- Single Family Residence
- Year Built
- 2023
- Foundation
- Slab
- Roof
- Composition
- Sewer Information
- Public Sewer
- Utility Source
- Public
- Utility Features
- Sewer Available, Water Available, Cable Available
- Appliances
- Convection Oven, Dishwasher, Electric Cooktop, Electric Water Heater, Disposal, Microwave, Vented Exhaust Fan
- Subdivision
- Park Place At Anna Ph 1
- Community Features
- Playground, Park, Trails Paths, Curbs, Sidewalks
- School District
- Anna ISD
- Elementary School
- Sue Evelyn Rattan
- Middle School
- Clemons Creek
- High School
- Anna
- County
- Collin
- Region
- Anna
- Days on Market (Cumulative)
- 14
- Taxes Annual
- $9,045
- HOA
- 1
- HOA Fees
- 500.0
Location
Legal
© 2023 North Texas Real Estate Information Systems, Inc. All rights reserved. Disclaimer: All information deemed reliable but not guaranteed and should be independently verified. All properties are subject to prior sale, change or withdrawal. Neither listing broker(s) nor Anthony L. Brown shall be responsible for any typographical errors, misinformation, or misprints and shall be held totally harmless. The database information herein is provided from and copyrighted by the North Texas Real Estate Information Systems, Inc. NTREIS data may not be reproduced or redistributed and is only for people viewing this site. All information provided is deemed reliable but is not guaranteed and should be independently verified. The advertisements herein are merely indications to bid and are not offers to sell which may be accepted. All properties are subject to prior sale or withdrawal. All rights are reserved by copyright
Provided By
Listed by David Short (#0541592)
Listing Office: Allie Beth Allman & Assoc. (#ABAR01)