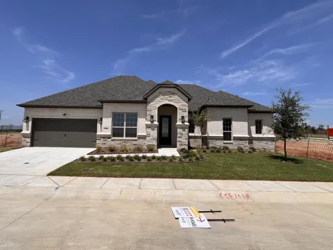
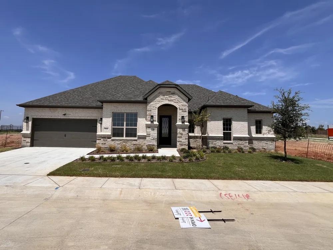
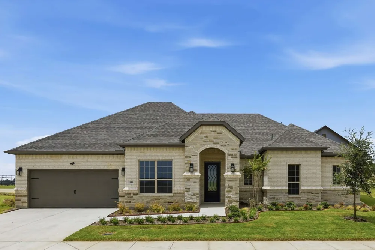
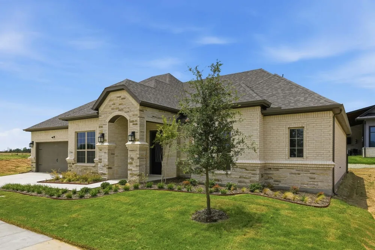
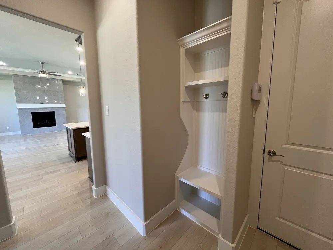
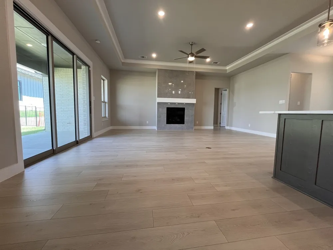
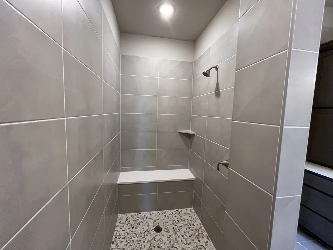
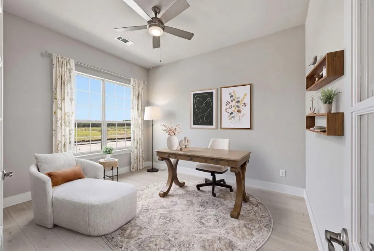
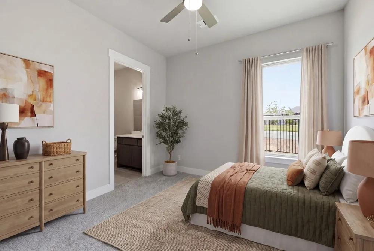
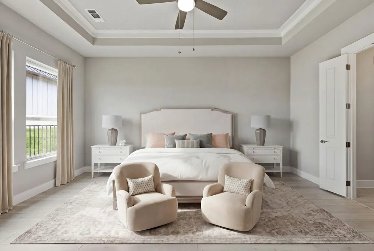
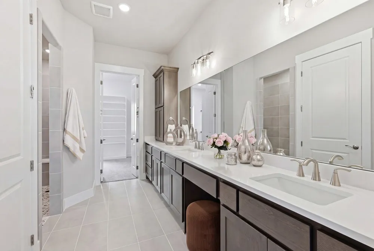
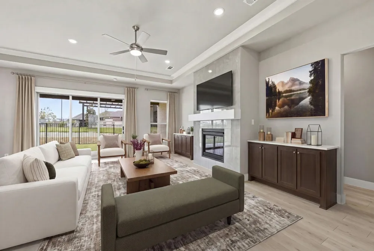
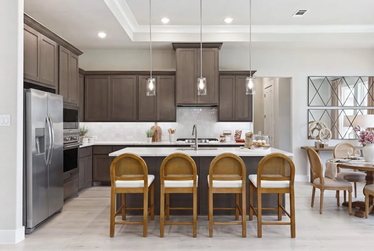
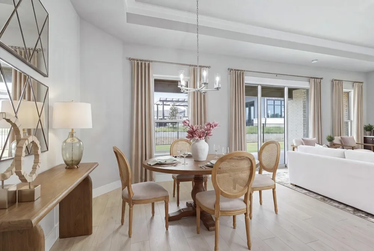
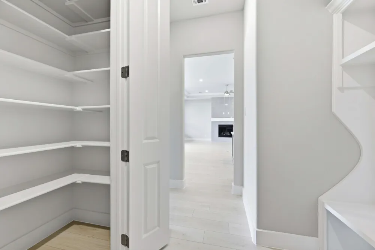
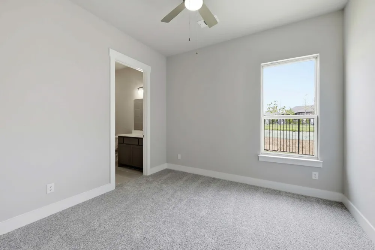
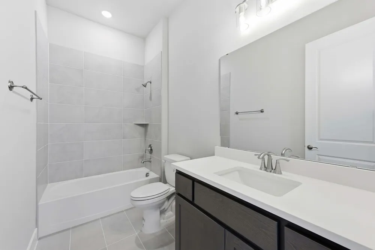
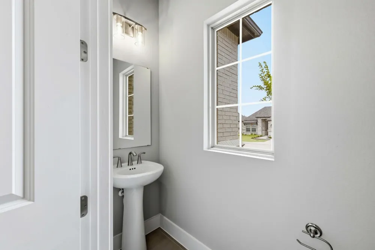
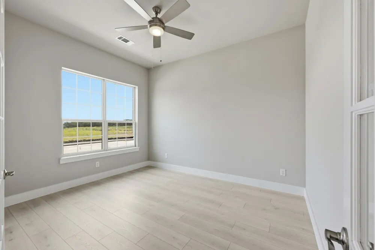
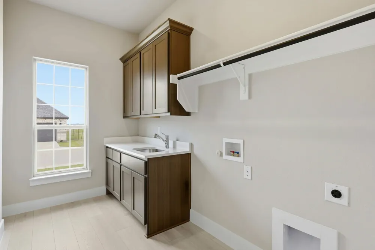
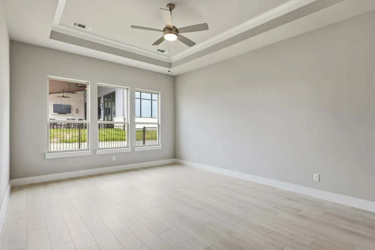
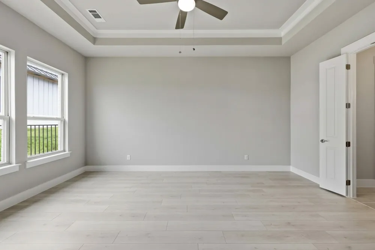
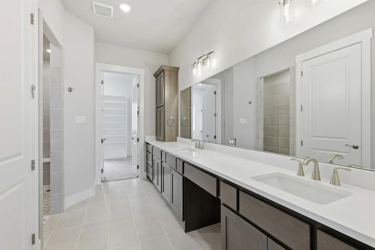
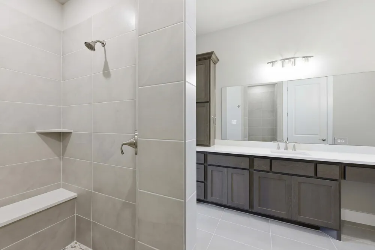
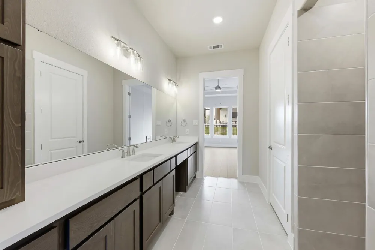
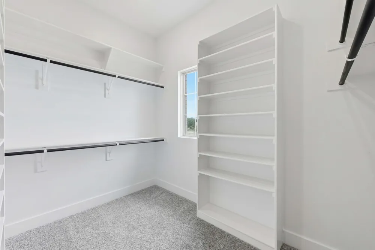
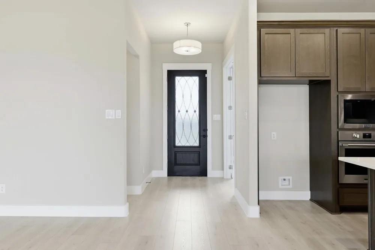
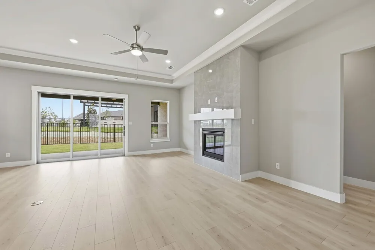
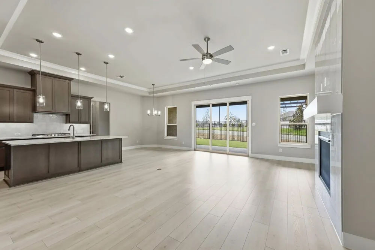
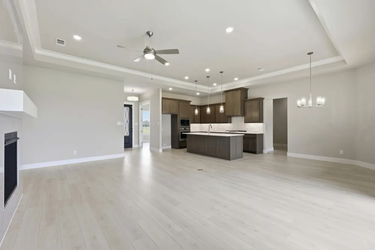
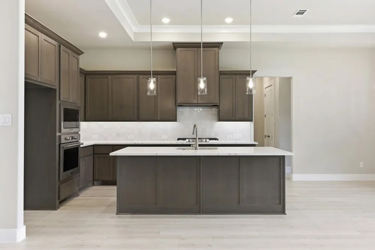
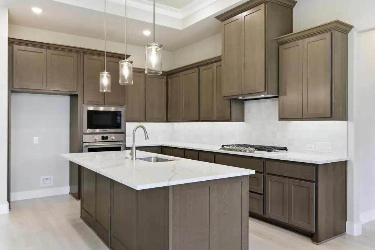
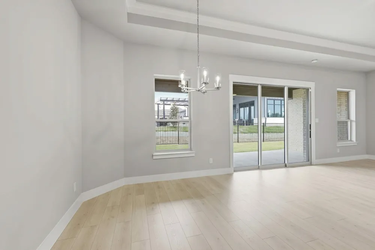
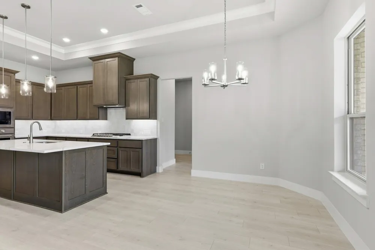
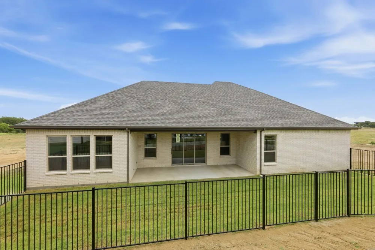
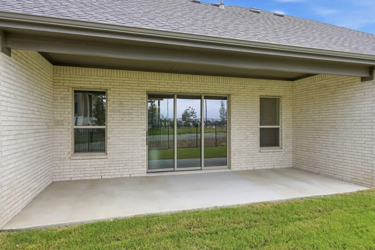
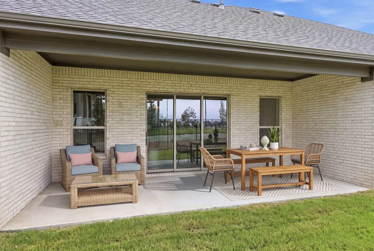
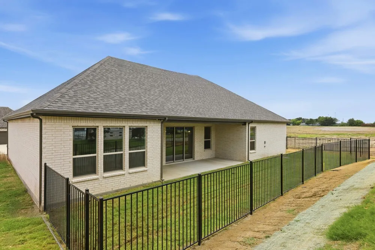
MLS# 21272525 - Built by Ladera Living - Ready Now! ~ The Lucera , Designed to Open Up Your Lifestyle Welcome to the Lucera—a beautifully designed home that combines open living, thoughtful details, and a connection to everything that makes Ladera Living special. With 2 bedrooms, a private study, and a rare three-car tandem garage, this home offers flexibility and function without compromise. Step inside to an inviting, open-concept layout where the living space flows effortlessly to the outdoors. A stunning 3-door sliding glass wall opens to a large covered patio, creating a seamless indoor-outdoor experience—perfect for entertaining or simply enjoying the view. The kitchen and living areas are designed for connection, while the private study provides the ideal space for working, reading, or pursuing hobbies. The primary suite offers a comfortable retreat, complete with a spacious walk-in shower designed for ease and relaxation. A secondary bedroom ensures guests feel welcome with their own private space. Everyday conveniences shine with a mud bench at the garage entry and a laundry room with built-in sink—making daily routines feel effortless. Enjoy your morning coffee on the charming front porch or unwind on the back patio overlooking The HUB and resort-style pool—putting connection, activity, and community right outside your door. The Lucera is designed to open up your home—and your lifestyle—for what’s next.
Property Details
- Interior
- Decorative Designer Lighting Fixtures, High Speed Internet, Kitchen Island, Open Floorplan, Pantry, Smart Home, Cable Tv, Walk I
- Fireplaces
- 1
- Cooling
- 1
- Heating
- Central, Electric, Natural Gas
- Cooling Features
- Central Air, Ceiling Fans, Electric
- Bedrooms
- 2
- Bathrooms
- 2.5
- Full Baths
- 2
- Half Baths
- 1
- Exterior Features
- Rain Gutters
- Exterior Materials
- Rain Gutters
- Acres
- 0.0
- Square Feet
- 1997.0
- Lot Size (sqft)
- 0.0
- Parking Features
- Garage Faces Front, Garage, Garage Door Opener, Oversized
- Parking
- 1
- Parking Type
- Garage
- Parking Garage Spaces
- 3.0
- Parking Carport Spaces
- 0.0
- Property Type
- Purchase
- Style
- Traditional
- Property Subtype Additional
- Single Family Residence
- Year Built
- 2026
- Foundation
- Slab
- Roof
- Composition
- Sewer Information
- Public Sewer
- Utility Source
- Public
- Utility Features
- Natural Gas Available, Sewer Available, Separate Meters, Underground Utilities, Water Available, Cable Available
- Appliances
- Some Gas Appliances, Dishwasher, Electric Oven, Gas Cooktop, Disposal, Gas Water Heater, Microwave, Plumbed For Gas, Vented Exha
- Subdivision
- Ladera Little Elm
- Community Features
- Curbs, Gated
- School District
- Little Elm ISD
- Elementary School
- Oak Point
- Middle School
- Jerry Walker
- High School
- Little Elm
- County
- Denton
- Region
- Little Elm
- Days on Market (Cumulative)
- 114
- HOA
- 1
- HOA Fees
- 350.0
Location
Legal
© 2023 North Texas Real Estate Information Systems, Inc. All rights reserved. Disclaimer: All information deemed reliable but not guaranteed and should be independently verified. All properties are subject to prior sale, change or withdrawal. Neither listing broker(s) nor Anthony L. Brown shall be responsible for any typographical errors, misinformation, or misprints and shall be held totally harmless. The database information herein is provided from and copyrighted by the North Texas Real Estate Information Systems, Inc. NTREIS data may not be reproduced or redistributed and is only for people viewing this site. All information provided is deemed reliable but is not guaranteed and should be independently verified. The advertisements herein are merely indications to bid and are not offers to sell which may be accepted. All properties are subject to prior sale or withdrawal. All rights are reserved by copyright
Provided By
Listed by Ben Caballero (#00966510_2)
Listing Office: HomesUSA.com (#GUAR02)