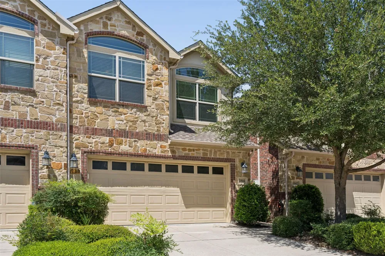
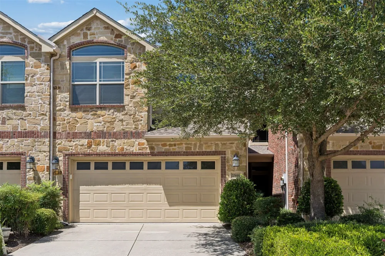
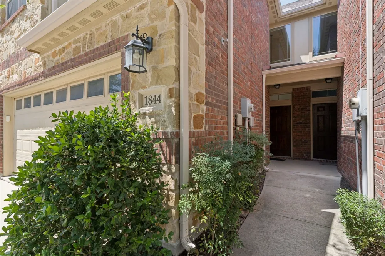
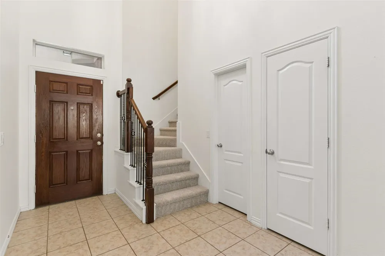
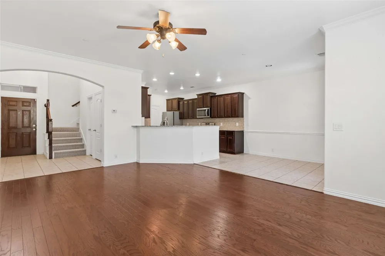
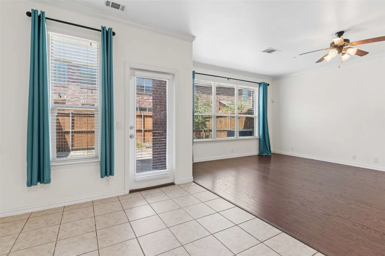
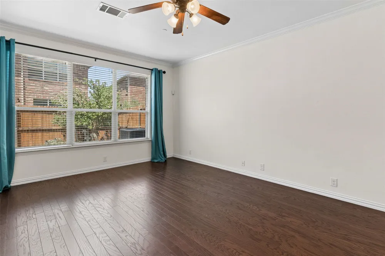
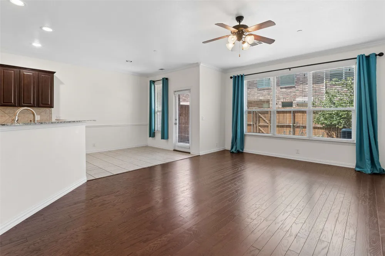
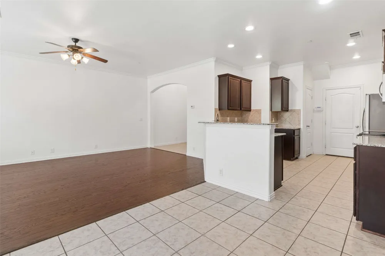
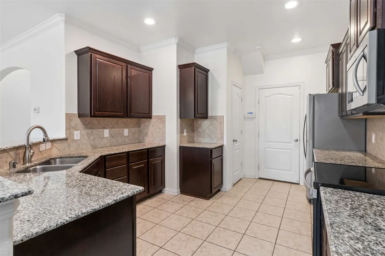
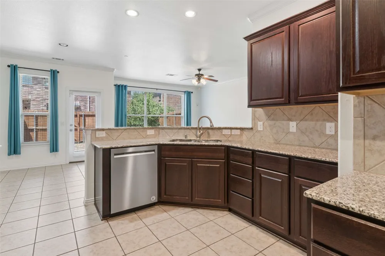
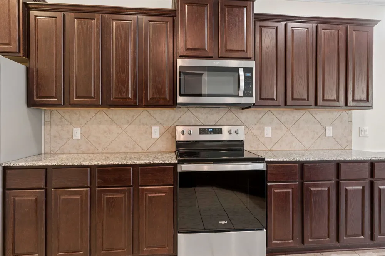
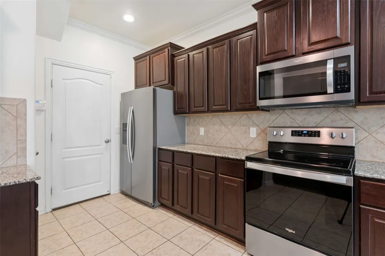
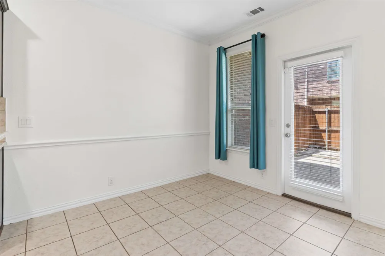
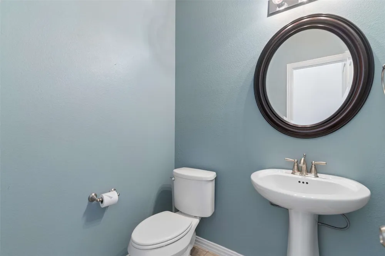
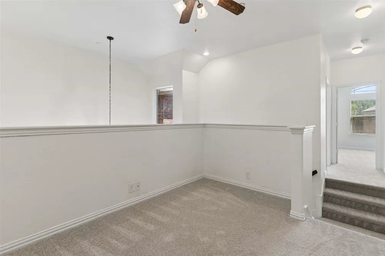
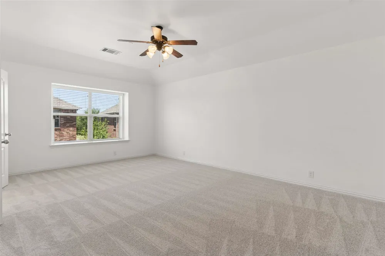
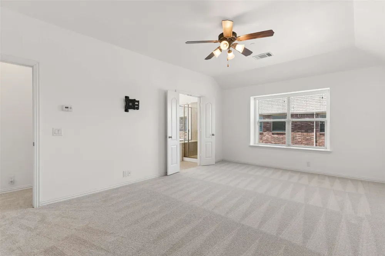
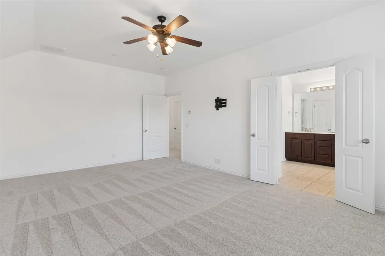
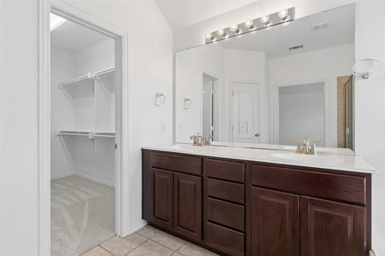
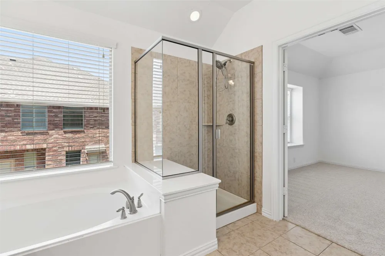
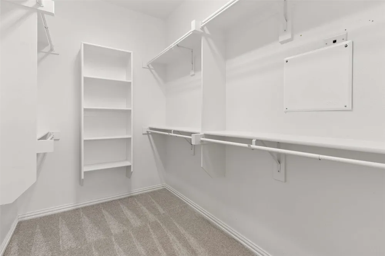
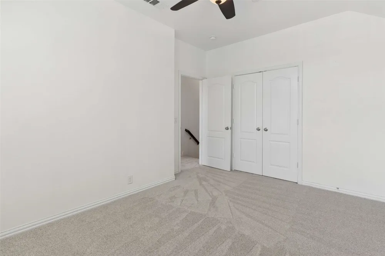
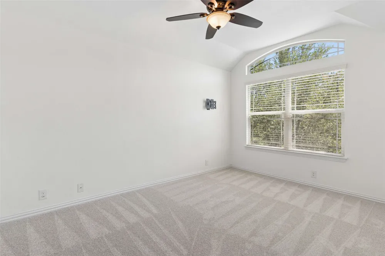
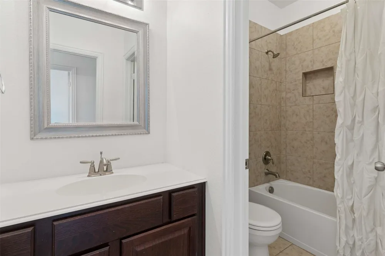
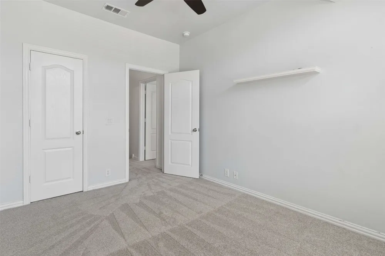
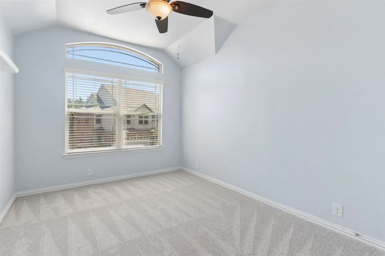
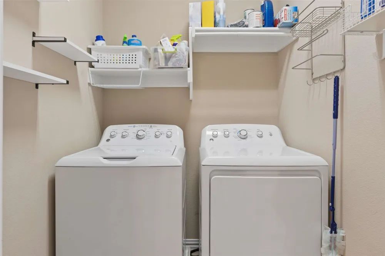
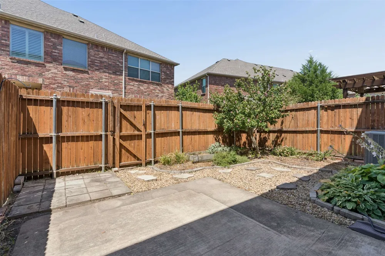
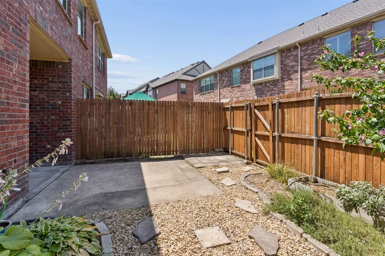
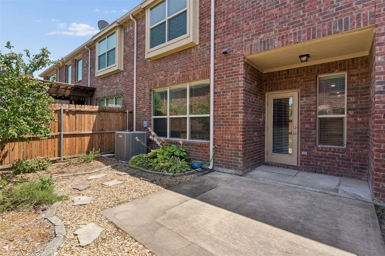
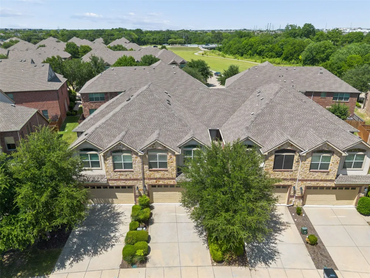
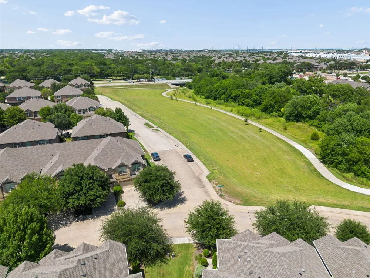
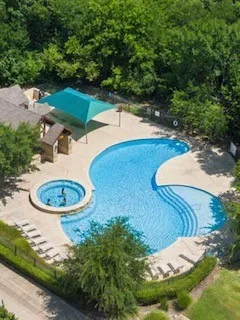
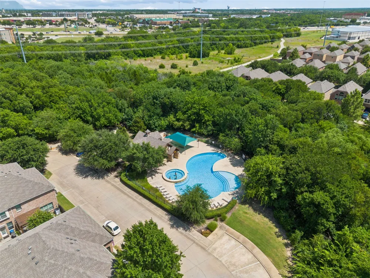
LOOK NO FURTHER! This Spacious, Open, and Incredibility Bright Townhome is Completely Move-In Ready! Designed with an effortless open-concept floor plan, the main living area boasts elegant crown molding and beautiful engineered hardwood flooring, along with ceramic tile in the wet areas. The large gourmet kitchen features premium 42-inch upper cabinets, granite countertops, stainless steel applicances, and classic ceramic tile backsplash. Also includes an extended raised countertop, offering the prefect spot for guest to gather while you cook. The oversized living room is laid out to effortlessly accomodate any furniture arrangement, keeping you connected to the kitchen with clear sightlines to the TV. Bedrooms are located upstairs for maximum privacy, and feature brand-new carpet, making your sleeping areas feel fresh and pristine This level also features a cozy bonus loft, perfect for a secondary lounge or workspace. Huge Primary Bedroom serves as a true retreat, complete with a charming window seat and an Ensuite bathroom featuring a separate shower, relaxing garden tub, raised sinks and a generous walk-in closet. For ultimate convenience, the utility room is also located upstairs. The 2 Car Garage is also a nice feature, knowing that your vehicles are safe & protected. Step outside to a low maintenance backyard that is just the right size for your favorite plants or enjoying a cup of Joe, supplemented by a large grassy area right around the building. Enjoy incredible community perks by taking advantage of the large swimming pool facility and miles of scenic walking and biking trails. You will appreciate the Lock-and-Leave Benefits of the HOA, who will maintain the front yard, front sprinklers, and townhome insurance, giving you peace of mind. This neighborhood is perfectly situated for commuters and shoppers alike, Located just minutes from I-75, FM 121, the Allen Premium Outlet Mall, the Premier Dining and Shopping at Waters Creek, and Costco!!
Property Details
- Interior
- Eat In Kitchen, Granite Counters, High Speed Internet, Loft, Open Floorplan, Pantry, Cable Tv, Wired For Sound
- Cooling
- 1
- Heating
- Electric, Heat Pump
- Cooling Features
- Central Air, Ceiling Fans, Electric
- Bedrooms
- 3
- Bathrooms
- 2.5
- Full Baths
- 2
- Half Baths
- 1
- Lot Features
- Interior Lot, Landscaped, Sprinkler System, Zero Lot Line
- Lot Description
- Interior Lot, Landscaped, Sprinkler System, Zero Lot Line
- Exterior Features
- Rain Gutters
- Exterior Materials
- Rain Gutters
- Acres
- 0.0
- Square Feet
- 1785.0
- Lot Size (sqft)
- 0.05
- Parking Features
- Door Multi, Garage Faces Rear
- Parking
- 1
- Parking Type
- Garage
- Parking Garage Spaces
- 2.0
- Parking Carport Spaces
- 0.0
- Property Type
- Purchase
- Style
- Traditional
- Property Subtype Additional
- Townhouse
- Year Built
- 2013
- Roof
- Composition
- Sewer Information
- Public Sewer
- Utility Source
- Public
- Utility Features
- Electricity Available, Sewer Available, Separate Meters, Underground Utilities, Water Available, Cable Available
- Appliances
- Dishwasher, Electric Range, Electric Water Heater, Disposal, Microwave
- Subdivision
- Villas Of Cottonwood Creek Ph 1
- Community Features
- Community Mailbox, Sidewalks
- School District
- Allen ISD
- Elementary School
- Cheatham
- Middle School
- Curtis
- High School
- Allen
- County
- Collin
- Region
- Allen
- Days on Market (Cumulative)
- 48
- HOA
- 1
- HOA Fees
- 303.0
Location
Legal
© 2023 North Texas Real Estate Information Systems, Inc. All rights reserved. Disclaimer: All information deemed reliable but not guaranteed and should be independently verified. All properties are subject to prior sale, change or withdrawal. Neither listing broker(s) nor Anthony L. Brown shall be responsible for any typographical errors, misinformation, or misprints and shall be held totally harmless. The database information herein is provided from and copyrighted by the North Texas Real Estate Information Systems, Inc. NTREIS data may not be reproduced or redistributed and is only for people viewing this site. All information provided is deemed reliable but is not guaranteed and should be independently verified. The advertisements herein are merely indications to bid and are not offers to sell which may be accepted. All properties are subject to prior sale or withdrawal. All rights are reserved by copyright
Provided By
Listed by Lori Spencer (#0396483)
Listing Office: Spencer Realtors (#SPEN01)