(817) 239-5458 anthonyb@faithrealty.org Anthony L. Brown
Traffic Dashboard
Home
  • Search
    • Search for Homes
    • Featured Listings
    • Closed Listings
    • Mortgage Calculator
  • Buying & Selling
    • Buyer's Guide
    • Seller's Guide
    • Home Valuation
    • Apply For A Mortgage
  • Communities
  • About Anthony
    • Meet Anthony
    • Testimonials
  • Contact
Traffic Dashboard
(817) 239-5458 anthonyb@faithrealty.org
  • 100 Lexington St, Ste #310
    Fort Worth, TX 76102
    (817) 239-5458
    abrown4faith@gmail.com
About
  • Home
  • About
  • Contact
Search
  • Search Properties
Local Guide
  • Search by City
  • Search by Subdivision
  • Search by Zip
  • Search by Area
Legal
  • Privacy
  • Terms
  • DMCA
  • Accessibility
  • Fair Housing
Account
  • Dashboard
  • Logout
  • Login
Anthony L. Brown - Footer Logo
©2026 Anthony L. Brown. All rights reserved.
Website built by CloseHack.


  • Information About Brokerage Services
  • Texas Real Estate Commission Consumer Protection Notice
North Texas Real Estate Information Systems

© 2023 North Texas Real Estate Information Systems, Inc. All rights reserved. Disclaimer: All information deemed reliable but not guaranteed and should be independently verified. All properties are subject to prior sale, change or withdrawal. Neither listing broker(s) nor Anthony L. Brown shall be responsible for any typographical errors, misinformation, misprints and shall be held totally harmless. The database information herein is provided from and copyrighted by the North Texas Real Estate Information Systems, Inc. NTREIS data may not be reproduced or redistributed and is only for people viewing this site. All information provided is deemed reliable but is not guaranteed and should be independently verified. The advertisements herein are merely indications to bid and are not offers to sell which may be accepted. All properties are subject to prior sale or withdrawal. All rights are reserved by copyright

Return
  • All Types
  • Structure
  • $285K-$2.5M
  • Bed/Bath
  • Size
  • Dates
  • Filters
  • Amenities
  • Save
  • Share
Listings
No results
Sort
Home / Grand Prairie / 1921 Briarwood Drive
1921 Briarwood Drive Grand Prairie, TX 75050 1921 Briarwood Drive Grand Prairie, TX 75050 1921 Briarwood Drive Grand Prairie, TX 75050 1921 Briarwood Drive Grand Prairie, TX 75050 1921 Briarwood Drive Grand Prairie, TX 75050 1921 Briarwood Drive Grand Prairie, TX 75050 1921 Briarwood Drive Grand Prairie, TX 75050 1921 Briarwood Drive Grand Prairie, TX 75050 1921 Briarwood Drive Grand Prairie, TX 75050 1921 Briarwood Drive Grand Prairie, TX 75050 1921 Briarwood Drive Grand Prairie, TX 75050 1921 Briarwood Drive Grand Prairie, TX 75050 1921 Briarwood Drive Grand Prairie, TX 75050 1921 Briarwood Drive Grand Prairie, TX 75050 1921 Briarwood Drive Grand Prairie, TX 75050 1921 Briarwood Drive Grand Prairie, TX 75050 1921 Briarwood Drive Grand Prairie, TX 75050 1921 Briarwood Drive Grand Prairie, TX 75050 1921 Briarwood Drive Grand Prairie, TX 75050 1921 Briarwood Drive Grand Prairie, TX 75050 1921 Briarwood Drive Grand Prairie, TX 75050 1921 Briarwood Drive Grand Prairie, TX 75050 1921 Briarwood Drive Grand Prairie, TX 75050 1921 Briarwood Drive Grand Prairie, TX 75050 1921 Briarwood Drive Grand Prairie, TX 75050 1921 Briarwood Drive Grand Prairie, TX 75050 1921 Briarwood Drive Grand Prairie, TX 75050 1921 Briarwood Drive Grand Prairie, TX 75050 1921 Briarwood Drive Grand Prairie, TX 75050 1921 Briarwood Drive Grand Prairie, TX 75050 View All Photos

$529,000

| Active

1921 Briarwood Drive

Grand Prairie, TX 75050

2,917
Square Feet
4
Beds
3.5
Baths
67
Days on Market
21320831
MLS#
House
Structure
Residential
Zone
Contact

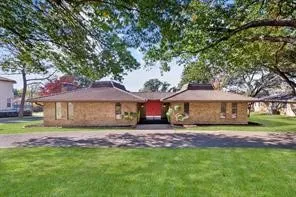
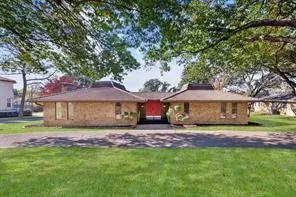
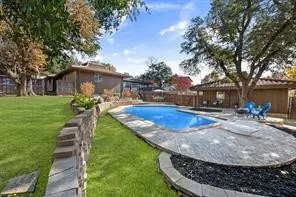
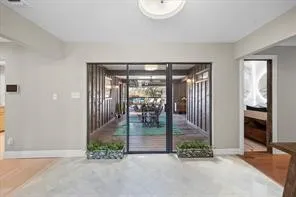
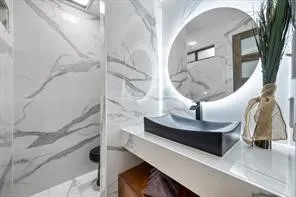
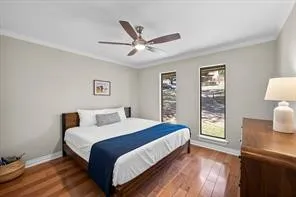
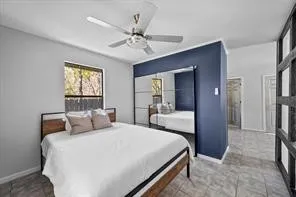
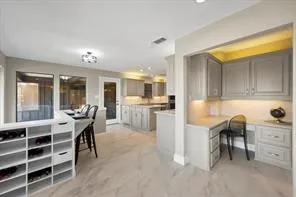
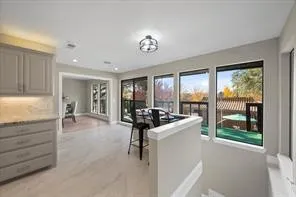
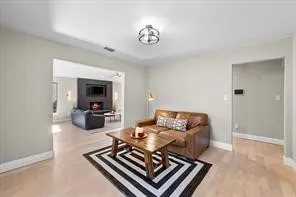
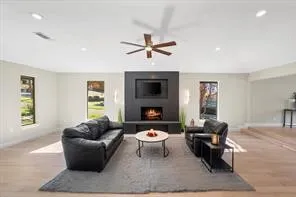
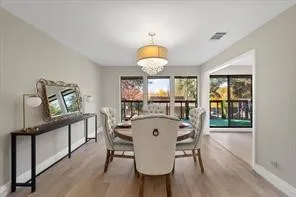
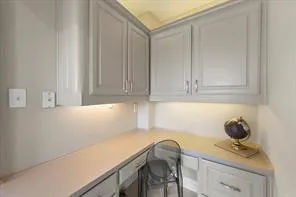
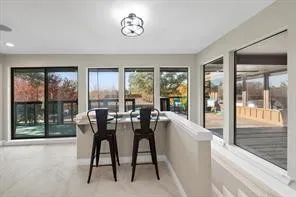
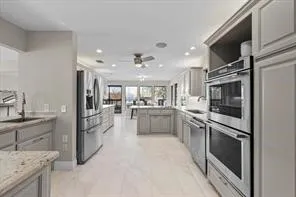
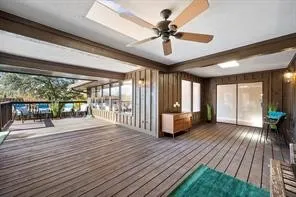
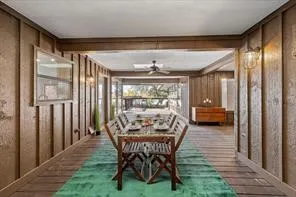
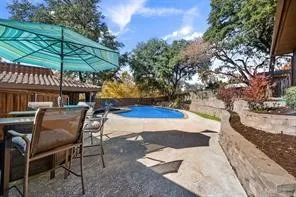
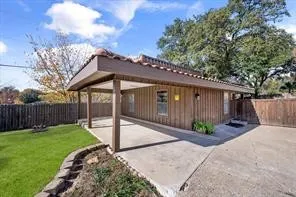
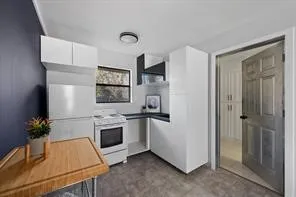
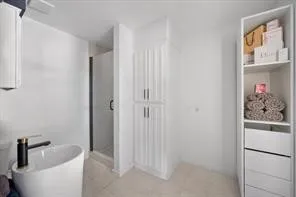
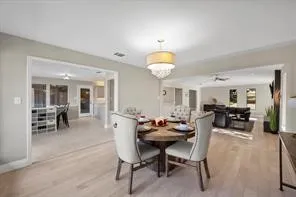
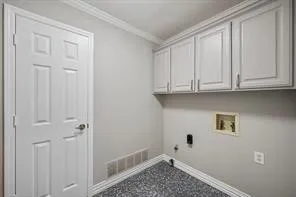
Experience resort-style living in this one-of-a-kind home designed for entertaining and effortless indoor-outdoor living! Situated on nearly half an acre in desirable Wildwood Oaks, this beautifully updated 4-bedroom, 3.5-bath residence offers approximately 2,917 square feet with private detached guest casita with its own entrance, living area, kitchen, bedroom, bath, laundry connections, and covered parking—perfect for guests, multigenerational living, a home office, or income-producing opportunities. The backyard is truly the centerpiece of this home. The stunning Gunite pool was professionally replastered in 2026, creating a sparkling retreat surrounded by mature trees, expansive patios, elevated decks, covered entertaining areas, and exceptional privacy. Whether hosting pool parties, enjoying family gatherings, or relaxing under the shade, this backyard was designed to be enjoyed year-round. Inside, walls of windows showcase beautiful pool views and fill the home with natural light. The thoughtfully designed floor plan features multiple living and dining areas, a spacious family room with fireplace, an updated kitchen with granite countertops, double ovens, breakfast bar, wet bar, built-in office space, and abundant storage. The oversized primary suite offers a true retreat with a sitting area, dual walk-in closets, and a spa-inspired bath featuring a soaking tub, separate shower, and dual vanities. Additional highlights include marble flooring, wood floors, decorative lighting, rear-entry garage with workshop space, and an unbeatable location with quick access to DFW Airport, Downtown Dallas, Arlington's Entertainment District, AT&T Stadium, Globe Life Field, shopping, dining, and major highways.

Property Details
Interior
Granite Counters, High Speed Internet, Open Floorplan
Fireplaces
1
Bedrooms
4
Bathrooms
3.5
Full Baths
3
Half Baths
1
Pool Description
Pool
Pool Features
Pool
Acres
0.0
Square Feet
2917.0
Lot Size (sqft)
0.497
Parking Features
Circular Driveway, Carport, Driveway, Garage Faces Rear
Parking
1
Parking Type
Driveway
Parking Garage Spaces
2.0
Parking Carport Spaces
1.0
Property Type
Purchase
Style
Detached
Property Subtype Additional
Single Family Residence
Year Built
1977
Sewer Information
Public Sewer
Utility Source
Public
Utility Features
Cable Available, Sewer Available, Water Available
Appliances
Dishwasher, Electric Cooktop, Electric Oven, Electric Water Heater, Disposal, Microwave
Subdivision
Wildwood Oaks Rep
School District
Grand Prairie ISD
Elementary School
Eisenhower
Middle School
Adams
High School
Grand Prairie
County
Dallas
Region
Grand Prairie
Days on Market (Cumulative)
67
Taxes Annual
$8,240
MLS #
21320831
Location
Legal

© 2023 North Texas Real Estate Information Systems, Inc. All rights reserved. Disclaimer: All information deemed reliable but not guaranteed and should be independently verified. All properties are subject to prior sale, change or withdrawal. Neither listing broker(s) nor Anthony L. Brown shall be responsible for any typographical errors, misinformation, or misprints and shall be held totally harmless. The database information herein is provided from and copyrighted by the North Texas Real Estate Information Systems, Inc. NTREIS data may not be reproduced or redistributed and is only for people viewing this site. All information provided is deemed reliable but is not guaranteed and should be independently verified. The advertisements herein are merely indications to bid and are not offers to sell which may be accepted. All properties are subject to prior sale or withdrawal. All rights are reserved by copyright

Provided By
Listed by Michael Mayes (#0623656)
Listing Office: Red Team Real Estate (#REDT00FW)

Anthony L. Brown Have a question about this home?

Interested in Purchasing 1921 Briarwood Drive?

Get an estimate on monthly payments on this property.

$
years
Down Payment
$
%
Interest Rate
%
Tax Rate
%
$
$annually
$monthly
Estimated Monthly Payment
$0.00
Loan Amount
$0.00

Nearby Listings in 78704

No listings found

More Listings