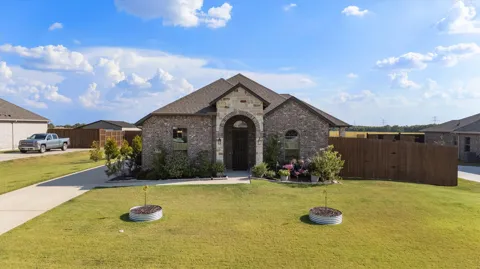
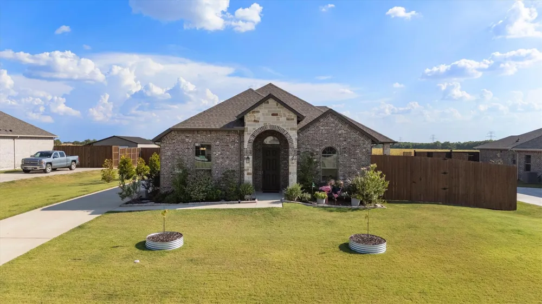
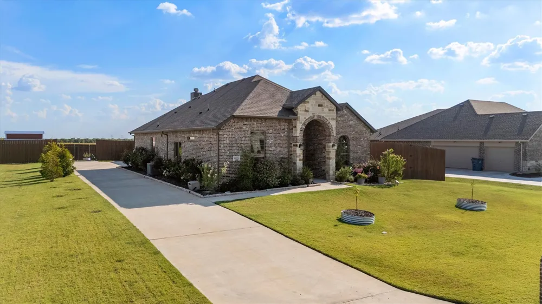
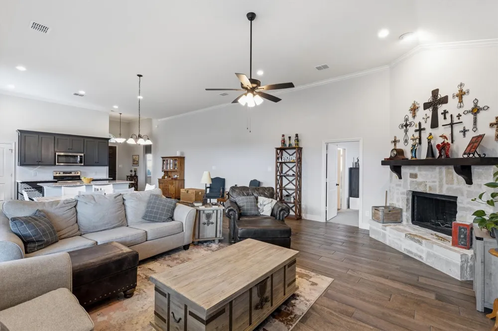
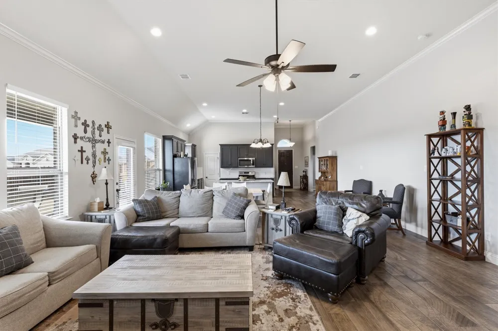
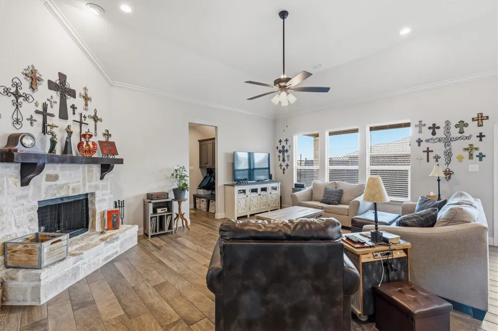
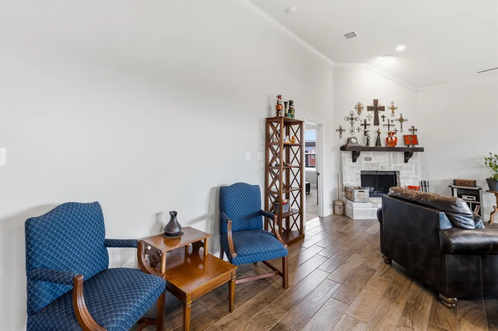
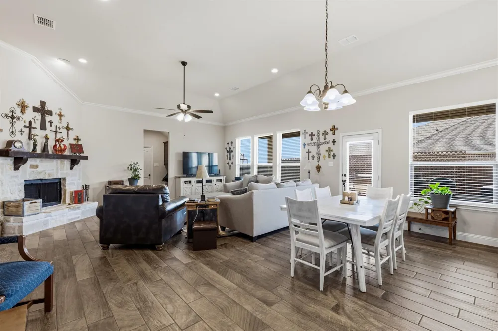
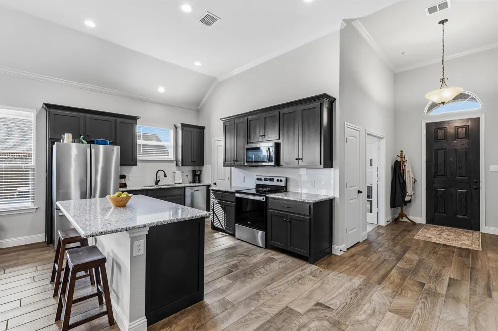
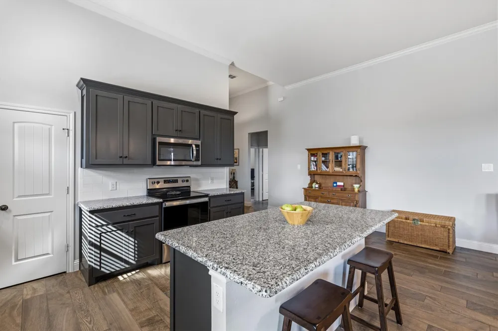
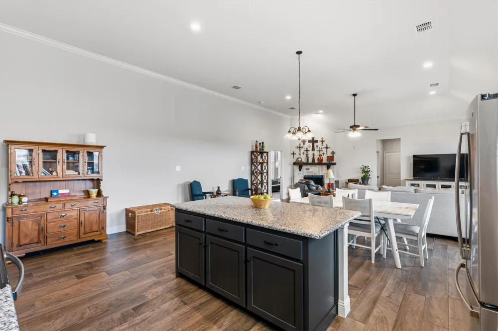
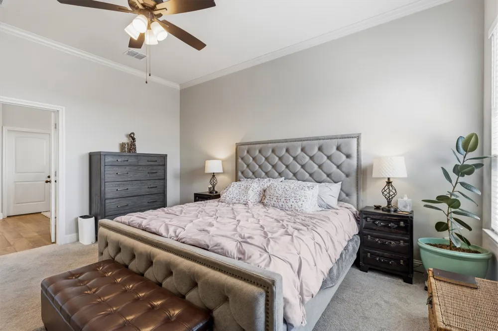
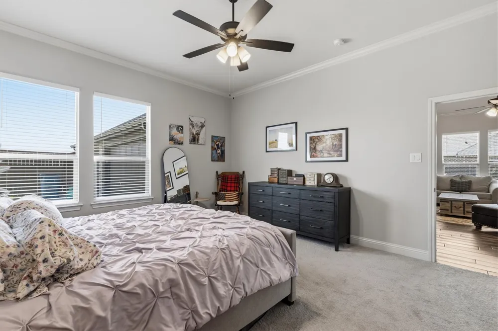
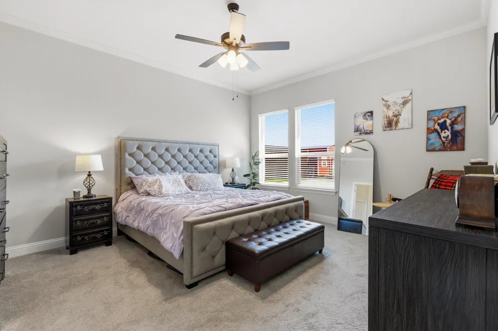
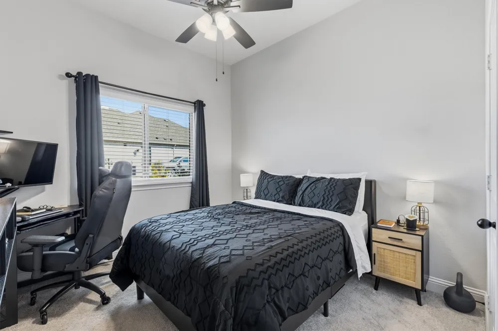
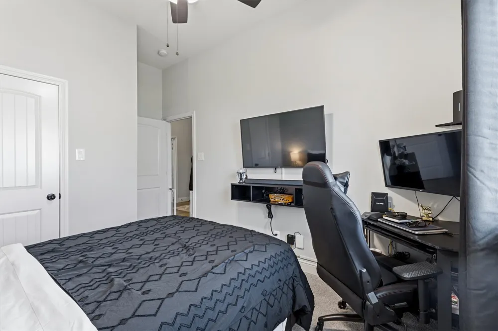
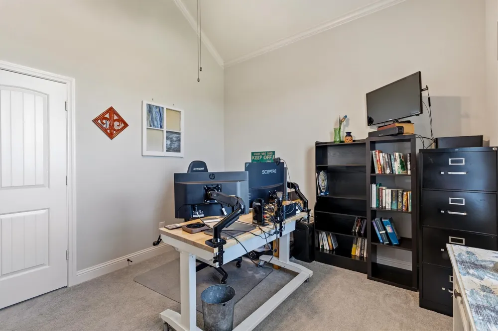
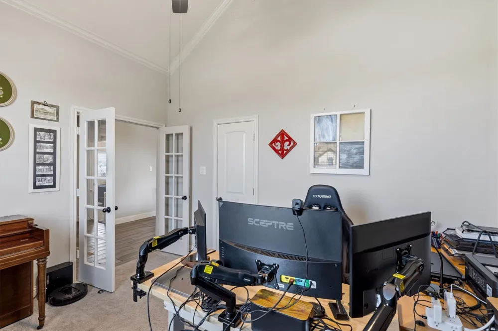
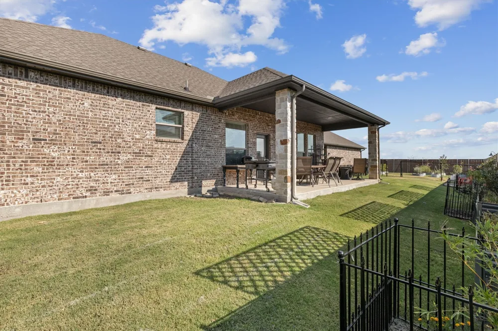
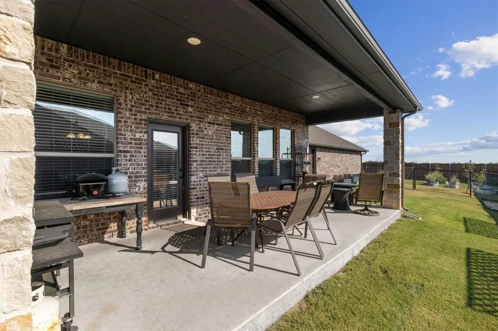
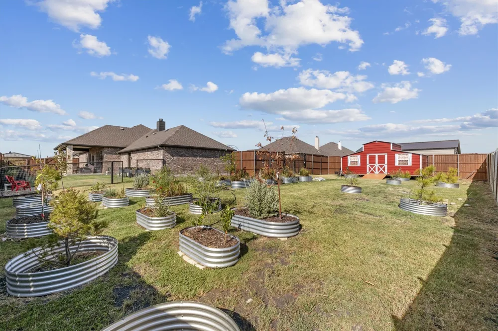
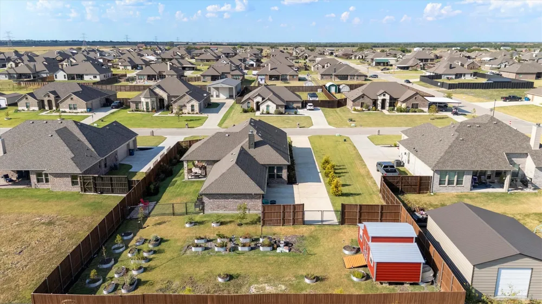
Welcome to High Meadow Estates in Josephine. Located on a .5 acre lot, this is a wonderful home with an open concept design that is perfect for everyday living and entertaining. The heart of the home is the kitchen that flows into the dining and family areas creating a great gathering space. The kitchen has a granite countertops, a large granite center island, a walk in pantry and lots of counter space. The family room includes a stone fireplace and numerous options for furniture arrangements. There are three bedrooms plus an office. The primary bedroom is a great size and has windows overlooking the backyard and includes is a walk-in closet with separate shower and garden tub in the bathroom. 2 car garage with a mudroom bench as you enter back door. The side porch is a great addition to this plan as it allows full use of the backyard. There is a wood fence, pipe crossfencing, a great workshop storage building, sprinkler system, and pretty landscaping. The home was built by long time builder Robbie Hale and features crown molding, ceramic tile and was built with energy efficient features of radiant barrier roof decking, low E dual-paned windows, insulated exterior doors, R-38 attic insulation, R-15 wall insulation. No HOA fees or MUD tax. Well established neighborhood, Community ISD, with convenient access to the Josephine city park with a large playground, splash pad and basketball courts. Enjoy small town living with easy access to Greenville, Wylie, Rockwall, and Royse City.
Property Details
- Interior
- Decorative Designer Lighting Fixtures, Granite Counters, Kitchen Island, Walk In Closets
- Fireplaces
- 1
- Cooling
- 1
- Heating
- Central, Electric
- Cooling Features
- Central Air, Electric
- Bedrooms
- 3
- Bathrooms
- 2.0
- Full Baths
- 2
- Exterior Features
- Garden, Storage
- Exterior Materials
- Garden, Storage
- Acres
- 0.0
- Square Feet
- 2122.0
- Lot Size (sqft)
- 0.486
- Parking Features
- Garage Faces Side
- Parking
- 1
- Parking Type
- Garage
- Parking Garage Spaces
- 3.0
- Parking Carport Spaces
- 0.0
- Property Type
- Purchase
- Style
- Traditional, Detached
- Property Subtype Additional
- Single Family Residence
- Year Built
- 2022
- Foundation
- Slab
- Roof
- Composition
- Sewer Information
- Public Sewer
- Utility Source
- Public
- Utility Features
- Electricity Connected, Sewer Available, Separate Meters, Water Available
- Appliances
- Dishwasher, Electric Range, Electric Water Heater, Disposal, Microwave
- Subdivision
- High Meadow Estates Ph II
- School District
- Community ISD
- Elementary School
- Mcclendon
- Middle School
- Leland Edge
- High School
- Community
- County
- Collin
- Region
- Josephine
Location
Legal
© 2023 North Texas Real Estate Information Systems, Inc. All rights reserved. Disclaimer: All information deemed reliable but not guaranteed and should be independently verified. All properties are subject to prior sale, change or withdrawal. Neither listing broker(s) nor Anthony L. Brown shall be responsible for any typographical errors, misinformation, or misprints and shall be held totally harmless. The database information herein is provided from and copyrighted by the North Texas Real Estate Information Systems, Inc. NTREIS data may not be reproduced or redistributed and is only for people viewing this site. All information provided is deemed reliable but is not guaranteed and should be independently verified. The advertisements herein are merely indications to bid and are not offers to sell which may be accepted. All properties are subject to prior sale or withdrawal. All rights are reserved by copyright
Provided By
Listed by Brigitte Barkley (#0476972)
Listing Office: Coldwell Banker Apex, REALTORS (#CBAP05)