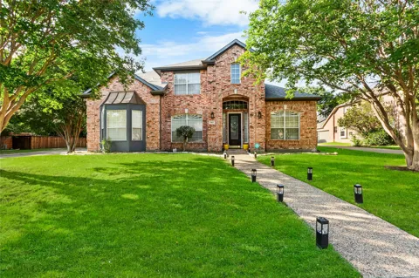
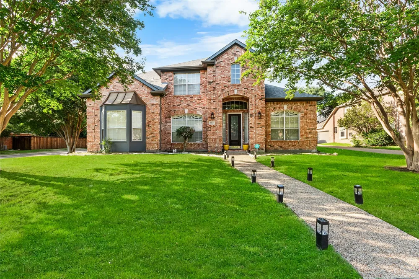
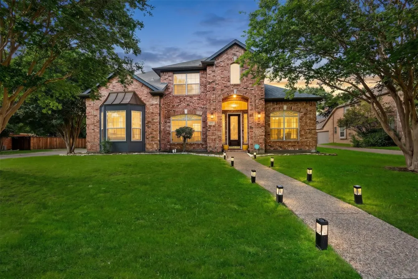
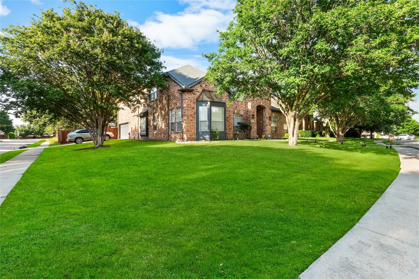
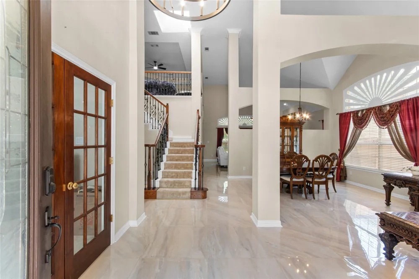
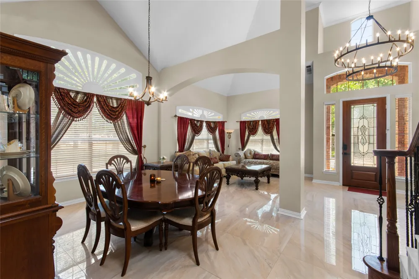
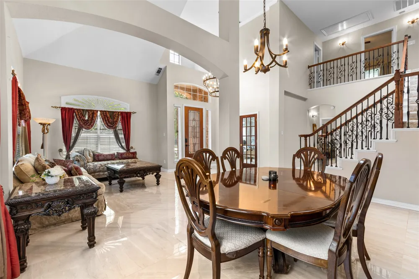
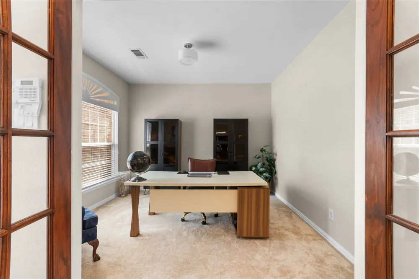
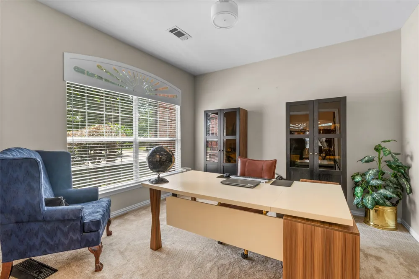
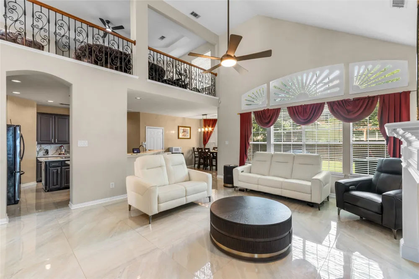
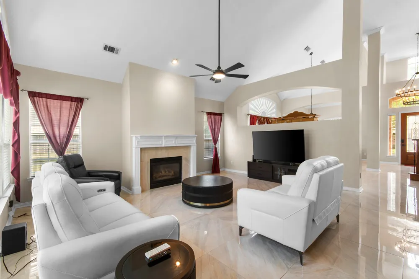
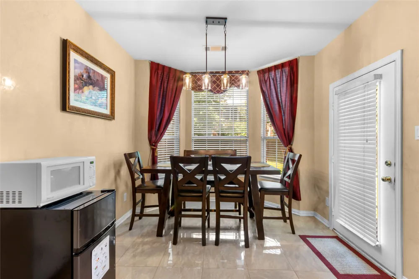
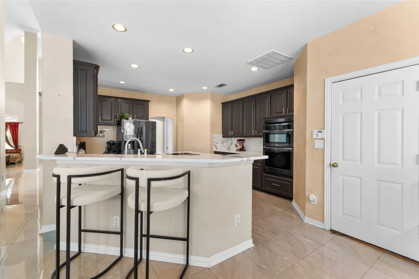
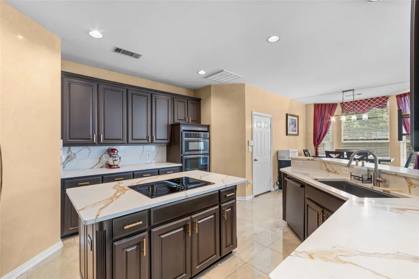
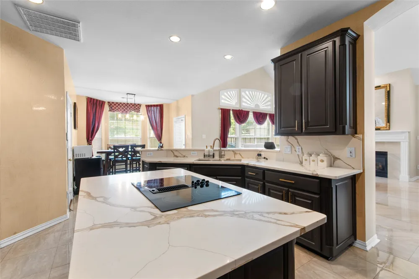
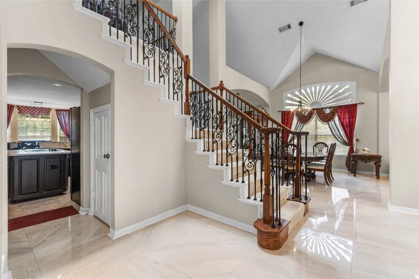
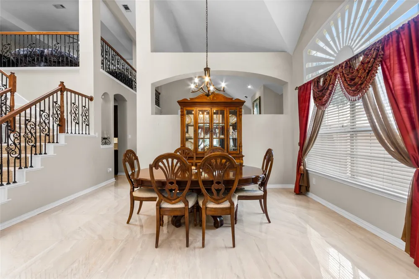
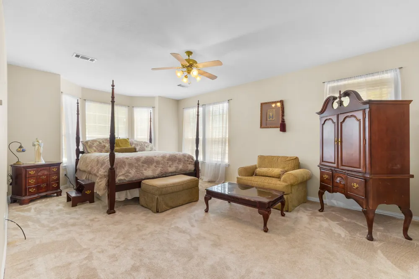
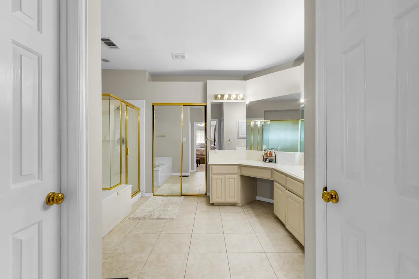
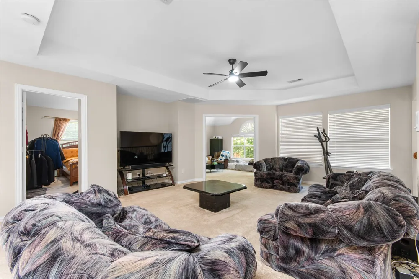
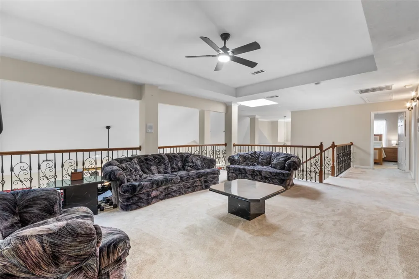
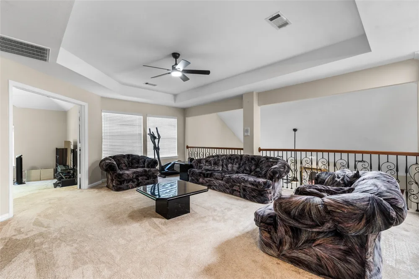
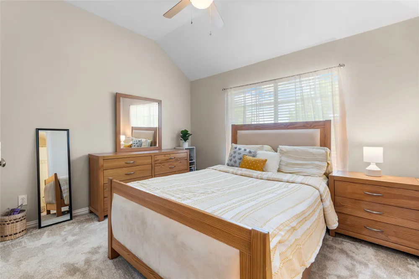
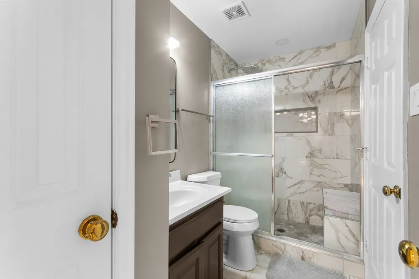
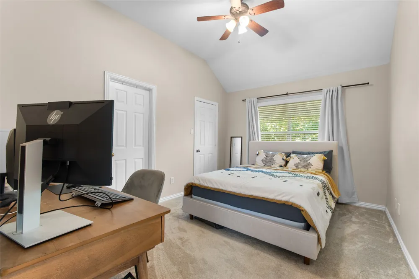
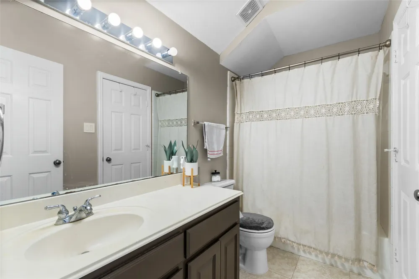
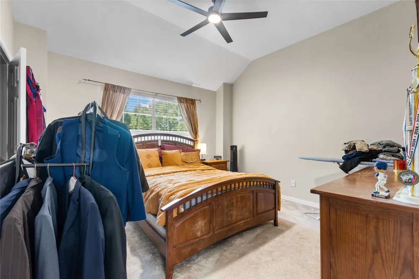
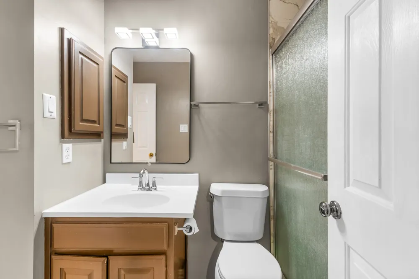
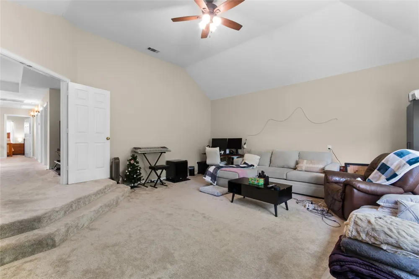
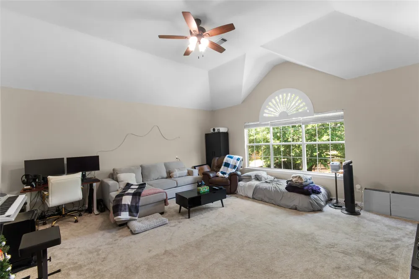
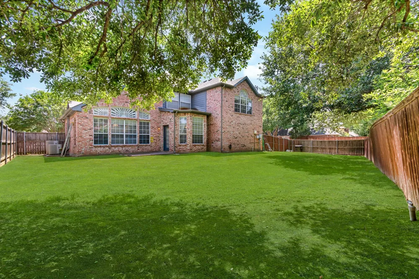
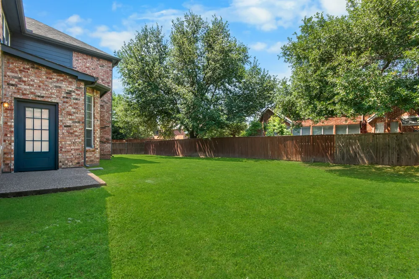
Welcome to Chaucer Estates Finest, situated on a corner lot and adjacent to community amenities sits the beautifully updated 2012 Stevenson Ln in Flower Mound! Spanning over 3600 Sqft with open floorplan & impeccable design throughout welcomed by high ceilings, abundant windows, dedicated office & chandelier in the foyer that feeds into the vast living space. Enjoy the luxuries and convenience of updated hardware, designer fixtures, recently updated flooring, new staircase railing, and fresh paint. The spacious renovated kitchen serves as the heart of the home with gorgeous quartz countertops, updated appliances, refinished cabinets, and farmhouse sink. The downstairs primary bedrm serves as a private escape while upstairs offers spacious bedrooms, renovated bathrooms, along with central oversized gameroom and media room perfect for entertaining! Enjoy the peace of mind with recently installed tankless water heater in 2024. The corner lot allows for endless possibilities in the extensive backyard for relaxing or entertaining. Located in a desirable neighborhood and perfectly situated adjacently to community features. Community includes pool, tennis & pickle ball courts just a short walk away. This property is a showstopper. Don't miss your chance, come see today!
Property Details
- Interior
- Chandelier, Decorative Designer Lighting Fixtures, Eat In Kitchen, High Speed Internet, Kitchen Island, Open Floorplan, Pantry,
- Fireplaces
- 1
- Cooling
- 1
- Heating
- Central, Fireplaces, Natural Gas
- Cooling Features
- Central Air, Ceiling Fans, Electric
- Bedrooms
- 4
- Bathrooms
- 3.5
- Full Baths
- 3
- Half Baths
- 1
- Lot Features
- Corner Lot, Interior Lot, Subdivision, Sprinkler System, Few Trees
- Lot Description
- Corner Lot, Interior Lot, Subdivision, Sprinkler System, Few Trees
- Pool Description
- None, Community
- Pool Features
- None, Community
- Exterior Features
- Garden, Rain Gutters
- Exterior Materials
- Garden, Rain Gutters
- Pool Shared
- 1
- Acres
- 0.0
- Square Feet
- 3636.0
- Lot Size (sqft)
- 0.23
- Parking Features
- Door Single, Driveway, Garage, Garage Door Opener, Garage Faces Side
- Parking
- 1
- Parking Type
- Driveway
- Parking Garage Spaces
- 2.0
- Parking Carport Spaces
- 0.0
- Property Type
- Purchase
- Style
- Traditional, Detached
- Property Subtype Additional
- Single Family Residence
- Year Built
- 1998
- Foundation
- Slab
- Roof
- Composition
- Sewer Information
- Public Sewer
- Utility Source
- Public
- Utility Features
- Sewer Available, Water Available
- Appliances
- Dryer, Dishwasher, Electric Cooktop, Electric Oven, Gas Range, Refrigerator
- Subdivision
- Chaucer Estates Ph 2
- Community Features
- Pickleball, Pool, Tennis Courts, Curbs, Sidewalks
- School District
- Lewisville ISD
- Elementary School
- Prairie Trail
- Middle School
- Lamar
- High School
- Marcus
- County
- Denton
- Region
- Flower Mound
- Days on Market (Cumulative)
- 62
- Taxes Annual
- $11,144
- HOA
- 1
- HOA Fees
- 825.0
Location
Legal
© 2023 North Texas Real Estate Information Systems, Inc. All rights reserved. Disclaimer: All information deemed reliable but not guaranteed and should be independently verified. All properties are subject to prior sale, change or withdrawal. Neither listing broker(s) nor Anthony L. Brown shall be responsible for any typographical errors, misinformation, or misprints and shall be held totally harmless. The database information herein is provided from and copyrighted by the North Texas Real Estate Information Systems, Inc. NTREIS data may not be reproduced or redistributed and is only for people viewing this site. All information provided is deemed reliable but is not guaranteed and should be independently verified. The advertisements herein are merely indications to bid and are not offers to sell which may be accepted. All properties are subject to prior sale or withdrawal. All rights are reserved by copyright
Provided By
Listed by Ali Noori (#0740460)
Listing Office: Compass RE Texas, LLC (#CMPS04)