(817) 239-5458 anthonyb@faithrealty.org Anthony L. Brown
Traffic Dashboard
Home
  • Search
    • Search for Homes
    • Featured Listings
    • Closed Listings
    • Mortgage Calculator
  • Buying & Selling
    • Buyer's Guide
    • Seller's Guide
    • Home Valuation
    • Apply For A Mortgage
  • Communities
  • About Anthony
    • Meet Anthony
    • Testimonials
  • Contact
Traffic Dashboard
(817) 239-5458 anthonyb@faithrealty.org
  • 100 Lexington St, Ste #310
    Fort Worth, TX 76102
    (817) 239-5458
    abrown4faith@gmail.com
About
  • Home
  • About
  • Contact
Search
  • Search Properties
Local Guide
  • Search by City
  • Search by Subdivision
  • Search by Zip
  • Search by Area
Legal
  • Privacy
  • Terms
  • DMCA
  • Accessibility
  • Fair Housing
Account
  • Dashboard
  • Logout
  • Login
Anthony L. Brown - Footer Logo
©2026 Anthony L. Brown. All rights reserved.
Website built by CloseHack.


  • Information About Brokerage Services
  • Texas Real Estate Commission Consumer Protection Notice
North Texas Real Estate Information Systems

© 2023 North Texas Real Estate Information Systems, Inc. All rights reserved. Disclaimer: All information deemed reliable but not guaranteed and should be independently verified. All properties are subject to prior sale, change or withdrawal. Neither listing broker(s) nor Anthony L. Brown shall be responsible for any typographical errors, misinformation, misprints and shall be held totally harmless. The database information herein is provided from and copyrighted by the North Texas Real Estate Information Systems, Inc. NTREIS data may not be reproduced or redistributed and is only for people viewing this site. All information provided is deemed reliable but is not guaranteed and should be independently verified. The advertisements herein are merely indications to bid and are not offers to sell which may be accepted. All properties are subject to prior sale or withdrawal. All rights are reserved by copyright

Return
  • All Types
  • Structure
  • $285K-$2.5M
  • Bed/Bath
  • Size
  • Dates
  • Filters
  • Amenities
  • Save
  • Share
Listings
No results
Sort
Home / Allen / 204 Hunters Glen Way
204 Hunters Glen Way Allen, TX 75013 204 Hunters Glen Way Allen, TX 75013 204 Hunters Glen Way Allen, TX 75013 204 Hunters Glen Way Allen, TX 75013 204 Hunters Glen Way Allen, TX 75013 204 Hunters Glen Way Allen, TX 75013 204 Hunters Glen Way Allen, TX 75013 204 Hunters Glen Way Allen, TX 75013 204 Hunters Glen Way Allen, TX 75013 204 Hunters Glen Way Allen, TX 75013 204 Hunters Glen Way Allen, TX 75013 204 Hunters Glen Way Allen, TX 75013 204 Hunters Glen Way Allen, TX 75013 204 Hunters Glen Way Allen, TX 75013 204 Hunters Glen Way Allen, TX 75013 204 Hunters Glen Way Allen, TX 75013 204 Hunters Glen Way Allen, TX 75013 204 Hunters Glen Way Allen, TX 75013 204 Hunters Glen Way Allen, TX 75013 204 Hunters Glen Way Allen, TX 75013 204 Hunters Glen Way Allen, TX 75013 204 Hunters Glen Way Allen, TX 75013 204 Hunters Glen Way Allen, TX 75013 204 Hunters Glen Way Allen, TX 75013 204 Hunters Glen Way Allen, TX 75013 204 Hunters Glen Way Allen, TX 75013 204 Hunters Glen Way Allen, TX 75013 204 Hunters Glen Way Allen, TX 75013 204 Hunters Glen Way Allen, TX 75013 204 Hunters Glen Way Allen, TX 75013 204 Hunters Glen Way Allen, TX 75013 204 Hunters Glen Way Allen, TX 75013 204 Hunters Glen Way Allen, TX 75013 204 Hunters Glen Way Allen, TX 75013 204 Hunters Glen Way Allen, TX 75013 204 Hunters Glen Way Allen, TX 75013 204 Hunters Glen Way Allen, TX 75013 204 Hunters Glen Way Allen, TX 75013 204 Hunters Glen Way Allen, TX 75013 204 Hunters Glen Way Allen, TX 75013 204 Hunters Glen Way Allen, TX 75013 View All Photos

$1,255,000

| Active

204 Hunters Glen Way

Allen, TX 75013

3,829
Square Feet
5
Beds
4.5
Baths
114
Days on Market
21266427
MLS#
House
Structure
Residential
Zone
Contact

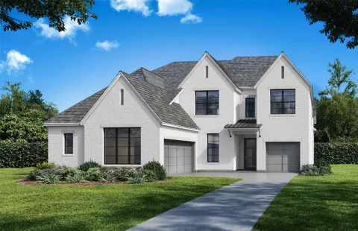
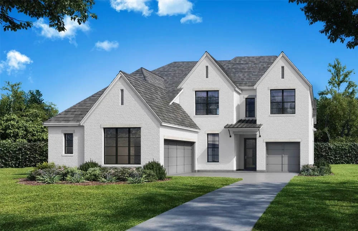
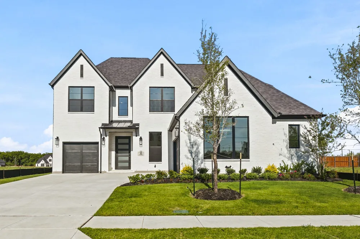
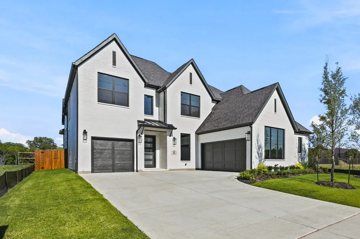
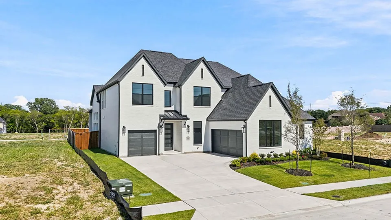
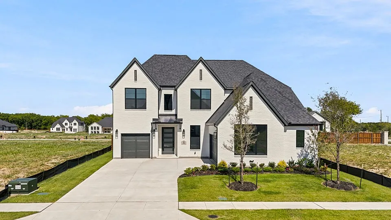
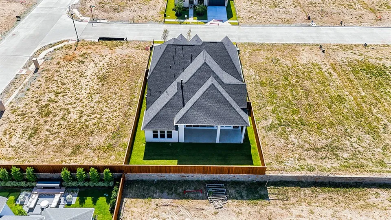
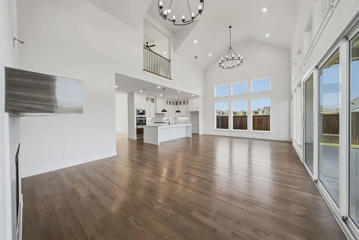
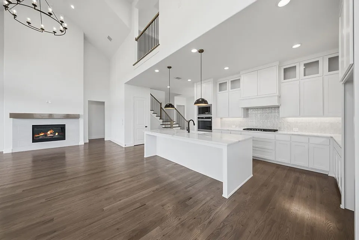
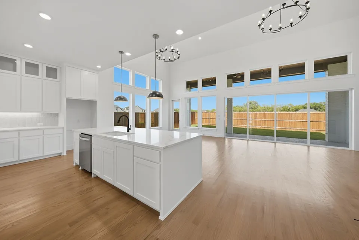
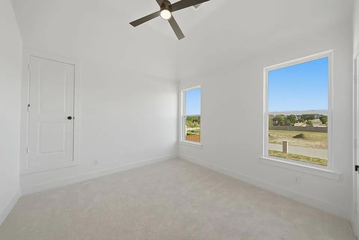
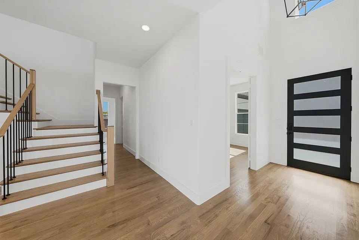
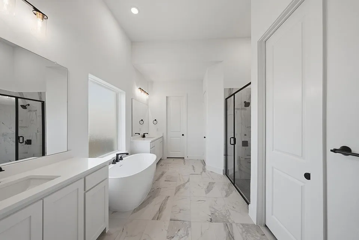
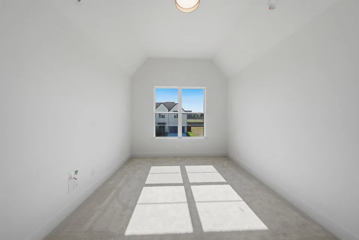
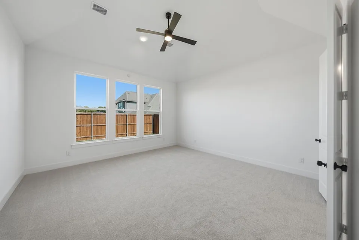
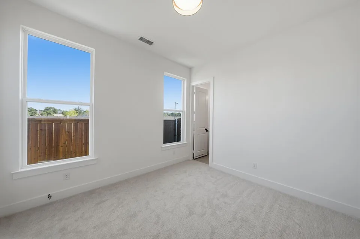
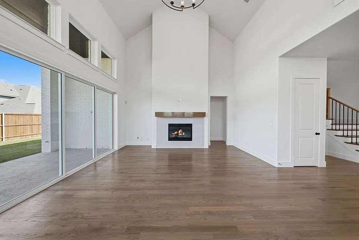
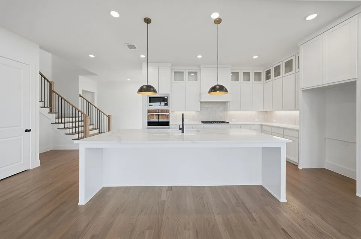
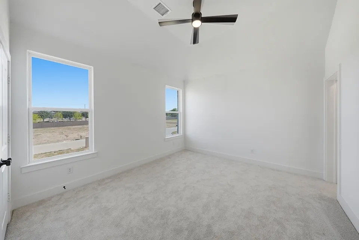
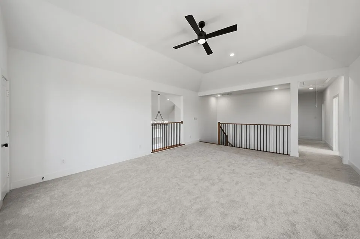
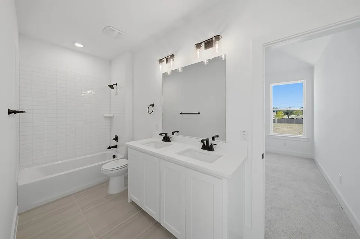
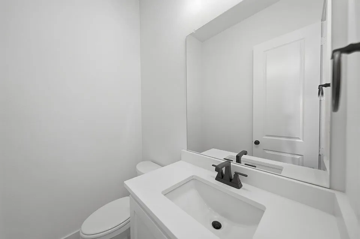
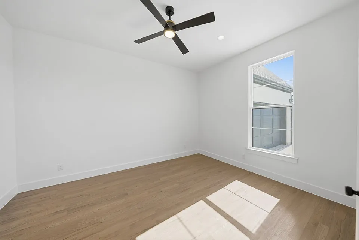
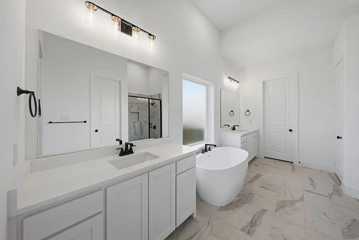
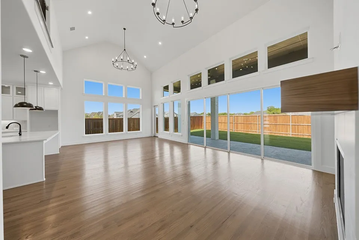
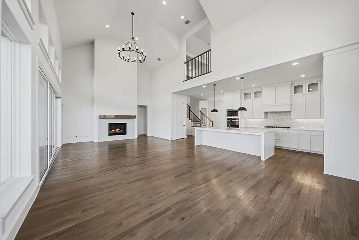
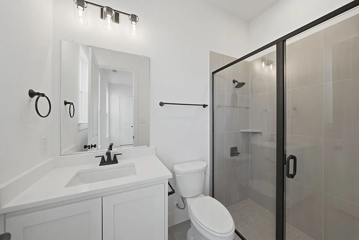
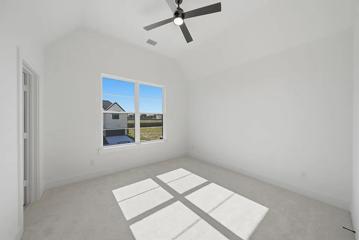
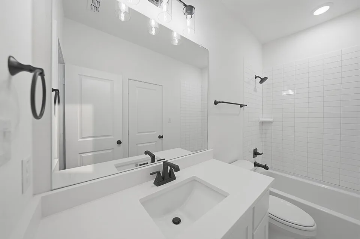
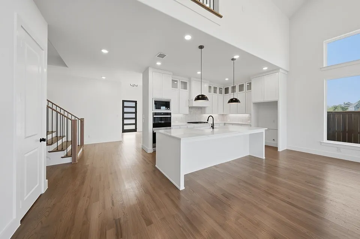
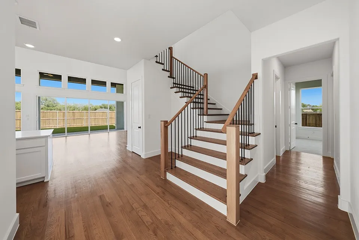
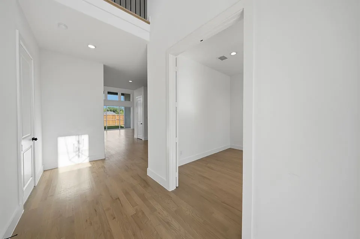
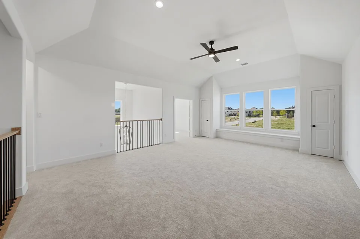
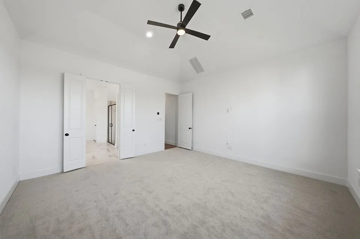
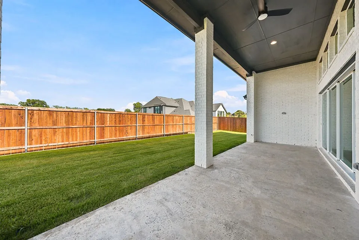
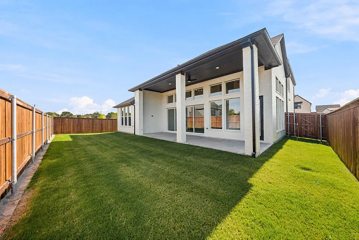
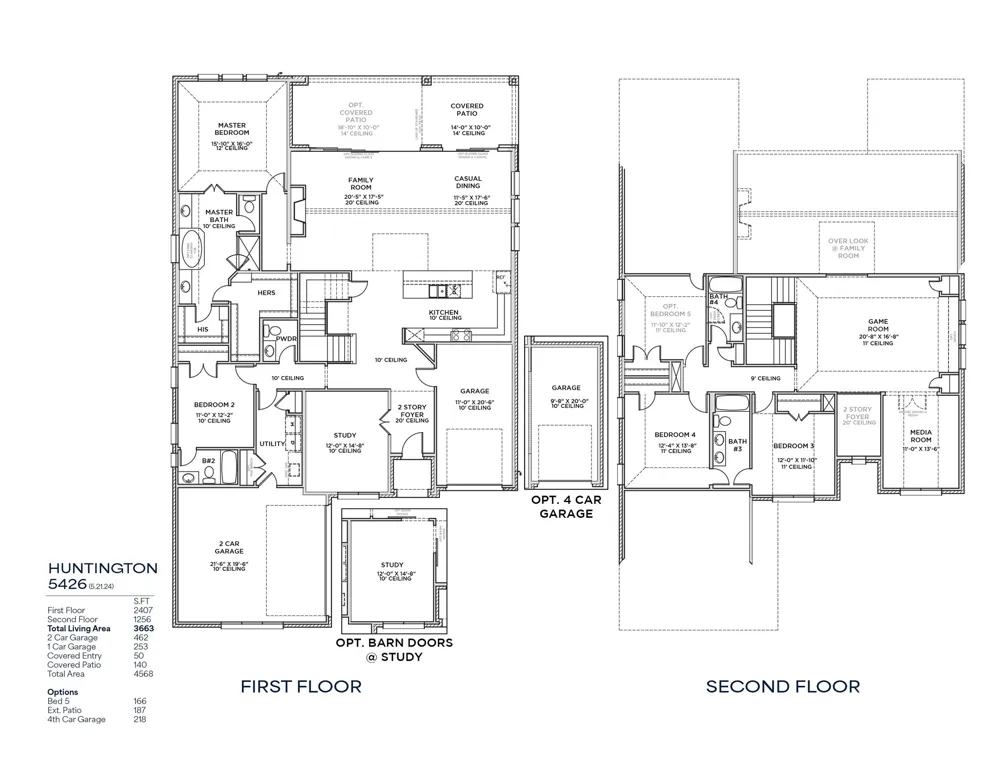
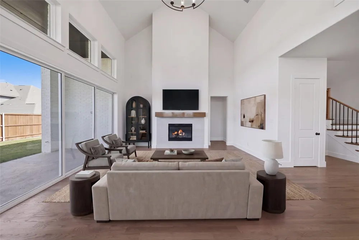
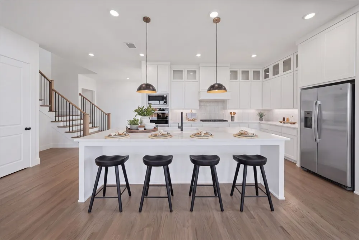
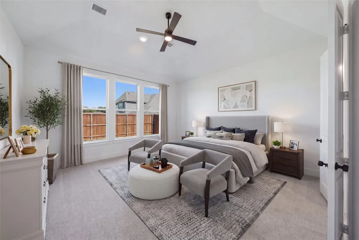
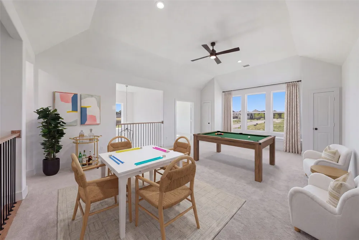
This brand-new luxury home with a 3-car tandem garage seamlessly blends timeless elegance with modern sophistication. This 5-bedroom, 5.5-bath home includes a media room and a soaring two-story family room with a fireplace and sliding doors that provide abundant natural light. Nail-down wood floors flow through the main living spaces, while plush carpeting adds warmth to the bedrooms, game room, and media room. The spacious primary suite features a spa-like bath with a freestanding tub, oversized shower, and dual closets. The gourmet kitchen offers custom cabinetry, upgraded appliances, and ample counter space, ideal for everyday living and entertaining. Designed for comfort and versatility, the home includes spacious bedrooms, including a junior primary suite, along with a dedicated raised study, game room, and media room, offering the perfect balance for hosting guests, working from home, or relaxing with family. Don’t miss this incredible opportunity!

Property Details
Interior
Decorative Designer Lighting Fixtures, High Speed Internet, Cable Tv, Vaulted Ceilings, Wired For Sound
Fireplaces
1
Cooling
1
Heating
Central, Natural Gas, Zoned
Cooling Features
Central Air, Electric, Zoned
Bedrooms
5
Bathrooms
4.5
Full Baths
4
Half Baths
1
Lot Features
Back Yard, Interior Lot, Lawn, Landscaped, Subdivision, Sprinkler System
Lot Description
Back Yard, Interior Lot, Lawn, Landscaped, Subdivision, Sprinkler System
Exterior Features
Rain Gutters
Exterior Materials
Rain Gutters
Acres
0.0
Square Feet
3829.0
Lot Size (sqft)
0.179
Parking Features
Door Multi, Garage Faces Front, Garage, Garage Door Opener, Tandem
Parking
1
Parking Type
Garage
Parking Garage Spaces
3.0
Parking Carport Spaces
0.0
Property Type
Purchase
Style
Traditional, Detached
Property Subtype Additional
Single Family Residence
Year Built
2026
Foundation
Pillar Post Pier
Roof
Composition
Sewer Information
Public Sewer
Utility Source
Public
Utility Features
Natural Gas Available, Sewer Available, Separate Meters, Underground Utilities, Water Available, Cable Available
Appliances
Convection Oven, Dishwasher, Electric Oven, Gas Cooktop, Disposal, Gas Water Heater, Microwave, Tankless Water Heater, Vented Ex
Subdivision
Custer Ridge Estates
Community Features
Community Mailbox, Curbs, Sidewalks
School District
Allen ISD
Elementary School
Evans
Middle School
Ereckson,Lowery Freshman Center
High School
Allen
County
Collin
Region
Allen
Days on Market (Cumulative)
114
HOA
1
HOA Fees
1150.0
MLS #
21266427
Location
Legal

© 2023 North Texas Real Estate Information Systems, Inc. All rights reserved. Disclaimer: All information deemed reliable but not guaranteed and should be independently verified. All properties are subject to prior sale, change or withdrawal. Neither listing broker(s) nor Anthony L. Brown shall be responsible for any typographical errors, misinformation, or misprints and shall be held totally harmless. The database information herein is provided from and copyrighted by the North Texas Real Estate Information Systems, Inc. NTREIS data may not be reproduced or redistributed and is only for people viewing this site. All information provided is deemed reliable but is not guaranteed and should be independently verified. The advertisements herein are merely indications to bid and are not offers to sell which may be accepted. All properties are subject to prior sale or withdrawal. All rights are reserved by copyright

Provided By
Listed by Hunter Dehn (#0595834)
Listing Office: Hunter Dehn Realty (#HDEG01)

Anthony L. Brown Have a question about this home?

Interested in Purchasing 204 Hunters Glen Way?

Get an estimate on monthly payments on this property.

$
years
Down Payment
$
%
Interest Rate
%
Tax Rate
%
$
$annually
$monthly
Estimated Monthly Payment
$0.00
Loan Amount
$0.00

Nearby Listings in 78704

No listings found

More Listings