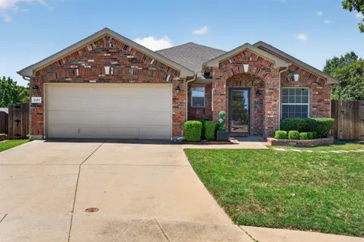
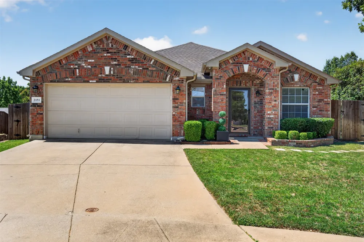
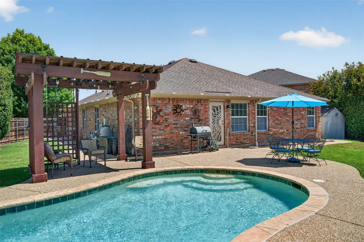
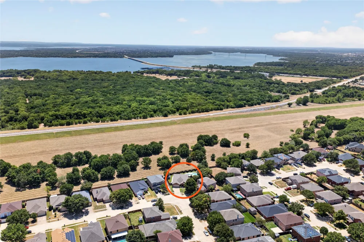
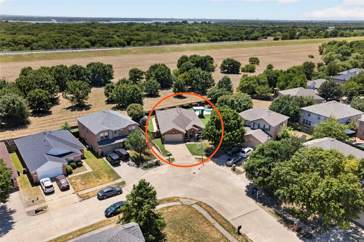
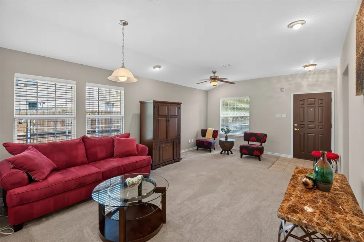
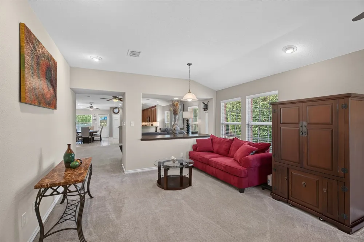
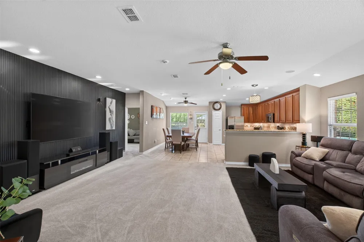
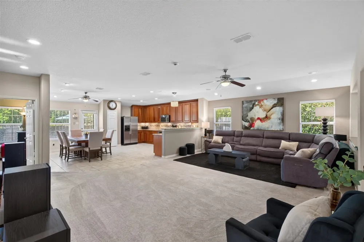
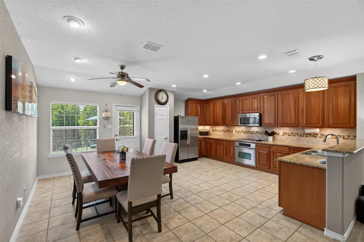
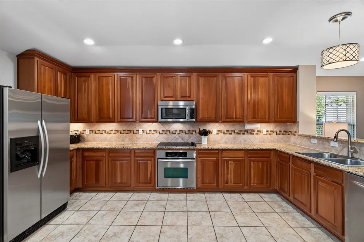
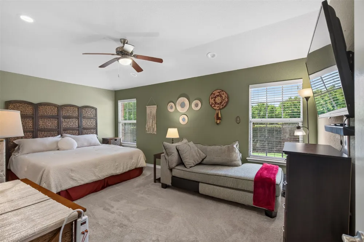
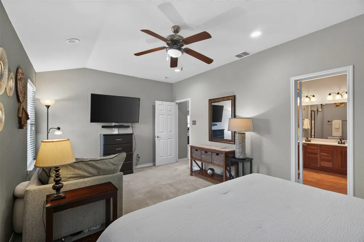
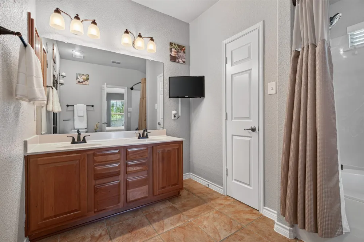
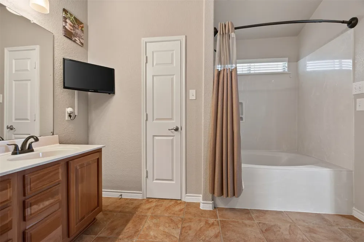
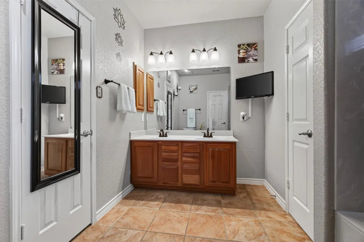
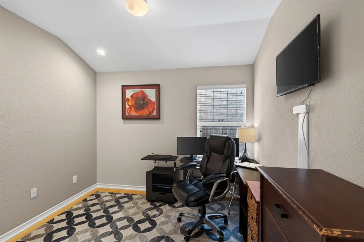
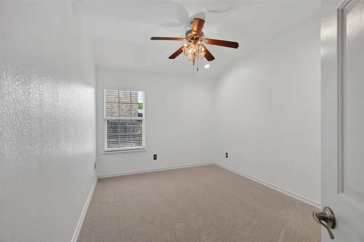
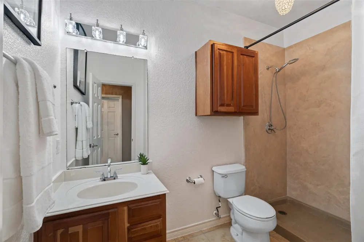
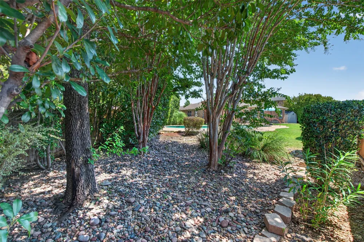
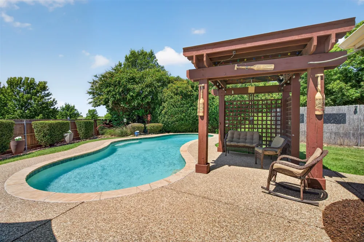
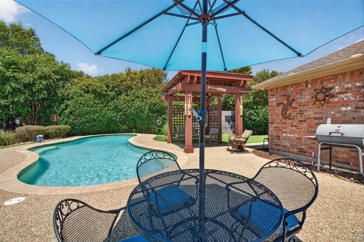
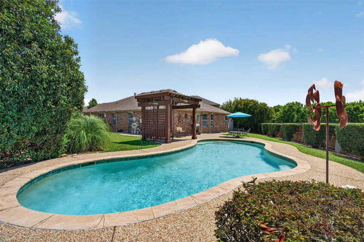
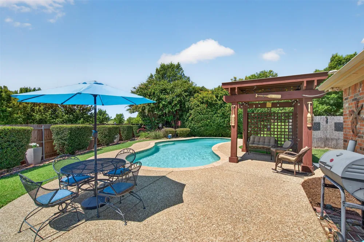
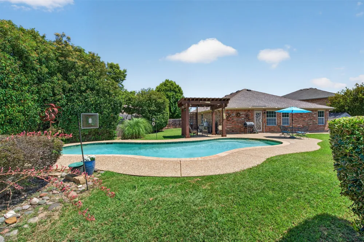
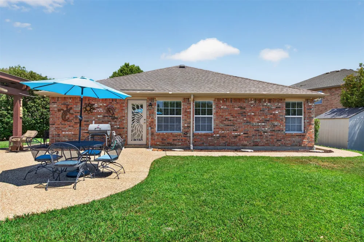
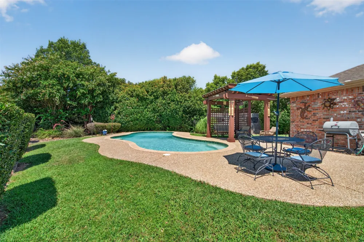
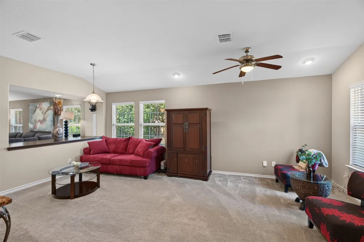
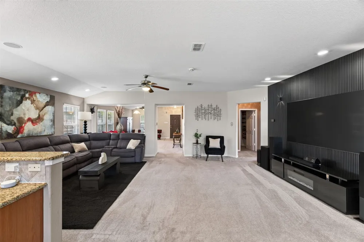
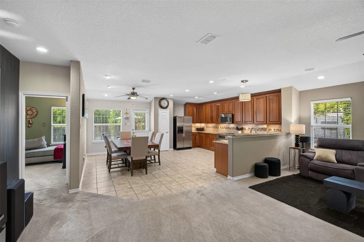
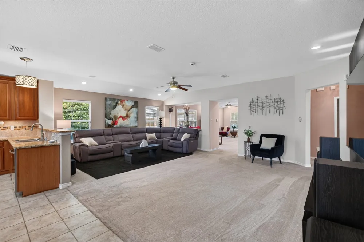
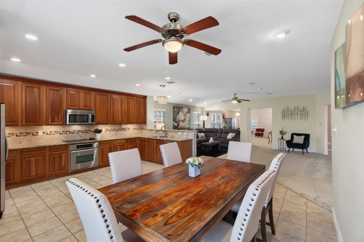
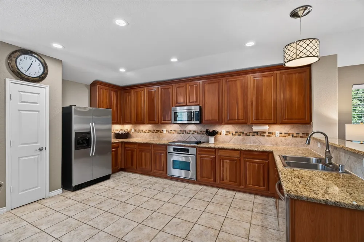
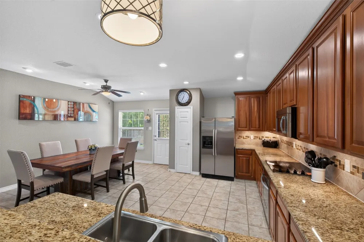
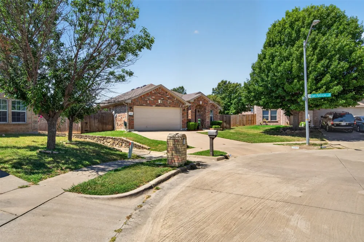
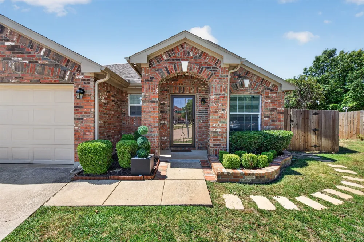
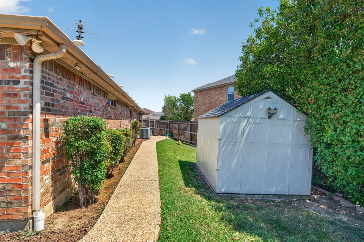
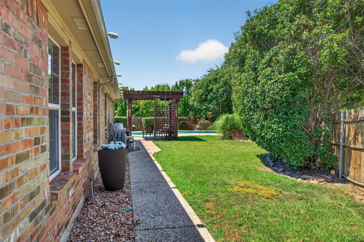
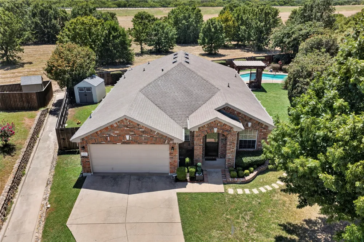
We are BACK! Prospective buyer's loss is your gain - along with a NEW roof and pool upgrades galore! This picturesque, single-story home sits on a cul-de-sac lot in the desirable Lake Parks neighborhood next to a green space with no back neighbors in sight! The backyard was built for real living, and entertaining with a lighted pool, pergola, and extended fencing for added privacy. Just sit back, relax and enjoy the lifestyle you deserve. Step inside to a welcoming living and dining area, followed by the spacious family room with a custom, wireless, media wall; ideal for movie nights or game days! Go Cowboys! The kitchen features granite counters, stainless Energy Star appliances; including a brand NEW smooth surface cooktop, and beautiful 42-inch cherrywood cabinets. Designer interior finishes by Landry Designs include upgraded, modern lighting, 9-foot ceilings, Hunter Douglas wood blinds, and ceiling fans in every room. The home also features a Trane HVAC system, Tyvek energy-efficient home wrap, upgraded double-pane windows, a Brinks security system, a built-in pest defense system, and recently updated security doors and privacy fencing. Enjoy the freedom of having no HOA, and the security and privacy of a cul-de-sac location. Location is ideal, being just minutes from Joe Pool Lake which offers numerous parks and walking trails, EpicCentral, Epic Waters Indoor Waterpark, Chicken N Pickle, and Topgolf, with easy access to waterfront dining and upscale shopping with Premier Outlet mall and Ikea. This combination of lot size, greenbelt location, backyard privacy, resort-style pool, cul-de-sac setting, and NO HOA are exceptionally rare. Don't miss your opportunity to own one of the most unique properties in Lake Parks. Schedule your private showing today!
Property Details
- Interior
- Built In Features, Decorative Designer Lighting Fixtures, Eat In Kitchen, Granite Counters, High Speed Internet, Open Floorplan,
- Cooling
- 1
- Heating
- Central, Electric
- Cooling Features
- Central Air, Ceiling Fans, Electric
- Bedrooms
- 3
- Bathrooms
- 2.0
- Full Baths
- 2
- Lot Features
- Back Yard, Backs To Greenbelt Park, Lawn, Landscaped, Sprinkler System, Few Trees
- Lot Description
- Back Yard, Backs To Greenbelt Park, Lawn, Landscaped, Sprinkler System, Few Trees
- Pool Description
- Cabana, Fenced, Gunite, In Ground, Outdoor Pool, Pool
- Pool Features
- Cabana, Fenced, Gunite, In Ground, Outdoor Pool, Pool
- Exterior Features
- Lighting, Rain Gutters, Storage
- Exterior Materials
- Lighting, Rain Gutters, Storage
- Acres
- 0.0
- Square Feet
- 2002.0
- Lot Size (sqft)
- 0.128
- Parking Features
- Door Single, Garage Faces Front, Garage, Garage Door Opener
- Parking
- 1
- Parking Type
- Garage
- Parking Garage Spaces
- 2.0
- Parking Carport Spaces
- 0.0
- Property Type
- Purchase
- Style
- Traditional, Detached
- Property Subtype Additional
- Single Family Residence
- Year Built
- 2006
- Foundation
- Slab
- Roof
- Composition
- Sewer Information
- Public Sewer
- Utility Source
- Public
- Utility Features
- Electricity Connected, Natural Gas Available, Sewer Available, Separate Meters, Water Available, Cable Available
- Appliances
- Dishwasher, Electric Cooktop, Electric Oven, Disposal, Microwave
- Subdivision
- Lake Parks Ph 03
- Community Features
- Curbs
- School District
- Grand Prairie ISD
- Elementary School
- Mike Moseley
- Middle School
- Truman
- High School
- South Grand Prairie
- County
- Dallas
- Region
- Grand Prairie
- Days on Market (Cumulative)
- 29
- Taxes Annual
- $7,964
Location
Legal
© 2023 North Texas Real Estate Information Systems, Inc. All rights reserved. Disclaimer: All information deemed reliable but not guaranteed and should be independently verified. All properties are subject to prior sale, change or withdrawal. Neither listing broker(s) nor Anthony L. Brown shall be responsible for any typographical errors, misinformation, or misprints and shall be held totally harmless. The database information herein is provided from and copyrighted by the North Texas Real Estate Information Systems, Inc. NTREIS data may not be reproduced or redistributed and is only for people viewing this site. All information provided is deemed reliable but is not guaranteed and should be independently verified. The advertisements herein are merely indications to bid and are not offers to sell which may be accepted. All properties are subject to prior sale or withdrawal. All rights are reserved by copyright
Provided By
Listed by Donna Wall (#0570228)
Listing Office: Monument Realty (#MONU01C)