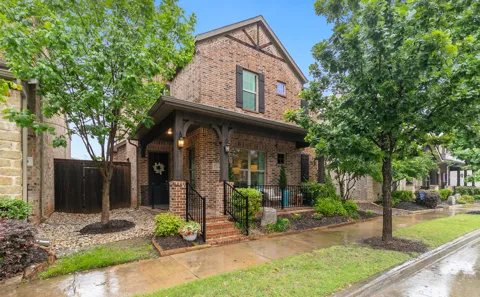
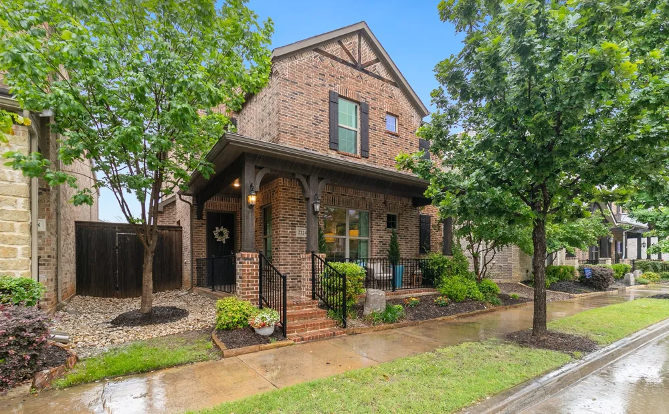
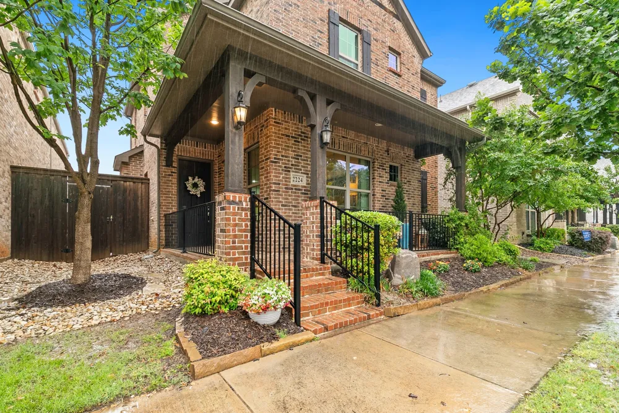
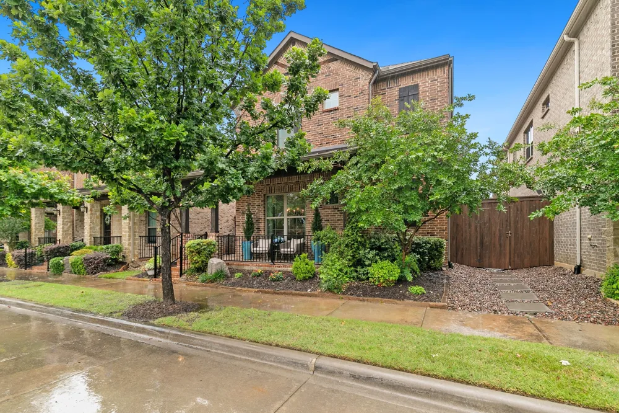
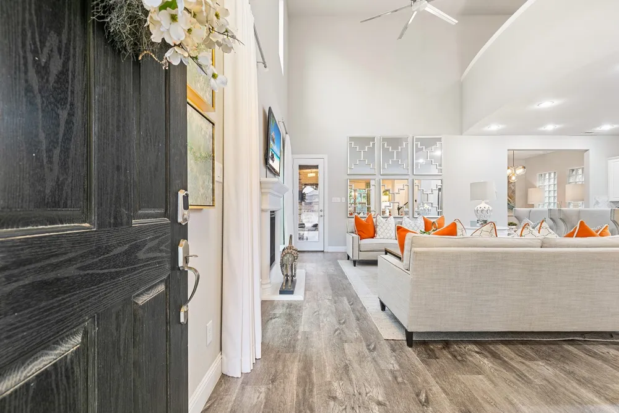
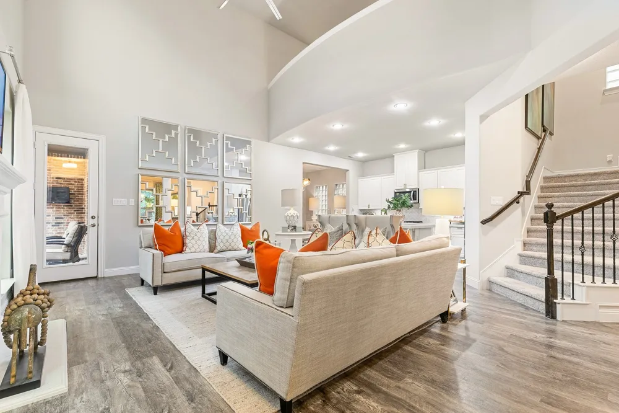
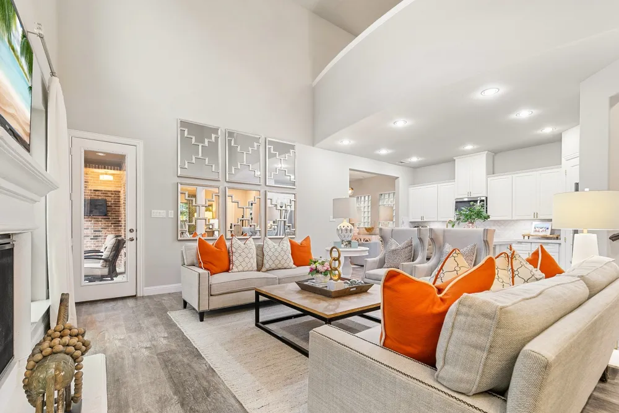
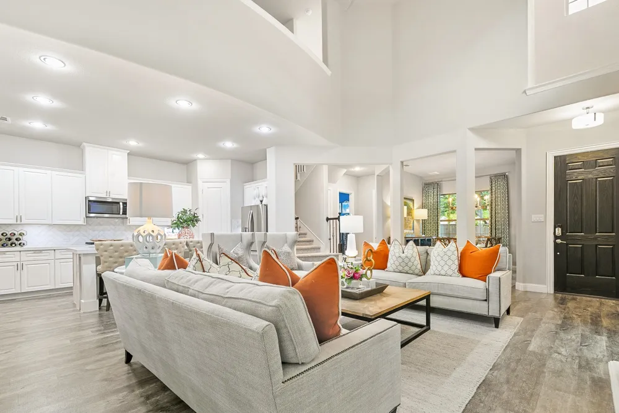
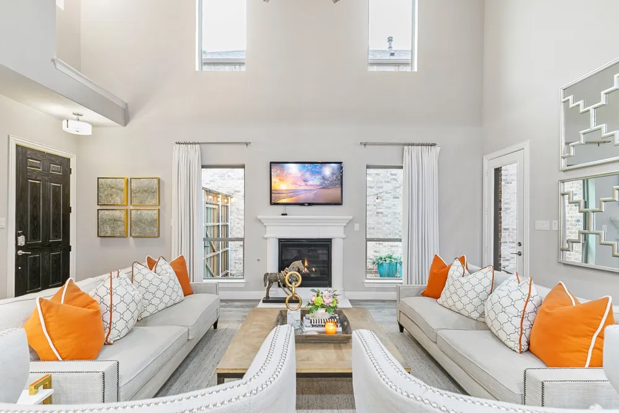
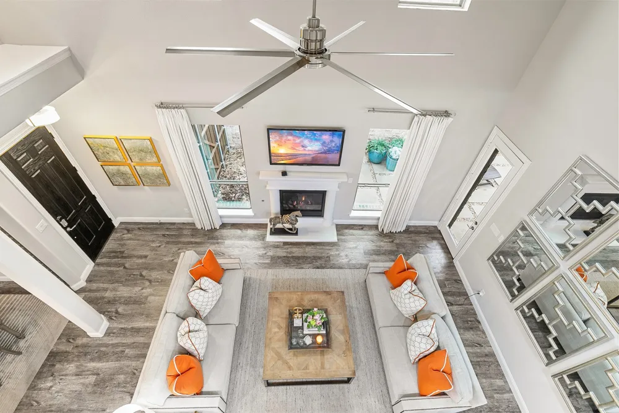
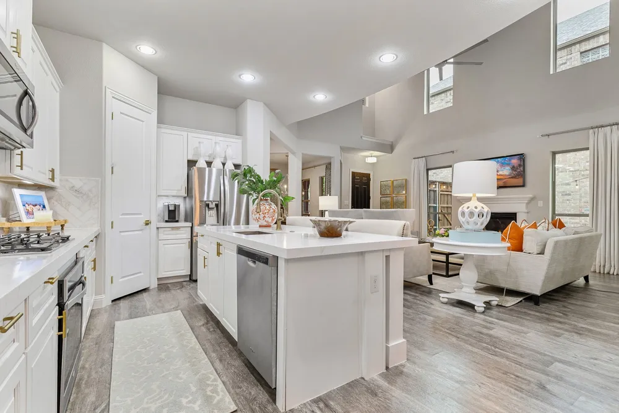
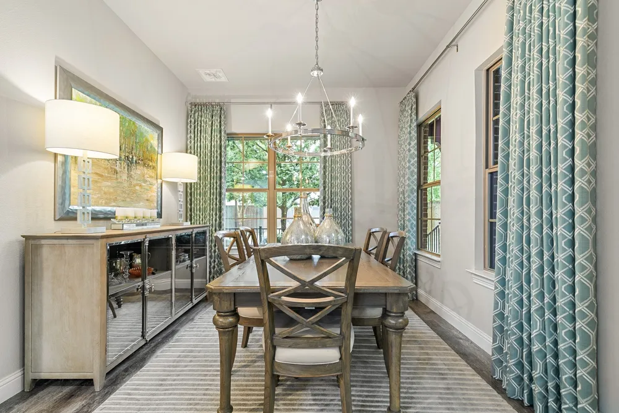
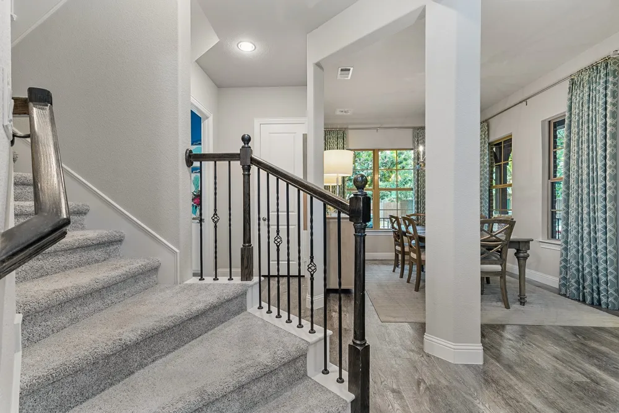
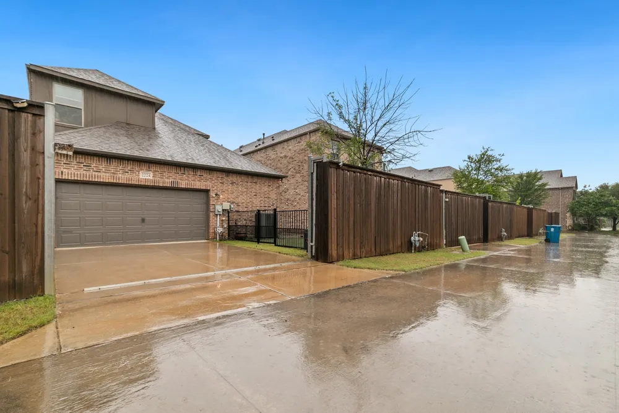
Back on the market due to buyer financing falling through. Fully inspected and minor repairs completed! Report and receipts available upon request. Stunning two-story villa in the beautiful Riverwalk at Flower Mound! The Hartford floor plan offers an open-concept layout filled with abundant natural light thanks to its many windows and soaring ceilings.
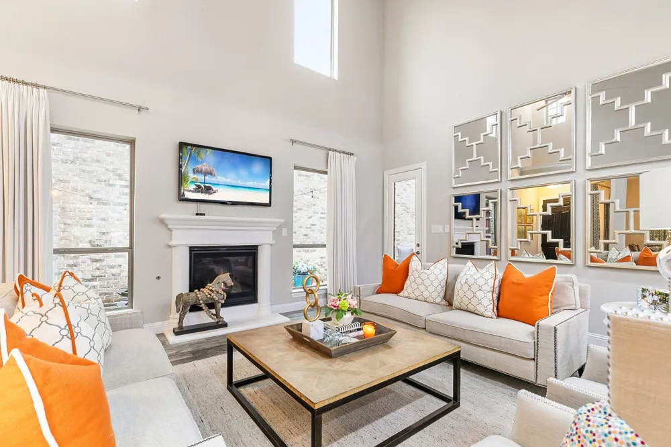

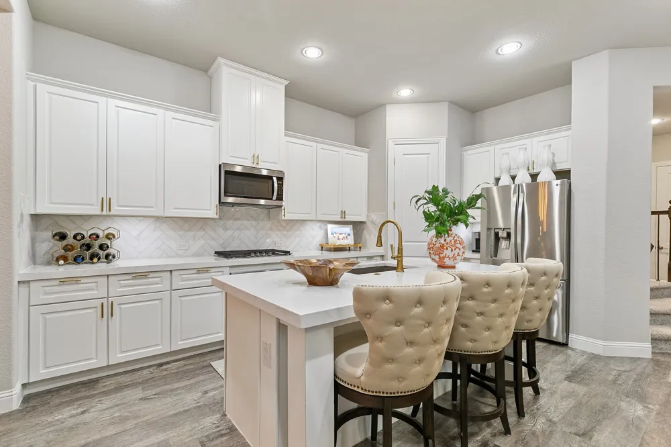
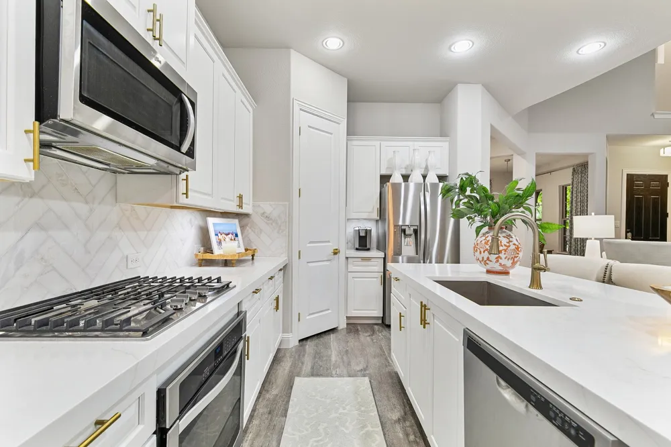
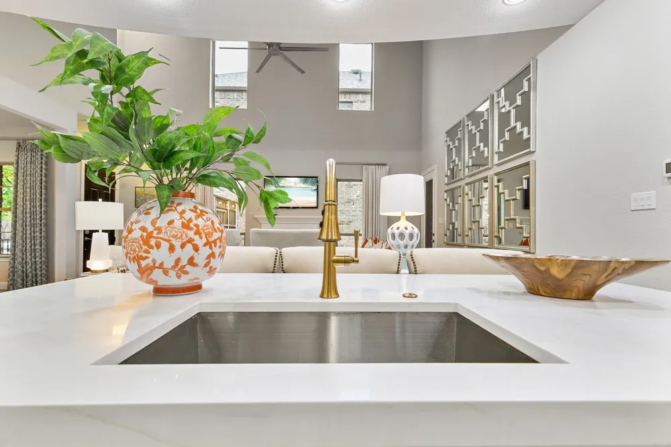
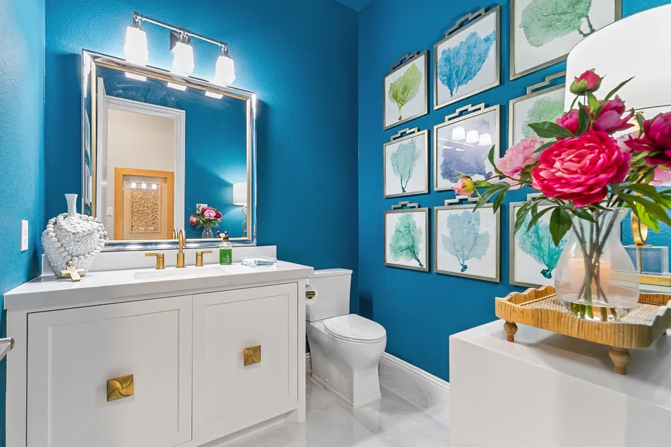
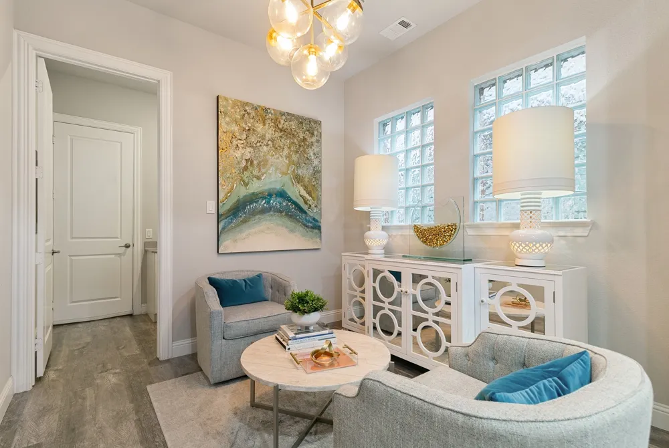
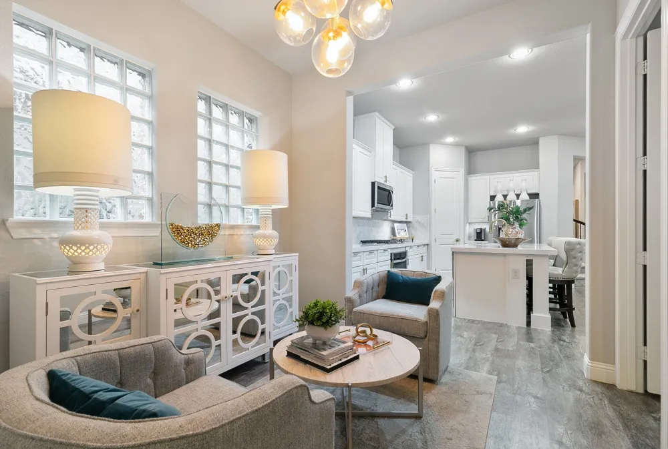
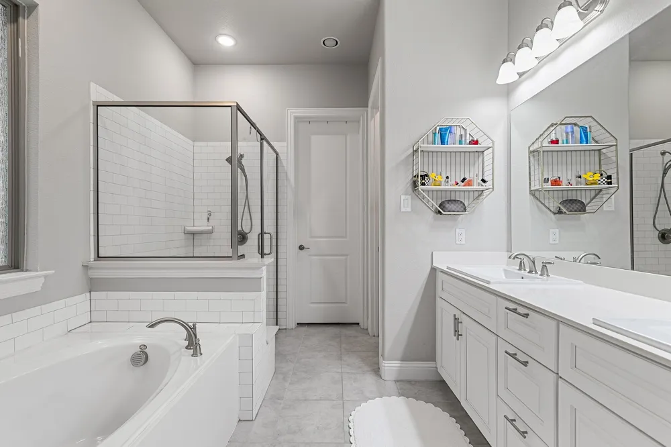
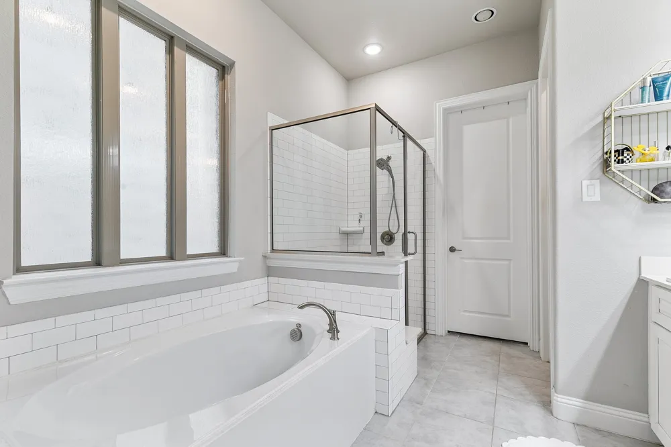
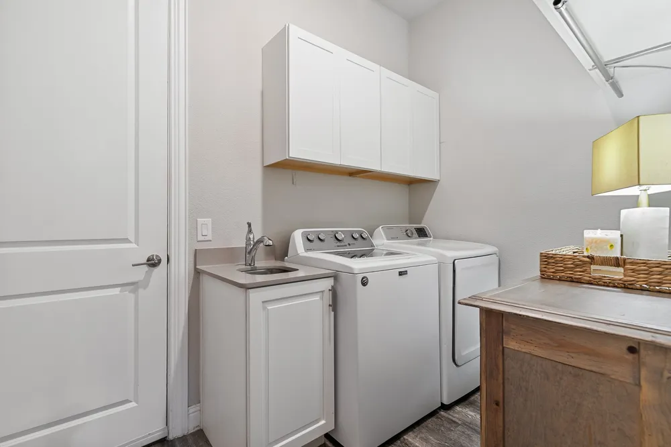
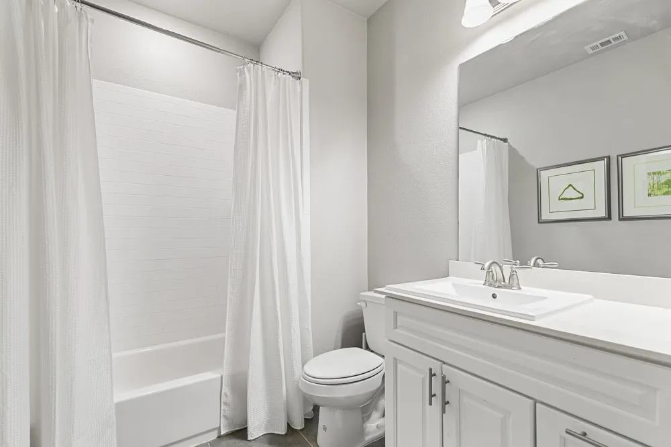
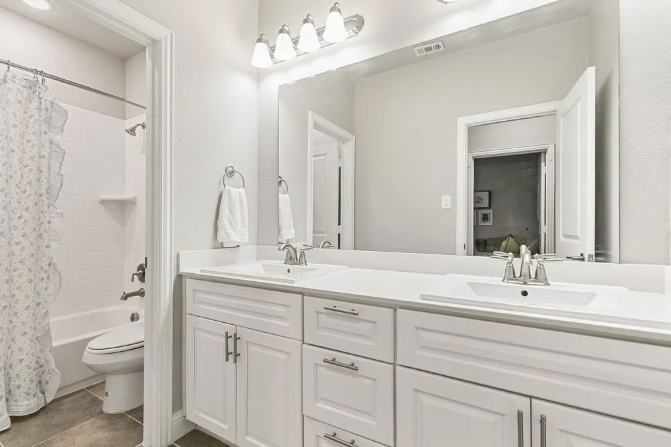
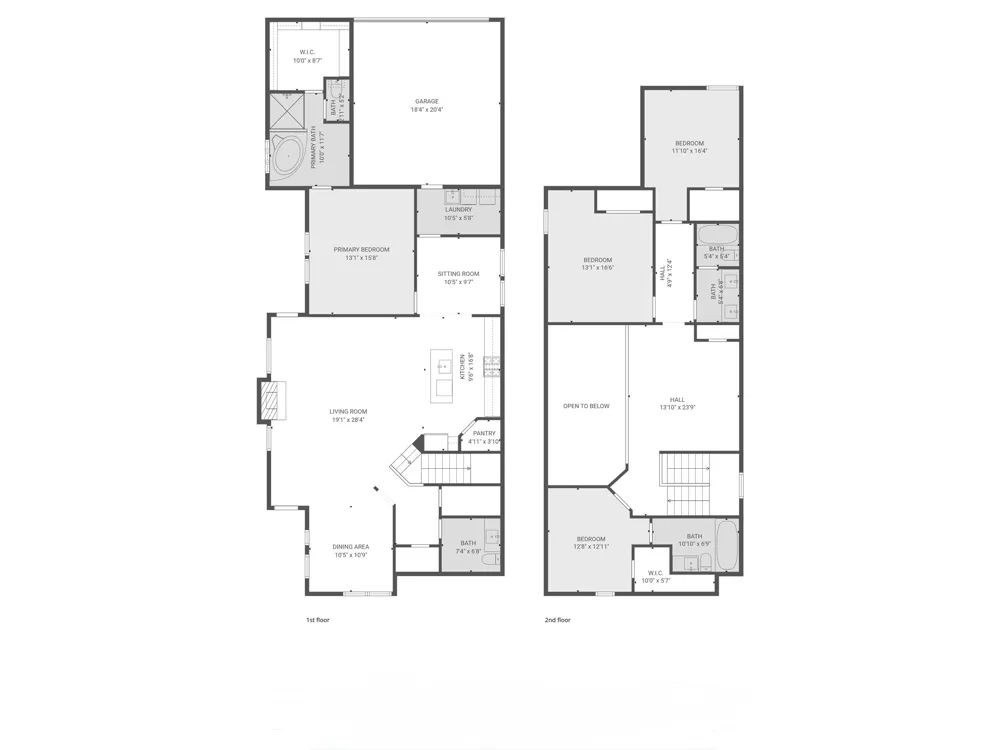
Thoughtfully updated by a local designer, the home features gorgeous new countertops, a stylish backsplash, high-end designer lighting, and a beautifully remodeled downstairs powder bath. The spacious living room offers vaulted ceiling and plenty of room for oversized furniture, making it the perfect space for relaxing or entertaining.
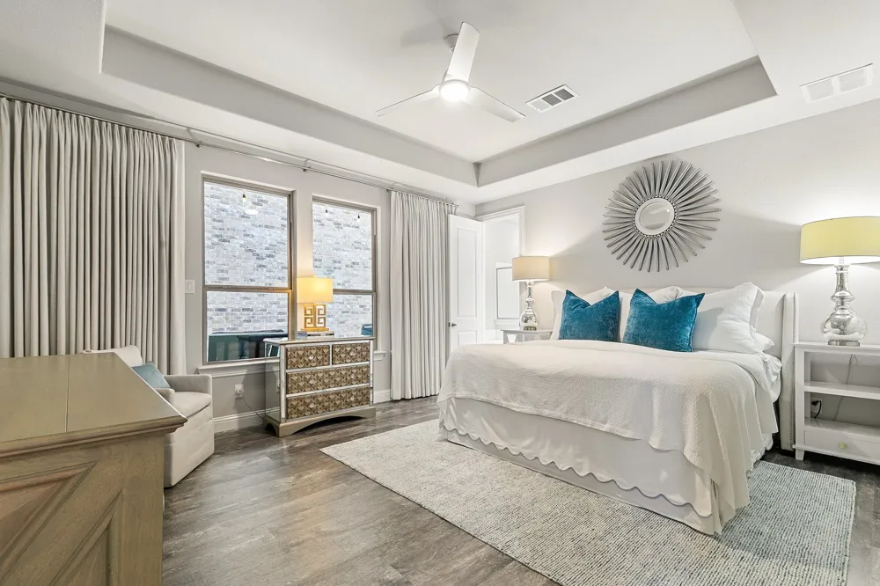
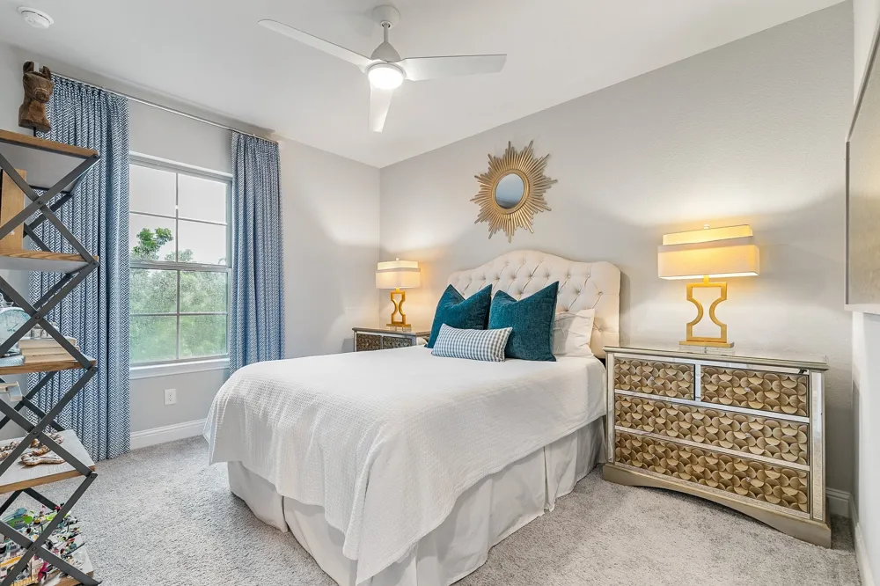
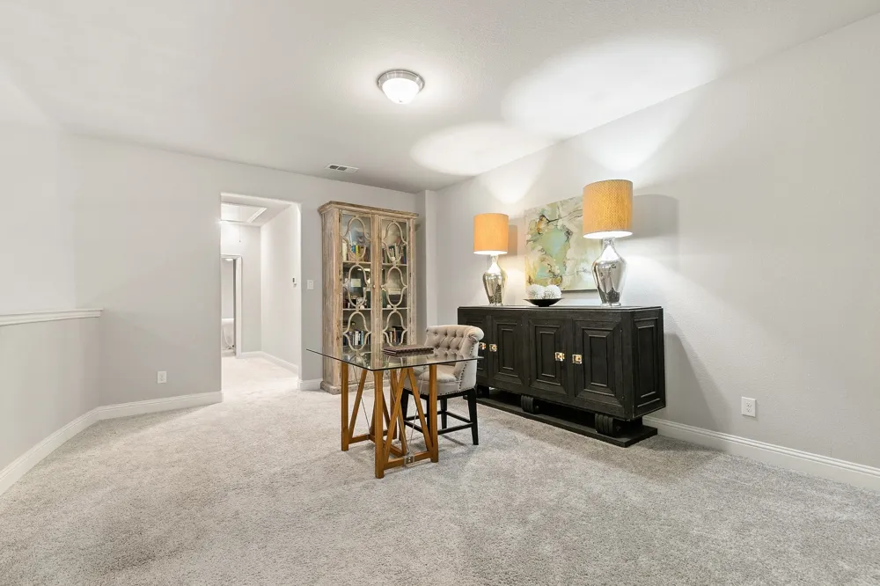
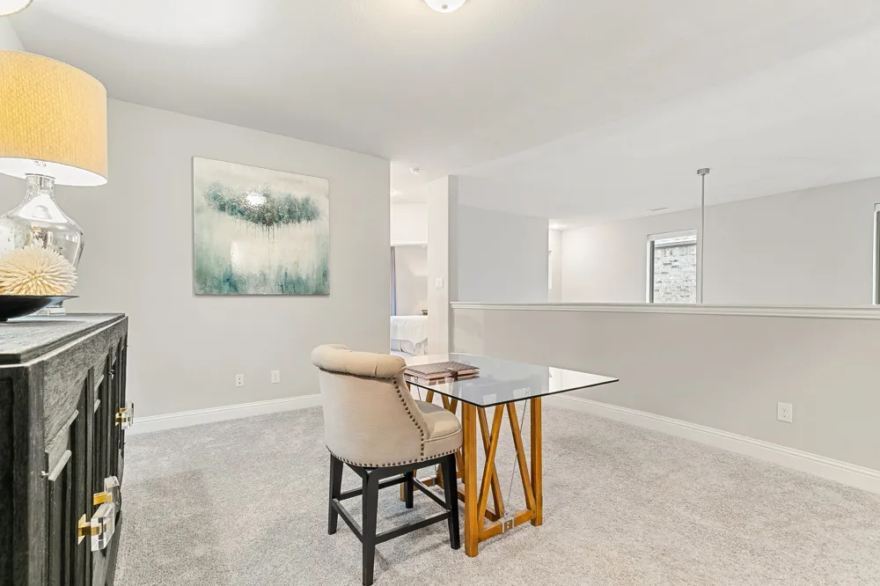
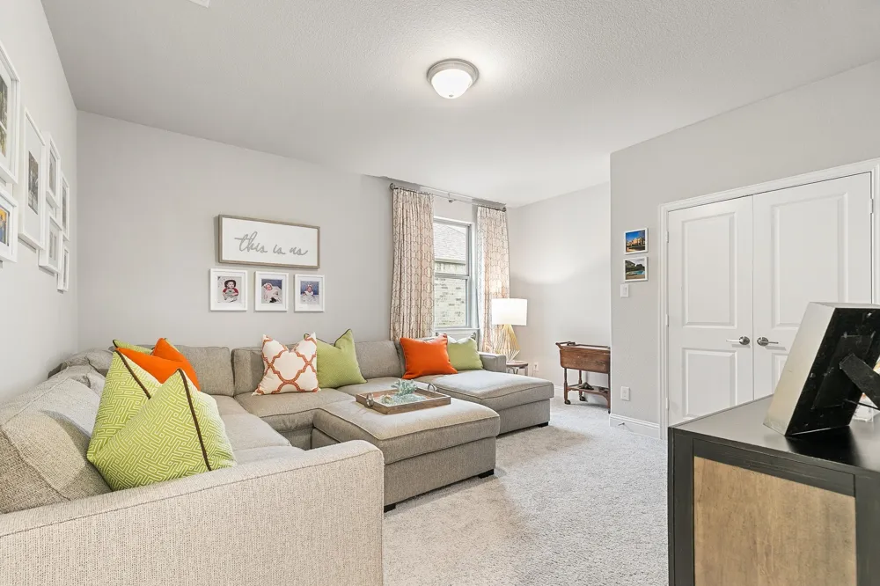
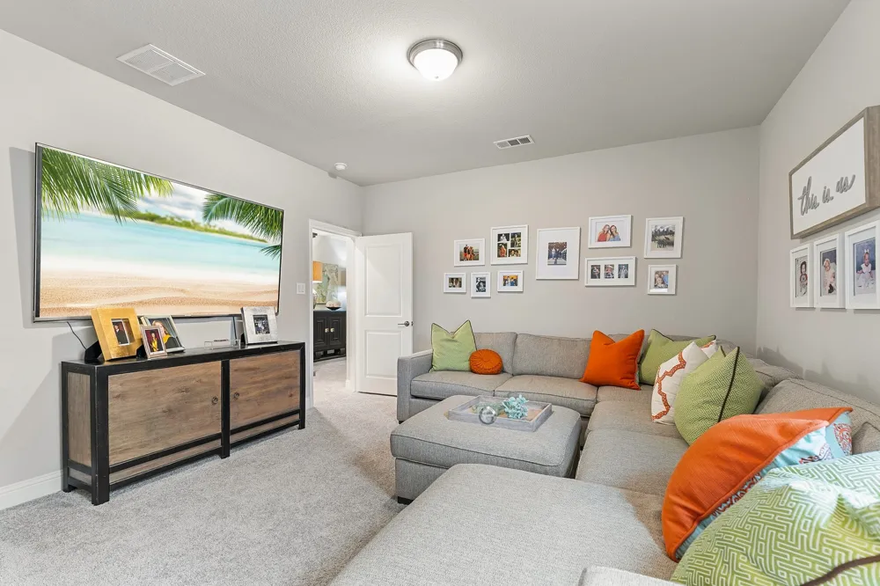
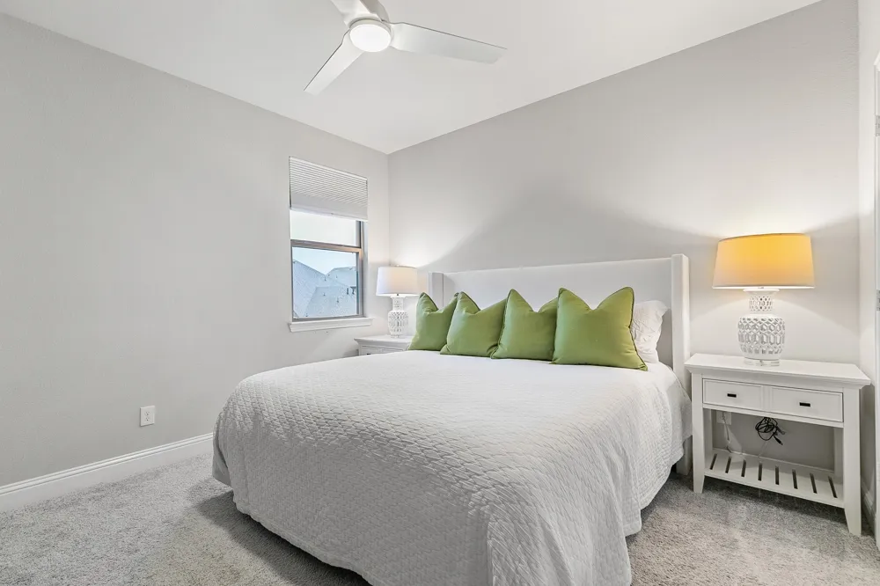
The primary suite is conveniently located on the first floor, while three additional bedrooms and two full bathrooms are upstairs. One of the upstairs bedrooms is an oversized builder upgrade and is currently used as a family - media room with a large sectional, offering incredible flexibility. An open office or flex space overlooks the dramatic two-story living room below.
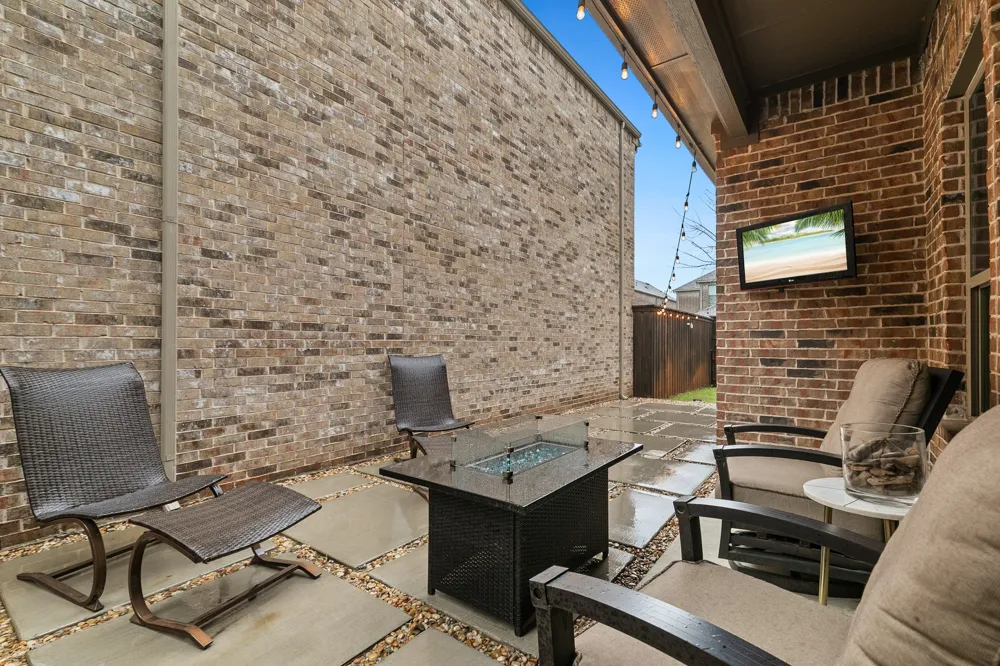
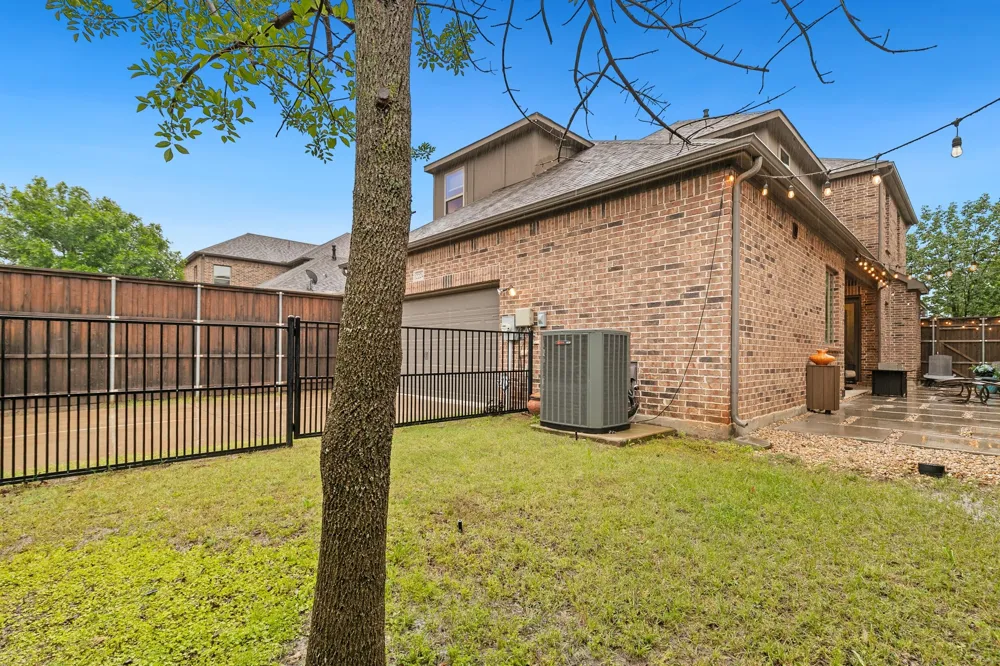
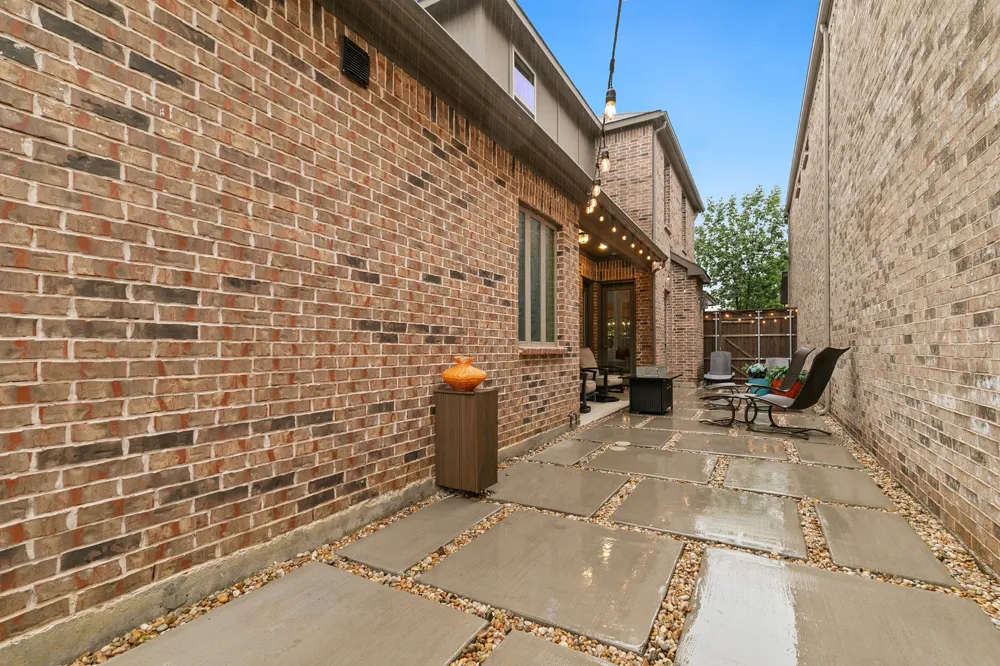
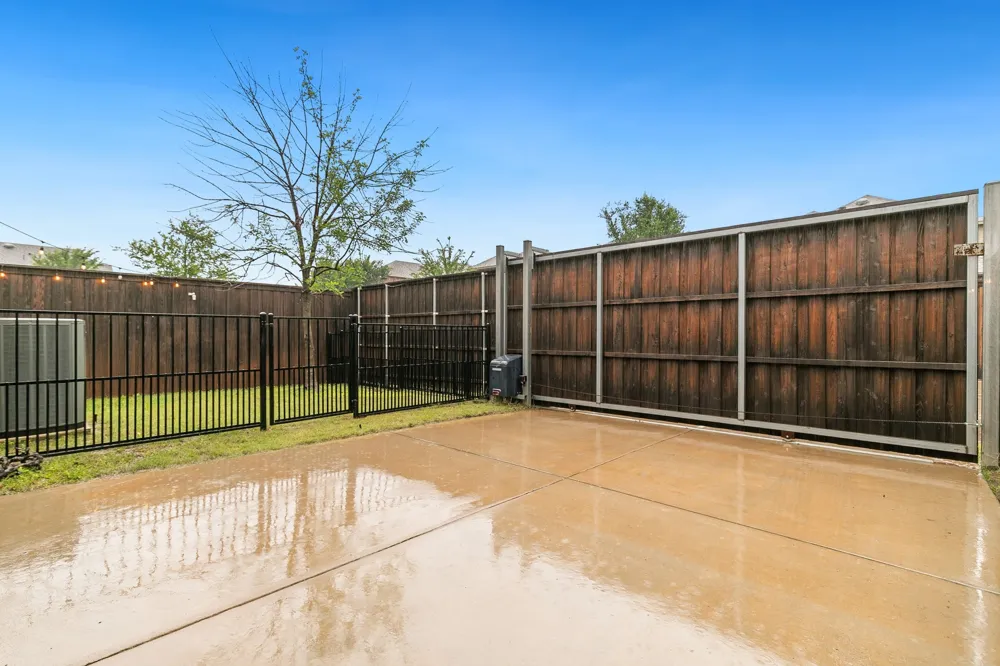
Step outside to the covered side patio, where indoor and outdoor living come together seamlessly. Professionally landscaped with cement pavers and light-colored stone, this inviting space creates a relaxing, beach-inspired retreat perfect for entertaining or unwinding after a long day. A fenced grassy area is ideal for pets and leads to the gated driveway.
Enjoy the exceptional Riverwalk lifestyle with scenic walking trails, waterfront dining, shopping, and entertainment just steps from your door. Spend evenings listening to live music in the plaza, browse the popular Sunday farmers market featuring fresh produce and local vendors, and take advantage of the active HOA, which hosts numerous social events throughout the year, creating a true sense of community.
This home shows like a model and has been meticulously maintained. Move-in ready and waiting for its next owner—schedule your private tour today.
Property Details
- Interior
- Decorative Designer Lighting Fixtures, Eat In Kitchen, Kitchen Island, Open Floorplan, Pantry, Vaulted Ceilings, Walk In Closets
- Fireplaces
- 1
- Cooling
- 1
- Heating
- Central, Natural Gas
- Cooling Features
- Central Air, Ceiling Fans
- Bedrooms
- 4
- Bathrooms
- 3.5
- Full Baths
- 3
- Half Baths
- 1
- Lot Features
- Interior Lot, Subdivision, Sprinkler System, Zero Lot Line
- Lot Description
- Interior Lot, Subdivision, Sprinkler System, Zero Lot Line
- Acres
- 0.0
- Square Feet
- 2833.0
- Lot Size (sqft)
- 0.11
- Parking Features
- Alley Access, Door Single, Driveway, Gated, Garage Faces Rear
- Parking
- 1
- Parking Type
- Driveway
- Parking Garage Spaces
- 2.0
- Parking Carport Spaces
- 0.0
- Property Type
- Purchase
- Style
- Traditional, Detached
- Property Subtype Additional
- Single Family Residence
- Year Built
- 2018
- Foundation
- Slab
- Roof
- Composition
- Sewer Information
- Public Sewer
- Utility Source
- Public
- Utility Features
- Sewer Available, Underground Utilities, Water Available
- Appliances
- Built In Gas Range, Dishwasher, Gas Cooktop, Disposal, Gas Oven, Gas Range, Microwave, Refrigerator, Tankless Water Heater
- Subdivision
- The River Walk At Central Park
- Community Features
- Playground, Restaurant, Sidewalks, Trails Paths, Community Mailbox, Curbs
- School District
- Lewisville ISD
- Elementary School
- Flower Mound
- Middle School
- Lamar
- High School
- Marcus
- County
- Denton
- Region
- Flower Mound
- Days on Market (Cumulative)
- 119
- Taxes Annual
- $11,059
- HOA
- 1
- HOA Fees
- 1146.0
Location
Legal
© 2023 North Texas Real Estate Information Systems, Inc. All rights reserved. Disclaimer: All information deemed reliable but not guaranteed and should be independently verified. All properties are subject to prior sale, change or withdrawal. Neither listing broker(s) nor Anthony L. Brown shall be responsible for any typographical errors, misinformation, or misprints and shall be held totally harmless. The database information herein is provided from and copyrighted by the North Texas Real Estate Information Systems, Inc. NTREIS data may not be reproduced or redistributed and is only for people viewing this site. All information provided is deemed reliable but is not guaranteed and should be independently verified. The advertisements herein are merely indications to bid and are not offers to sell which may be accepted. All properties are subject to prior sale or withdrawal. All rights are reserved by copyright
Provided By
Listed by Kathy Davenport (#0723750)
Listing Office: JPAR North Central Metro 1 (#JPAR03)