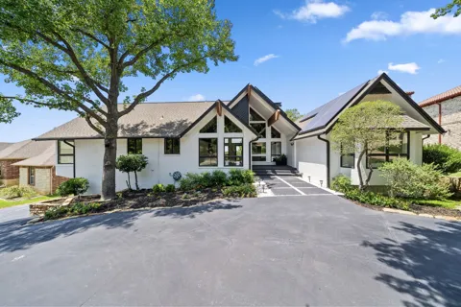
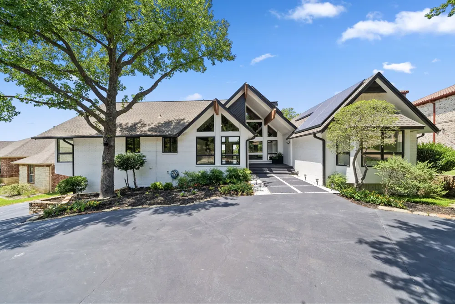
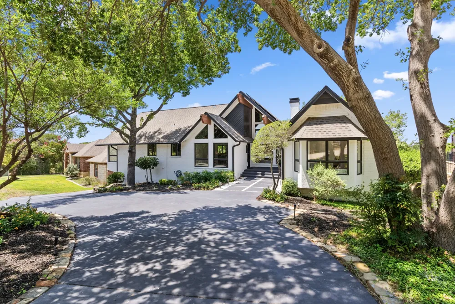
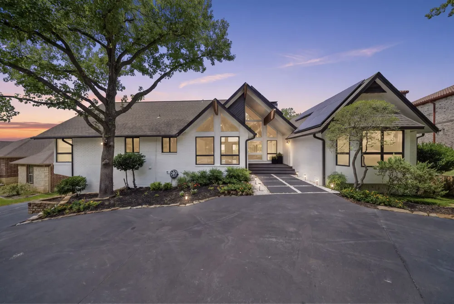
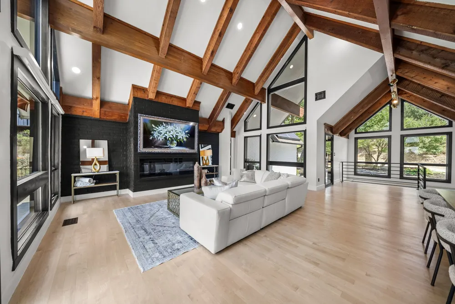
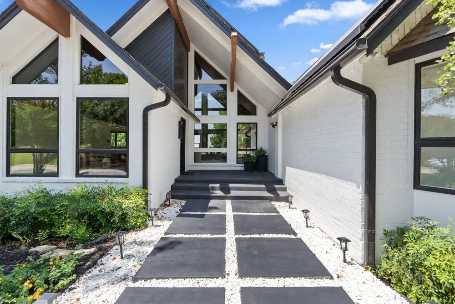
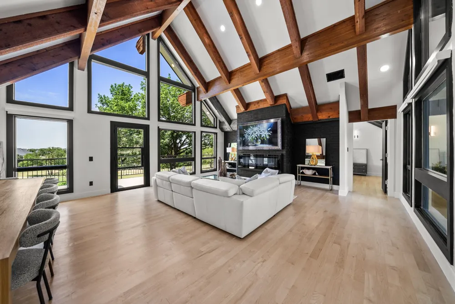
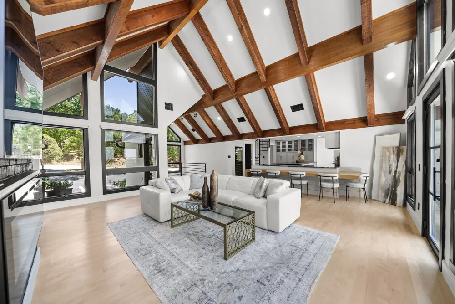
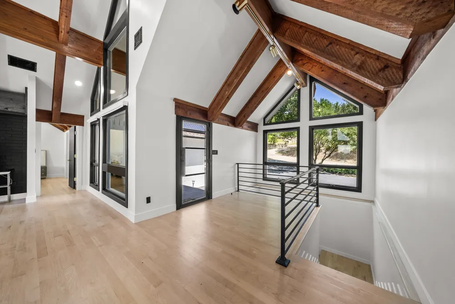
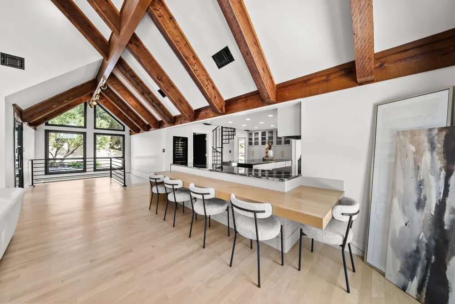
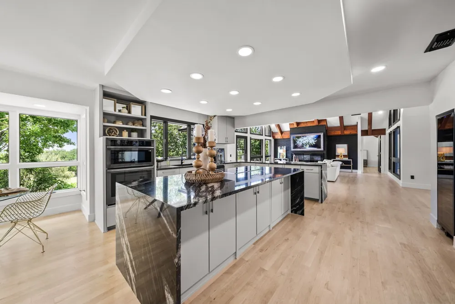
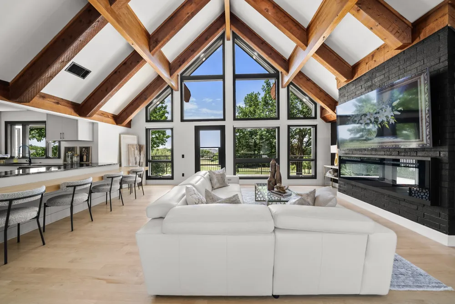
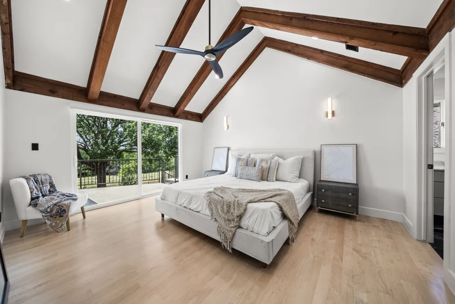
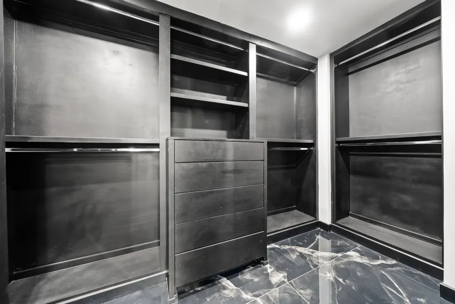
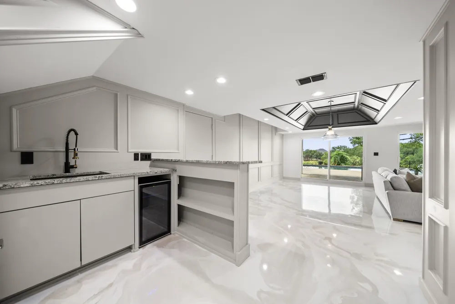
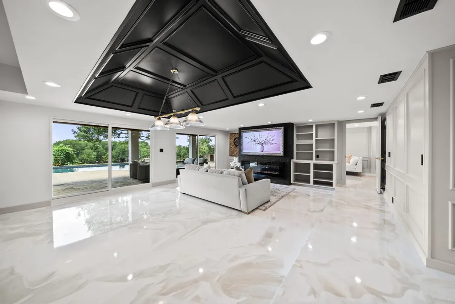
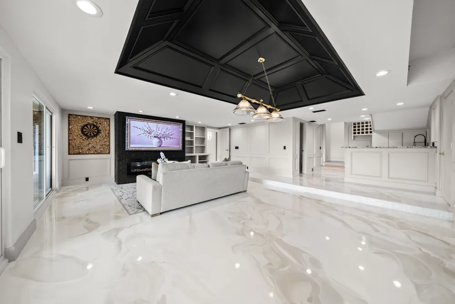
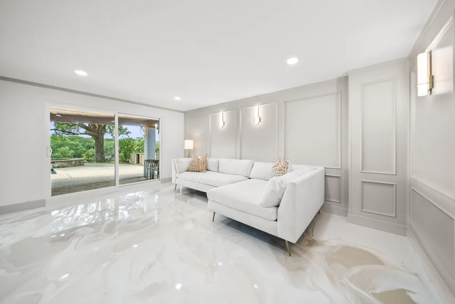
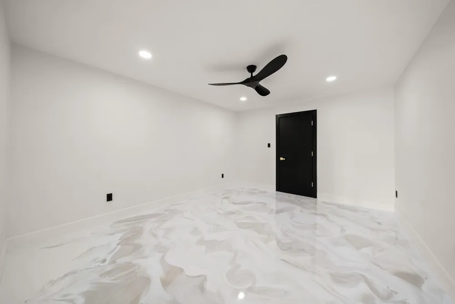
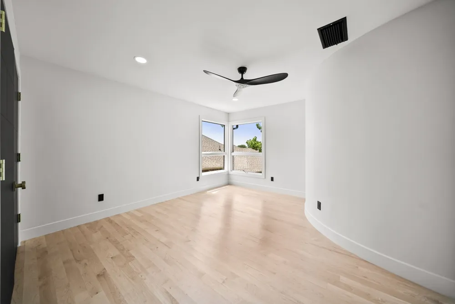
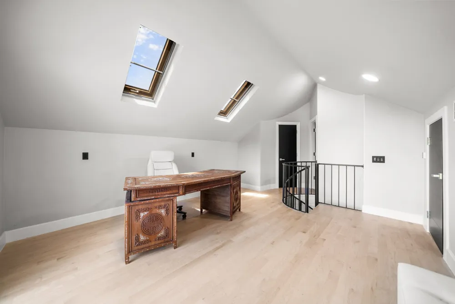
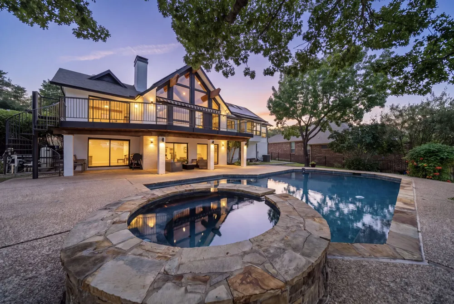
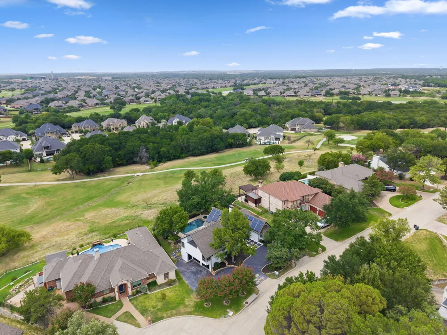
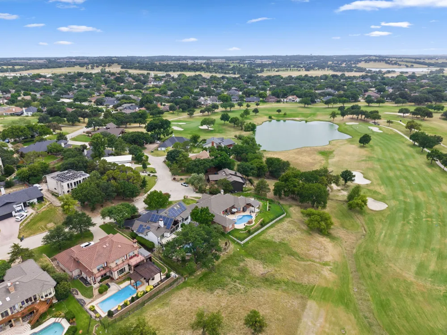
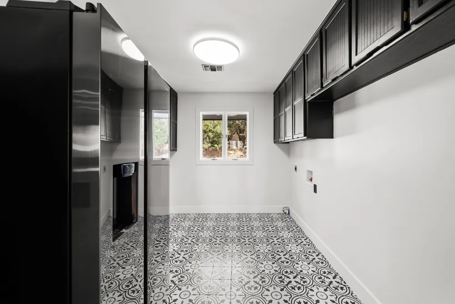
Perfectly positioned along Hogan 11 in the highly sought-after community of Trophy Club, and zoned to desirable Northwest ISD, this beautifully fully remodeled golf course home offers the perfect blend of timeless elegance, modern comfort, and exceptional convenience with quick access to Highway 114. From the moment you step inside, you’ll be captivated by the light-filled interiors, soaring vaulted ceilings with cedar beams, and a thoughtfully designed open-concept layout that effortlessly balances everyday living with stylish entertaining.
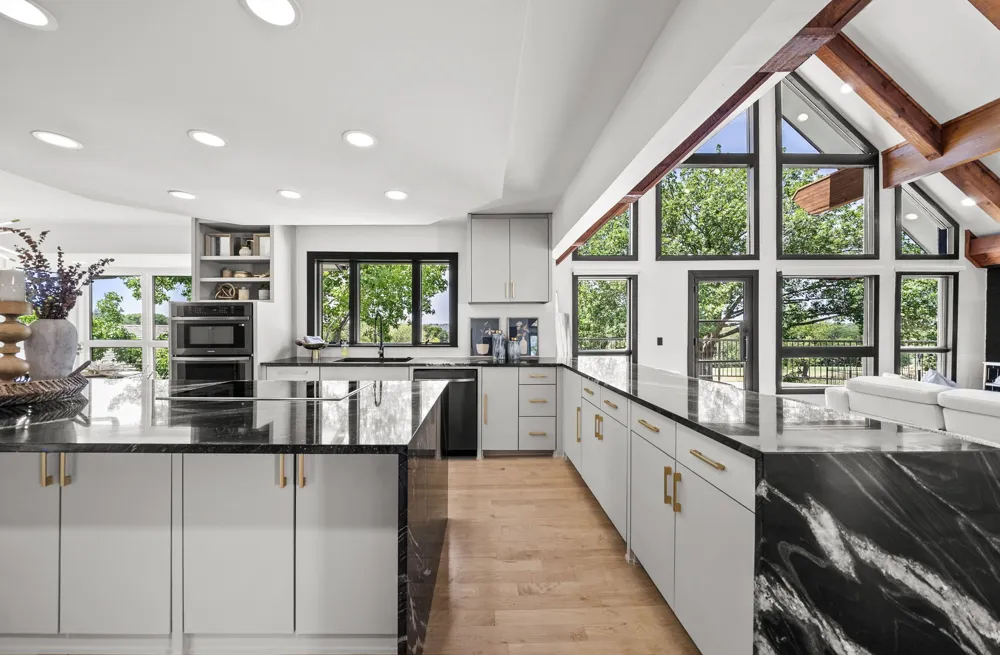
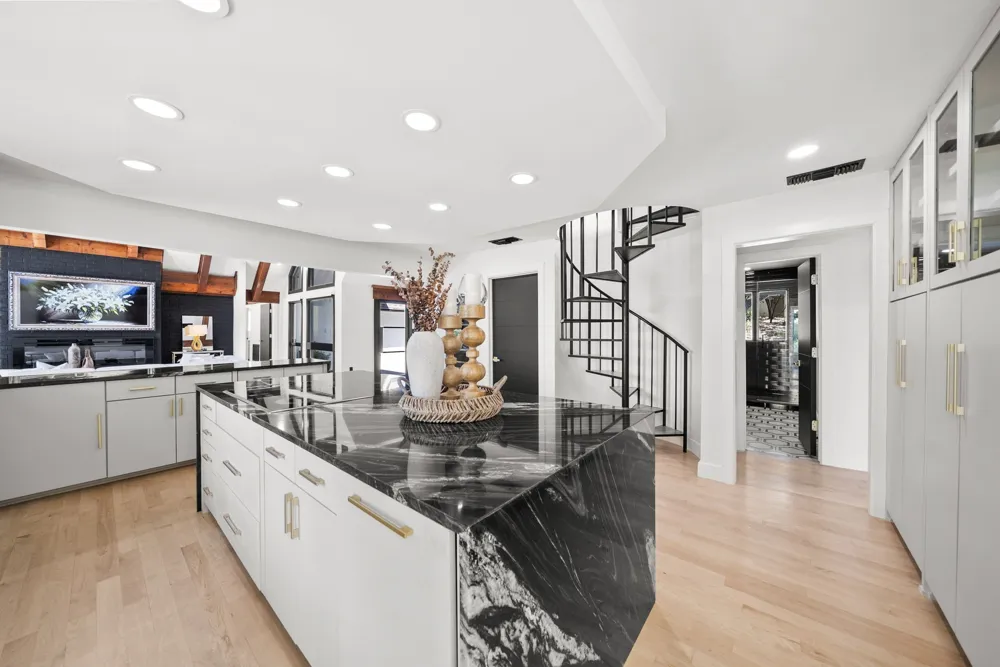
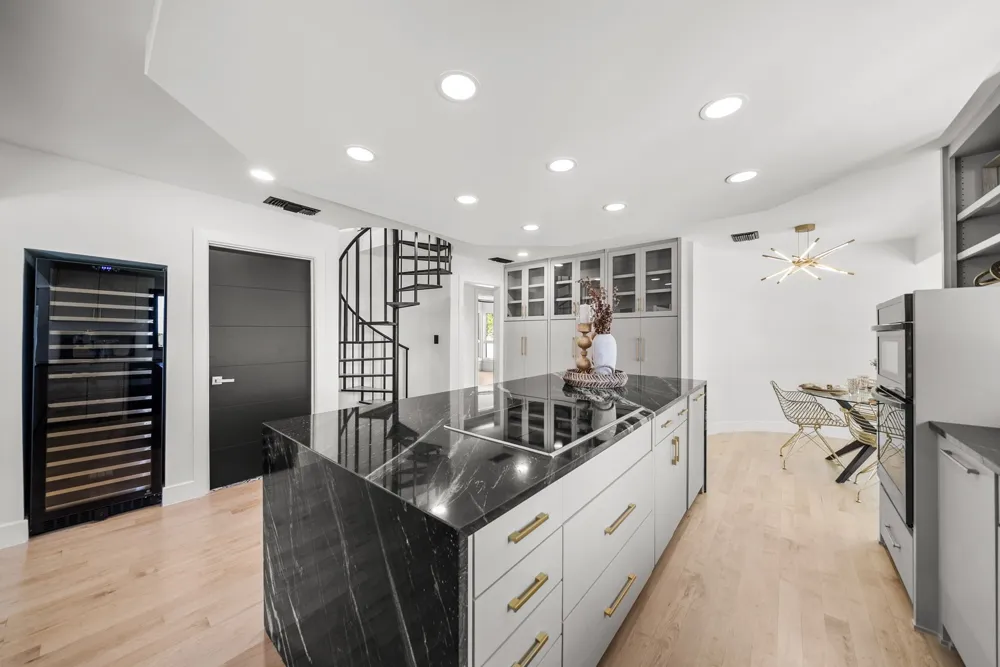
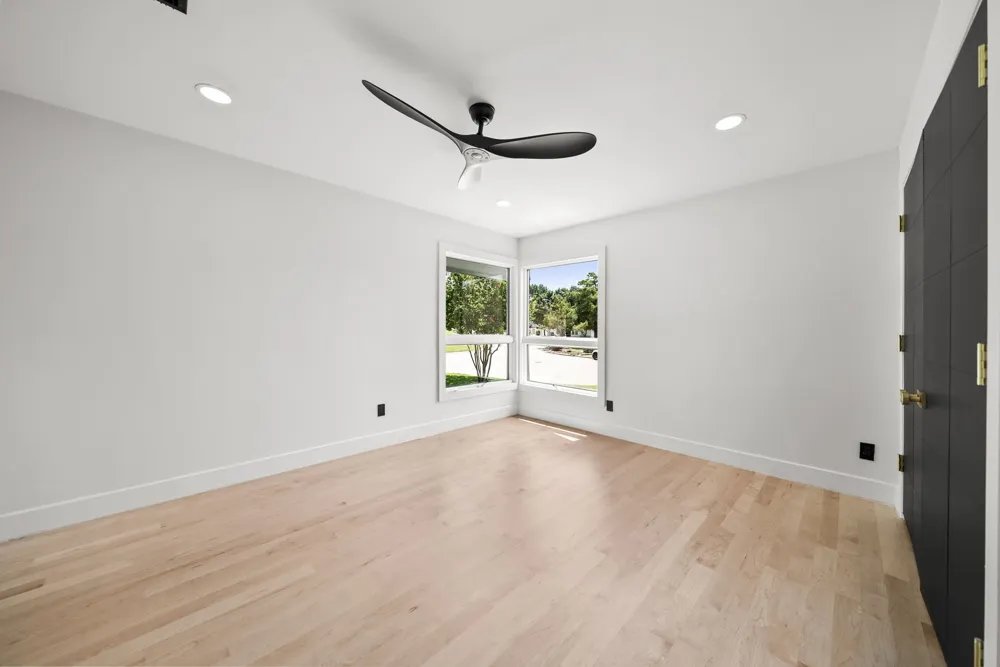
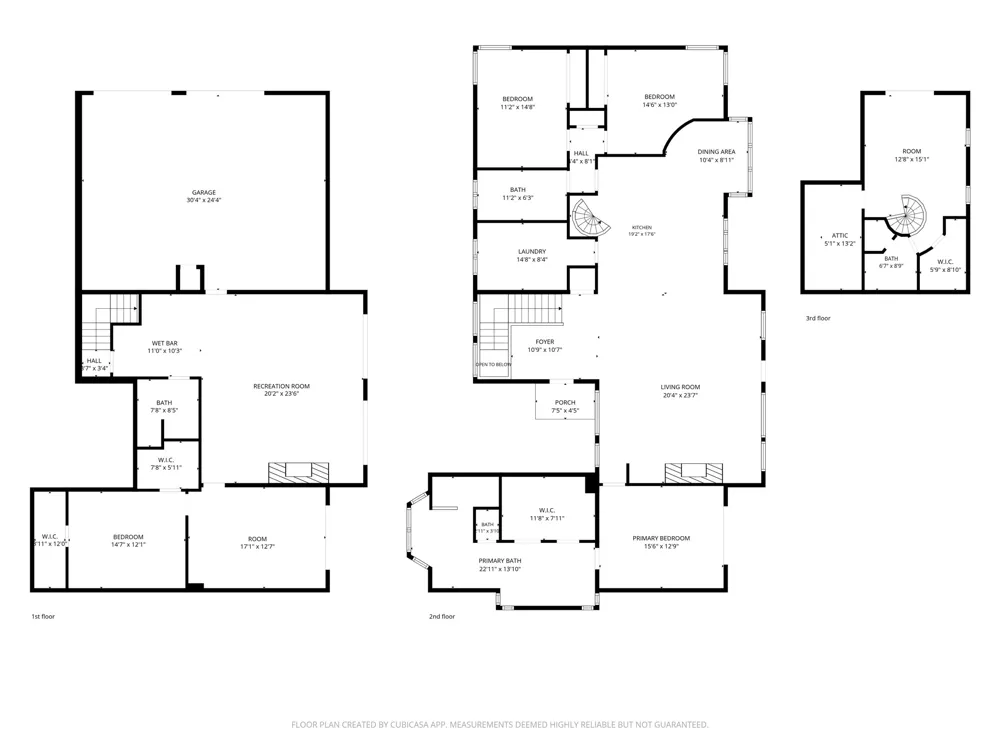
The heart of the home is the stunning chef’s kitchen featuring a large island with a peninsula, abundant prep space, and seamless flow into the spacious living and dining areas. Natural light pours through expansive windows, creating a bright and inviting atmosphere throughout all three levels. Nail-down hardwood floors extend across the second and third levels, adding warmth and sophistication.
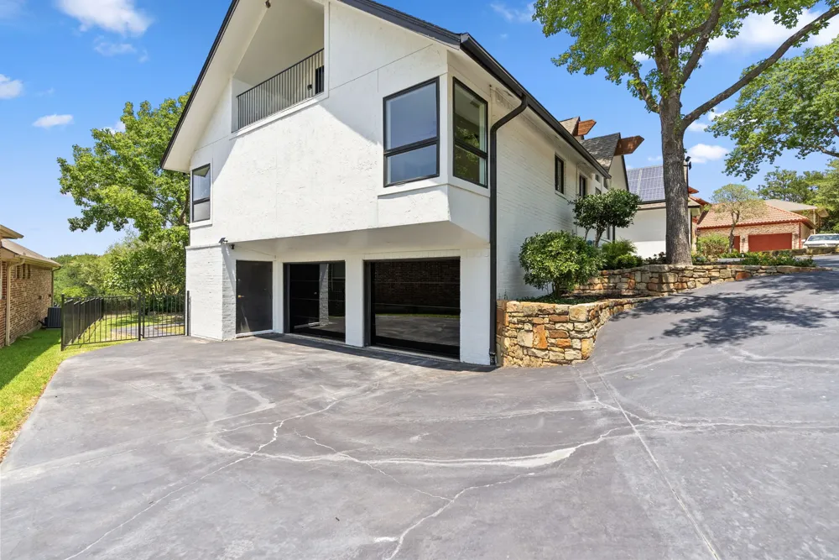
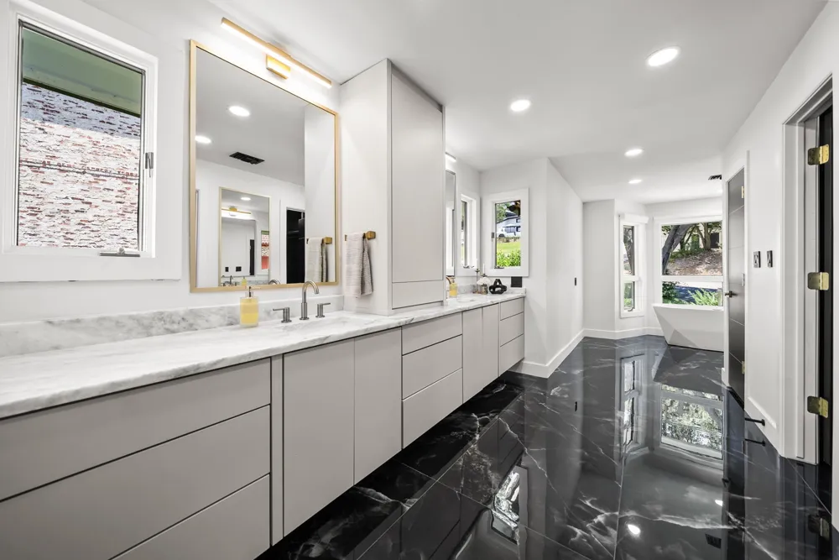
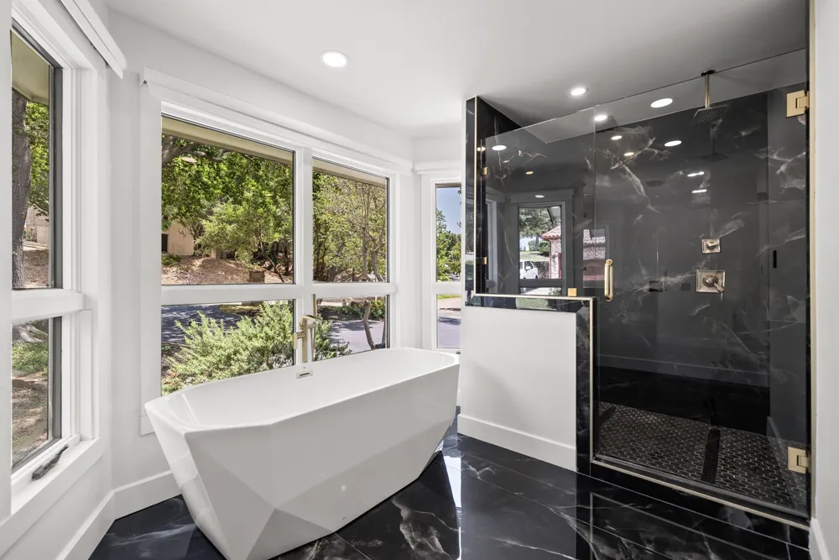
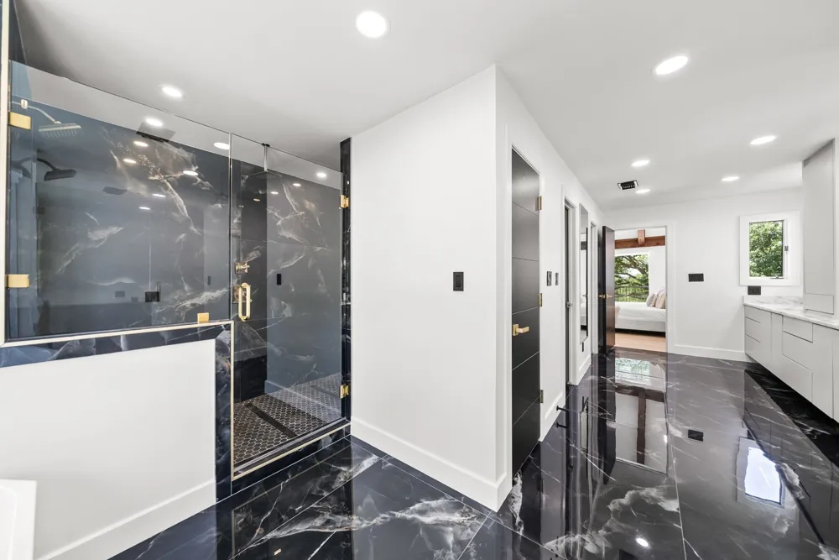
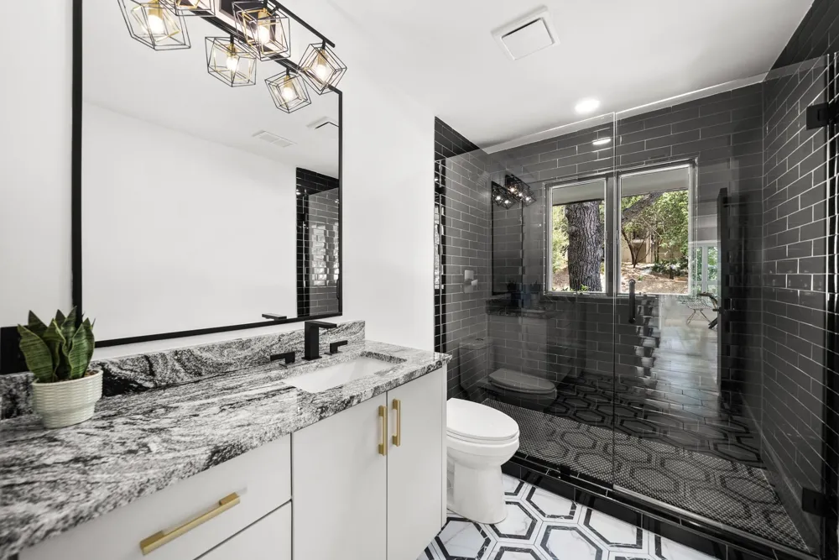
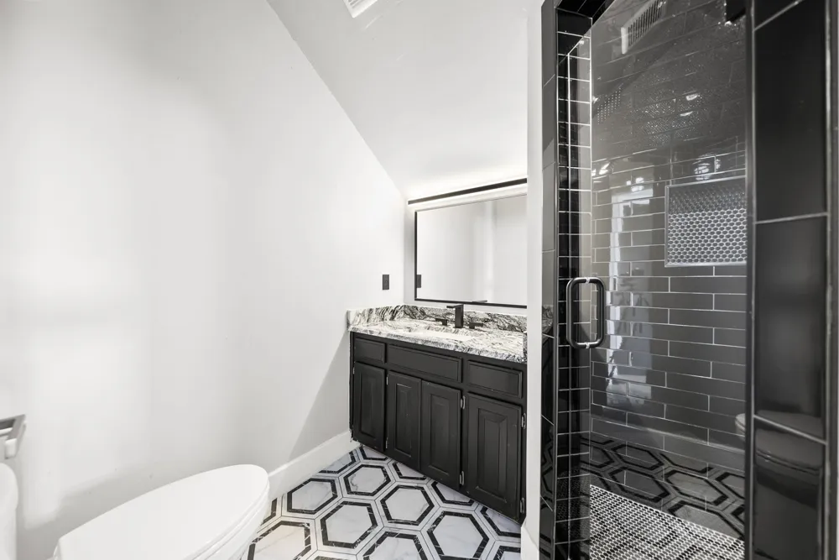
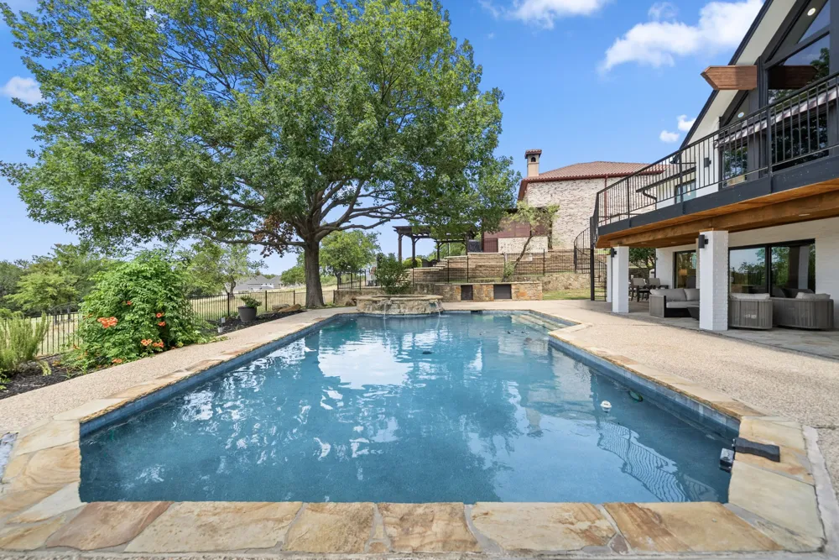
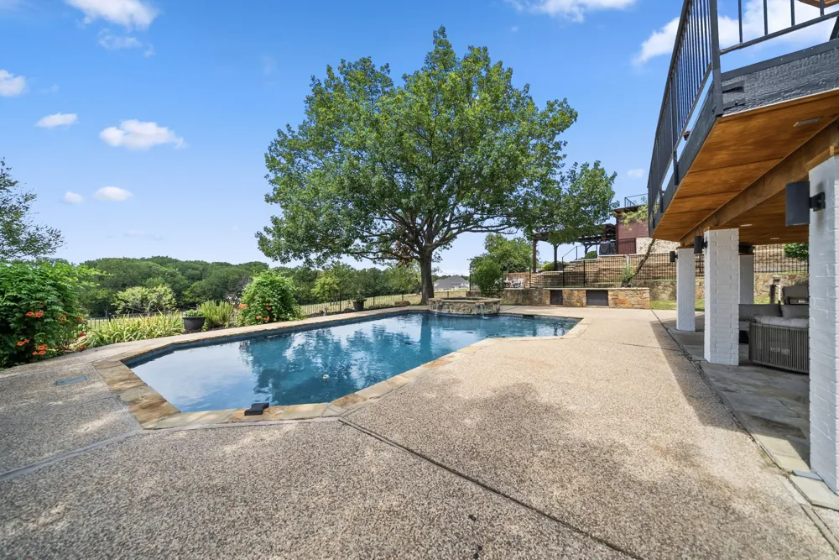
All bathrooms are beautifully remodeled, including a spa-inspired primary bath with a freestanding soaking tub. The lower level offers a private bedroom, bath, second living area, and wet bar kitchenette perfect for an in-law suite or guest retreat. Outside, enjoy a freshly painted white exterior, oversized pool, hot tub, and expansive patios overlooking the golf course. The unique second-level entry adds to this home’s architectural charm.
Property Details
- Interior
- Wet Bar, Built In Features, Chandelier, Cathedral Ceilings, Dry Bar, Decorative Designer Lighting Fixtures, Double Vanity, Eat I
- Fireplaces
- 2
- Cooling
- 1
- Heating
- Central, Electric
- Cooling Features
- Central Air, Ceiling Fans, Electric
- Bedrooms
- 5
- Bathrooms
- 4.0
- Full Baths
- 4
- Lot Features
- Landscaped, On Golf Course, Many Trees, Sloped
- Lot Description
- Landscaped, On Golf Course, Many Trees, Sloped
- Pool Description
- Gunite, Heated, In Ground, Lap, Pool, Pool Sweep, Pool Spa Combo, Salt Water, Waterfall
- Pool Features
- Gunite, Heated, In Ground, Lap, Pool, Pool Sweep, Pool Spa Combo, Salt Water, Waterfall
- Exterior Features
- Awnings, Balcony, Outdoor Kitchen
- Exterior Materials
- Awnings, Balcony, Outdoor Kitchen
- Acres
- 0.0
- Square Feet
- 3903.0
- Lot Size (sqft)
- 0.279
- Parking Features
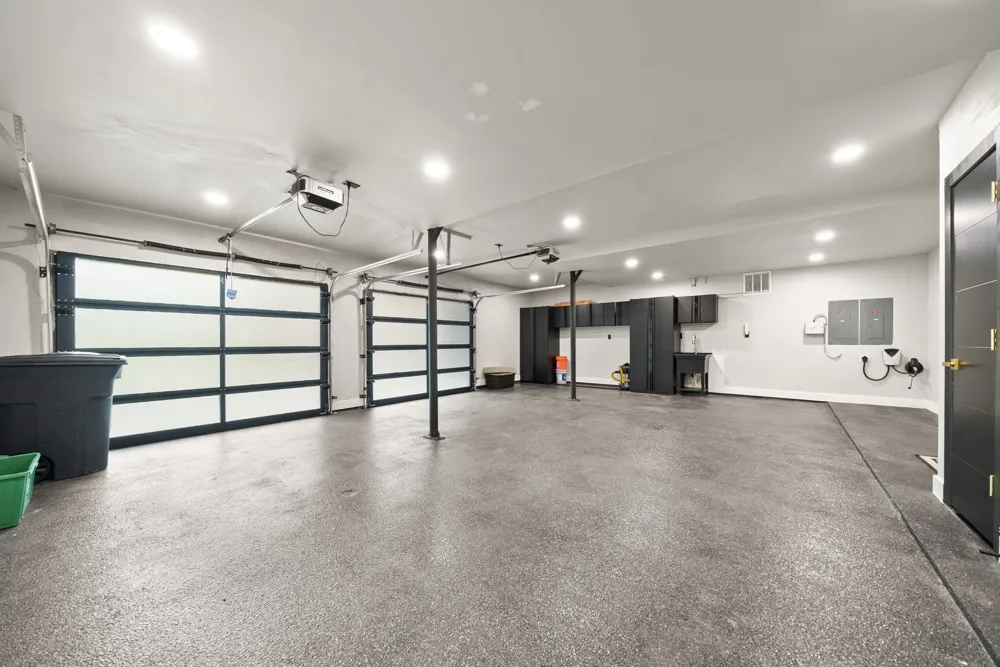
- Circular Driveway, Concrete, Door Multi, Driveway, Garage, Garage Door Opener, Oversized, Garage Faces Side
- Parking
- 1
- Parking Type
- Driveway
- Parking Garage Spaces
- 2.0
- Parking Carport Spaces
- 0.0
- Property Type
- Purchase
- Style
- Traditional, Detached
- Property Subtype Additional
- Single Family Residence
- Year Built
- 1984
- Foundation
- Pillar Post Pier, Slab
- Roof
- Composition
- Sewer Information
- Public Sewer
- Utility Source
- Public
- Utility Features
- Electricity Connected, Municipal Utilities, Phone Available, Sewer Available, Underground Utilities, Water Available, Cable Avai
- Appliances
- Convection Oven, Dishwasher, Electric Cooktop, Electric Oven, Electric Water Heater, Disposal, Ice Maker, Microwave, Refrigerato
- Subdivision
- Trophy Club Oak Hill
- Community Features
- Curbs
- School District
- Northwest ISD
- Elementary School
- Lakeview
- Middle School
- Medlin
- High School
- Byron Nelson
- County
- Denton
- Region
- Trophy Club
- Days on Market (Cumulative)
- 42
- Taxes Annual
- $14,253
Location
Legal
© 2023 North Texas Real Estate Information Systems, Inc. All rights reserved. Disclaimer: All information deemed reliable but not guaranteed and should be independently verified. All properties are subject to prior sale, change or withdrawal. Neither listing broker(s) nor Anthony L. Brown shall be responsible for any typographical errors, misinformation, or misprints and shall be held totally harmless. The database information herein is provided from and copyrighted by the North Texas Real Estate Information Systems, Inc. NTREIS data may not be reproduced or redistributed and is only for people viewing this site. All information provided is deemed reliable but is not guaranteed and should be independently verified. The advertisements herein are merely indications to bid and are not offers to sell which may be accepted. All properties are subject to prior sale or withdrawal. All rights are reserved by copyright
Provided By
Listed by Natalie Chapman (#0603857)
Listing Office: RE/MAX Trinity (#TRRS01CV)