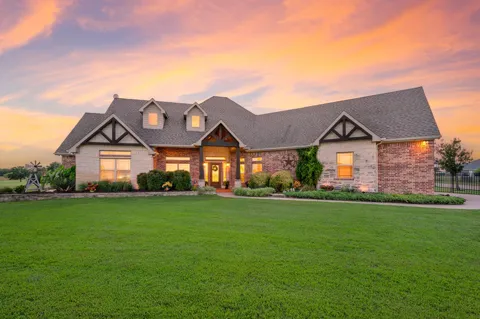
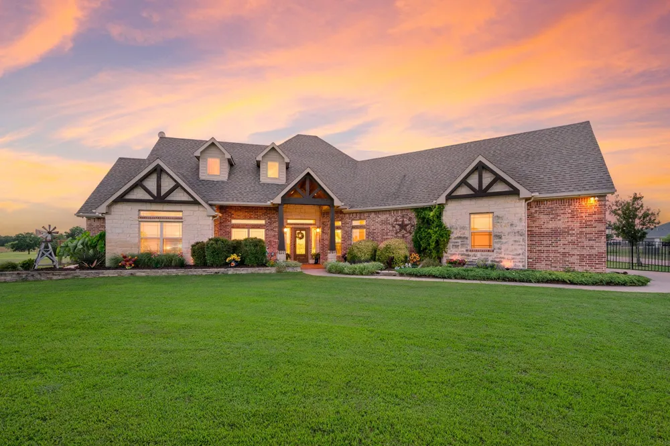
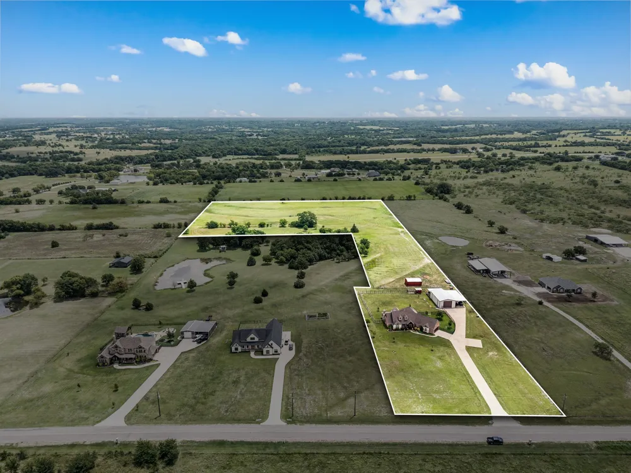
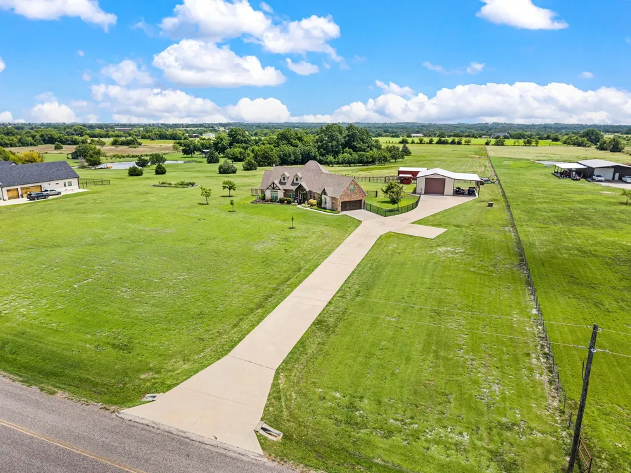
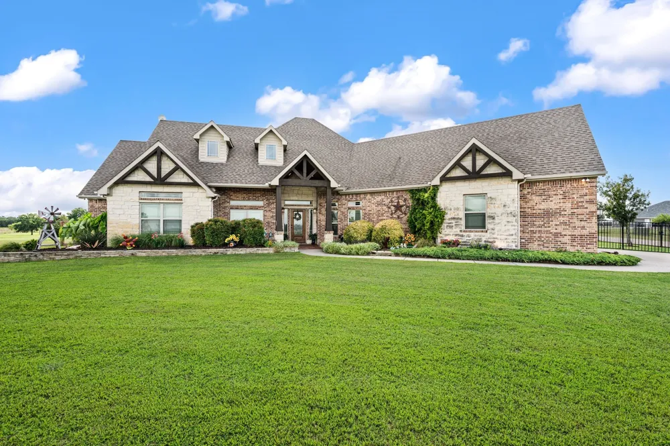
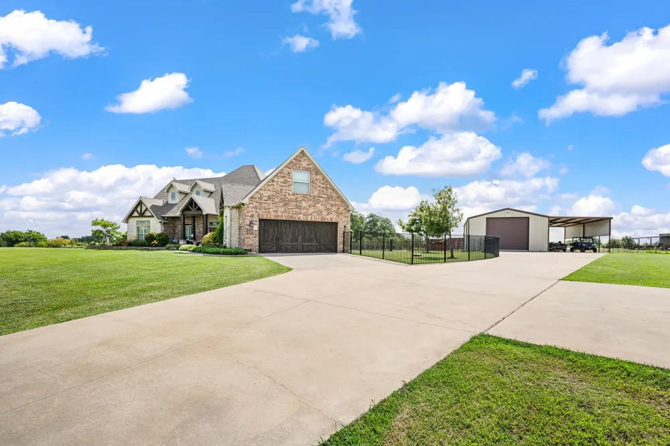
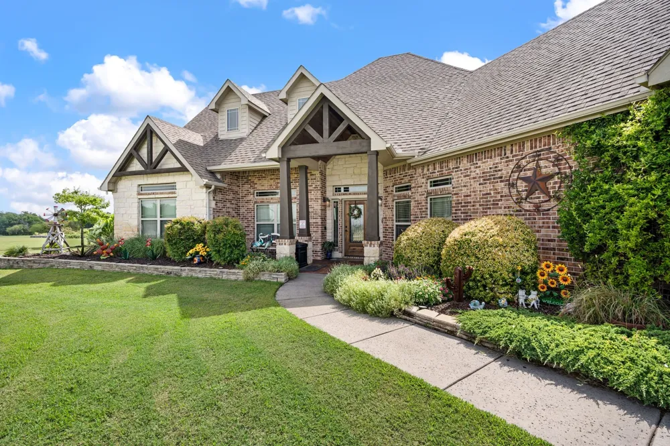
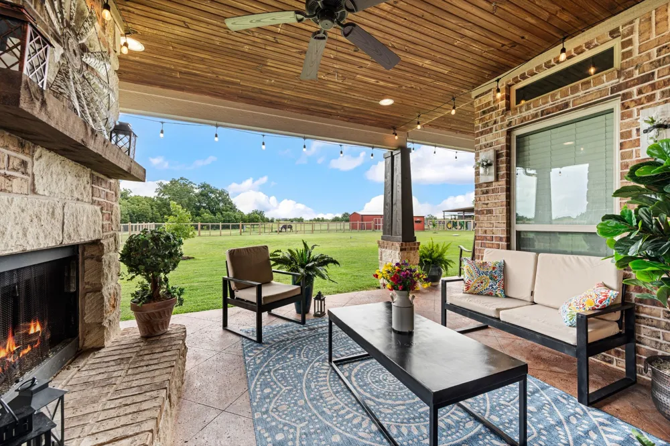
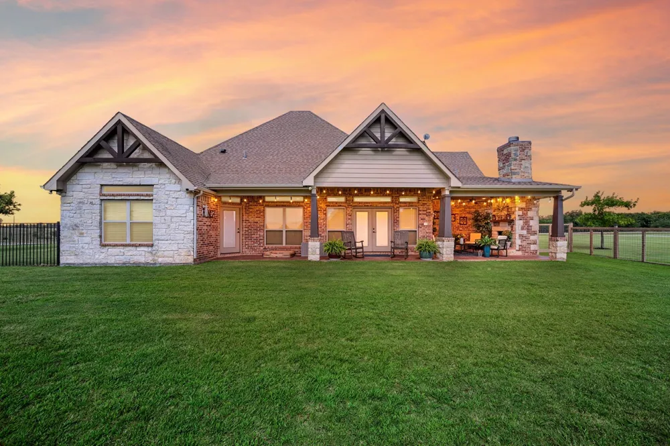
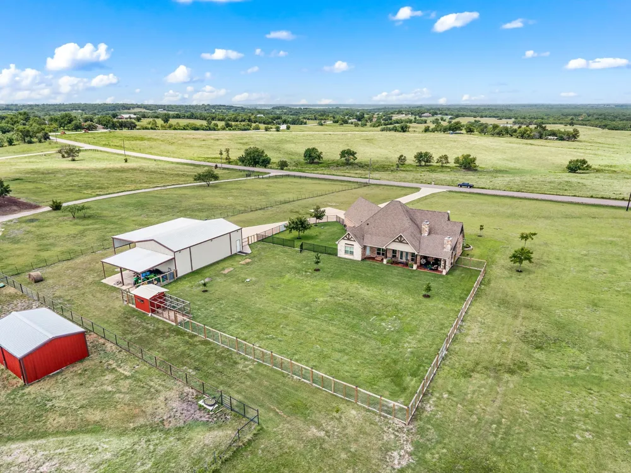
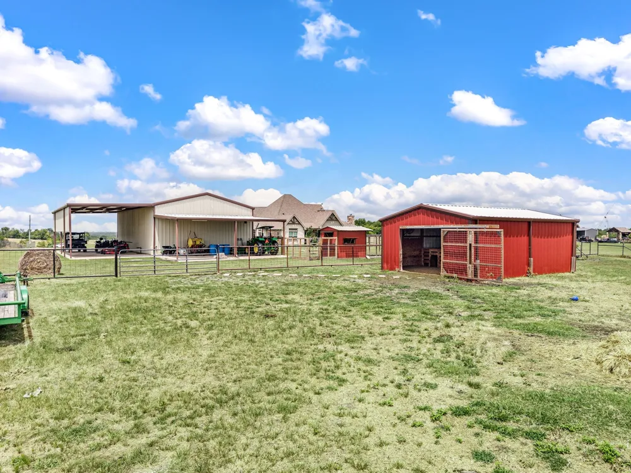
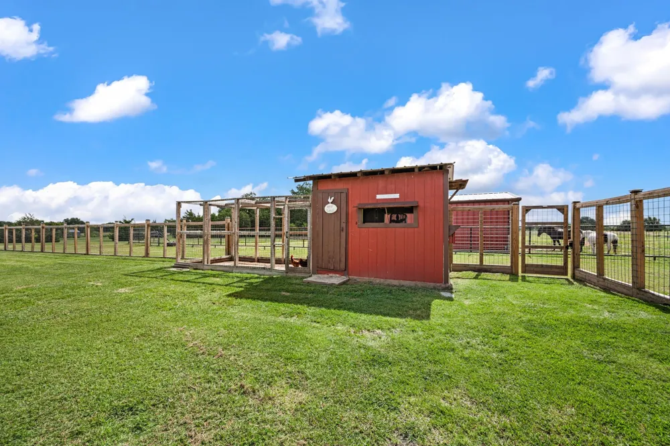
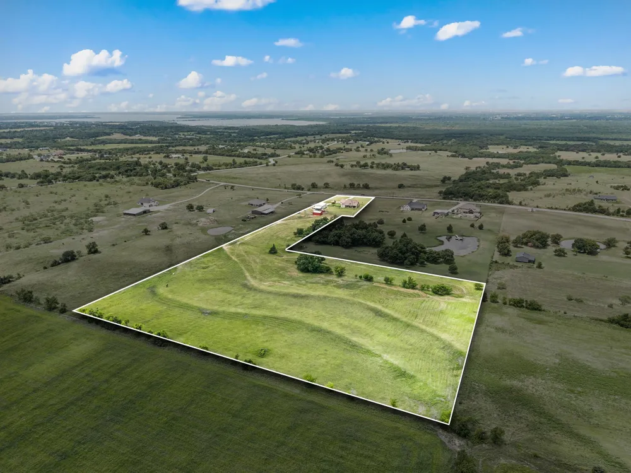
Welcome to your forever homestead! This custom-built country retreat was thoughtfully designed by its owners with retirement, comfort, and country living in mind. Situated on approximately 16 acres, this incredible property offers a beautiful home, separate fenced pastures, a barn, a chicken coop, an exceptional shop, and plenty of room to roam.
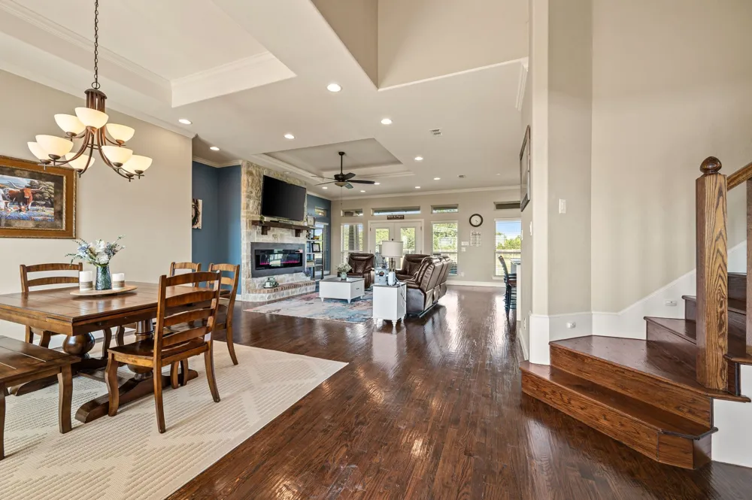
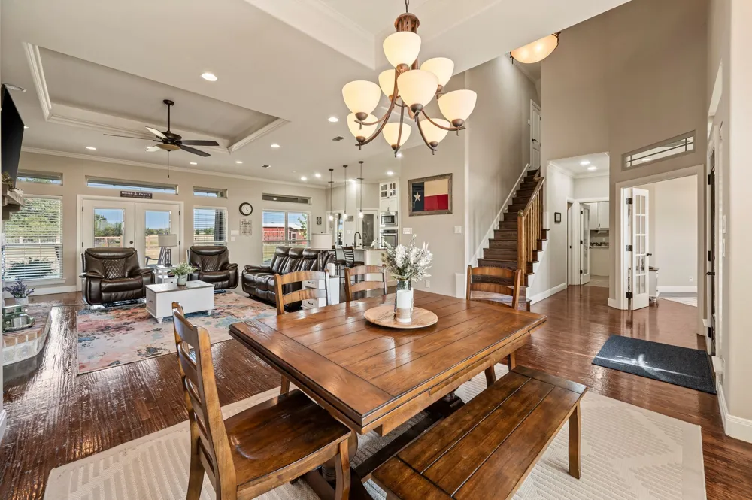
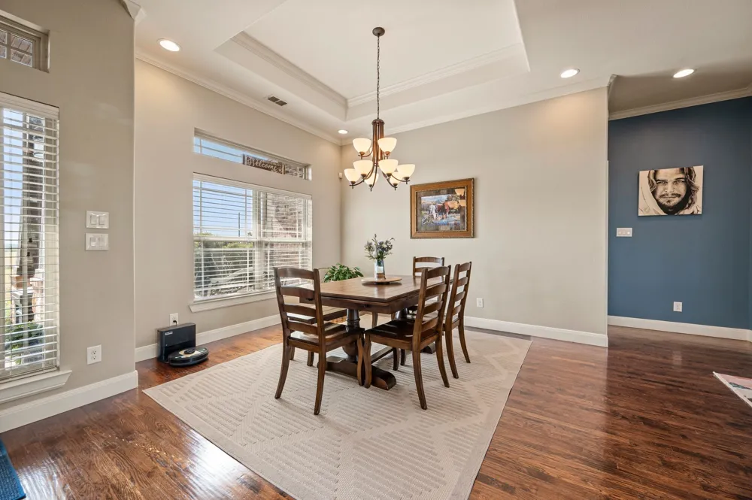
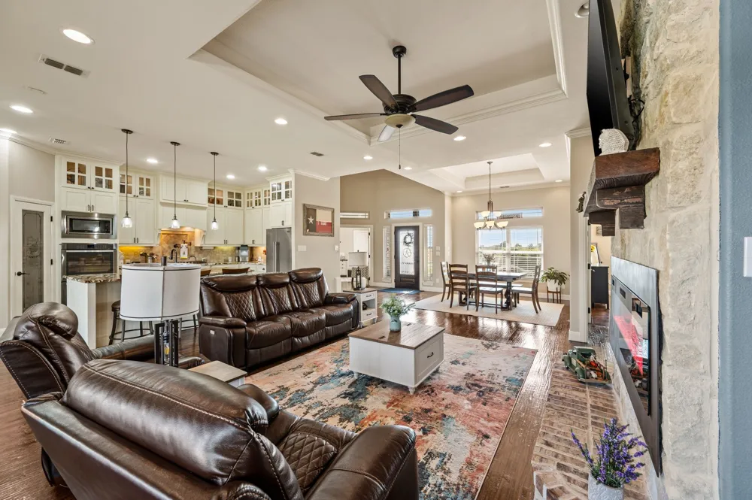
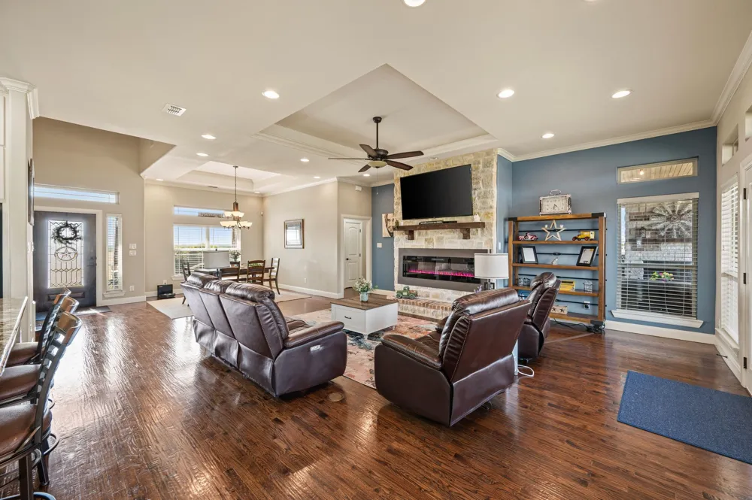
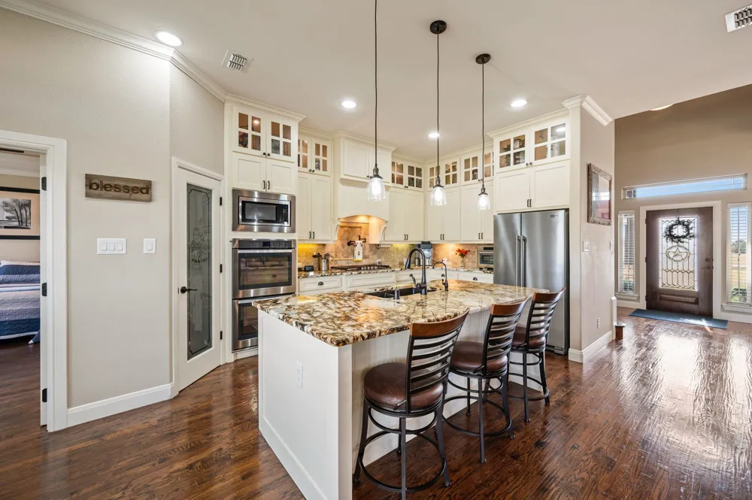
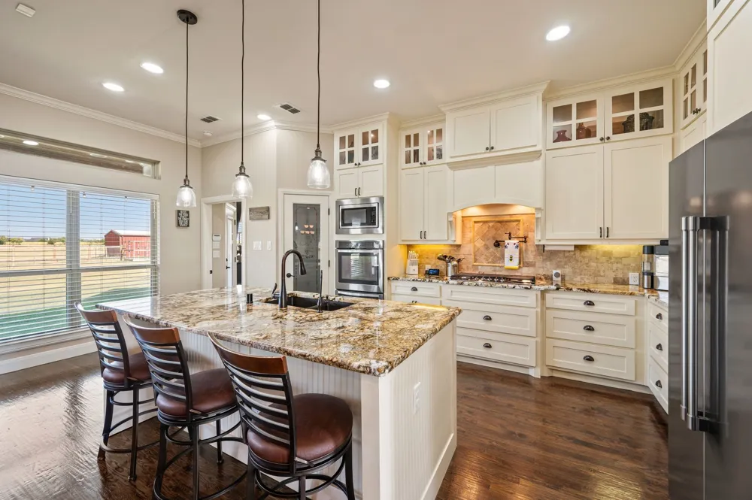
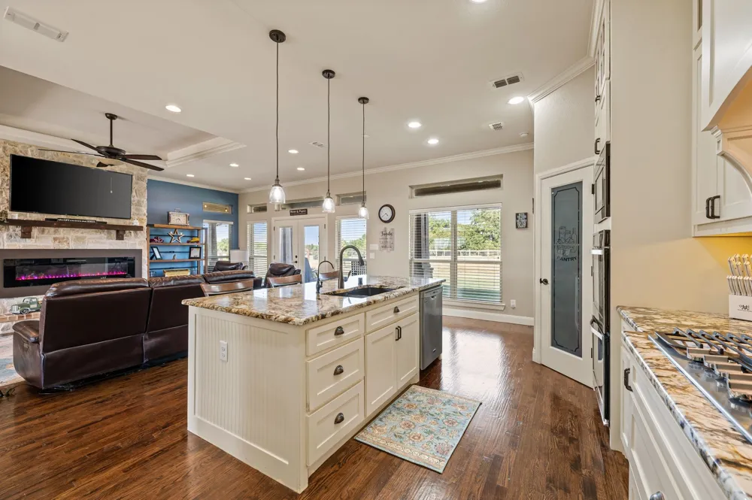
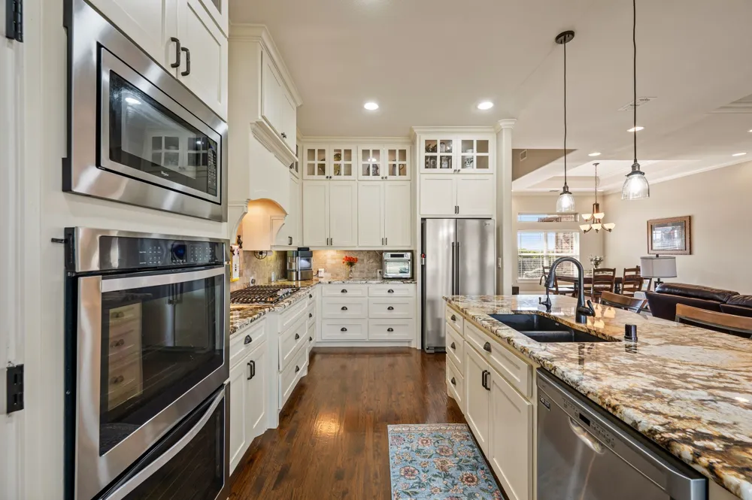
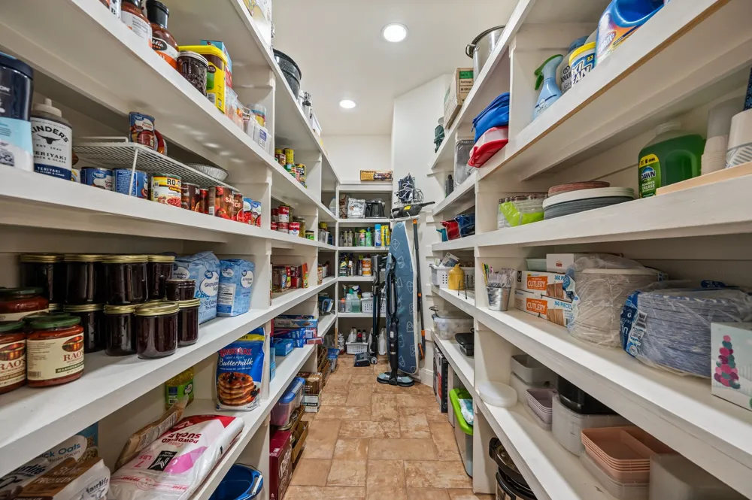
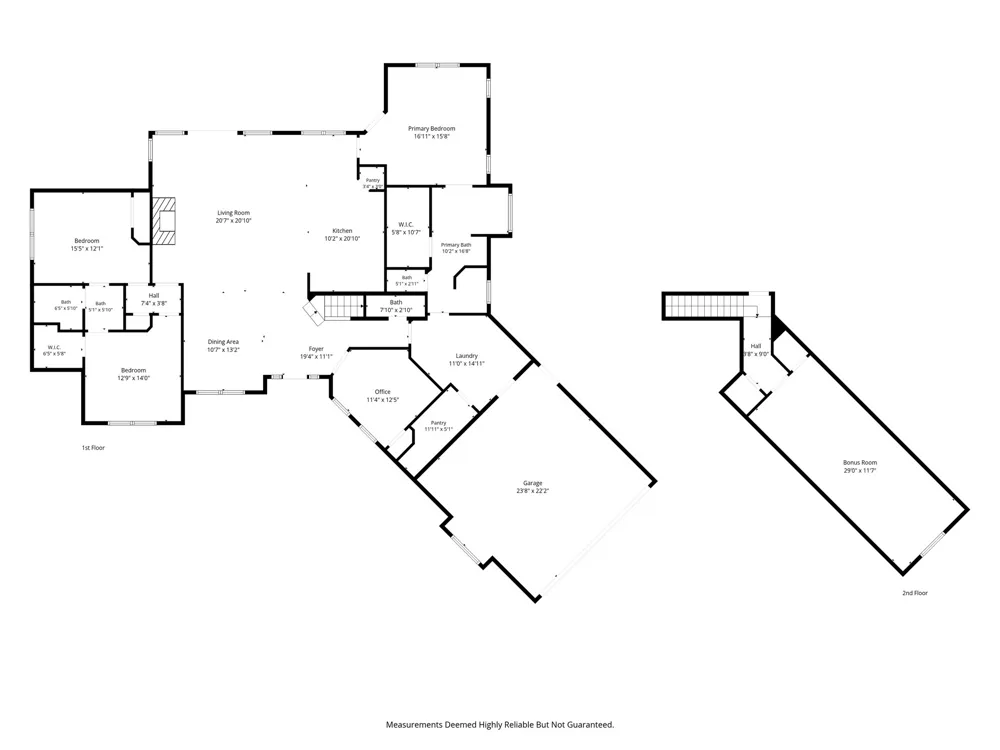
Inside, the open, light-filled floor plan features rich hardwood floors, tall ceilings, crown molding, tray ceiling details, and abundant windows overlooking the property. The spacious living room is anchored by a striking stone fireplace and flows seamlessly into the dining area and kitchen. The kitchen features granite countertops, abundant cabinetry, a large island with seating, stainless steel appliances, a gas cooktop, double ovens, and an impressive walk-in pantry.
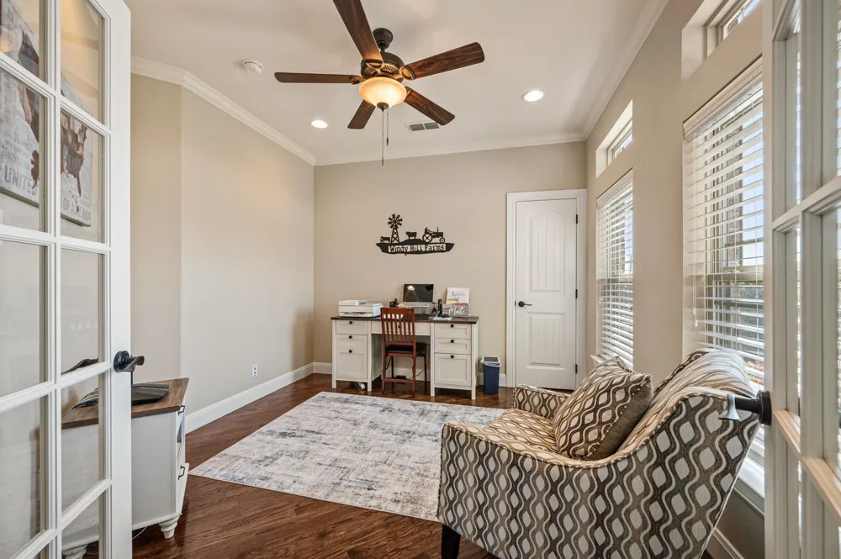
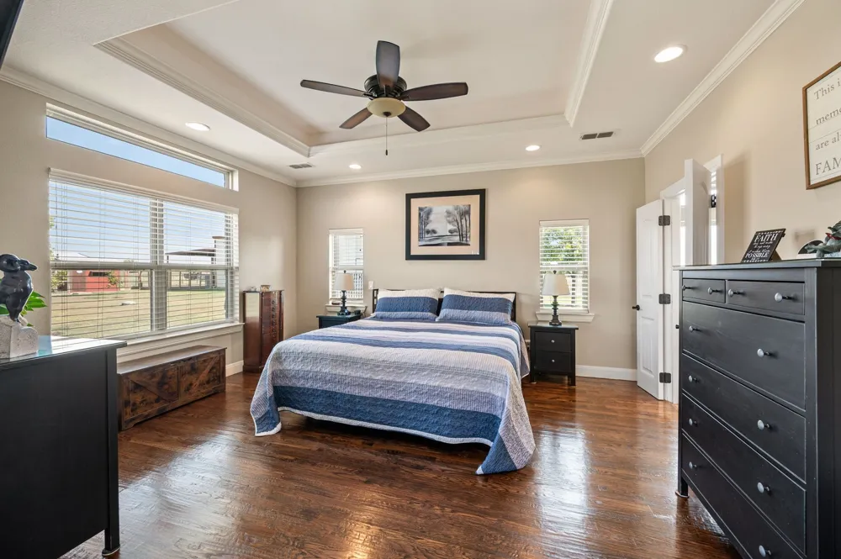
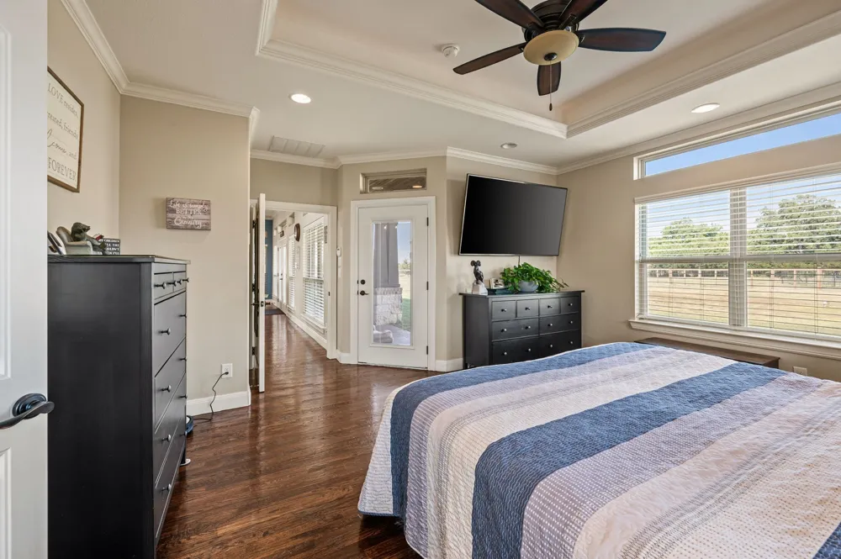
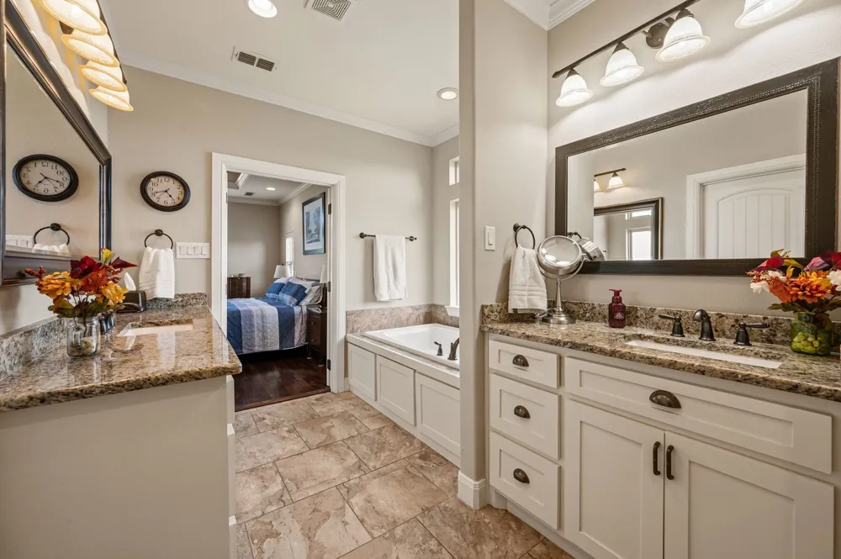
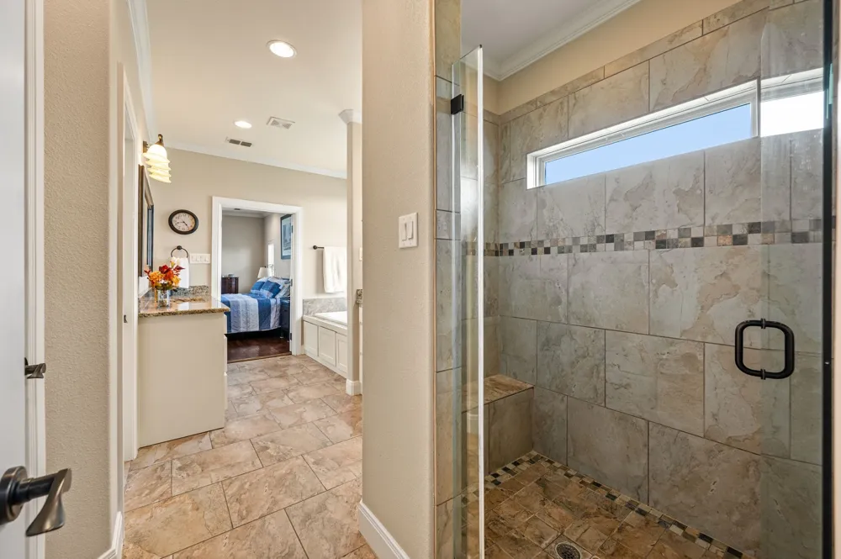
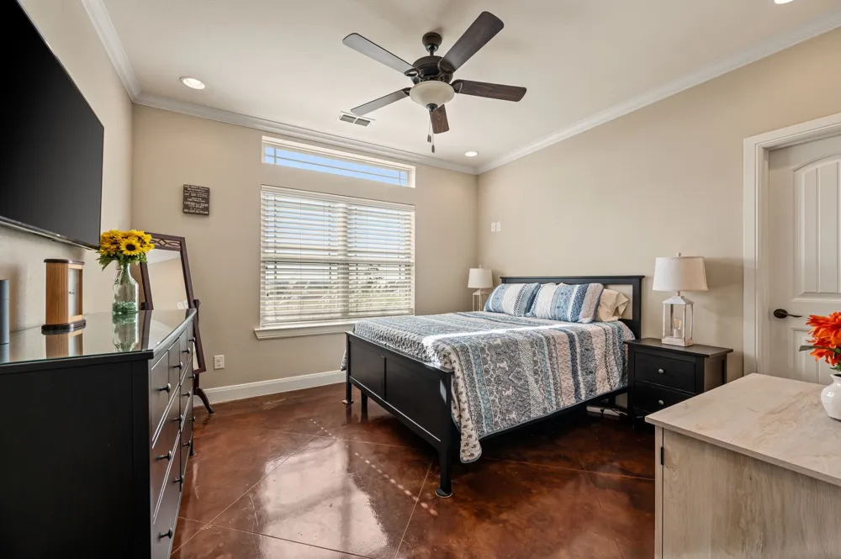
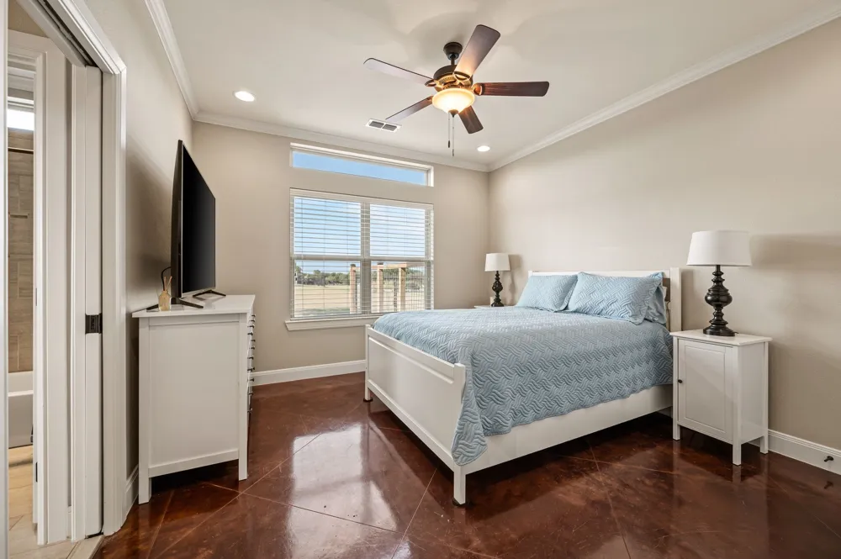
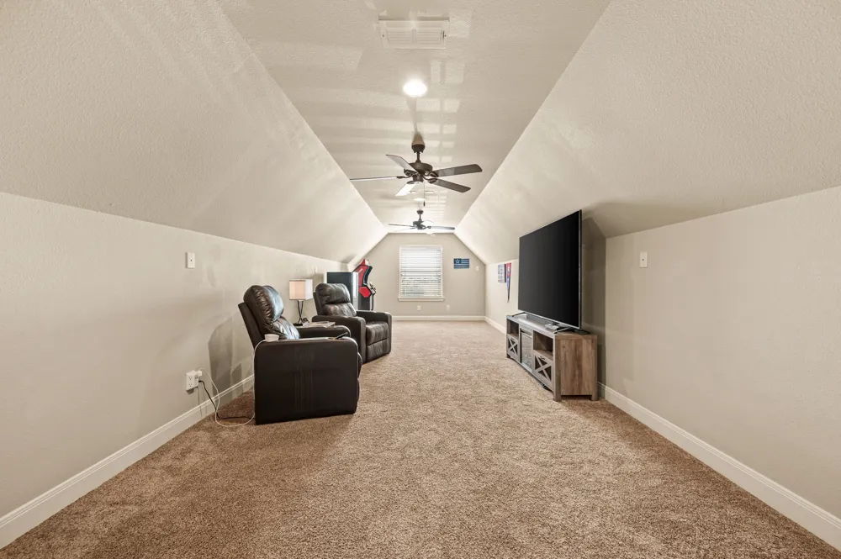
The private primary suite offers hardwood floors, a large walk-in closet, and a spacious bath. Two additional bedrooms are located on the opposite side of the home. A dedicated office with French doors provides an ideal work-from-home space, while the upstairs bonus room is perfect for a game room, media room, hobby space, or additional living area.
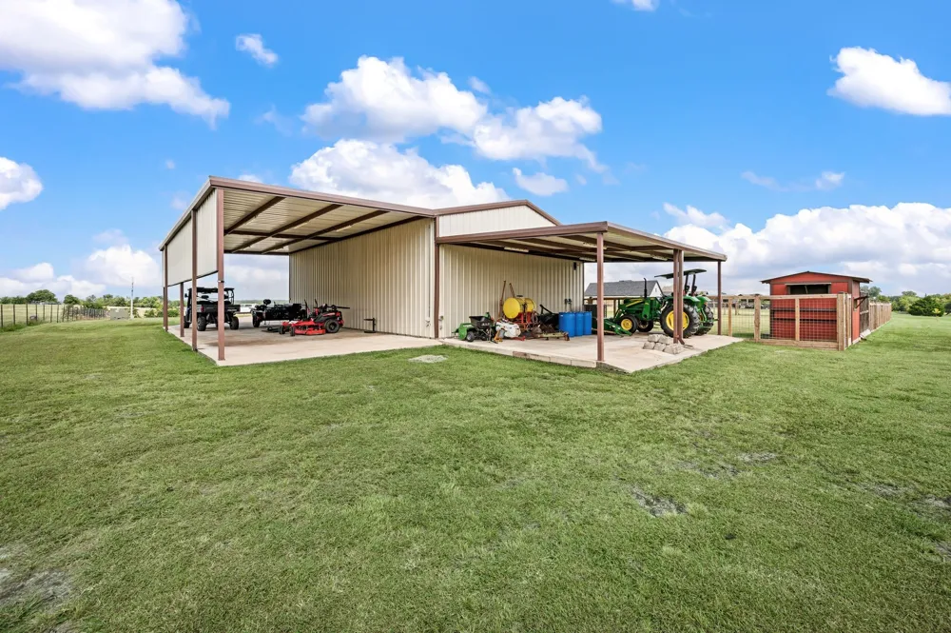
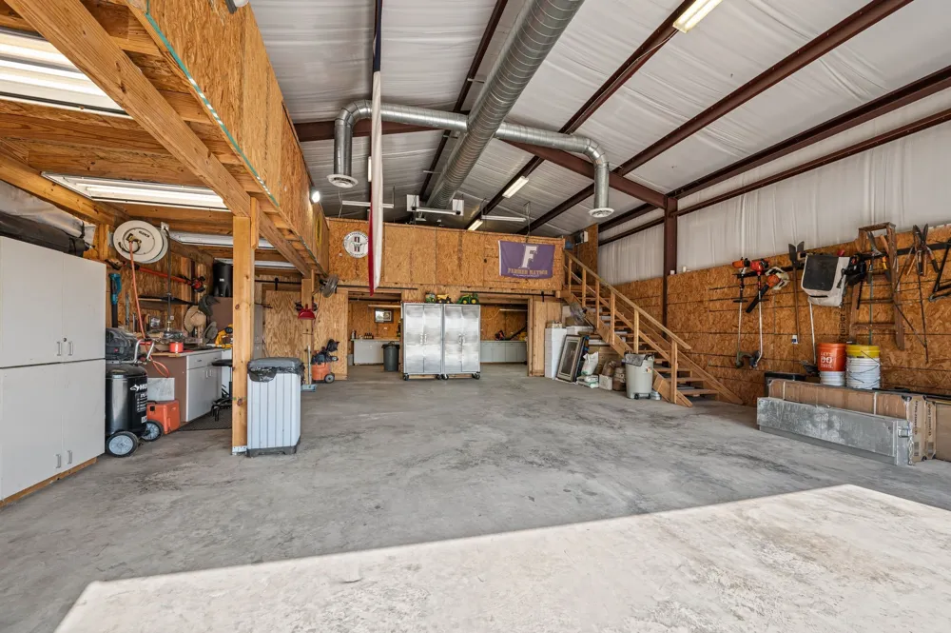
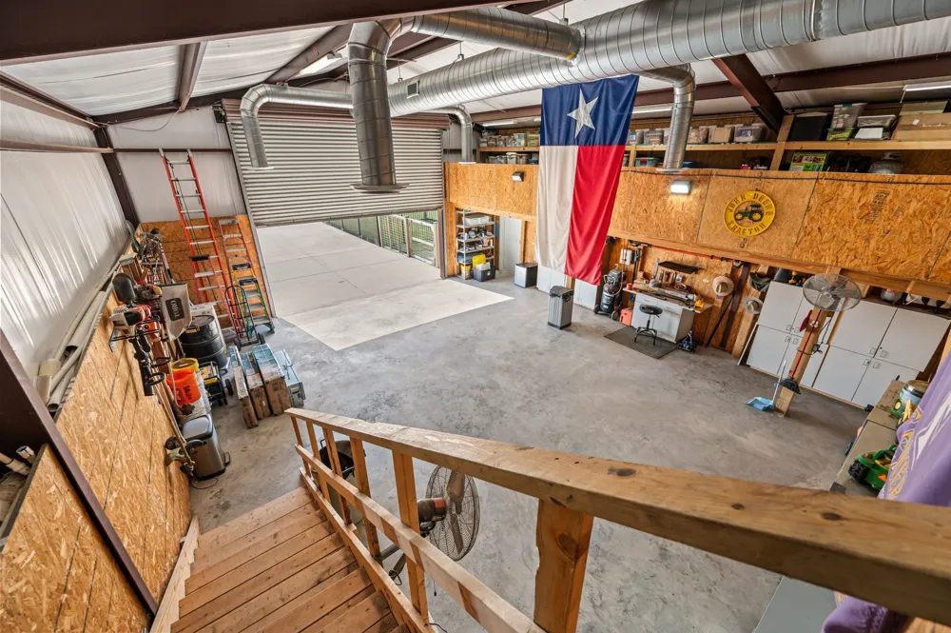
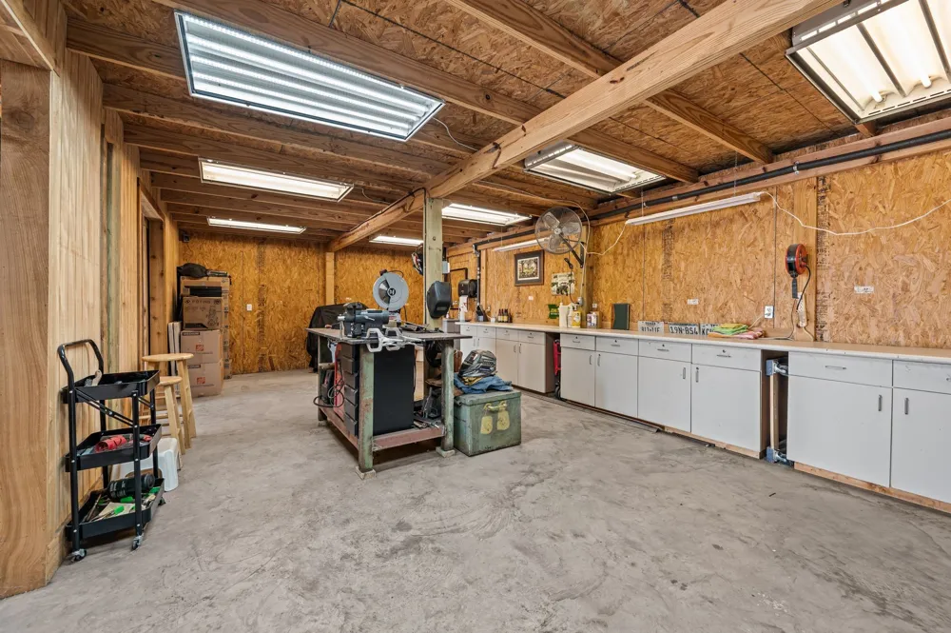
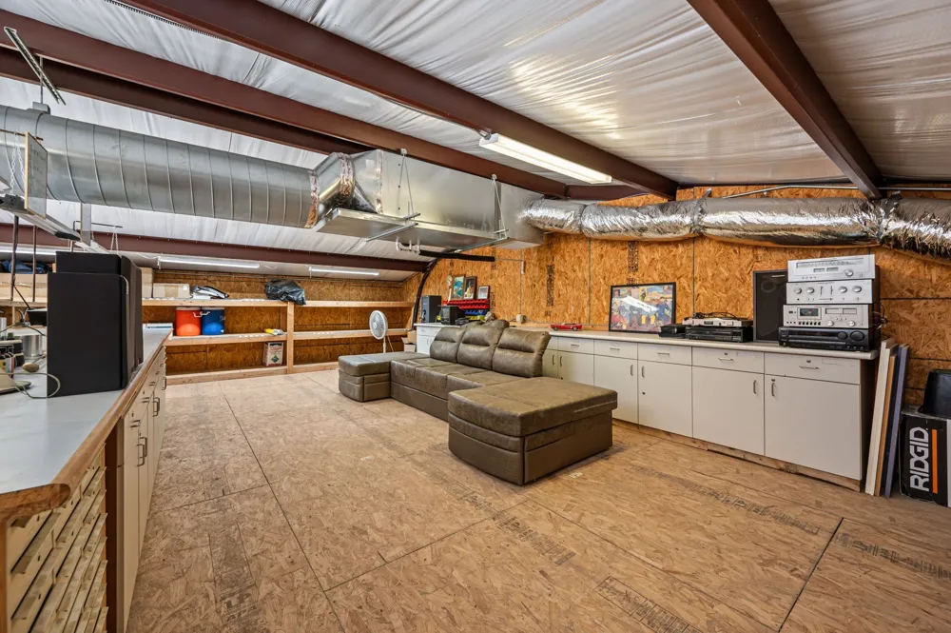
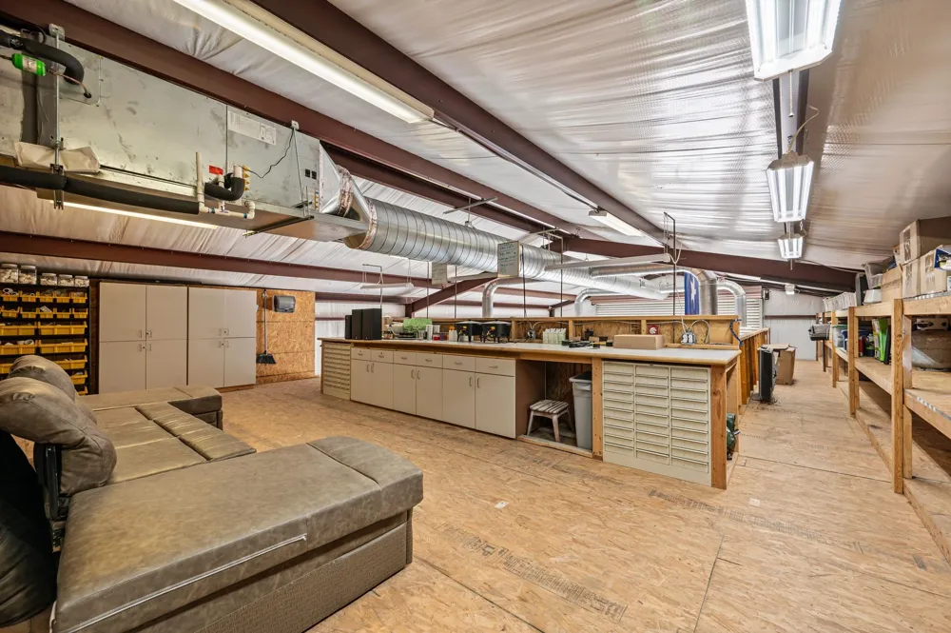
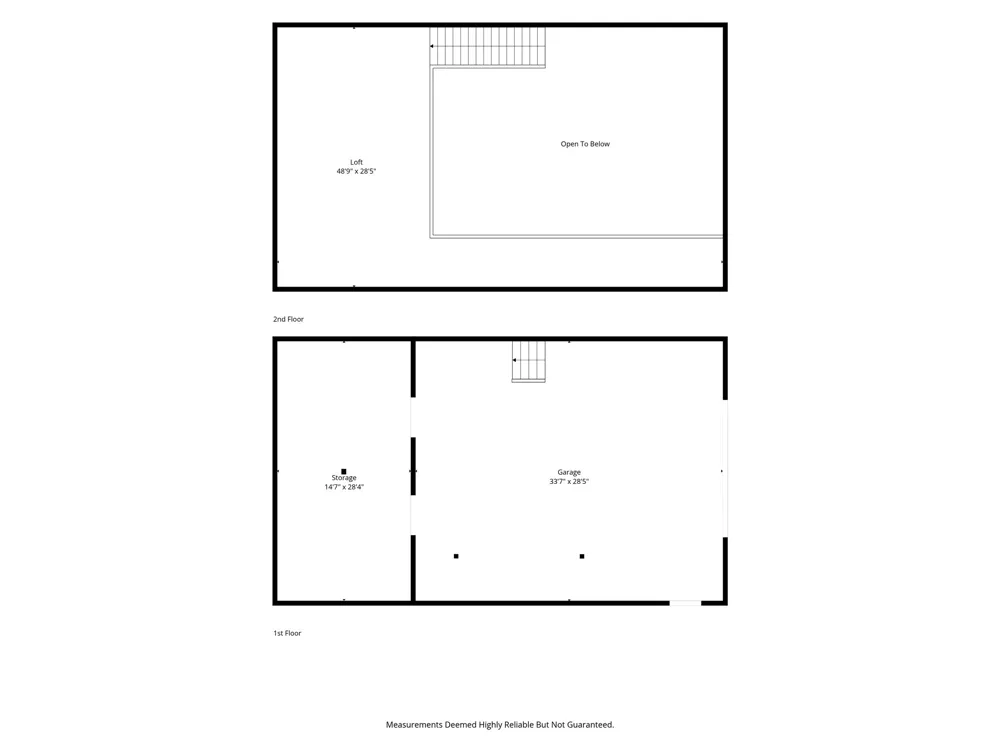
The 50x30 two-story shop is a dream come true! It is heated and cooled, with its own bathroom, extensive workspace and storage, plus a 50-amp recreational vehicle connection and room for recreational vehicle and boat storage.
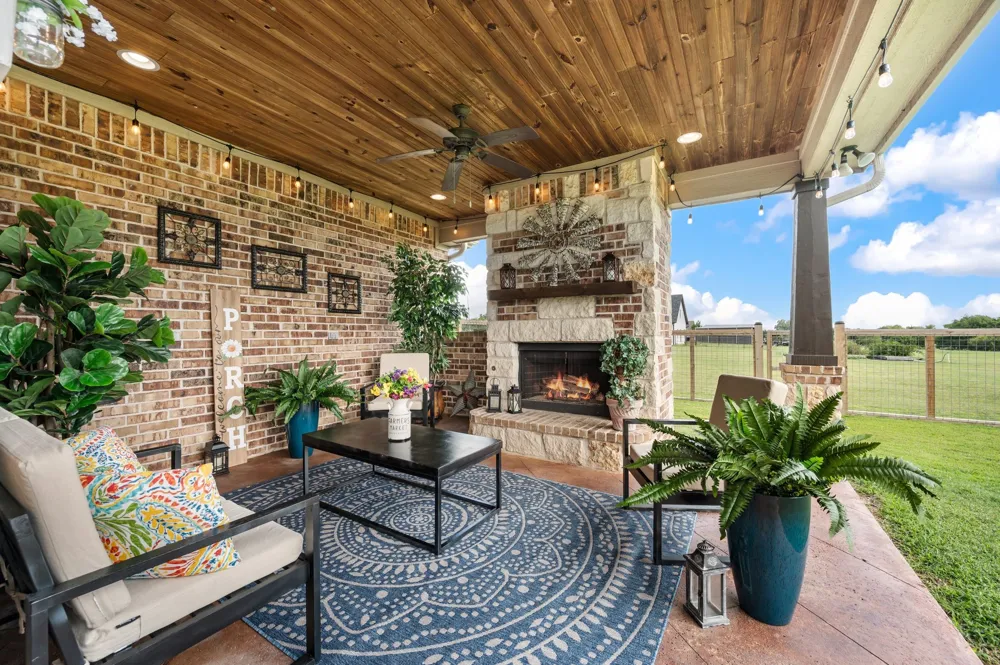
The east-facing outdoor living area overlooks the expansive property and is also plumbed for an outdoor kitchen.
Recent improvements include hardwood flooring in the primary bedroom, an updated electric fireplace, and a five-ton, three-zone heating and air-conditioning system installed in December 2025.
Come enjoy country living at its best!
Property Details
- Interior
- Built In Features, Decorative Designer Lighting Fixtures, Double Vanity, Eat In Kitchen, Granite Counters, High Speed Internet,
- Fireplaces
- 2
- Cooling
- 1
- Heating
- Central, Electric
- Cooling Features
- Central Air, Ceiling Fans, Electric
- Bedrooms
- 3
- Bathrooms
- 3.0
- Full Baths
- 2
- Half Baths
- 2
- Lot Features
- Acreage, Agricultural, Back Yard, Cleared, Interior Lot, Irregular Lot, Lawn, Landscaped, Pasture, Many Trees, Sprinkler System,
- Lot Description
- Acreage, Agricultural, Back Yard, Cleared, Interior Lot, Irregular Lot, Lawn, Landscaped, Pasture, Many Trees, Sprinkler System,
- Exterior Features
- Outdoor Living Area, Rain Gutters, Rv Hookup, Storage
- Exterior Materials
- Outdoor Living Area, Rain Gutters, Rv Hookup, Storage
- Acres
- 0.0
- Square Feet
- 2687.0
- Lot Size (sqft)
- 16.0
- Horse Stable
- 1
- Parking Features
- Additional Parking, Concrete, Covered, Door Single, Driveway, Garage, Garage Door Opener, Lighted, Oversized, Parking P
- Parking
- 1
- Parking Type
- Driveway
- Parking Garage Spaces
- 2.0
- Parking Carport Spaces
- 0.0
- Property Type
- Purchase
- Style
- Prairie, Ranch, Traditional, Detached
- Property Subtype Additional
- Single Family Residence
- Year Built
- 2014
- Foundation
- Slab
- Roof
- Asphalt, Composition
- Utility Features
- Cable Available
- Appliances
- Some Gas Appliances, Built In Gas Range, Double Oven, Dishwasher, Electric Oven, Gas Cooktop, Disposal, Gas Water Heater, Microw
- Subdivision
- Ohara Survey
- School District
- Farmersville ISD
- Elementary School
- Tatum
- Middle School
- Farmersville
- High School
- Farmersville
- County
- Collin
- Region
- Farmersville
- Days on Market (Cumulative)
- 17
Location
Legal
© 2023 North Texas Real Estate Information Systems, Inc. All rights reserved. Disclaimer: All information deemed reliable but not guaranteed and should be independently verified. All properties are subject to prior sale, change or withdrawal. Neither listing broker(s) nor Anthony L. Brown shall be responsible for any typographical errors, misinformation, or misprints and shall be held totally harmless. The database information herein is provided from and copyrighted by the North Texas Real Estate Information Systems, Inc. NTREIS data may not be reproduced or redistributed and is only for people viewing this site. All information provided is deemed reliable but is not guaranteed and should be independently verified. The advertisements herein are merely indications to bid and are not offers to sell which may be accepted. All properties are subject to prior sale or withdrawal. All rights are reserved by copyright
Provided By
Listed by Jay Marks (#0448337)
Listing Office: Jay Marks Real Estate (#JMRE06)