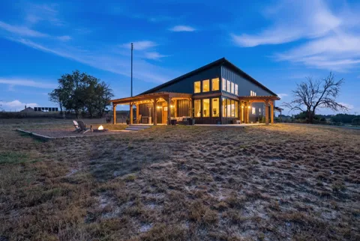
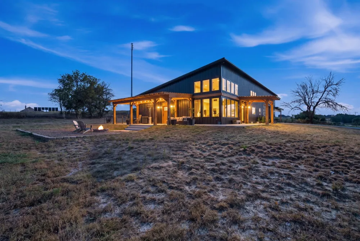
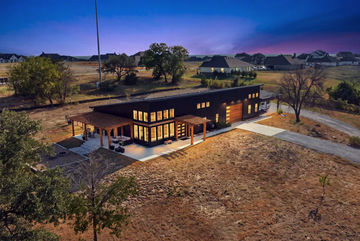
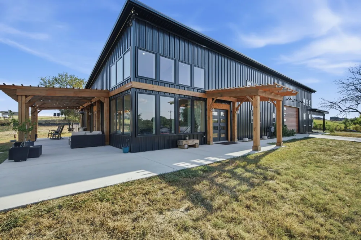
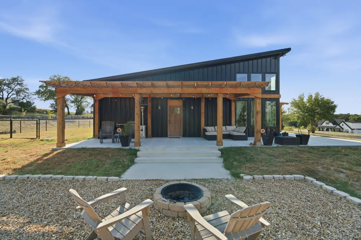
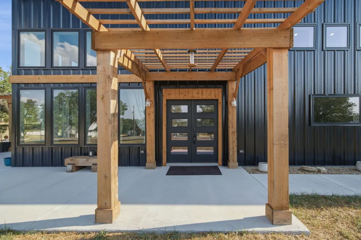
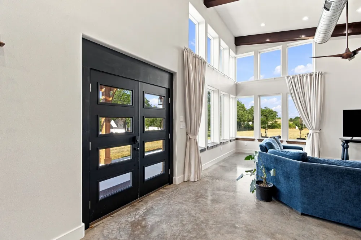
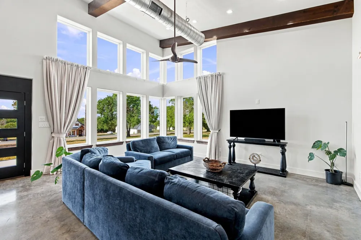
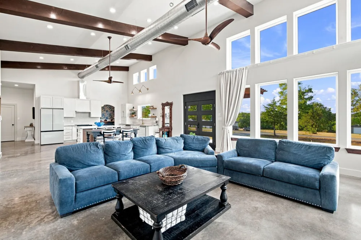
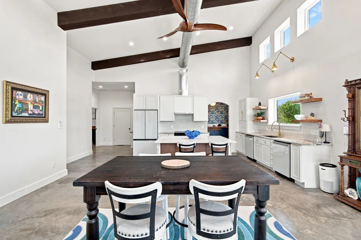
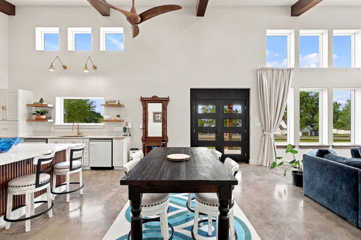
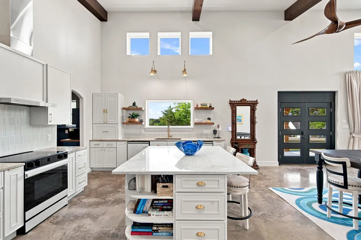
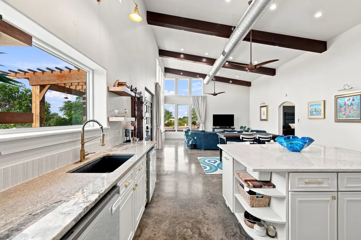
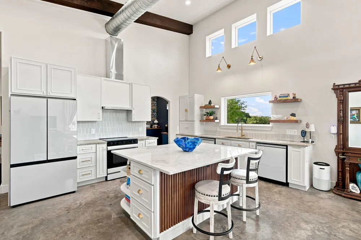
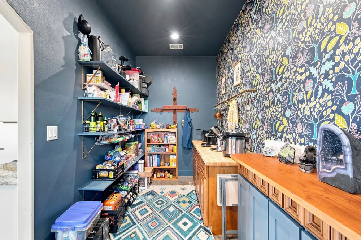
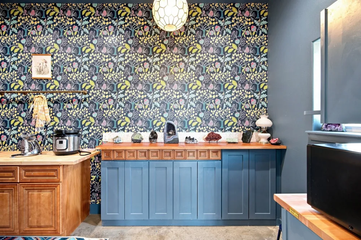
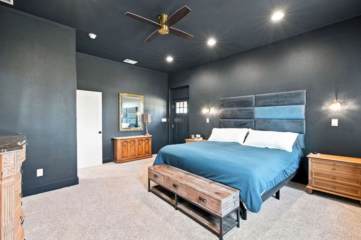
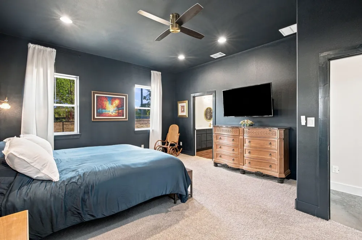
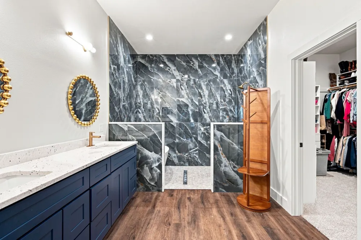
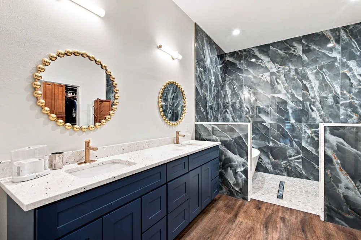
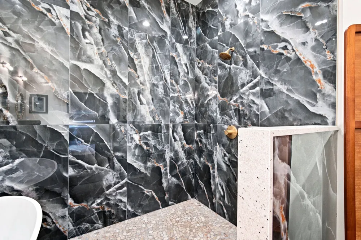
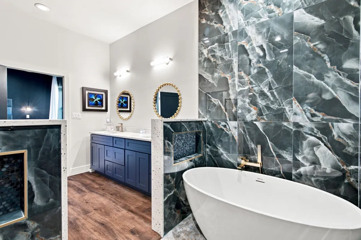
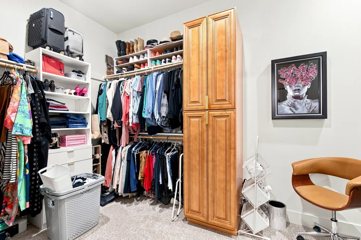
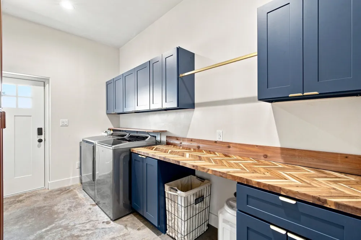
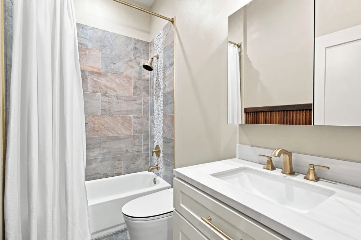
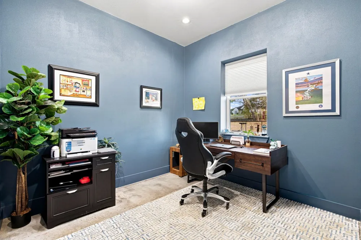
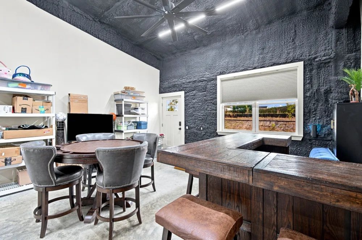
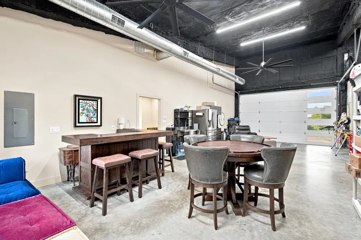
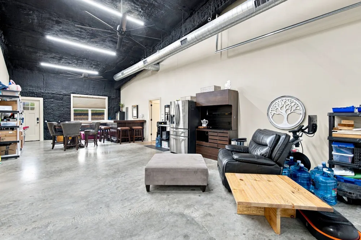
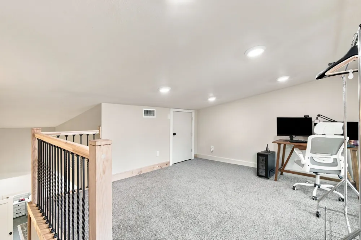
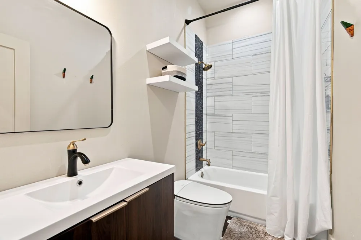
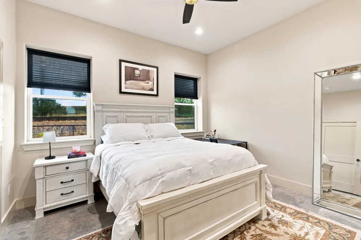
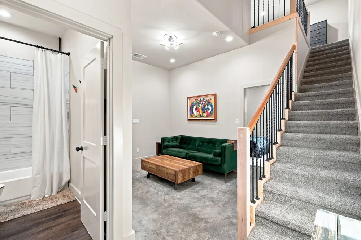
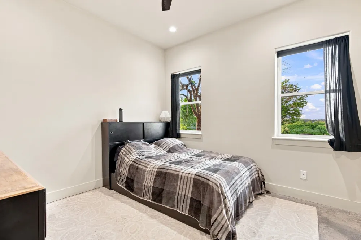
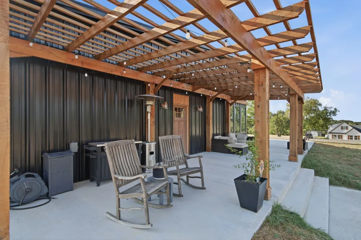
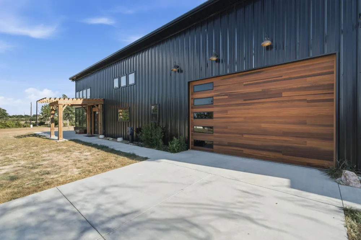
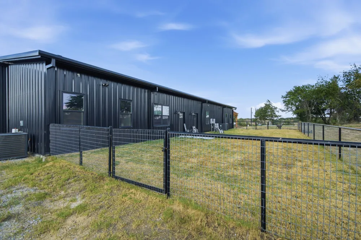
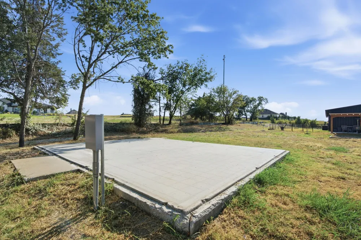
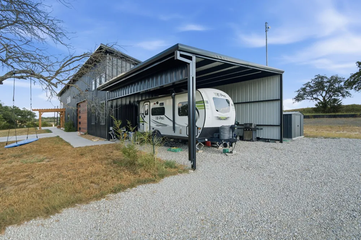
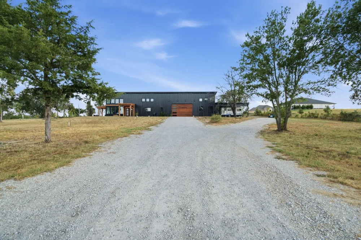
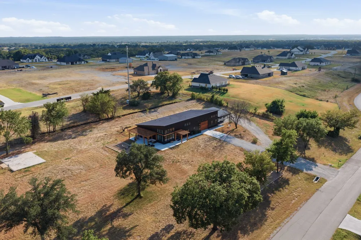
Where Modern Luxury Meets Wide-Open Possibilities! Nestled on a premium 2-acre corner lot with NO HOA, this breathtaking, architectural 4-bedroom, 3-bathroom, steel-beam & metal fire-resistant barndo is an absolute showstopper! Designed with exquisite craftsmanship, the vast open-concept layout showcases soaring vaulted ceilings, exposed wooden accent beams, and striking decorative designer lighting throughout. The breathtaking gourmet kitchen is a chef's dream, featuring an oversized prep island, granite countertops, custom cabinetry, a freestanding range with a custom range hood, and matching appliances including a refrigerator and 2 dishwashers. Tucked just off the kitchen is an extraordinary, designer walk-in pantry—a true feature piece complete with custom pattern accents, open shelving, and a secondary prep counter. A lavish primary bedroom retreat boasts an elegant ensuite bath and a massive walk-in closet. The ultimate operational asset is the 785 sq. ft. fully climate-controlled garage and flex space—fully finished out with polished concrete floors and perfect for a high-end workshop, home gym, or entertainment showroom. Outside, experience true Texas freedom with a covered wood-beam entertaining pergola, a private concrete parking pad, and a massive, oversized metal carport built to fully shelter an RV, trailers, and multiple vehicles. High-quality modern construction, immaculate finishes, and open-air versatility make this stunning estate a rare find that truly has it all!
Property Details
- Interior
- Built In Features, Cathedral Ceilings, Decorative Designer Lighting Fixtures, Granite Counters, High Speed Internet, Kitchen Isl
- Cooling
- 1
- Heating
- Central, Electric
- Cooling Features
- Central Air, Electric
- Bedrooms
- 4
- Bathrooms
- 3.0
- Full Baths
- 3
- Lot Features
- Acreage, Cleared
- Lot Description
- Acreage, Cleared
- Exterior Features
- Rain Gutters, Storage
- Exterior Materials
- Rain Gutters, Storage
- Acres
- 0.0
- Square Feet
- 2638.0
- Lot Size (sqft)
- 2.0
- Parking Features
- Attached Carport, Additional Parking, Door Single, Garage Faces Front, Garage, Garage Door Opener, Gravel, On Site, Over
- Parking
- 1
- Parking Type
- Garage
- Parking Garage Spaces
- 2.0
- Parking Carport Spaces
- 2.0
- Property Type
- Purchase
- Style
- Barndominium, Detached
- Property Subtype Additional
- Single Family Residence
- Year Built
- 2024
- Foundation
- Slab
- Roof
- Metal
- Sewer Information
- Aerobic Septic
- Utility Source
- Public
- Utility Features
- Electricity Available, Septic Available, Water Available, Cable Available
- Appliances
- Dishwasher, Electric Cooktop, Electric Oven, Electric Water Heater, Refrigerator, Vented Exhaust Fan
- Subdivision
- Robert Lewis
- School District
- Springtown ISD
- Elementary School
- Reno
- Middle School
- Springtown
- High School
- Springtown
- County
- Parker
- Region
- Reno
- Days on Market (Cumulative)
- 12
- Taxes Annual
- $2,234
Location
Legal
© 2023 North Texas Real Estate Information Systems, Inc. All rights reserved. Disclaimer: All information deemed reliable but not guaranteed and should be independently verified. All properties are subject to prior sale, change or withdrawal. Neither listing broker(s) nor Anthony L. Brown shall be responsible for any typographical errors, misinformation, or misprints and shall be held totally harmless. The database information herein is provided from and copyrighted by the North Texas Real Estate Information Systems, Inc. NTREIS data may not be reproduced or redistributed and is only for people viewing this site. All information provided is deemed reliable but is not guaranteed and should be independently verified. The advertisements herein are merely indications to bid and are not offers to sell which may be accepted. All properties are subject to prior sale or withdrawal. All rights are reserved by copyright
Provided By
Listed by Valerie Salazar (#0801792)
Listing Office: Elite Real Estate Texas (#ERET02FW)