(817) 239-5458 anthonyb@faithrealty.org Anthony L. Brown
Traffic Dashboard
Home
  • Search
    • Search for Homes
    • Featured Listings
    • Closed Listings
    • Mortgage Calculator
  • Buying & Selling
    • Buyer's Guide
    • Seller's Guide
    • Home Valuation
    • Apply For A Mortgage
  • Communities
  • About Anthony
    • Meet Anthony
    • Testimonials
  • Contact
Traffic Dashboard
(817) 239-5458 anthonyb@faithrealty.org
  • 100 Lexington St, Ste #310
    Fort Worth, TX 76102
    (817) 239-5458
    abrown4faith@gmail.com
About
  • Home
  • About
  • Contact
Search
  • Search Properties
Local Guide
  • Search by City
  • Search by Subdivision
  • Search by Zip
  • Search by Area
Legal
  • Privacy
  • Terms
  • DMCA
  • Accessibility
  • Fair Housing
Account
  • Dashboard
  • Logout
  • Login
Anthony L. Brown - Footer Logo
©2026 Anthony L. Brown. All rights reserved.
Website built by CloseHack.


  • Information About Brokerage Services
  • Texas Real Estate Commission Consumer Protection Notice
North Texas Real Estate Information Systems

© 2023 North Texas Real Estate Information Systems, Inc. All rights reserved. Disclaimer: All information deemed reliable but not guaranteed and should be independently verified. All properties are subject to prior sale, change or withdrawal. Neither listing broker(s) nor Anthony L. Brown shall be responsible for any typographical errors, misinformation, misprints and shall be held totally harmless. The database information herein is provided from and copyrighted by the North Texas Real Estate Information Systems, Inc. NTREIS data may not be reproduced or redistributed and is only for people viewing this site. All information provided is deemed reliable but is not guaranteed and should be independently verified. The advertisements herein are merely indications to bid and are not offers to sell which may be accepted. All properties are subject to prior sale or withdrawal. All rights are reserved by copyright

Return
  • All Types
  • Structure
  • $285K-$2.5M
  • Bed/Bath
  • Size
  • Dates
  • Filters
  • Amenities
  • Save
  • Share
Listings
No results
Sort
Home / Dallas / 2433 Southwood Drive
2433 Southwood Drive Dallas, TX 75233 2433 Southwood Drive Dallas, TX 75233 2433 Southwood Drive Dallas, TX 75233 2433 Southwood Drive Dallas, TX 75233 2433 Southwood Drive Dallas, TX 75233 2433 Southwood Drive Dallas, TX 75233 2433 Southwood Drive Dallas, TX 75233 2433 Southwood Drive Dallas, TX 75233 2433 Southwood Drive Dallas, TX 75233 2433 Southwood Drive Dallas, TX 75233 2433 Southwood Drive Dallas, TX 75233 2433 Southwood Drive Dallas, TX 75233 2433 Southwood Drive Dallas, TX 75233 2433 Southwood Drive Dallas, TX 75233 2433 Southwood Drive Dallas, TX 75233 2433 Southwood Drive Dallas, TX 75233 2433 Southwood Drive Dallas, TX 75233 2433 Southwood Drive Dallas, TX 75233 2433 Southwood Drive Dallas, TX 75233 2433 Southwood Drive Dallas, TX 75233 2433 Southwood Drive Dallas, TX 75233 2433 Southwood Drive Dallas, TX 75233 2433 Southwood Drive Dallas, TX 75233 2433 Southwood Drive Dallas, TX 75233 2433 Southwood Drive Dallas, TX 75233 2433 Southwood Drive Dallas, TX 75233 2433 Southwood Drive Dallas, TX 75233 2433 Southwood Drive Dallas, TX 75233 2433 Southwood Drive Dallas, TX 75233 2433 Southwood Drive Dallas, TX 75233 2433 Southwood Drive Dallas, TX 75233 2433 Southwood Drive Dallas, TX 75233 2433 Southwood Drive Dallas, TX 75233 2433 Southwood Drive Dallas, TX 75233 2433 Southwood Drive Dallas, TX 75233 2433 Southwood Drive Dallas, TX 75233 2433 Southwood Drive Dallas, TX 75233 2433 Southwood Drive Dallas, TX 75233 2433 Southwood Drive Dallas, TX 75233 2433 Southwood Drive Dallas, TX 75233 View All Photos

$599,000

| Active

2433 Southwood Drive

Dallas, TX 75233

1,139
Square Feet
2
Beds
1
Baths
12
Days on Market
21374027
MLS#
House
Structure
Residential
Zone
Contact

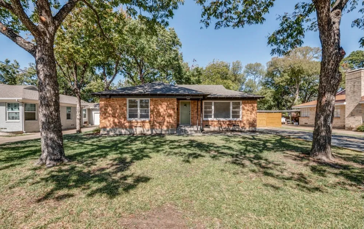
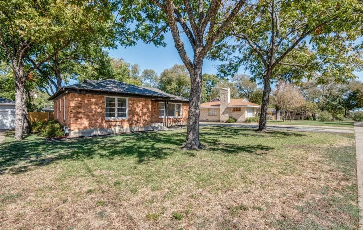
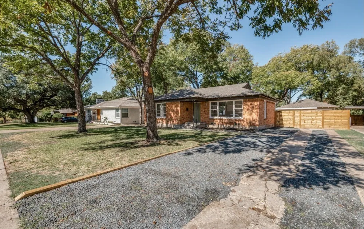
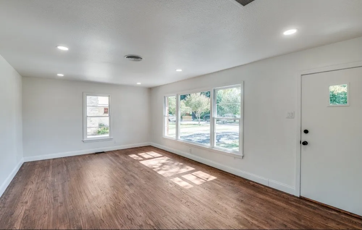
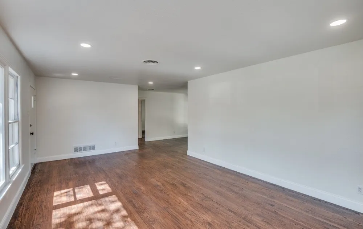
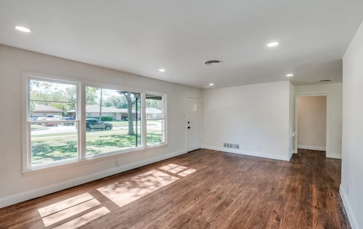
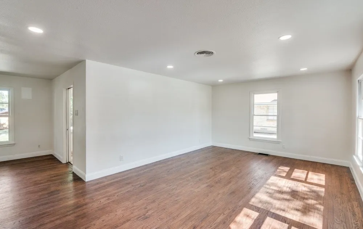
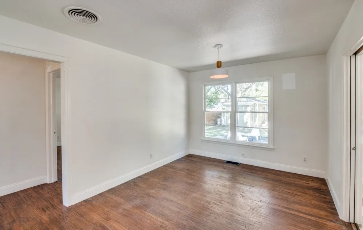
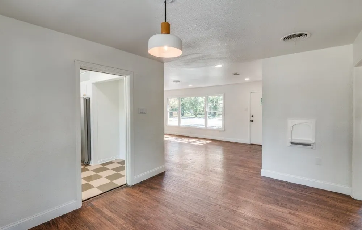
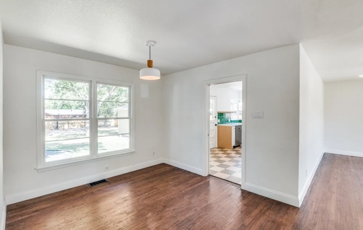
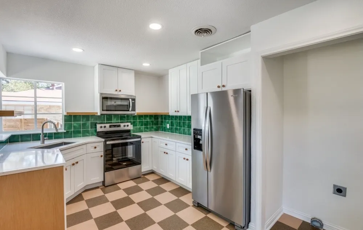
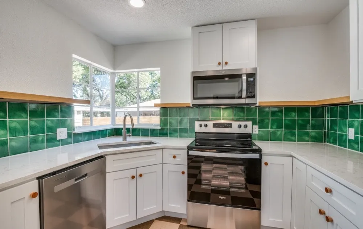
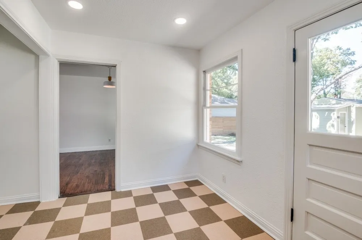
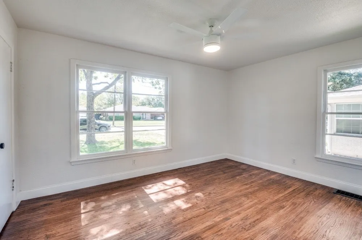
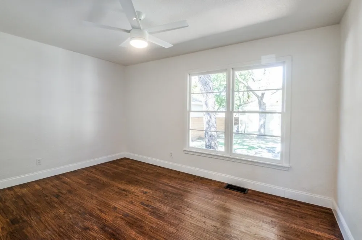
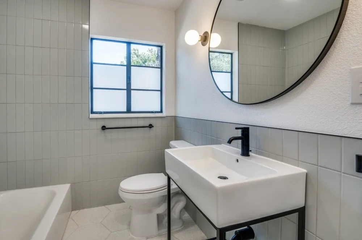
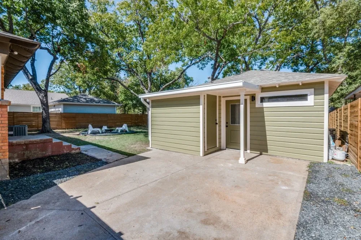
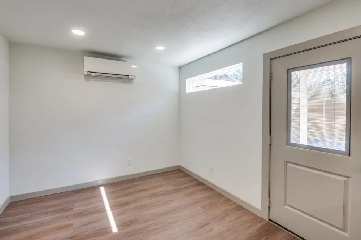
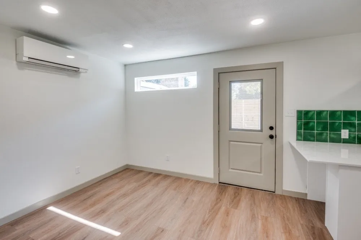
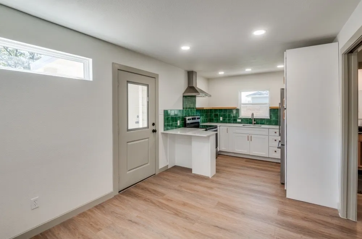
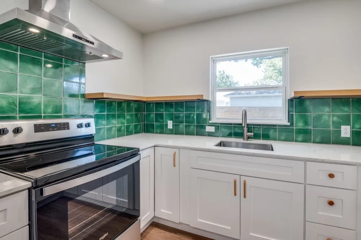
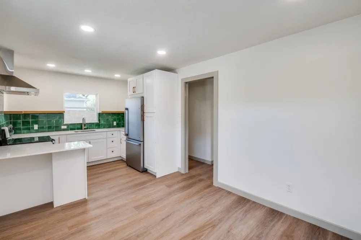
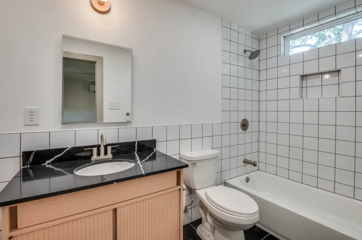
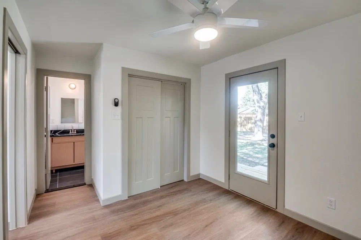
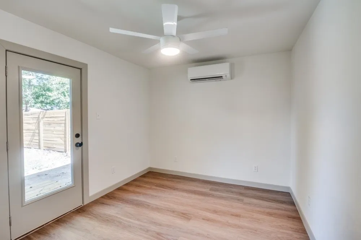
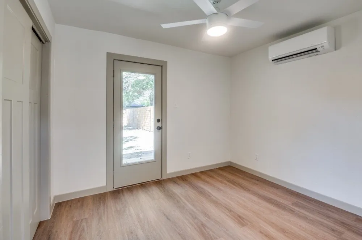
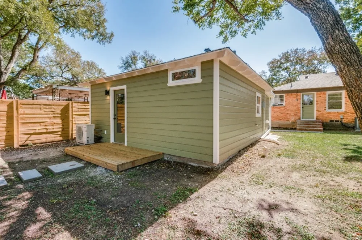
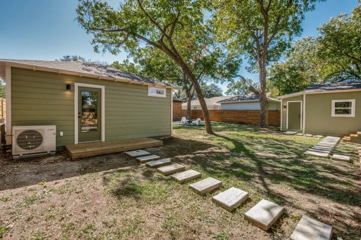
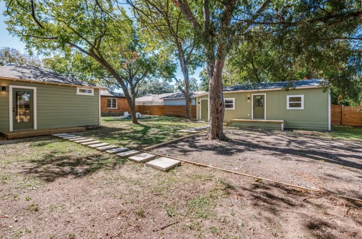
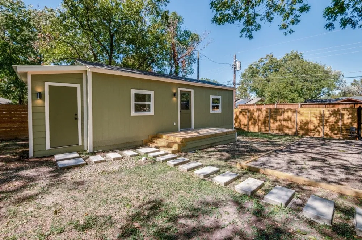
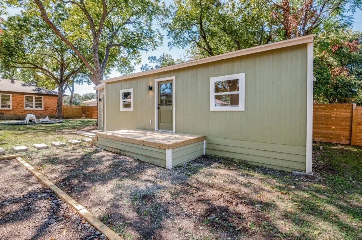
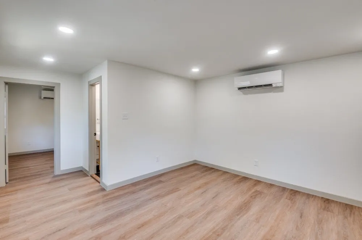
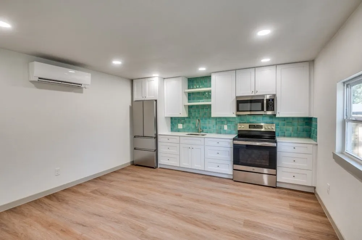
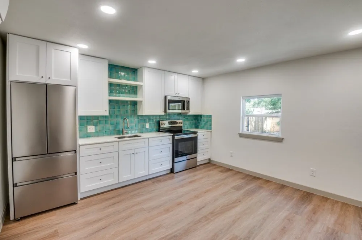
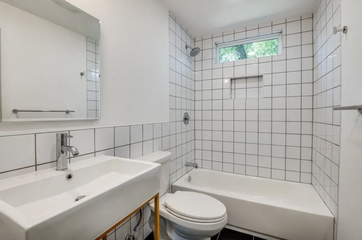
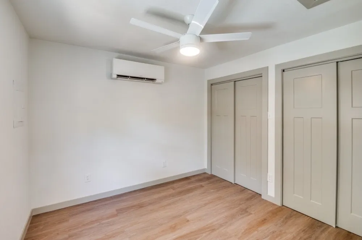
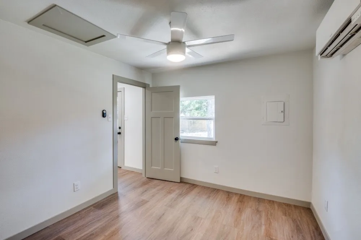
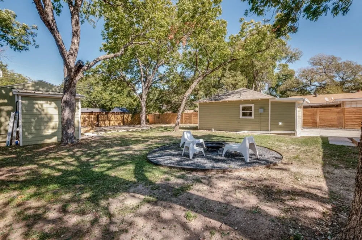
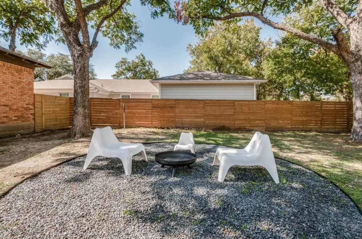
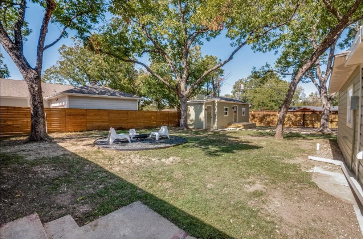
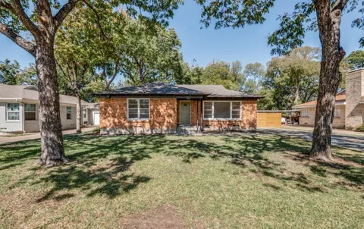
Some properties simply offer more, and this one delivers an opportunity that's hard to replicate. Nestled beneath a canopy of mature trees in an established neighborhood near Kiest Park, this unique property features three separate living spaces, making it an exceptional option for investors, multigenerational living, or buyers looking to offset their mortgage with rental income. The main residence offers approximately 1,139 square feet with two bedrooms and one beautifully updated bath. Refinished hardwood floors, fresh interior paint, abundant natural light, and a new roof create a warm, move-in ready foundation. Spacious living and dining areas flow into the thoughtfully renovated kitchen featuring quartz countertops, custom cabinetry, stainless steel appliances, and a striking emerald tile backsplash. Beyond the main home, the detached apartment has been completely refreshed into a stylish one-bedroom, one-bath residence with its own full kitchen, living area, mini-split HVAC, private laundry, and separate entrance. Perfect for long-term rental income, guests, or independent living. An additional detached studio offers even more flexibility with a full kitchen, bathroom, private laundry, mini-split system, and dedicated living space, ideal for a home office, creative studio, guest suite, or another income-producing opportunity. Outside, the expansive backyard is shaded by mature trees and designed for gathering, with a fire pit area perfect for quiet evenings or weekend get-togethers. Gated alley access provides secure parking for two vehicles behind the fence, while the front driveway accommodates an additional three to four vehicles. Whether you're looking to house hack, build your investment portfolio, create space for extended family, or simply own a property with exceptional versatility, opportunities like this are few and far between. One property. Three living spaces. Endless potential.

Property Details
Interior
Built In Features, Eat In Kitchen
Cooling
1
Heating
Central, Electric
Cooling Features
Central Air, Electric
Bedrooms
2
Bathrooms
1.0
Full Baths
1
Acres
0.0
Square Feet
1139.0
Lot Size (sqft)
0.286
Parking Features
Assigned, No Garage, Off Street
Parking Type
Garage
Parking Garage Spaces
0.0
Parking Carport Spaces
0.0
Property Type
Purchase
Style
Mid Century Modern, Detached
Property Subtype Additional
Single Family Residence
Year Built
1952
Foundation
Pillar Post Pier, Slab
Roof
Composition
Sewer Information
Public Sewer
Utility Source
Public
Utility Features
Cable Available, Electricity Available, Sewer Available, Water Available
Appliances
Dishwasher, Gas Range
Subdivision
Southwood Estates
School District
Dallas ISD
Elementary School
Webster
Middle School
Brown
High School
Kimball
County
Dallas
Region
Dallas
Days on Market (Cumulative)
12
Taxes Annual
$5,567
MLS #
21374027
Location
Legal

© 2023 North Texas Real Estate Information Systems, Inc. All rights reserved. Disclaimer: All information deemed reliable but not guaranteed and should be independently verified. All properties are subject to prior sale, change or withdrawal. Neither listing broker(s) nor Anthony L. Brown shall be responsible for any typographical errors, misinformation, or misprints and shall be held totally harmless. The database information herein is provided from and copyrighted by the North Texas Real Estate Information Systems, Inc. NTREIS data may not be reproduced or redistributed and is only for people viewing this site. All information provided is deemed reliable but is not guaranteed and should be independently verified. The advertisements herein are merely indications to bid and are not offers to sell which may be accepted. All properties are subject to prior sale or withdrawal. All rights are reserved by copyright

Provided By
Listed by Emily Ruth Cannon (#0644272)
Listing Office: Compass RE Texas, LLC (#CMPS05)

Anthony L. Brown Have a question about this home?

Interested in Purchasing 2433 Southwood Drive?

Get an estimate on monthly payments on this property.

$
years
Down Payment
$
%
Interest Rate
%
Tax Rate
%
$
$annually
$monthly
Estimated Monthly Payment
$0.00
Loan Amount
$0.00

Nearby Listings in 78704

No listings found

More Listings