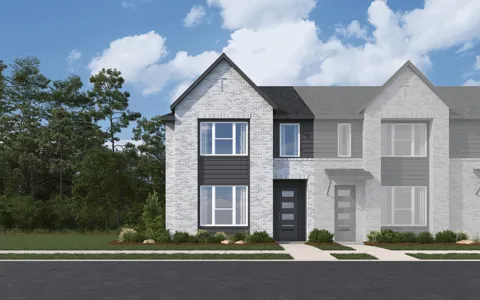
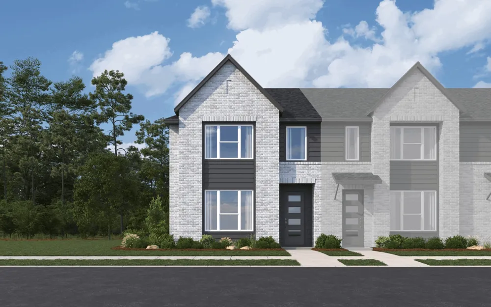
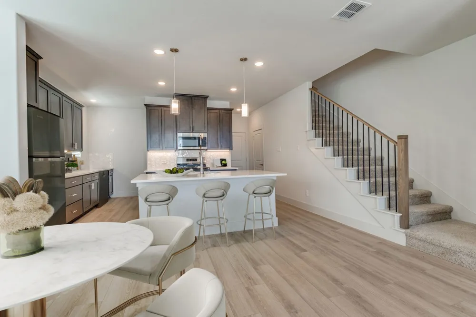
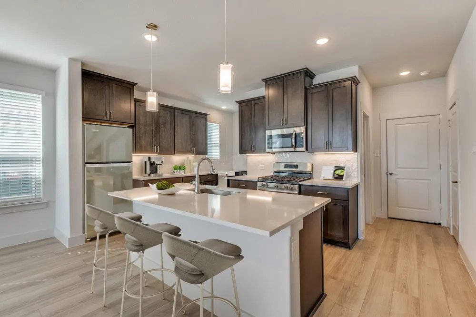
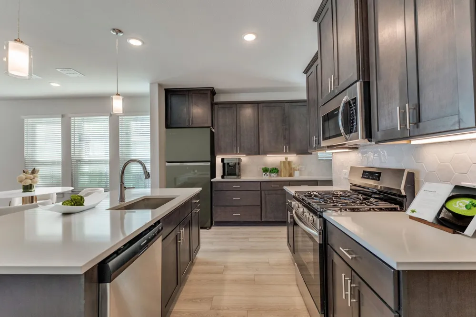
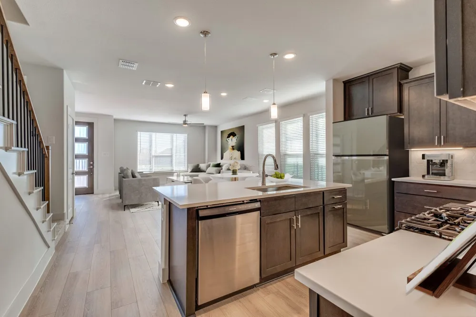
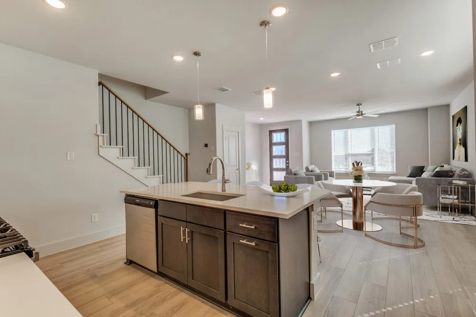
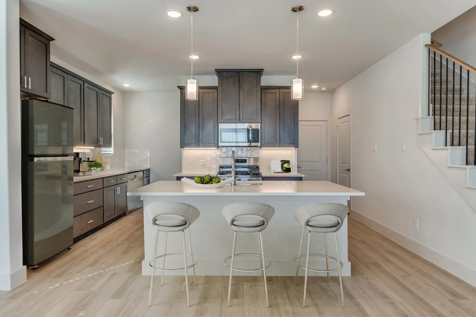
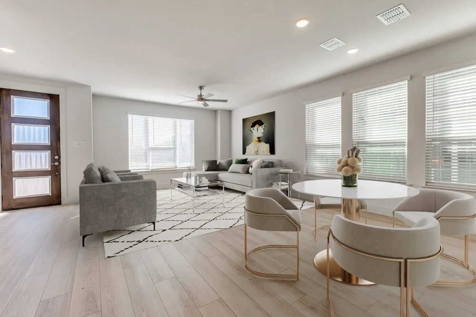
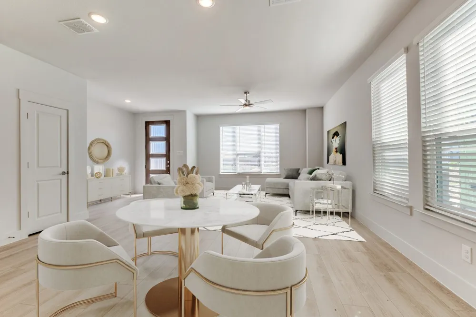
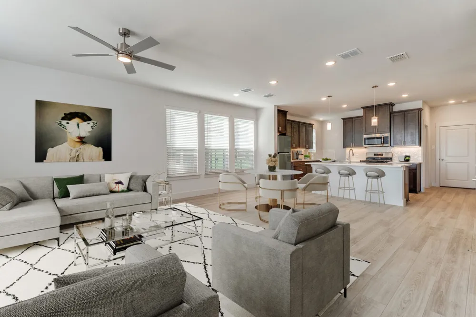
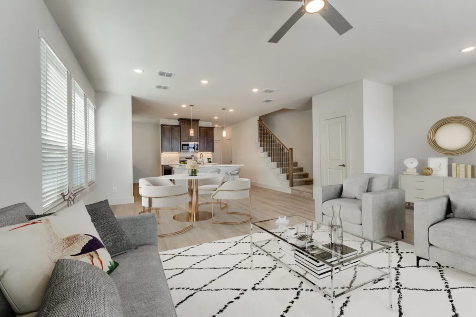
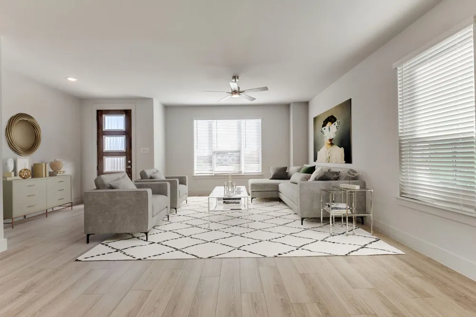
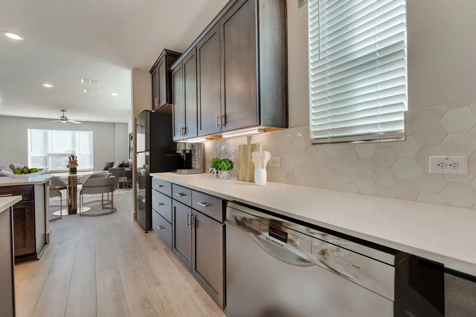
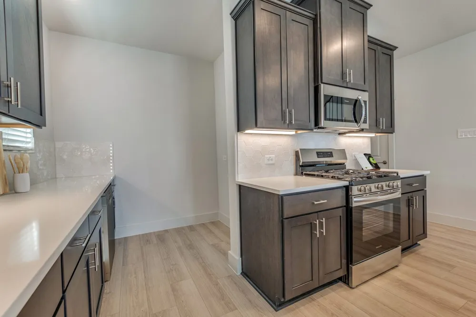
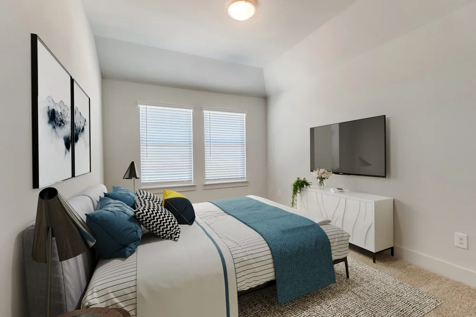
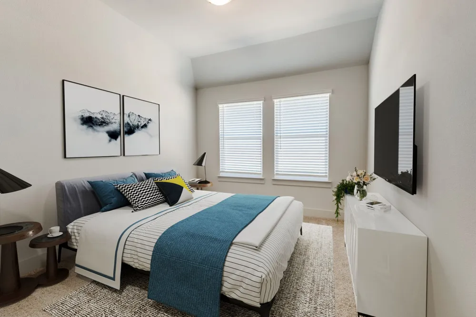
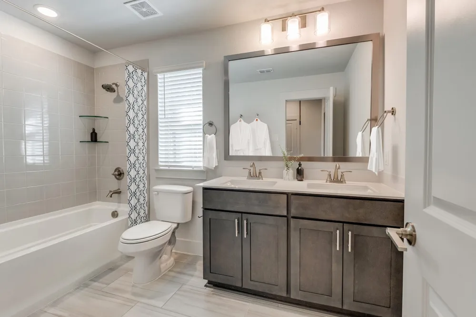
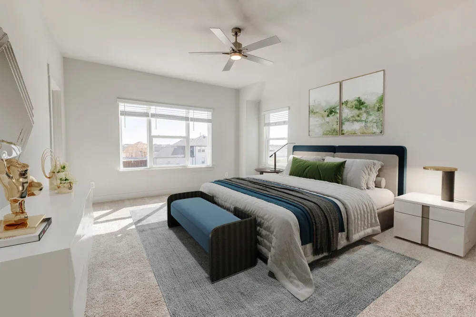
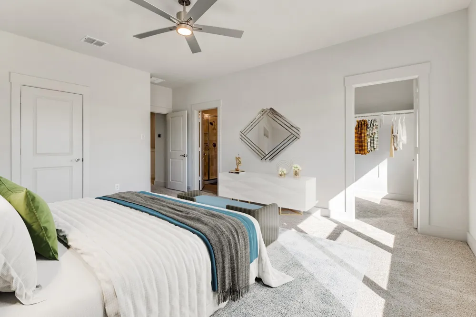
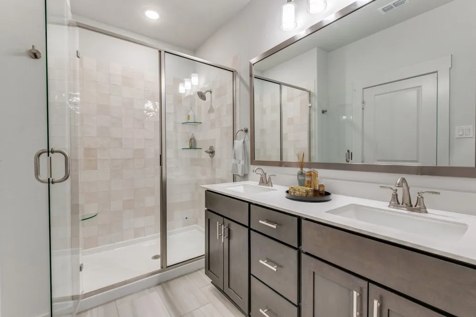
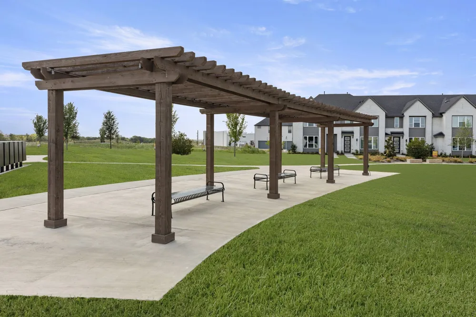
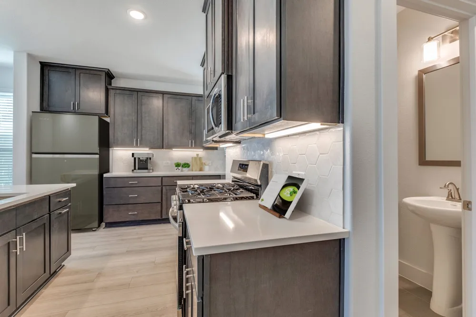
MLS# 21356859 - Built by Cadence Homes - Sep 2026 completion! ~ **Sallie Modern Floor Plan – 3-Bedroom Townhome** The Sallie Modern offers 2,093 square feet of thoughtfully designed living space with 3 bedrooms, 2.5 bathrooms, and a two-car garage. This spacious two-story townhome features an open-concept layout designed for comfortable everyday living and entertaining. The main level welcomes you with a charming entry porch and a bright, expansive living, kitchen, and dining area. The galley-style kitchen features a walk-in pantry, spacious island with a built-in sink and dishwasher, and plenty of workspace and storage. A convenient owner's entry connects the home to the two-car garage, with a powder room located nearby. Upstairs, a versatile loft provides additional living space that can be used as a home office, playroom, hobby area, or reading space, along with a large storage closet. Two secondary bedrooms offer generous natural light and closet space and share a full bathroom with dual sinks. The second-floor laundry room adds everyday convenience. The spacious primary suite provides a private retreat with plenty of room to relax and features **two walk-in closets**. The ensuite primary bathroom includes dual vanities, a walk-in shower, and a private water closet. With its open-concept living areas, flexible loft, spacious primary suite, two-car garage, and abundant storage, the Sallie Modern is designed to provide the space and functionality today's homeowners are looking for.
Property Details
- Interior
- Double Vanity, Eat In Kitchen, High Speed Internet, Kitchen Island, Loft, Open Floorplan, Pantry, Cable Tv, Wired For Data, Walk
- Cooling
- 1
- Heating
- Natural Gas
- Cooling Features
- Central Air
- Bedrooms
- 3
- Bathrooms
- 2.5
- Full Baths
- 2
- Half Baths
- 1
- Acres
- 0.0
- Square Feet
- 2093.0
- Lot Size (sqft)
- 0.05
- Parking Features
- Door Single, Driveway, Garage, Garage Door Opener, Garage Faces Rear, Side By Side
- Parking
- 1
- Parking Type
- Driveway
- Parking Garage Spaces
- 2.0
- Parking Carport Spaces
- 0.0
- Property Type
- Purchase
- Style
- Contemporary Modern
- Property Subtype Additional
- Townhouse
- Year Built
- 2025
- Foundation
- Slab
- Roof
- Composition, Shingle
- Sewer Information
- Public Sewer
- Utility Source
- Public
- Utility Features
- Sewer Available, Water Available, Cable Available
- Appliances
- Some Gas Appliances, Dishwasher, Disposal, Gas Range, Gas Water Heater, Microwave, Plumbed For Gas, Tankless Water Heater, Vente
- Subdivision
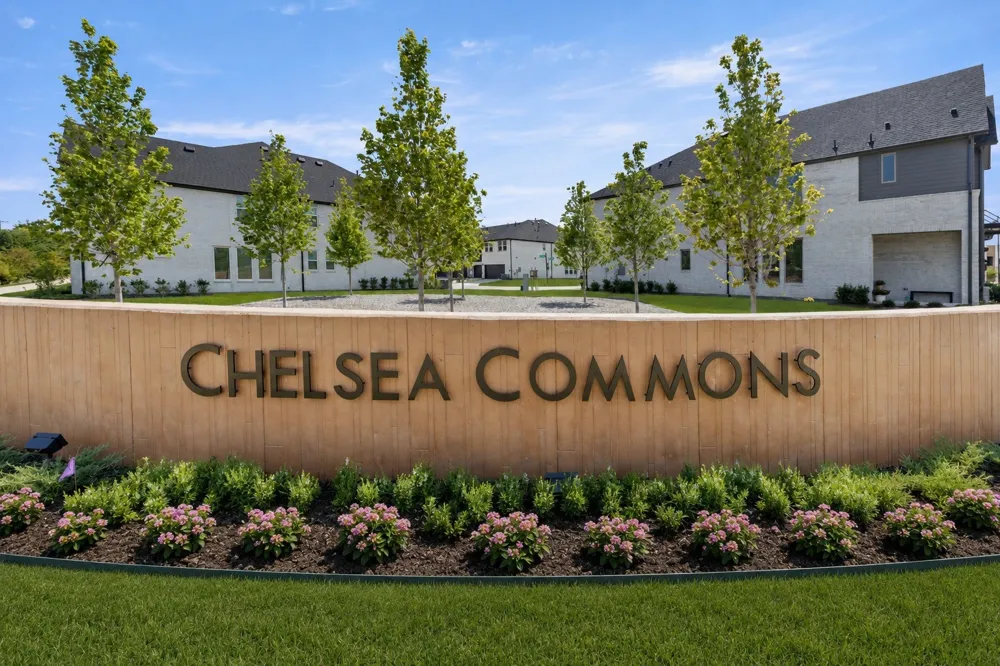
- Chelsea Commons
- Community Features
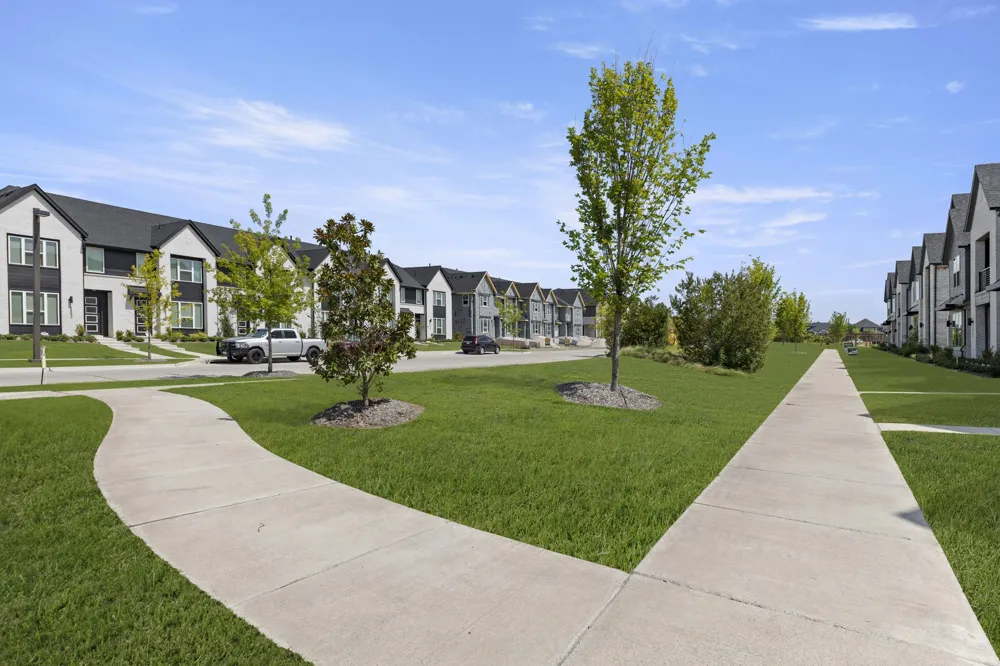
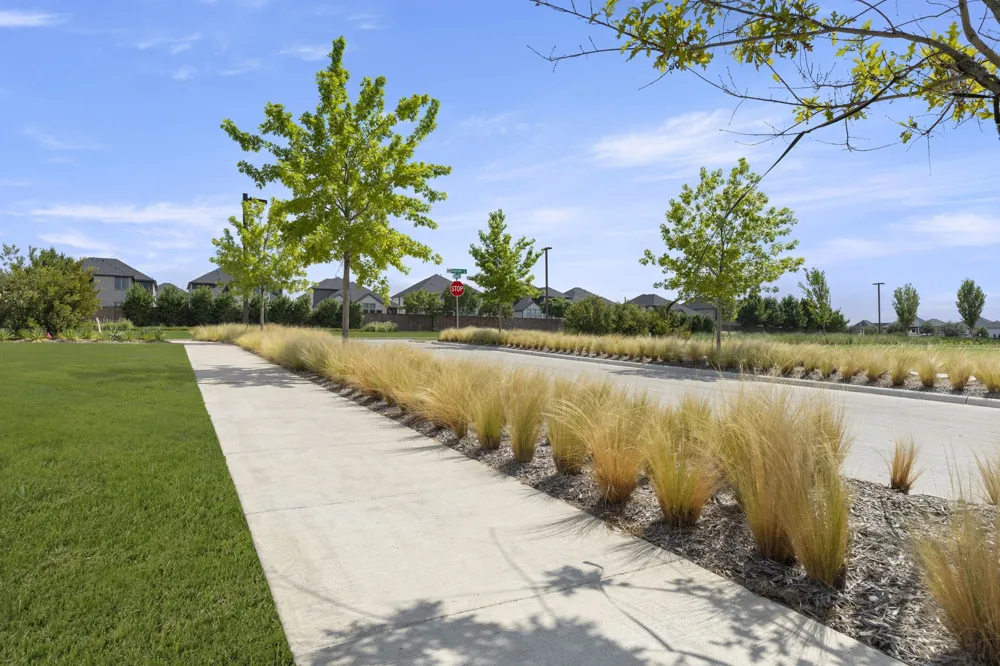
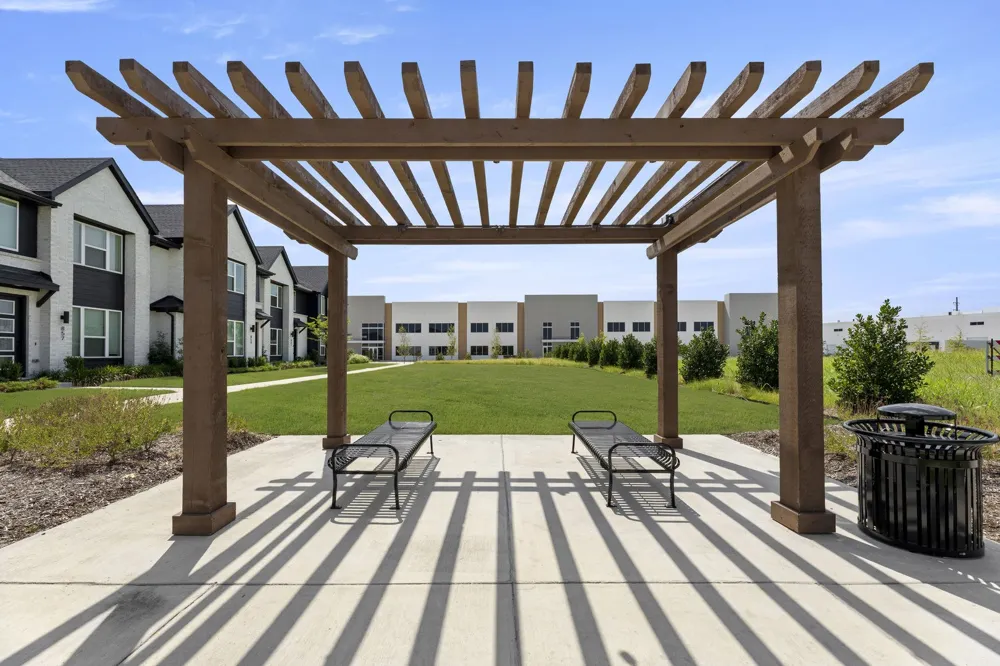
- Other, Sidewalks, Trails Paths
- School District
- Allen ISD
- Elementary School
- Marion
- Middle School
- Curtis
- High School
- Allen
- County
- Collin
- Region
- Allen
- Days on Market (Cumulative)
- 35
- HOA
- 1
- HOA Fees
- 380.0
Location
Legal
© 2023 North Texas Real Estate Information Systems, Inc. All rights reserved. Disclaimer: All information deemed reliable but not guaranteed and should be independently verified. All properties are subject to prior sale, change or withdrawal. Neither listing broker(s) nor Anthony L. Brown shall be responsible for any typographical errors, misinformation, or misprints and shall be held totally harmless. The database information herein is provided from and copyrighted by the North Texas Real Estate Information Systems, Inc. NTREIS data may not be reproduced or redistributed and is only for people viewing this site. All information provided is deemed reliable but is not guaranteed and should be independently verified. The advertisements herein are merely indications to bid and are not offers to sell which may be accepted. All properties are subject to prior sale or withdrawal. All rights are reserved by copyright
Provided By
Listed by Ben Caballero (#00966510_2)
Listing Office: HomesUSA.com (#GUAR02)