(817) 239-5458 anthonyb@faithrealty.org Anthony L. Brown
Traffic Dashboard
Home
  • Search
    • Search for Homes
    • Featured Listings
    • Closed Listings
    • Mortgage Calculator
  • Buying & Selling
    • Buyer's Guide
    • Seller's Guide
    • Home Valuation
    • Apply For A Mortgage
  • Communities
  • About Anthony
    • Meet Anthony
    • Testimonials
  • Contact
Traffic Dashboard
(817) 239-5458 anthonyb@faithrealty.org
  • 100 Lexington St, Ste #310
    Fort Worth, TX 76102
    (817) 239-5458
    abrown4faith@gmail.com
About
  • Home
  • About
  • Contact
Search
  • Search Properties
Local Guide
  • Search by City
  • Search by Subdivision
  • Search by Zip
  • Search by Area
Legal
  • Privacy
  • Terms
  • DMCA
  • Accessibility
  • Fair Housing
Account
  • Dashboard
  • Logout
  • Login
Anthony L. Brown - Footer Logo
©2026 Anthony L. Brown. All rights reserved.
Website built by CloseHack.


  • Information About Brokerage Services
  • Texas Real Estate Commission Consumer Protection Notice
North Texas Real Estate Information Systems

© 2023 North Texas Real Estate Information Systems, Inc. All rights reserved. Disclaimer: All information deemed reliable but not guaranteed and should be independently verified. All properties are subject to prior sale, change or withdrawal. Neither listing broker(s) nor Anthony L. Brown shall be responsible for any typographical errors, misinformation, misprints and shall be held totally harmless. The database information herein is provided from and copyrighted by the North Texas Real Estate Information Systems, Inc. NTREIS data may not be reproduced or redistributed and is only for people viewing this site. All information provided is deemed reliable but is not guaranteed and should be independently verified. The advertisements herein are merely indications to bid and are not offers to sell which may be accepted. All properties are subject to prior sale or withdrawal. All rights are reserved by copyright

Return
  • All Types
  • Structure
  • $285K-$2.5M
  • Bed/Bath
  • Size
  • Dates
  • Filters
  • Amenities
  • Save
  • Share
Listings
No results
Sort
Home / Sherman / 2613 W Cascade Drive
2613 W Cascade Drive Sherman, TX 75092 2613 W Cascade Drive Sherman, TX 75092 2613 W Cascade Drive Sherman, TX 75092 2613 W Cascade Drive Sherman, TX 75092 2613 W Cascade Drive Sherman, TX 75092 2613 W Cascade Drive Sherman, TX 75092 2613 W Cascade Drive Sherman, TX 75092 2613 W Cascade Drive Sherman, TX 75092 2613 W Cascade Drive Sherman, TX 75092 2613 W Cascade Drive Sherman, TX 75092 2613 W Cascade Drive Sherman, TX 75092 2613 W Cascade Drive Sherman, TX 75092 2613 W Cascade Drive Sherman, TX 75092 2613 W Cascade Drive Sherman, TX 75092 2613 W Cascade Drive Sherman, TX 75092 2613 W Cascade Drive Sherman, TX 75092 2613 W Cascade Drive Sherman, TX 75092 2613 W Cascade Drive Sherman, TX 75092 2613 W Cascade Drive Sherman, TX 75092 2613 W Cascade Drive Sherman, TX 75092 2613 W Cascade Drive Sherman, TX 75092 2613 W Cascade Drive Sherman, TX 75092 2613 W Cascade Drive Sherman, TX 75092 2613 W Cascade Drive Sherman, TX 75092 2613 W Cascade Drive Sherman, TX 75092 2613 W Cascade Drive Sherman, TX 75092 2613 W Cascade Drive Sherman, TX 75092 2613 W Cascade Drive Sherman, TX 75092 2613 W Cascade Drive Sherman, TX 75092 2613 W Cascade Drive Sherman, TX 75092 2613 W Cascade Drive Sherman, TX 75092 2613 W Cascade Drive Sherman, TX 75092 2613 W Cascade Drive Sherman, TX 75092 2613 W Cascade Drive Sherman, TX 75092 2613 W Cascade Drive Sherman, TX 75092 2613 W Cascade Drive Sherman, TX 75092 2613 W Cascade Drive Sherman, TX 75092 2613 W Cascade Drive Sherman, TX 75092 2613 W Cascade Drive Sherman, TX 75092 2613 W Cascade Drive Sherman, TX 75092 View All Photos

$449,000

| Active

2613 W Cascade Drive

Sherman, TX 75092

3,984
Square Feet
3
Beds
3.5
Baths
195
Days on Market
21186277
MLS#
House
Structure
Residential
Zone
Contact

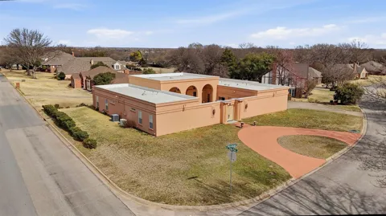
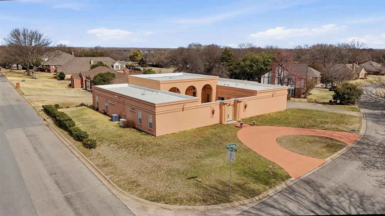
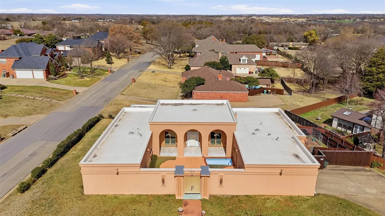
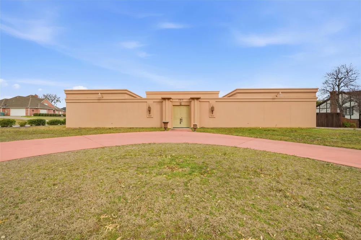
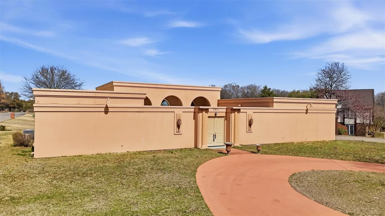
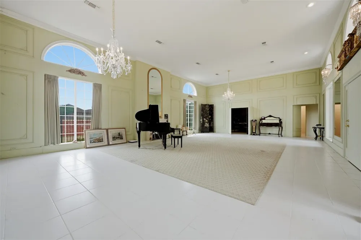
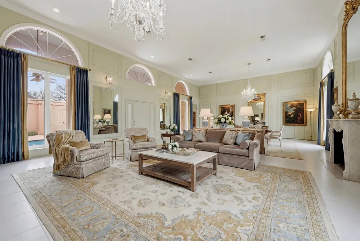
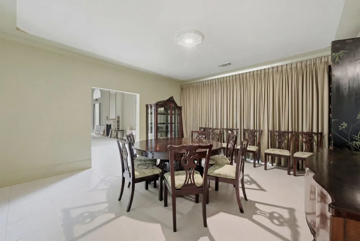
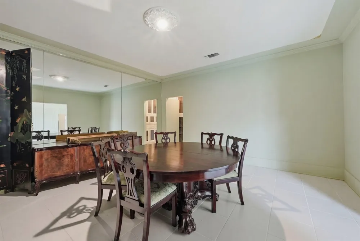
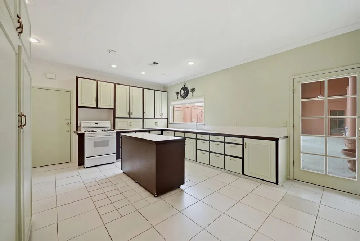
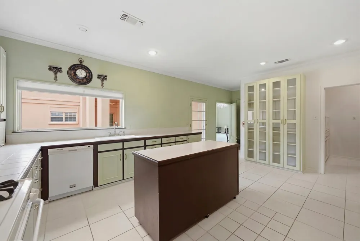
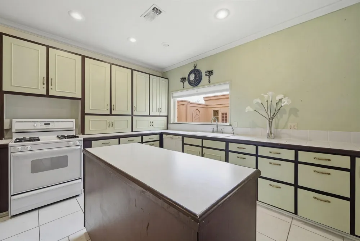
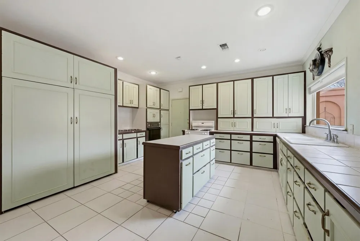
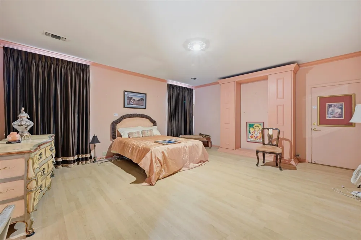
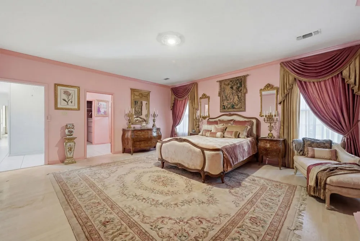
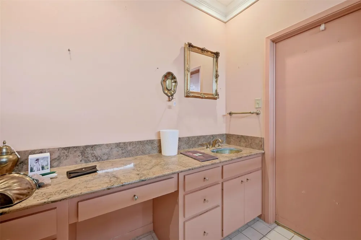
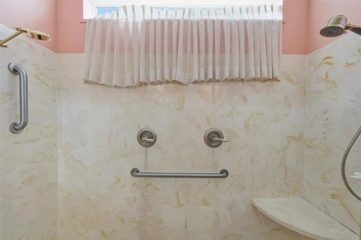
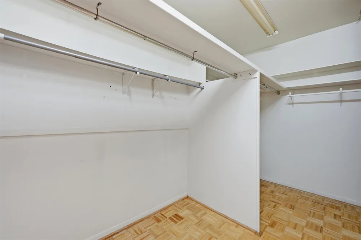
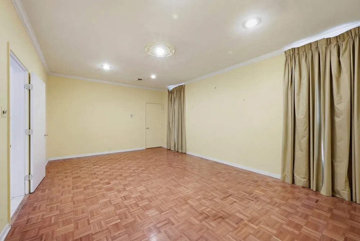
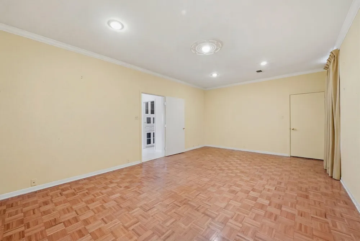
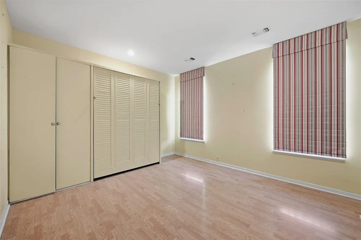
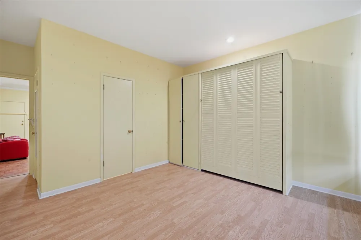
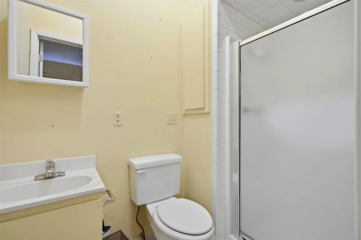
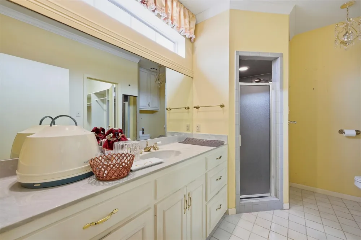
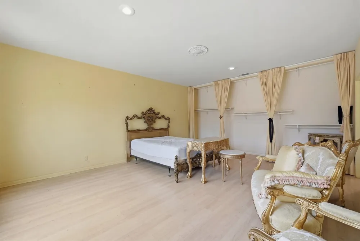
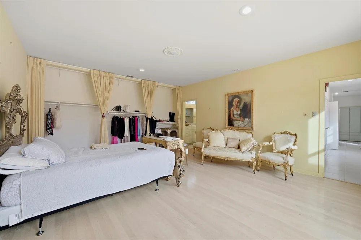
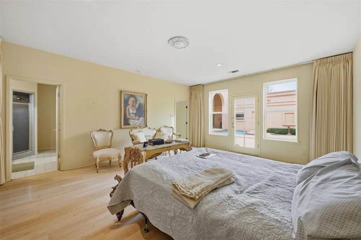
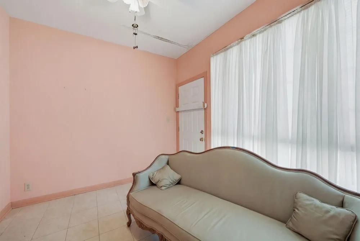
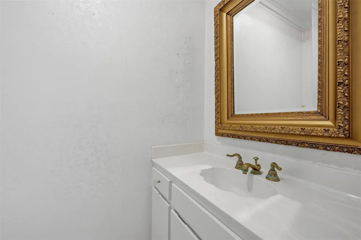
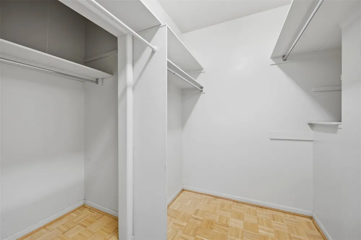
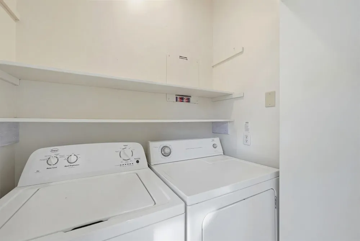
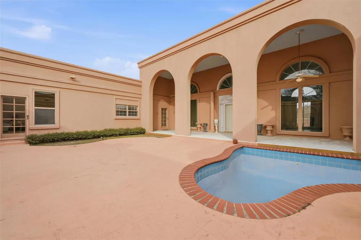
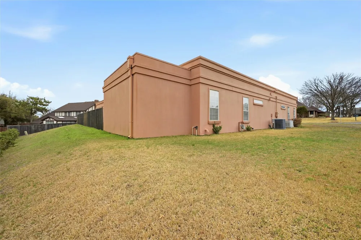
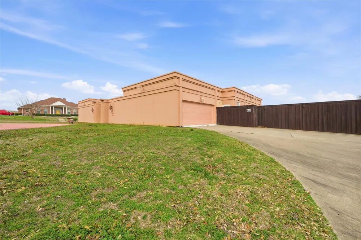
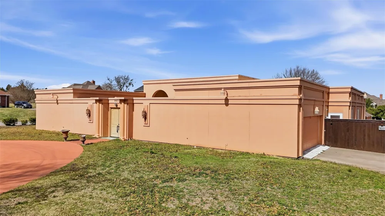
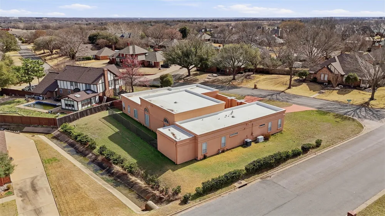
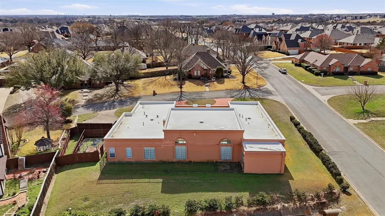
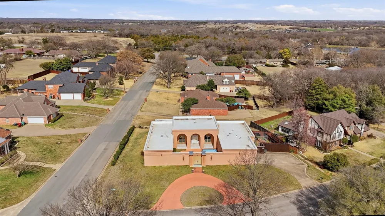
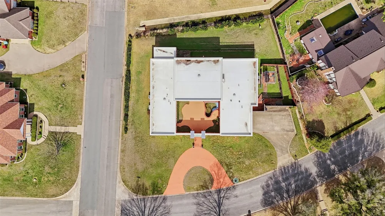
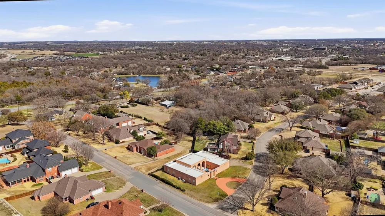
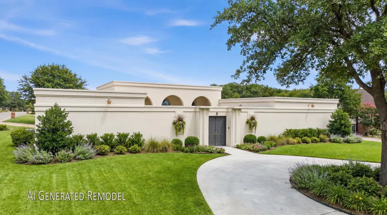
Rare courtyard-style estate offering true privacy, architectural presence, and a resort-style pool courtyard that’s difficult to find in Sherman. The floor plan is engineered for separation: 3 bedrooms, including two oversized primary-style suites on opposite wings, plus a flex room ideal for an office, studio, or optional fourth sleeping space. Grand-scale living areas with signature arches and dramatic volume create a high-impact entertaining environment, with the courtyard and pool as the visual anchor. Circle drive and a 2-car garage support an easy arrival and guest-friendly parking. Priced at $125-SF to reflect current condition and provide a clear modernization path, allowing the next owner to create equity through design rather than paying retail for someone else’s finishes. Concept renderings are available to help visualize layout potential and end-state aesthetics. Property is offered as-is. Buyer and-or buyer’s agent to verify all information, including measurements, schools, taxes, condition, and any material facts.

Property Details
Interior
Wet Bar, Chandelier, Kitchen Island, Multiple Master Suites, Paneling Wainscoting, Walk In Closets
Cooling
1
Heating
Natural Gas
Cooling Features
Central Air, Electric
Bedrooms
3
Bathrooms
3.5
Full Baths
3
Half Baths
1
Lot Features
Corner Lot, Other
Lot Description
Corner Lot, Other
Pool Description
In Ground, Outdoor Pool, Pool
Pool Features
In Ground, Outdoor Pool, Pool
Exterior Features
Courtyard, Dog Run, Kennel, Private Yard, Uncovered Courtyard
Exterior Materials
Courtyard, Dog Run, Kennel, Private Yard, Uncovered Courtyard
Acres
0.0
Square Feet
3984.0
Lot Size (sqft)
0.446
Parking Features
Circular Driveway, Concrete, Driveway, Garage, Garage Faces Side, Tandem
Parking
1
Parking Type
Driveway
Parking Garage Spaces
2.0
Parking Carport Spaces
0.0
Property Type
Purchase
Style
Colonial, Other, Spanish, Detached
Property Subtype Additional
Single Family Residence
Year Built
1986
Foundation
Slab
Roof
Flat
Sewer Information
Public Sewer
Utility Source
Public
Utility Features
Electricity Connected, Natural Gas Available, Sewer Available, Separate Meters, Water Available
Appliances
Dishwasher, Gas Range
Subdivision
Parkhaven Add Sec 1
Community Features
Sidewalks, Curbs
School District
Sherman ISD
Elementary School
Henry W Sory
Middle School
Piner
High School
Sherman
County
Grayson
Region
Sherman
Days on Market (Cumulative)
195
Taxes Annual
$12,586
MLS #
21186277
Location
Legal

© 2023 North Texas Real Estate Information Systems, Inc. All rights reserved. Disclaimer: All information deemed reliable but not guaranteed and should be independently verified. All properties are subject to prior sale, change or withdrawal. Neither listing broker(s) nor Anthony L. Brown shall be responsible for any typographical errors, misinformation, or misprints and shall be held totally harmless. The database information herein is provided from and copyrighted by the North Texas Real Estate Information Systems, Inc. NTREIS data may not be reproduced or redistributed and is only for people viewing this site. All information provided is deemed reliable but is not guaranteed and should be independently verified. The advertisements herein are merely indications to bid and are not offers to sell which may be accepted. All properties are subject to prior sale or withdrawal. All rights are reserved by copyright

Provided By
Listed by Eric Rhoades (#0617278)
Listing Office: eXp Realty LLC (#EXP00TO)

Anthony L. Brown Have a question about this home?

Interested in Purchasing 2613 W Cascade Drive?

Get an estimate on monthly payments on this property.

$
years
Down Payment
$
%
Interest Rate
%
Tax Rate
%
$
$annually
$monthly
Estimated Monthly Payment
$0.00
Loan Amount
$0.00

Nearby Listings in 78704

No listings found

More Listings