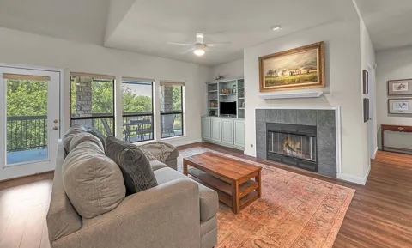
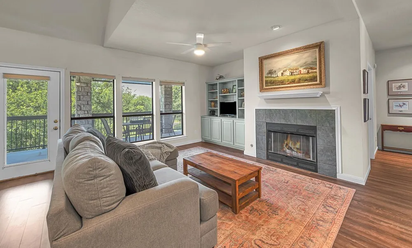
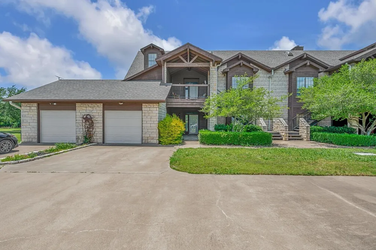
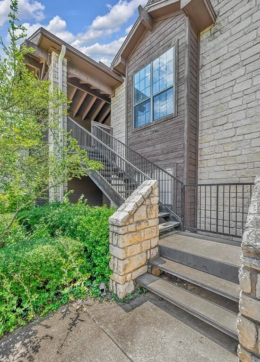
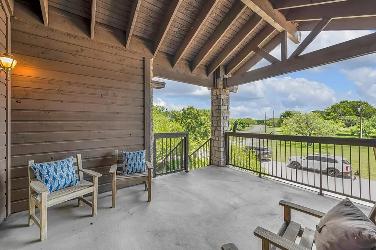
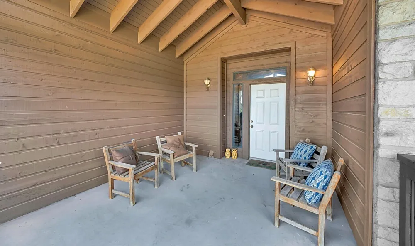
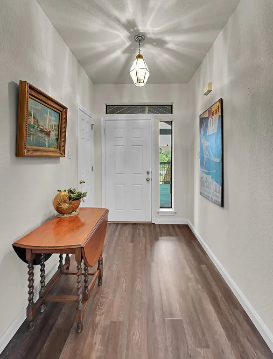
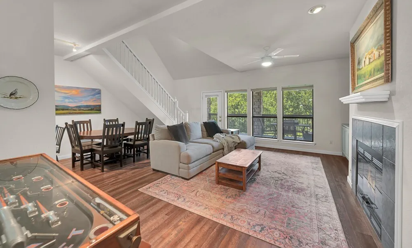
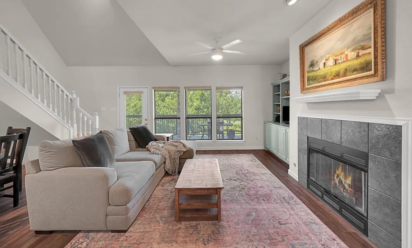
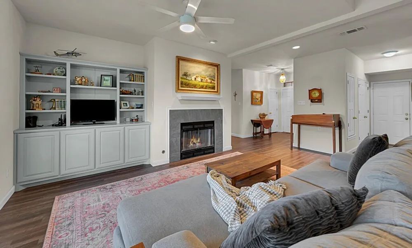
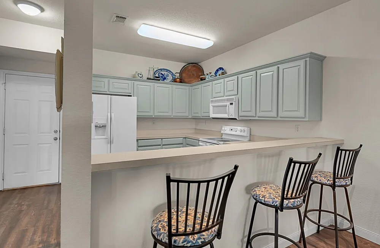
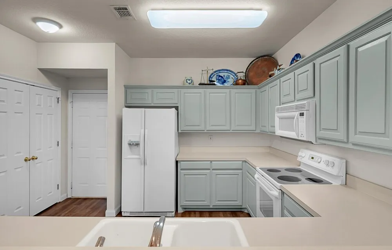
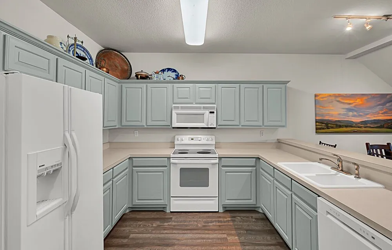
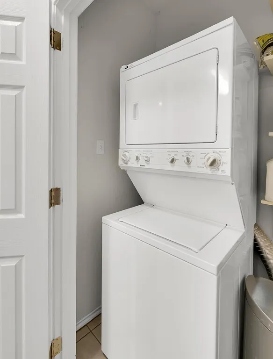
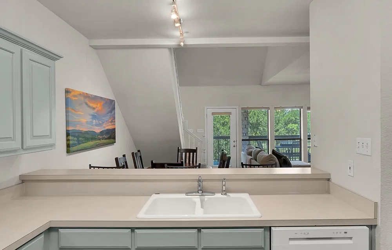
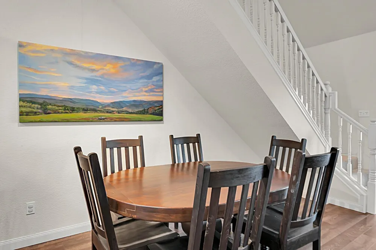
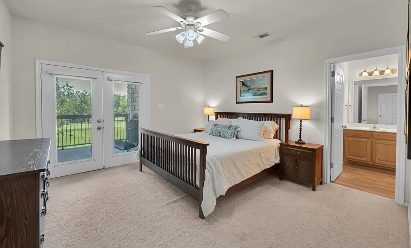
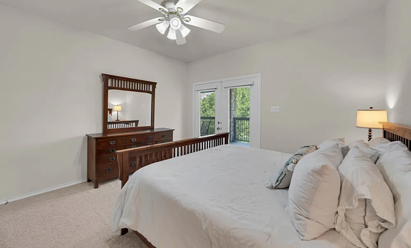
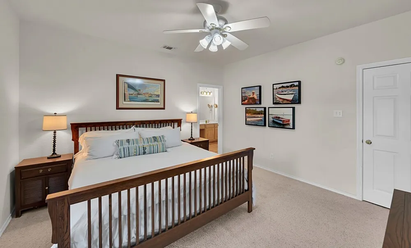
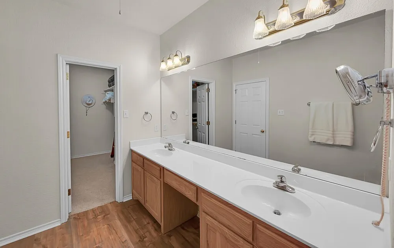
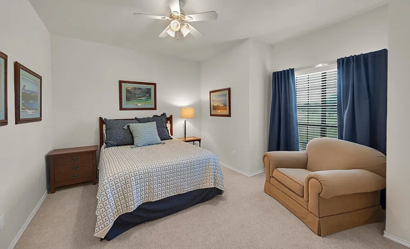
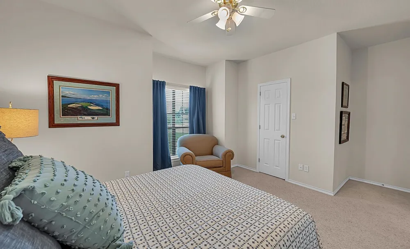
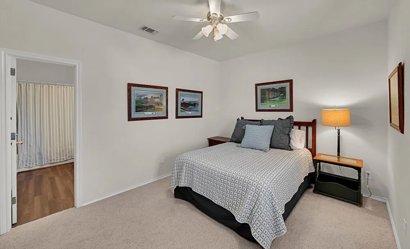
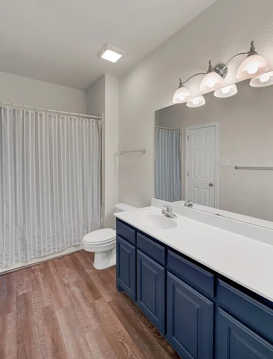
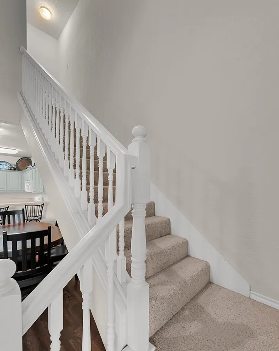
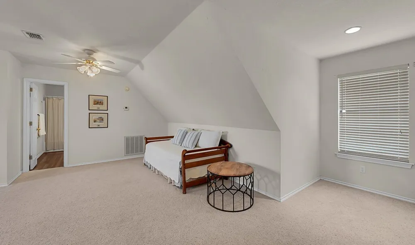
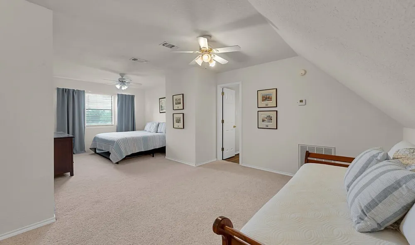
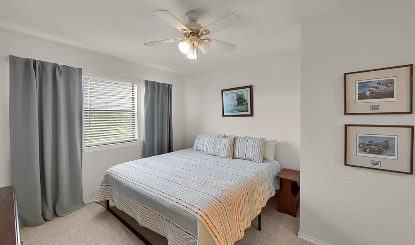
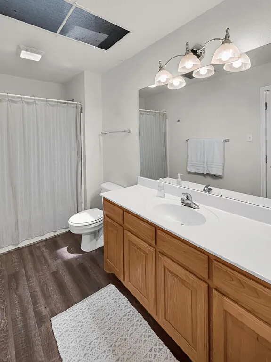
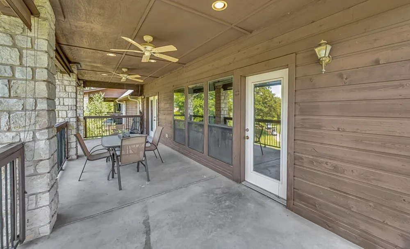
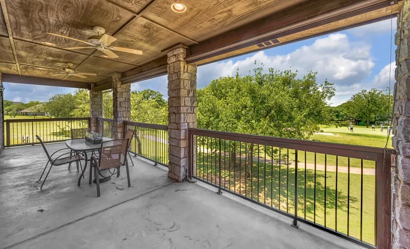
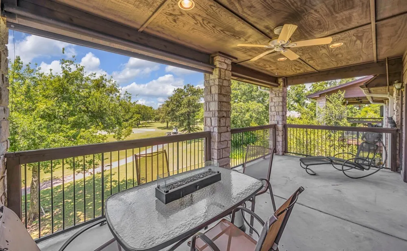
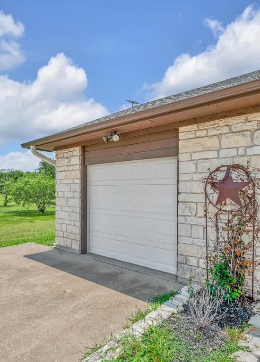
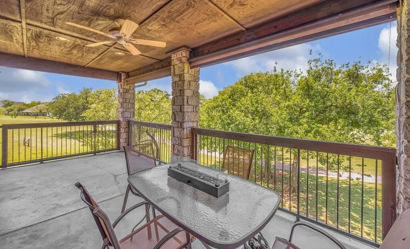
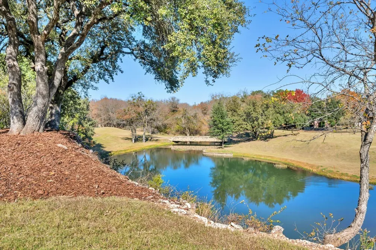
Bright and spacious 3-bed, 3-bath condo with flexible two-level layout and golf course views. Enter through a generous front patio into an open-concept living and dining area, anchored by a cozy wood-burning fireplace and flanked by built-in cabinets. The all-electric kitchen includes a refrigerator, and the adjacent laundry closet comes with a stackable washer and dryer.Two large bedrooms with ample closets are conveniently located on the main level, while a private upstairs suite offers a third bedroom and bath—ideal for guests, multigenerational living, or a home office retreat. Step out to the covered back patio for plenty of space to relax and entertain while enjoying beautiful views of the New Golf Course.
Additional highlights:
One-car built-in garage plus extra unassigned parking
-Roomy bedrooms with generous storage
-Updated features throughout
-Offered fully furnished (excluding personal items per attachments)
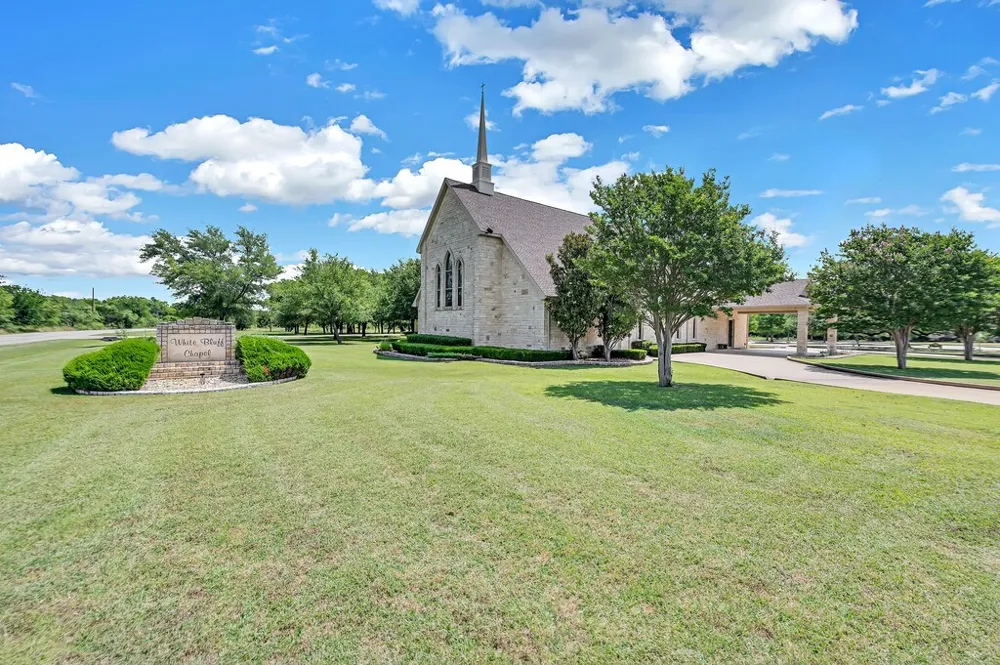
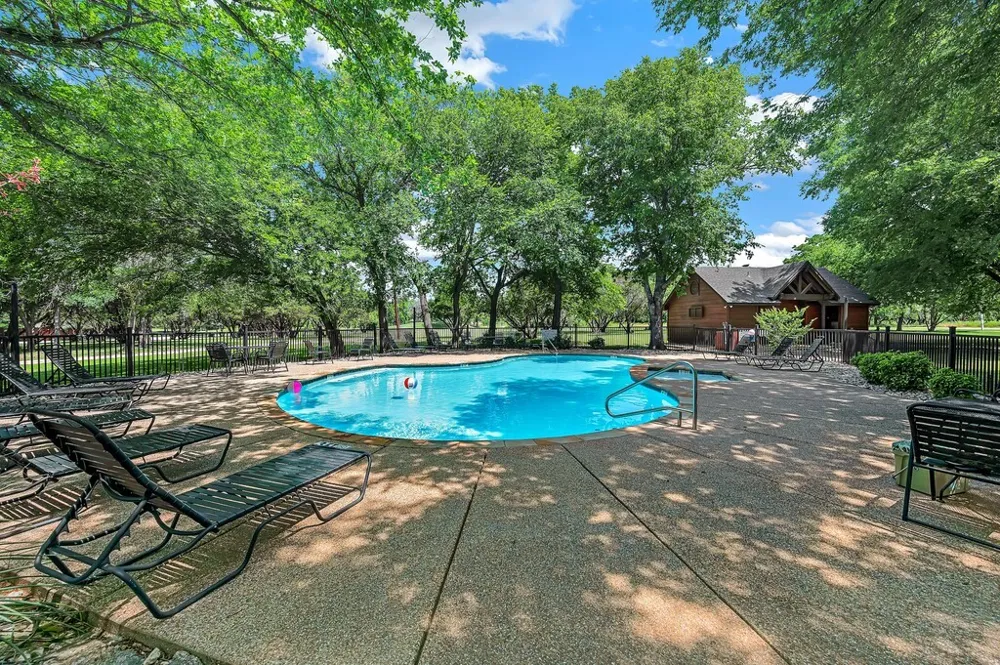
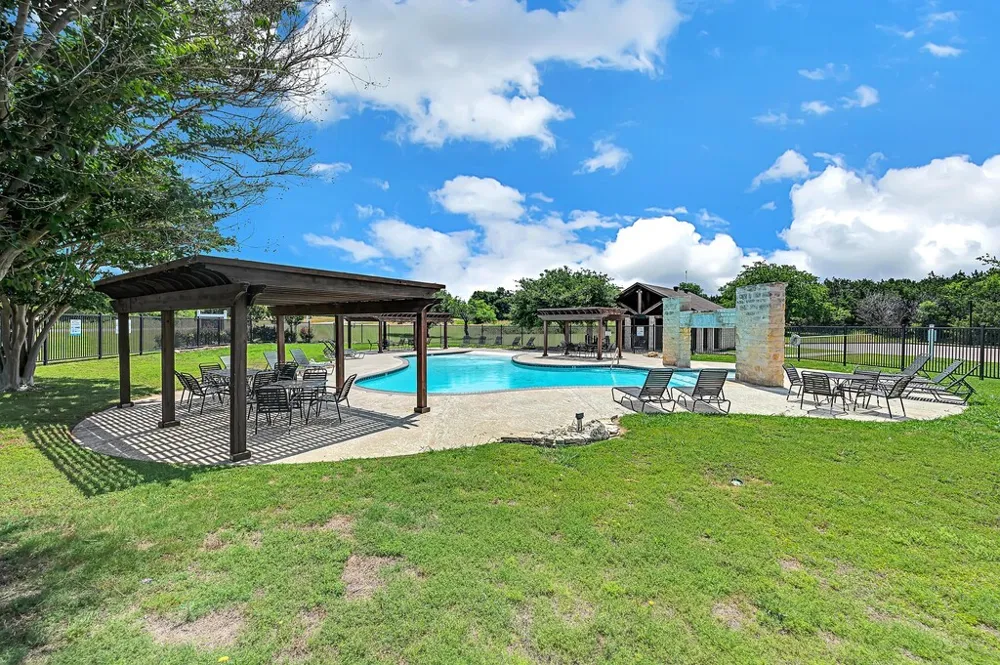
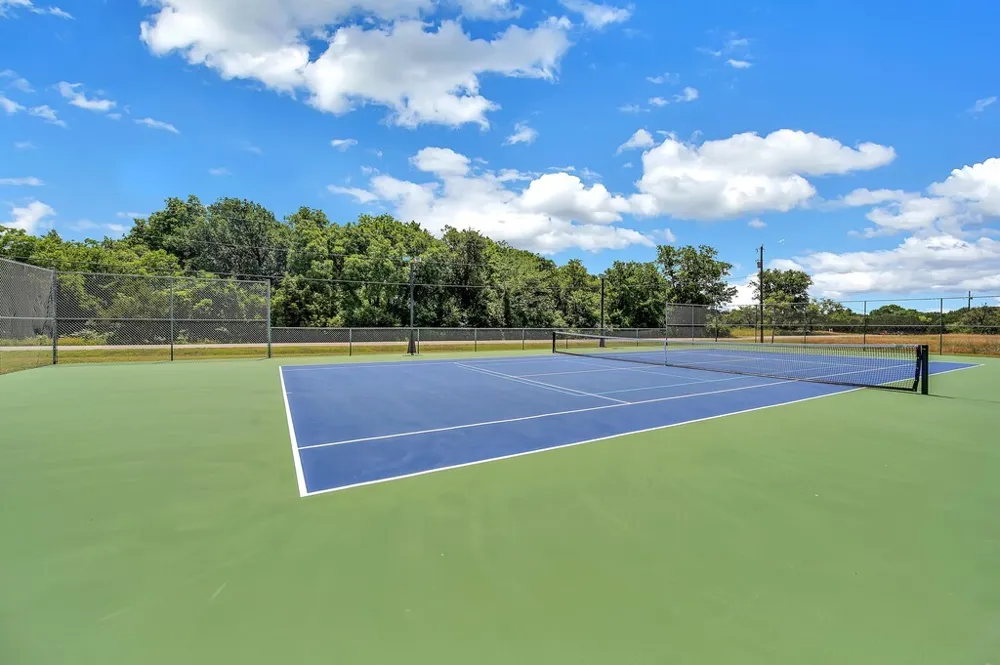
A welcoming, low-maintenance home with indoor-outdoor living and a prime setting on the golf course—ready to enjoy from day one. Enjoy all the amenities and lake activities at White Bluff. The community has two champion golf courses to enjoy your yearly 36 rounds of golf. There is 62 miles of roads to enjoy in your golf cart, biking and walling. There are four swimming pools, tennis and pickleball courts. Amenities include 24 hour guarded security, volunteer fire department, non-denominational chapel, several restaurants, playground, marina market and newly remodeled hotel, cabins and condos. Enjoy the water activities with a marina and boat ramp access onto Lake Whitney. Abundant wild life surrounds you giving a country, quiet feeling. See this beautiful condo within White Bluff today!
Property Details
- Interior
- Built In Features, Decorative Designer Lighting Fixtures, High Speed Internet, Open Floorplan, Pantry, Walk In Closets
- Fireplaces
- 1
- Cooling
- 1
- Heating
- Electric, Fireplaces
- Cooling Features
- Central Air, Electric
- Bedrooms
- 3
- Bathrooms
- 3.0
- Full Baths
- 3
- Lot Features
- Landscaped, On Golf Course, Subdivision, Sprinkler System
- Stories
- 2
- Lot Description
- Landscaped, On Golf Course, Subdivision, Sprinkler System
- Pool Description
- None, Community
- Pool Features
- None, Community
- Exterior Features
- Balcony, Playground, Tennis Courts
- Exterior Materials
- Balcony, Playground, Tennis Courts
- Pool Shared
- 1
- Acres
- 0.0
- Square Feet
- 1764.0
- Lot Size (sqft)
- 0.239
- Parking Features
- Additional Parking, Door Single, Garage Faces Front, Garage, Garage Door Opener, Parking Lot, Unassigned, Rv Access Parki
- Parking
- 1
- Parking Type
- Garage
- Parking Garage Spaces
- 1.0
- Parking Carport Spaces
- 1.0
- Property Type
- Purchase
- Style
- Traditional
- Property Subtype Additional
- Condominium
- Year Built
- 2000
- Foundation
- Slab
- Roof
- Asphalt
- Sewer Information
- Private Sewer
- Utility Source
- Community Coop
- Utility Features
- Cable Available, Electricity Available, Electricity Connected, Overhead Utilities, Phone Available, Sewer Available, Separate Me
- Appliances
- Built In Refrigerator, Dryer, Dishwasher, Electric Cooktop, Electric Oven, Electric Water Heater, Disposal, Ice Maker, Refrigera
- Subdivision
- White Bluff #27
- Community Features
- Clubhouse, Dock, Fitness Center, Fishing, Golf, Gated, Lake, Marina, Playground, Pickleball, Pool, Restaurant, Racquetball, Tenn
- School District
- Whitney ISD
- Middle School
- Whitney
- High School
- Whitney
- County
- Hill
- Region
- Whitney
- Days on Market (Cumulative)
- 109
- Taxes Annual
- $4,351
- HOA
- 1
- HOA Fees
- 2996.0
Location
Legal
© 2023 North Texas Real Estate Information Systems, Inc. All rights reserved. Disclaimer: All information deemed reliable but not guaranteed and should be independently verified. All properties are subject to prior sale, change or withdrawal. Neither listing broker(s) nor Anthony L. Brown shall be responsible for any typographical errors, misinformation, or misprints and shall be held totally harmless. The database information herein is provided from and copyrighted by the North Texas Real Estate Information Systems, Inc. NTREIS data may not be reproduced or redistributed and is only for people viewing this site. All information provided is deemed reliable but is not guaranteed and should be independently verified. The advertisements herein are merely indications to bid and are not offers to sell which may be accepted. All properties are subject to prior sale or withdrawal. All rights are reserved by copyright
Provided By
Listed by Reba Miller (#0684284)
Listing Office: Bosque Real Estate Inc (#BREI02)