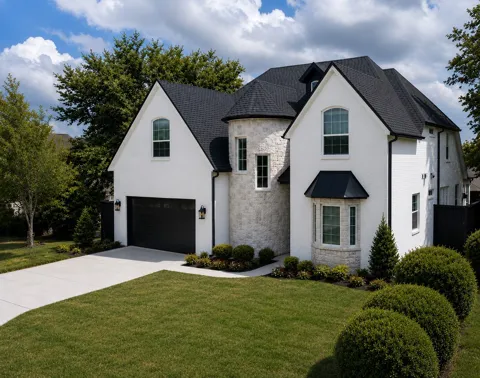
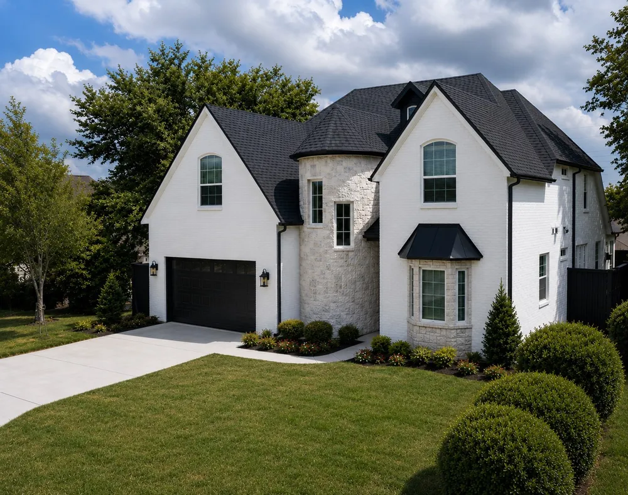
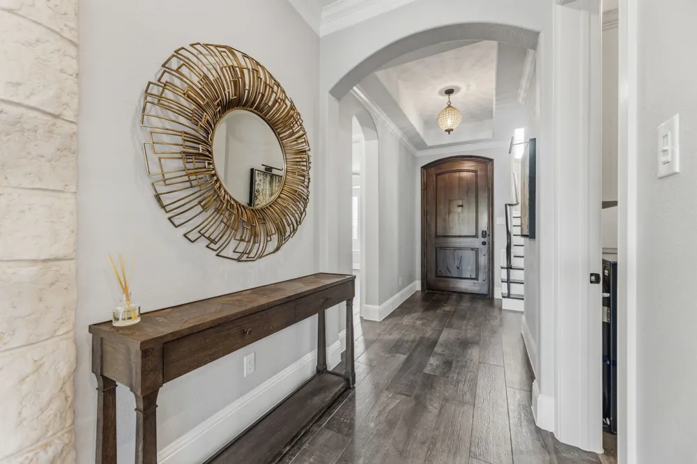
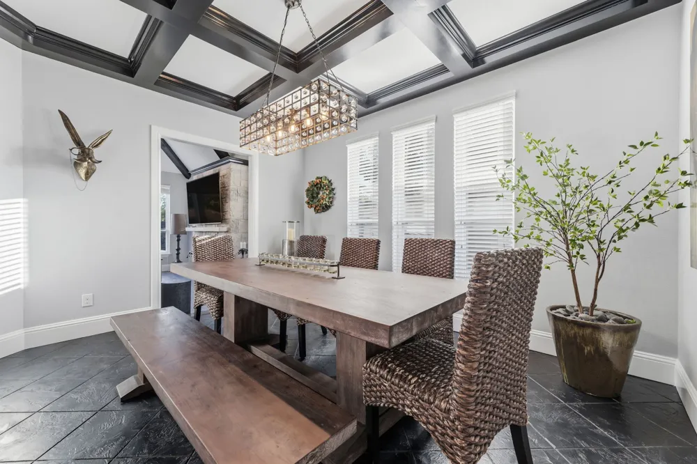
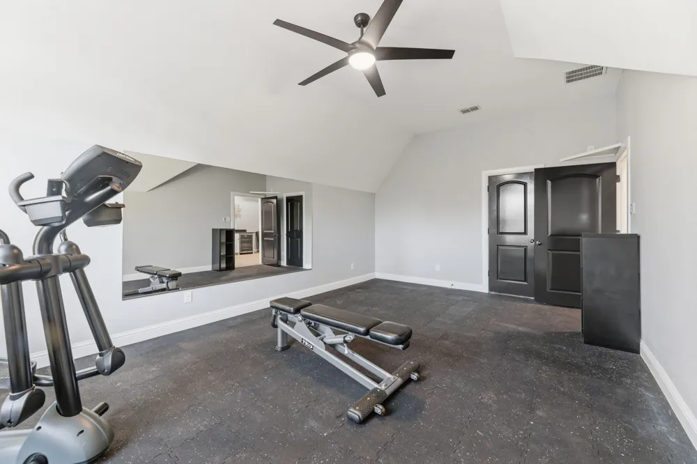
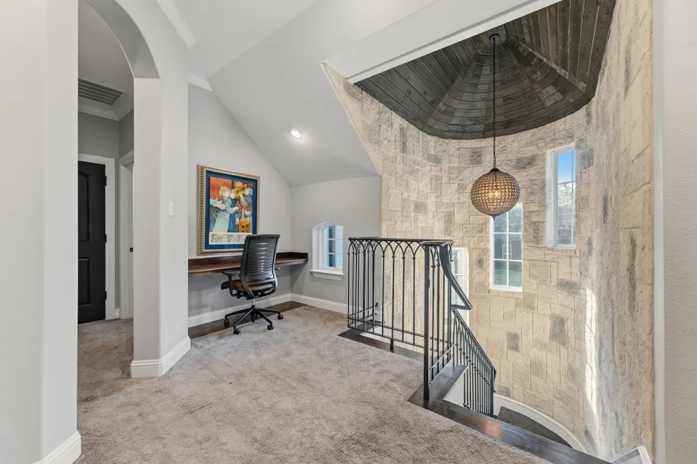
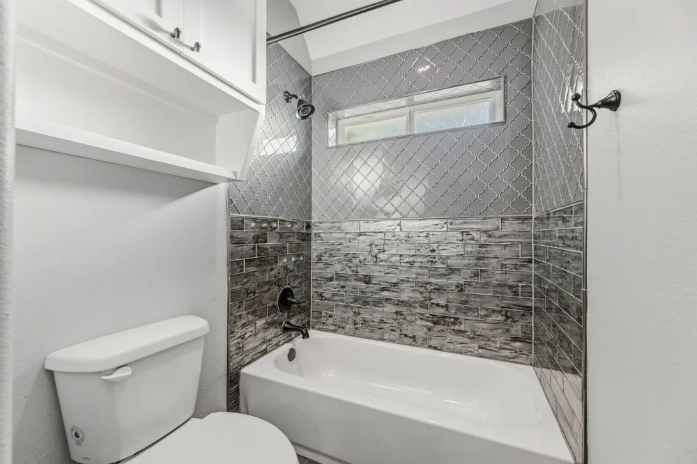
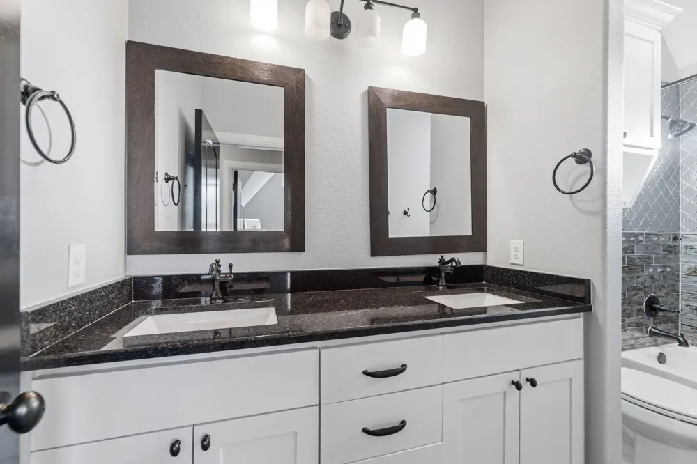
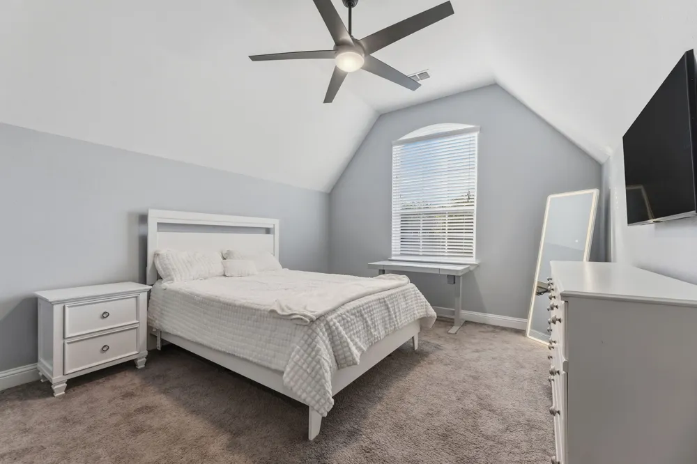
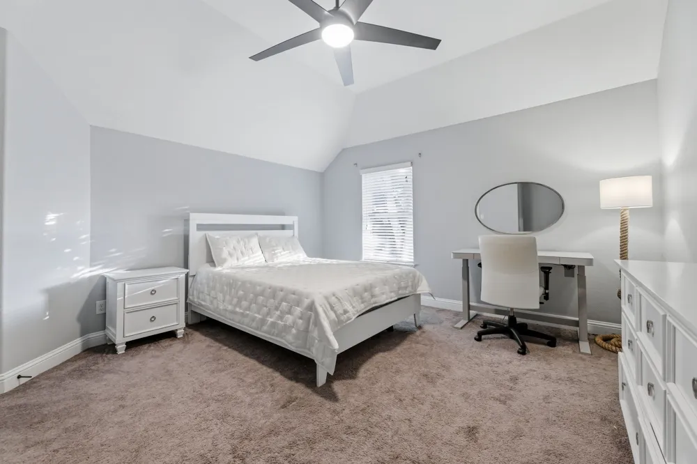
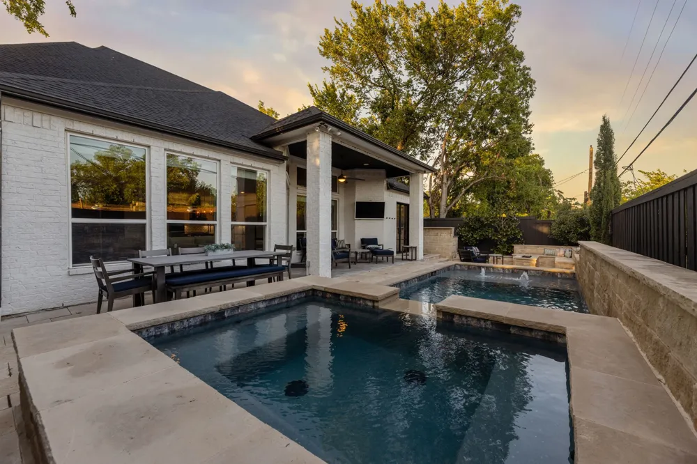
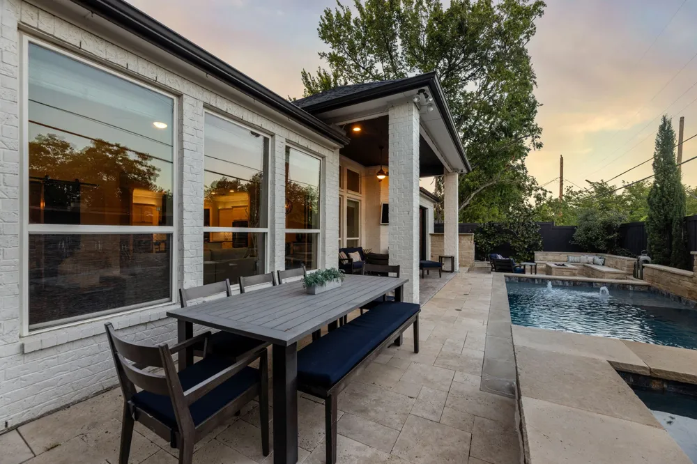
Rare opportunity to own a custom-built, all-brick home in Farmers Branch featuring timeless craftsmanship, smart-home technology, luxury finishes, and resort-style outdoor living. Built by a custom home builder with quality and attention to detail throughout, this home offers upgrades that truly set it apart.
Designed for comfort and convenience with a Rachio WiFi sprinkler system, Nest thermostats and carbon monoxide sensors, and a complete ADT security system featuring seven Google cameras and panic buttons.
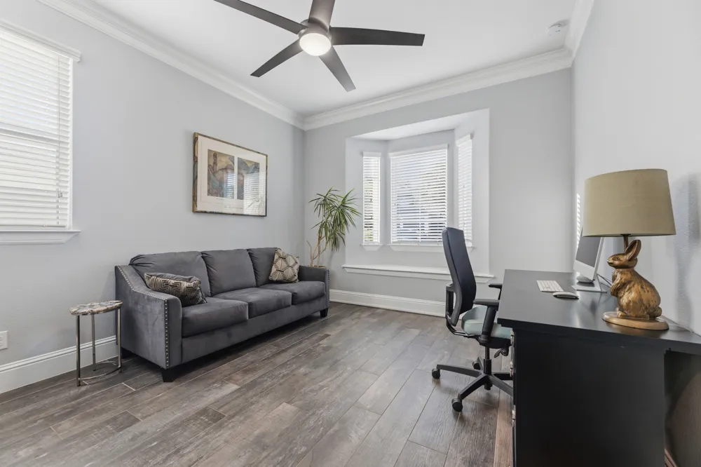
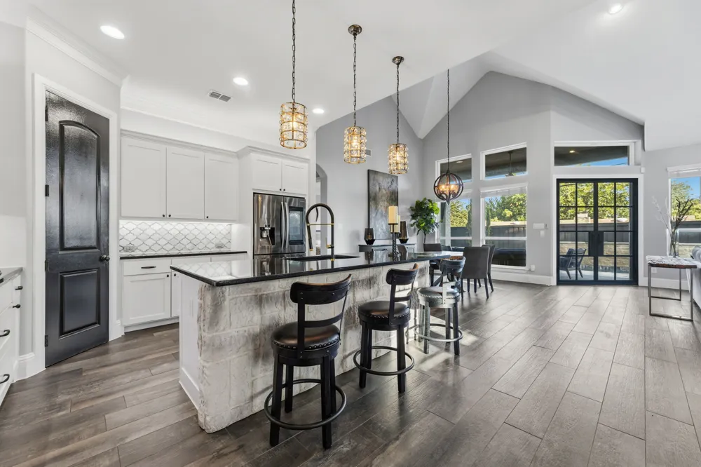
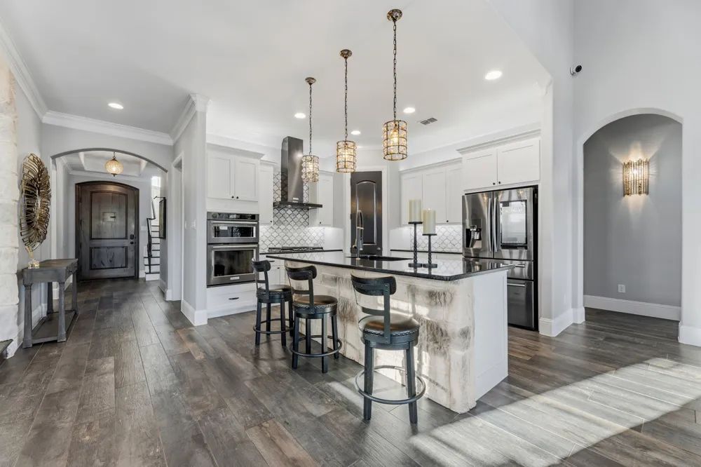
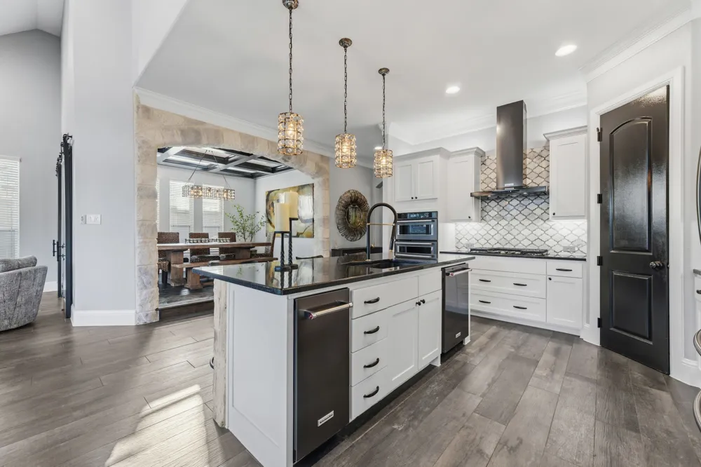
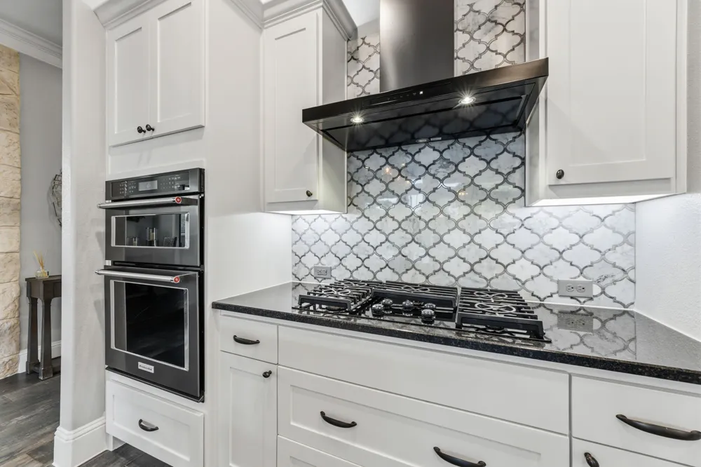
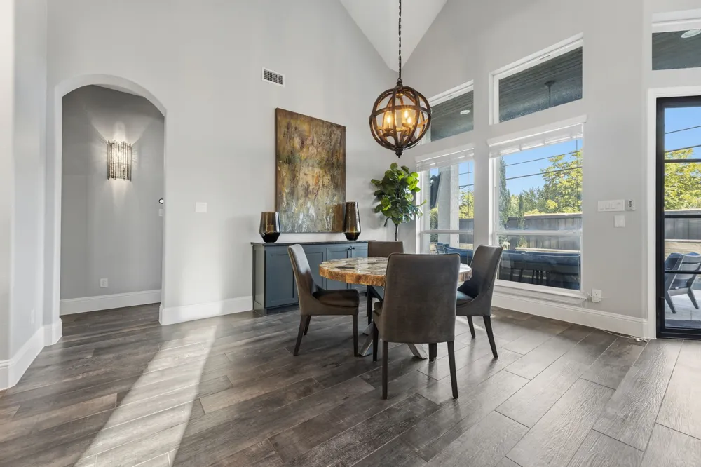
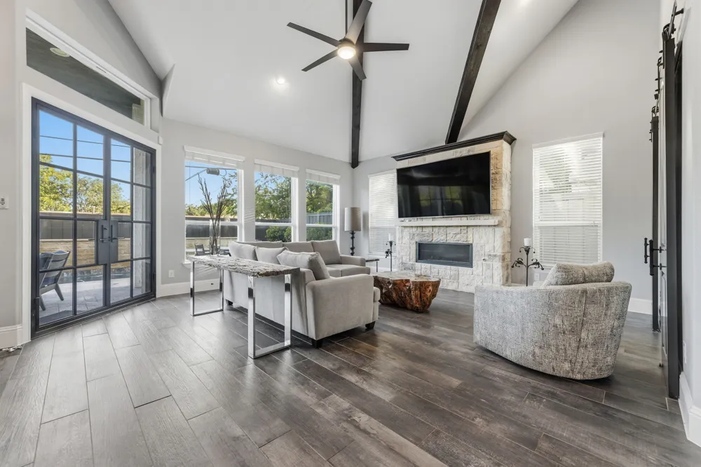
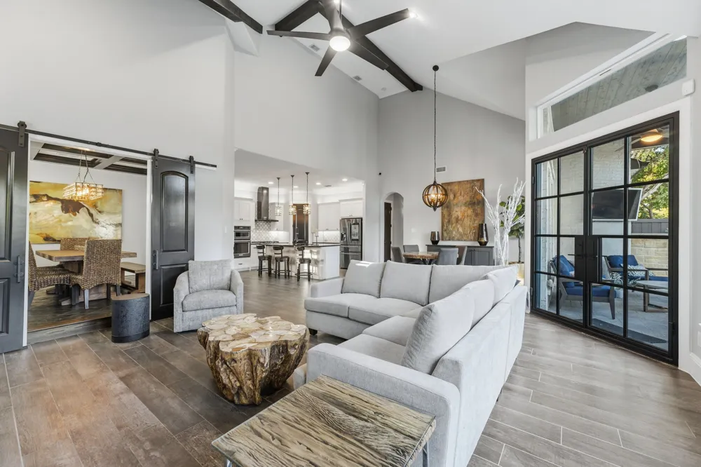
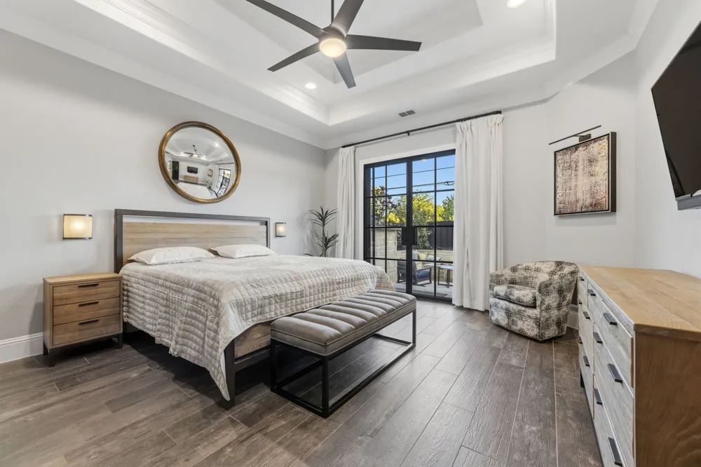
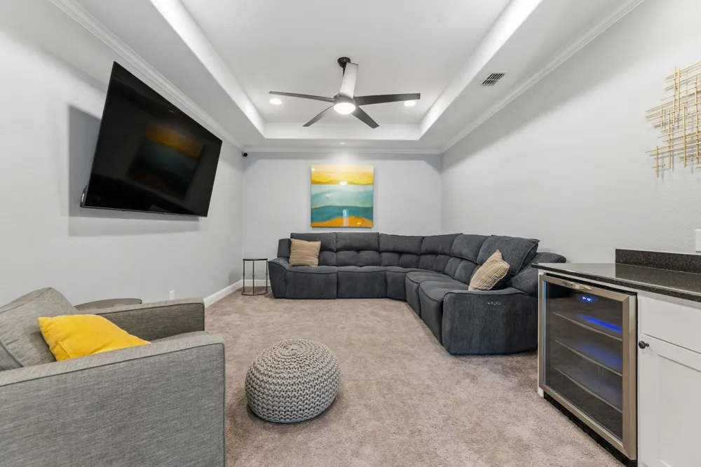
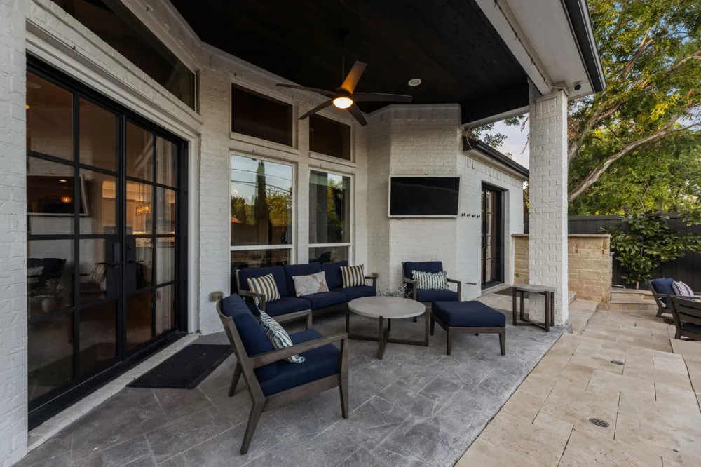
The kitchen and living areas are built to impress with KitchenAid appliances, built-in ice maker, Arhaus lighting, beautiful custom molding, and a statement fireplace. Custom steel French doors off the living area and primary suite provide natural light and seamless indoor-outdoor living.
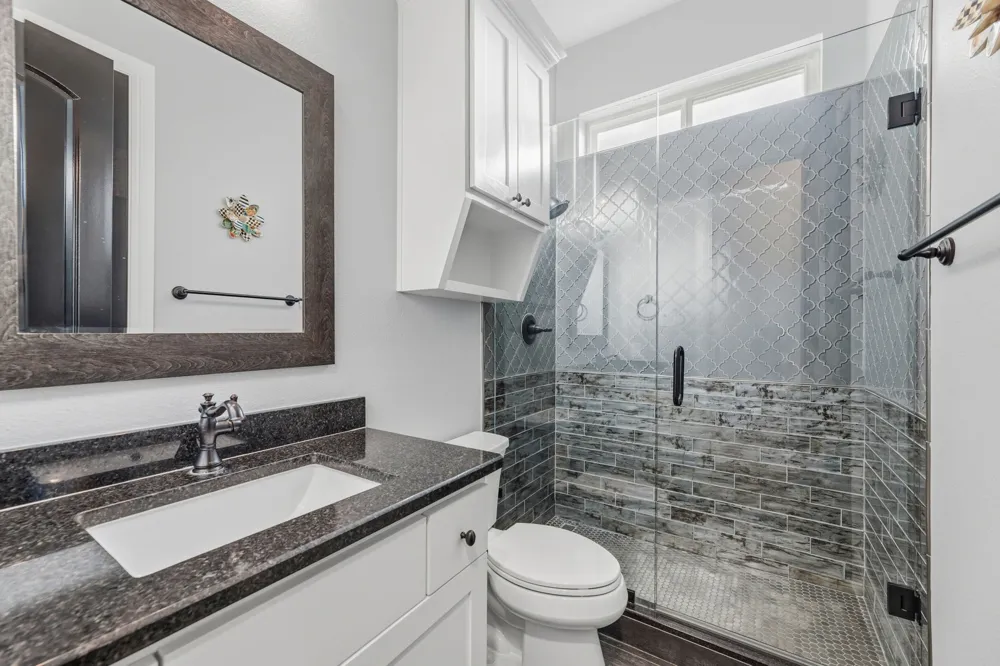
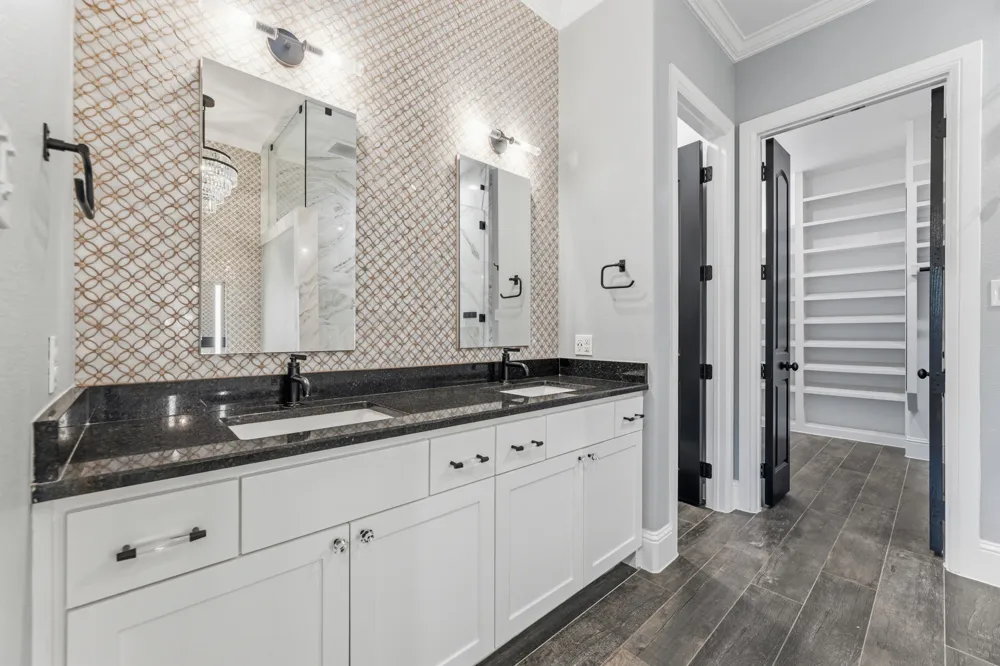
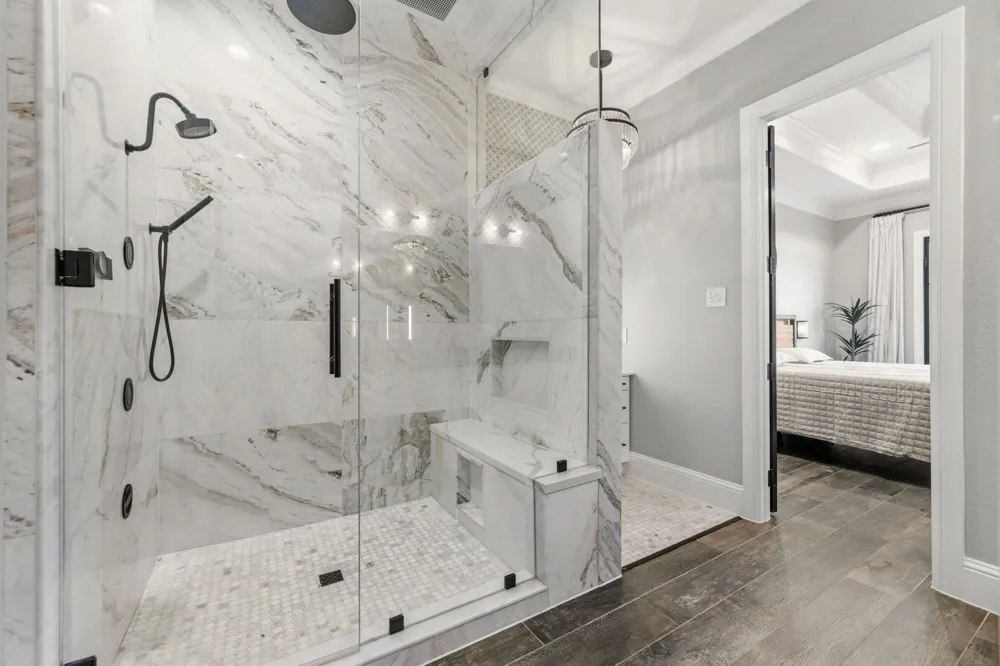
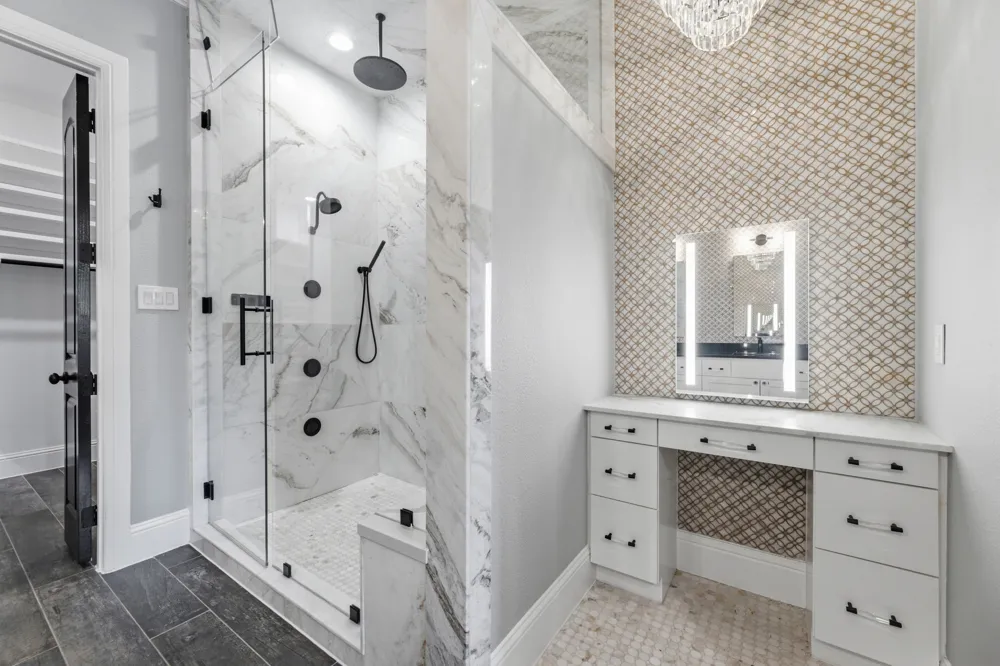
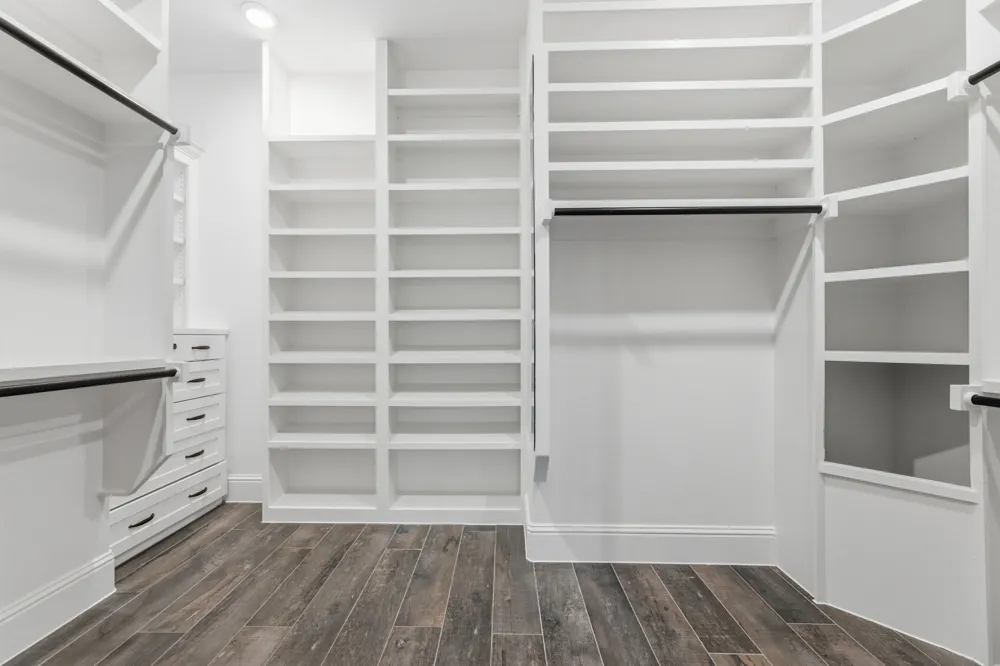
The newly remodeled primary bath offers a spa-like experience with Kohler hardware, custom vanity, marble stone shower, Robern medicine cabinets, RH hardware, and a custom closet with exceptional storage.
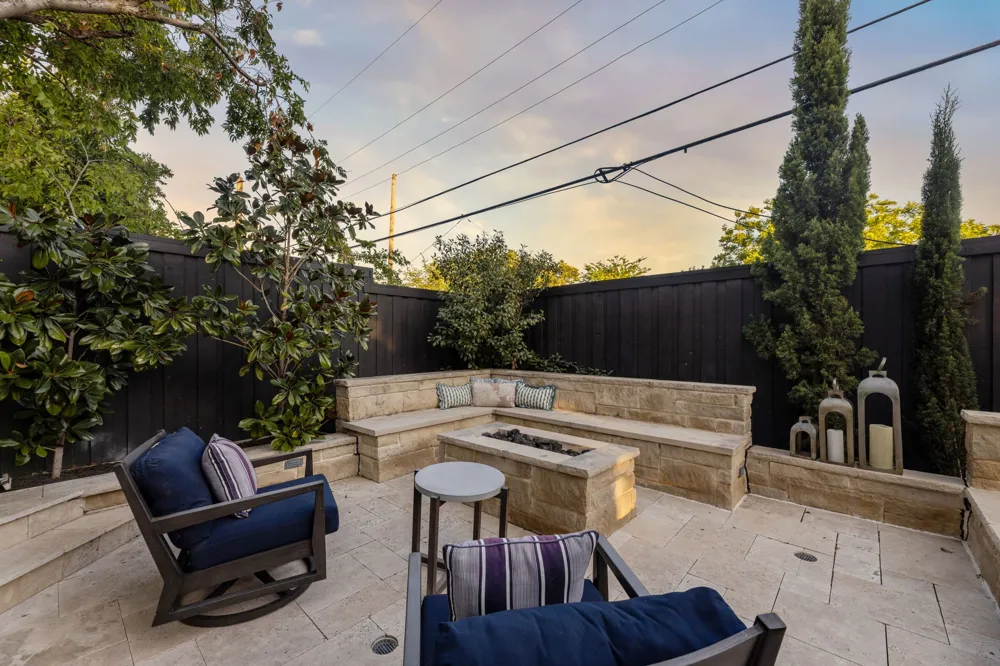
Enjoy a private backyard retreat with a custom Hobert-built pool, spa, firepit, outdoor kitchen, stone water feature, and low-maintenance turfed dog run.
Additional upgrades include custom garage shelving, garage ceiling fan, EV-charger readiness, and custom attic storage. A thoughtfully designed home where craftsmanship, technology, and luxury come together.
Property Details
- Interior
- Built In Features, Chandelier, Cathedral Ceilings, Decorative Designer Lighting Fixtures, Double Vanity, Eat In Kitchen, Kitchen
- Fireplaces
- 1
- Cooling
- 1
- Heating
- Central, Fireplaces, Heat Pump, Natural Gas
- Cooling Features
- Central Air, Ceiling Fans, Electric
- Bedrooms
- 4
- Bathrooms
- 3.0
- Full Baths
- 3
- Pool Description
- Fenced, Gunite, Heated, In Ground, Outdoor Pool, Pool, Pool Sweep
- Pool Features
- Fenced, Gunite, Heated, In Ground, Outdoor Pool, Pool, Pool Sweep
- Exterior Features
- Lighting, Misting System, Outdoor Grill
- Exterior Materials
- Lighting, Misting System, Outdoor Grill
- Acres
- 0.0
- Square Feet
- 3593.0
- Lot Size (sqft)
- 0.165
- Parking Features
- Concrete, Direct Access, Epoxy Flooring, Garage, Garage Door Opener, Off Street, Oversized
- Parking
- 1
- Parking Type
- Garage
- Parking Garage Spaces
- 2.0
- Parking Carport Spaces
- 0.0
- Property Type
- Purchase
- Style
- Detached
- Property Subtype Additional
- Single Family Residence
- Year Built
- 2017
- Foundation
- Slab
- Roof
- Composition
- Sewer Information
- Public Sewer
- Utility Source
- Public
- Utility Features
- Sewer Available, Water Available
- Appliances
- Built In Gas Range, Dishwasher, Gas Cooktop, Gas Oven, Ice Maker, Microwave
- Subdivision
- Farmersdell
- School District
- Carrollton-Farmers Branch ISD
- Elementary School
- Stark
- Middle School
- Field
- High School
- Turner
- County
- Dallas
- Region
- Farmers Branch
- Days on Market (Cumulative)
- 67
- Taxes Annual
- $16,580
Location
Legal
© 2023 North Texas Real Estate Information Systems, Inc. All rights reserved. Disclaimer: All information deemed reliable but not guaranteed and should be independently verified. All properties are subject to prior sale, change or withdrawal. Neither listing broker(s) nor Anthony L. Brown shall be responsible for any typographical errors, misinformation, or misprints and shall be held totally harmless. The database information herein is provided from and copyrighted by the North Texas Real Estate Information Systems, Inc. NTREIS data may not be reproduced or redistributed and is only for people viewing this site. All information provided is deemed reliable but is not guaranteed and should be independently verified. The advertisements herein are merely indications to bid and are not offers to sell which may be accepted. All properties are subject to prior sale or withdrawal. All rights are reserved by copyright
Provided By
Listed by Chris Manning (#0435320)
Listing Office: Manning & Company (#MANC01)