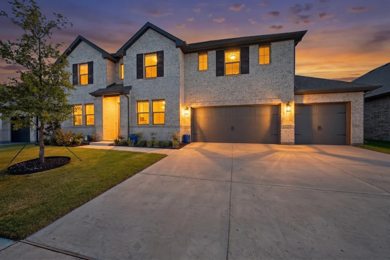
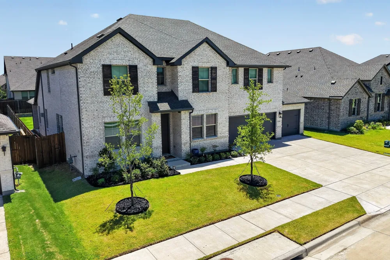
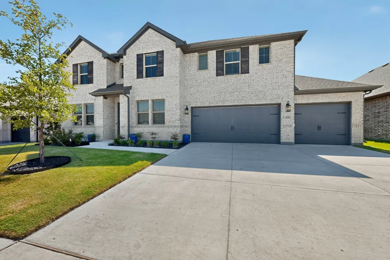
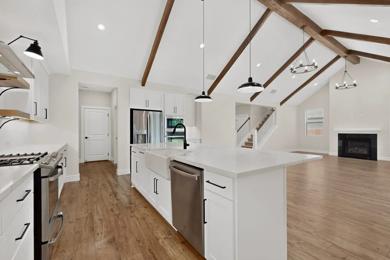
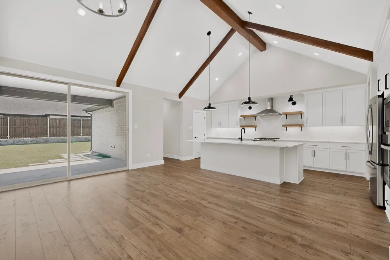
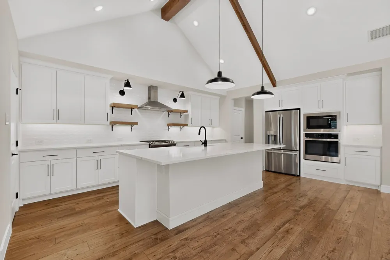
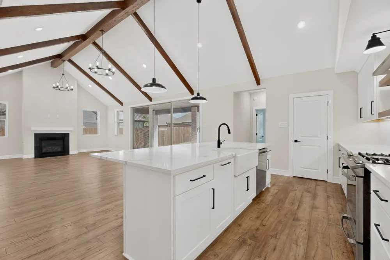
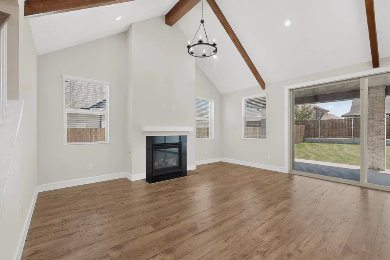
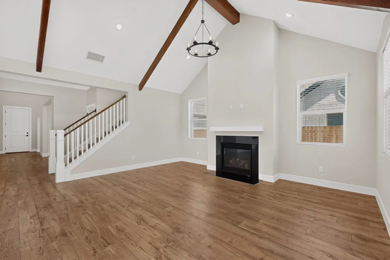
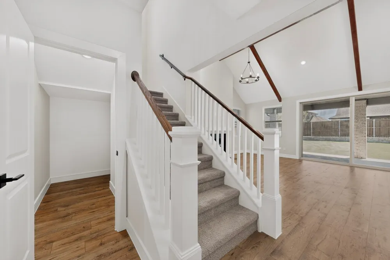
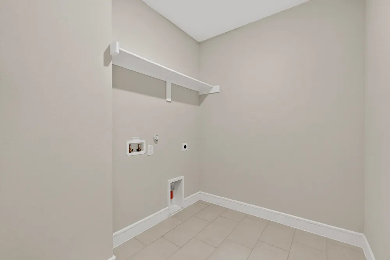
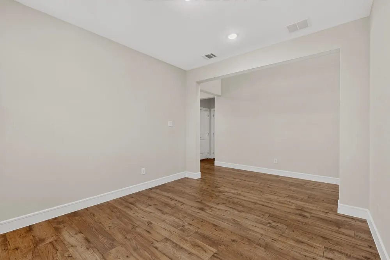
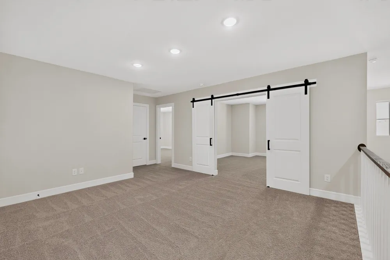
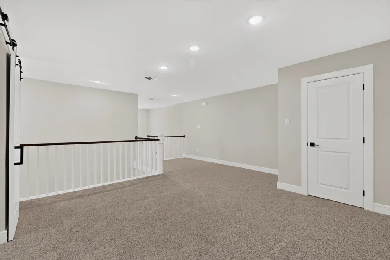
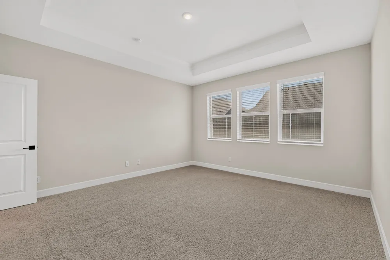
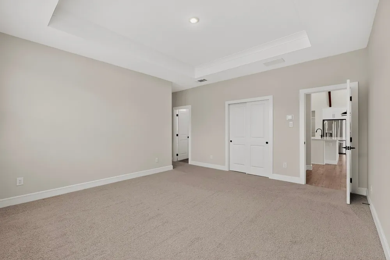
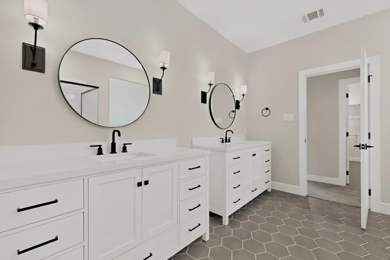
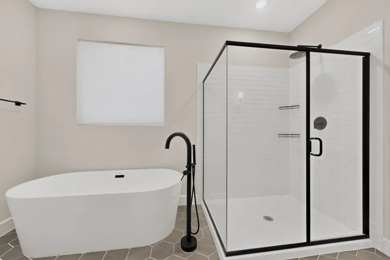
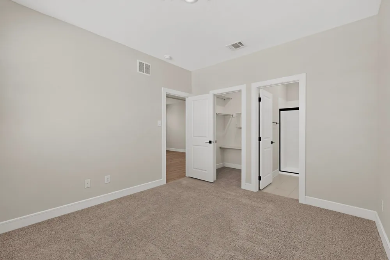
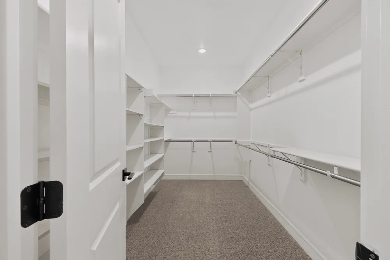
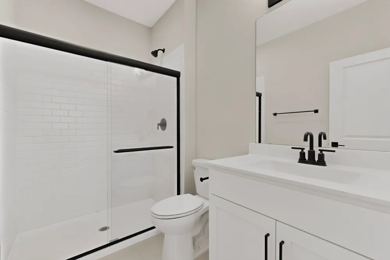
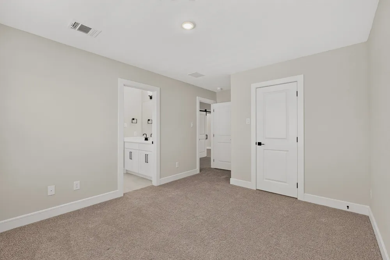
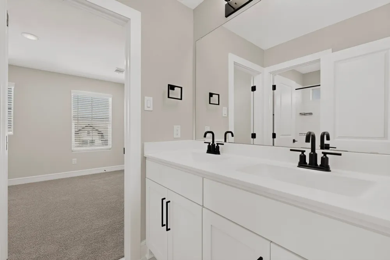
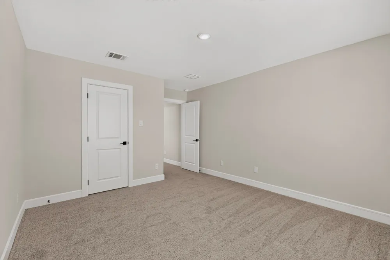
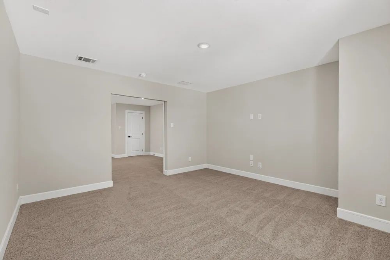
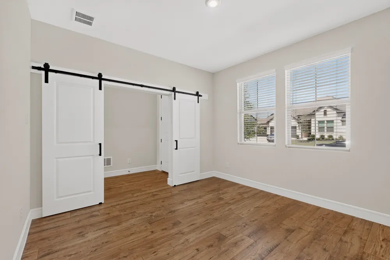
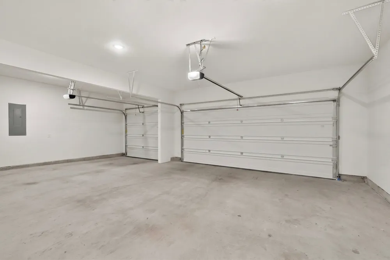
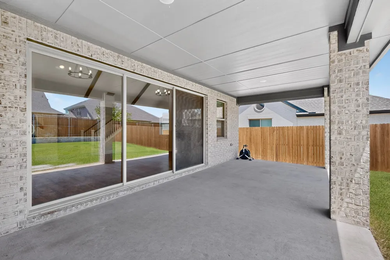
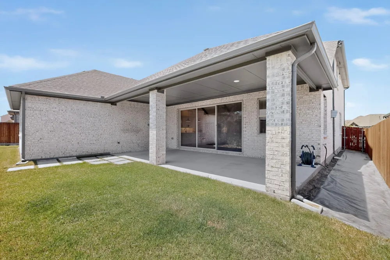
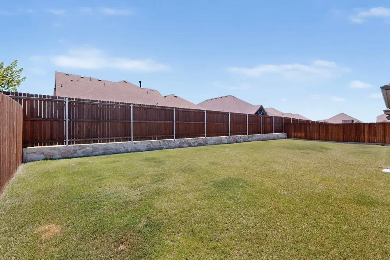
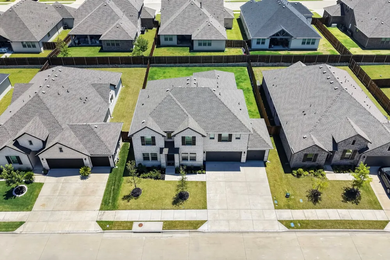
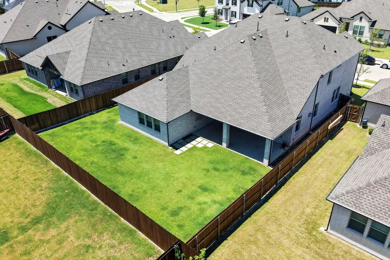
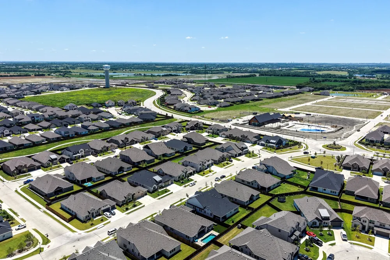
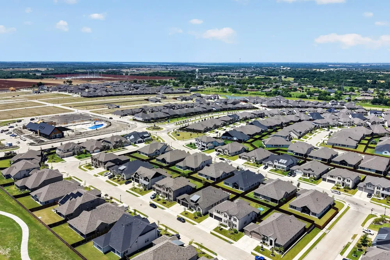
Welcome to luxury living in this stunning 2024-built home, perfectly positioned within the highly desirable, master-planned Elevon community. Just a short walk from your front door, you can take full advantage of Elevon's resort-style amenities, including a swimming pool, scenic lakes, fishing spots, playgrounds, walking trails, and a community dog park. Designed with an ideal balance of refined comfort and modern functionality, the main floor greets you with soaring vaulted ceilings that extend across a beautifully appointed kitchen—complete with modern stainless steel appliances and a large center island—and flow into the open-concept dining and living spaces. The cozy living room features a warm fireplace and expansive sliding glass doors that seamlessly bridge indoor entertaining with the backyard. Also conveniently located on the first level is a dedicated home office, a second bedroom, and a private primary suite boasting a spa-inspired ensuite bath and an oversized walk-in closet. Upstairs, the versatile layout continues with three additional spacious bedrooms, a dedicated media room, and an open loft perfect for a game room, playroom, or secondary lounge. The property also features a rare four-car garage, providing generous room for vehicles, extra storage, or hobbies. Close to Lake Lavon, public parks, and in the highly-rated Community ISD. *This property is also listed for sale mls # 21344354.
Property Details
- Interior
- Decorative Designer Lighting Fixtures, Smart Home, Cable Tv
- Fireplaces
- 1
- Cooling
- 1
- Heating
- Central, Natural Gas
- Cooling Features
- Central Air, Electric
- Bedrooms
- 5
- Bathrooms
- 4.5
- Full Baths
- 4
- Half Baths
- 1
- Lot Features
- Cul De Sac, Interior Lot, Landscaped
- Lot Description
- Cul De Sac, Interior Lot, Landscaped
- Pool Description
- None, Community
- Pool Features
- None, Community
- Exterior Features
- Rain Gutters
- Exterior Materials
- Rain Gutters
- Pool Shared
- 1
- Acres
- 0.0
- Square Feet
- 3716.0
- Lot Size (sqft)
- 0.193
- Parking Features
- Garage Faces Front, Garage, Garage Door Opener, Tandem
- Parking
- 1
- Parking Type
- Garage
- Parking Garage Spaces
- 4.0
- Parking Carport Spaces
- 0.0
- Property Type
- Rental
- Style
- Traditional, Detached
- Property Subtype Additional
- Single Family Residence
- Year Built
- 2024
- Foundation
- Slab
- Roof
- Composition
- Sewer Information
- Public Sewer
- Utility Source
- Public
- Utility Features
- Sewer Available, Water Available, Cable Available
- Appliances
- Dishwasher, Electric Oven, Disposal, Refrigerator
- Subdivision
- Elevon Sec 2 Ph 2a
- Community Features
- Clubhouse, Fishing, Lake, Playground, Park, Pool, Sidewalks, Tennis Courts, Trails Paths, Curbs
- School District
- Community ISD
- Elementary School
- Mary Lou Dodson
- Middle School
- Leland Edge
- High School
- Community
- County
- Collin
- Region
- Lavon
- Date Available
- July 29, 2026
- Days on Market (Cumulative)
- 48
- Pets
- Breed Restrictions, Number Limit, Yes
Location
Legal
© 2023 North Texas Real Estate Information Systems, Inc. All rights reserved. Disclaimer: All information deemed reliable but not guaranteed and should be independently verified. All properties are subject to prior sale, change or withdrawal. Neither listing broker(s) nor Anthony L. Brown shall be responsible for any typographical errors, misinformation, or misprints and shall be held totally harmless. The database information herein is provided from and copyrighted by the North Texas Real Estate Information Systems, Inc. NTREIS data may not be reproduced or redistributed and is only for people viewing this site. All information provided is deemed reliable but is not guaranteed and should be independently verified. The advertisements herein are merely indications to bid and are not offers to sell which may be accepted. All properties are subject to prior sale or withdrawal. All rights are reserved by copyright
Provided By
Listed by Cindy O'Gorman (#0363087)
Listing Office: Ebby Halliday, REALTORS (#EBBY19)