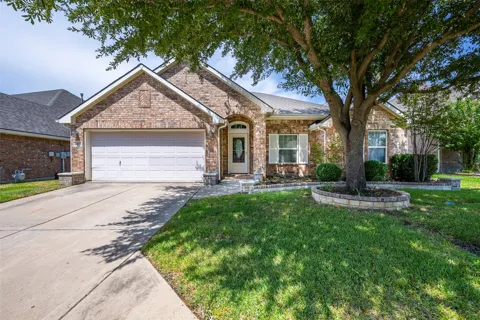
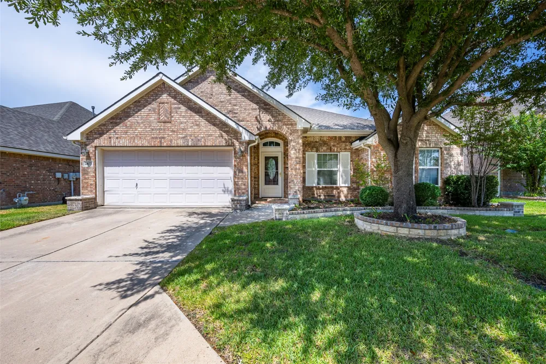
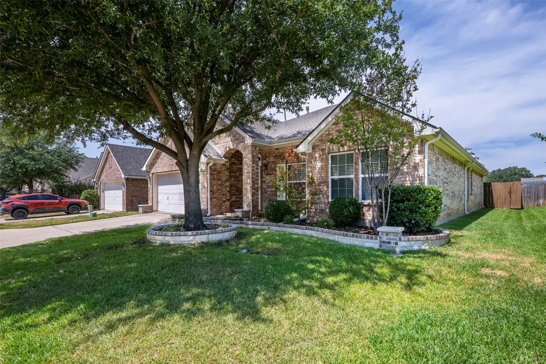
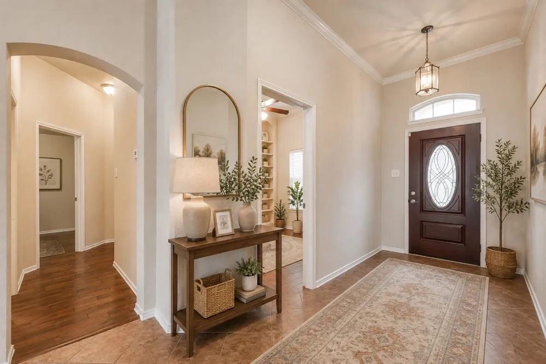
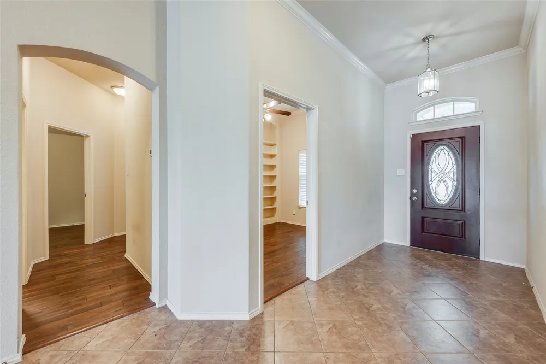
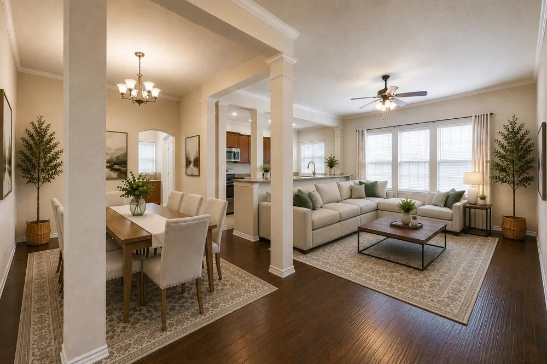
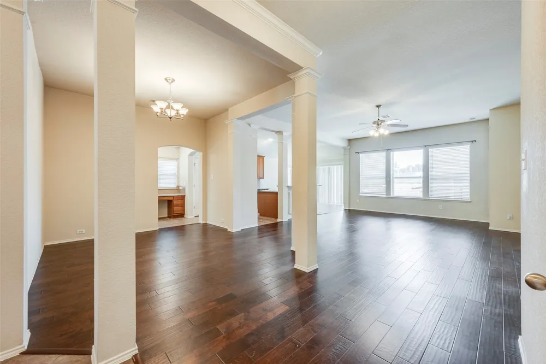
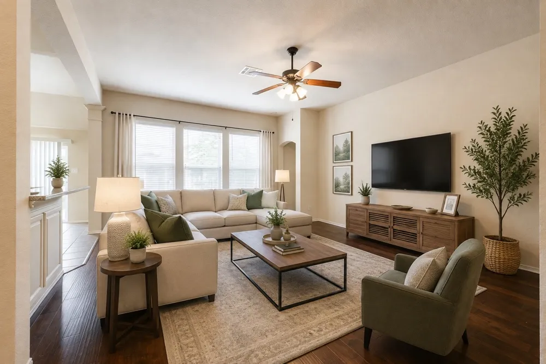
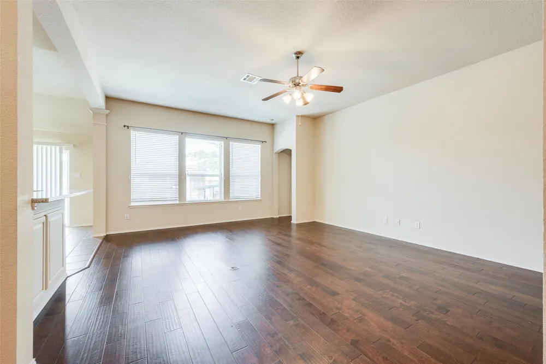
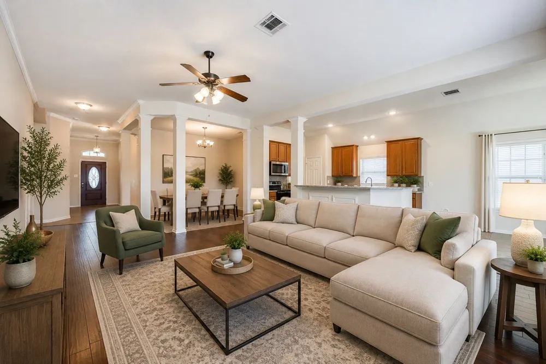
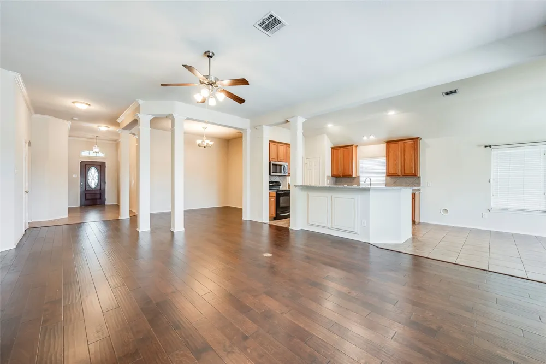
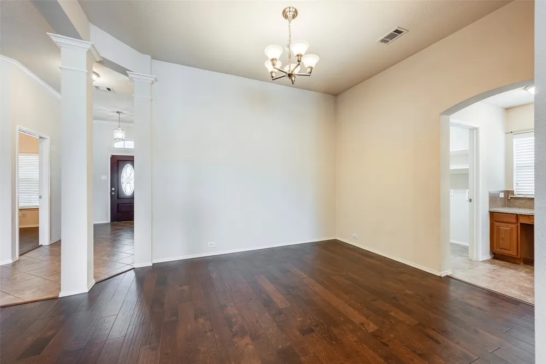
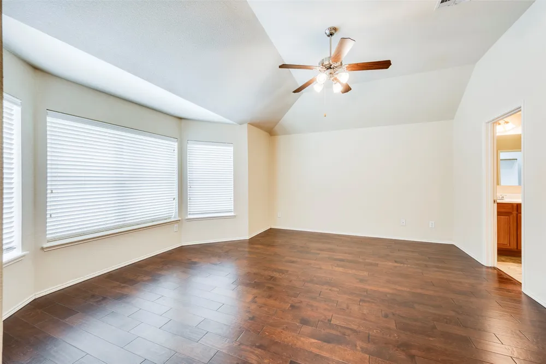
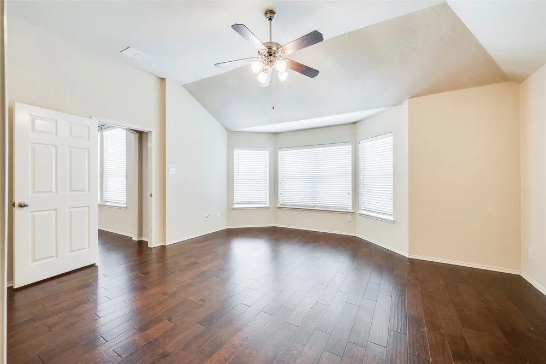
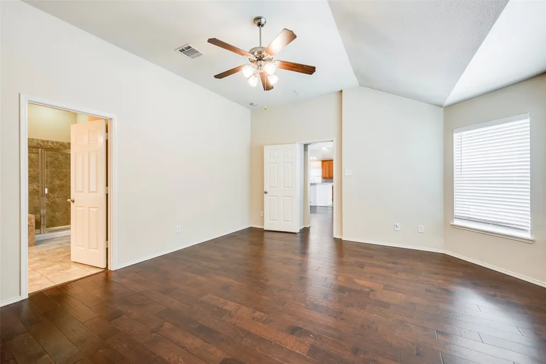
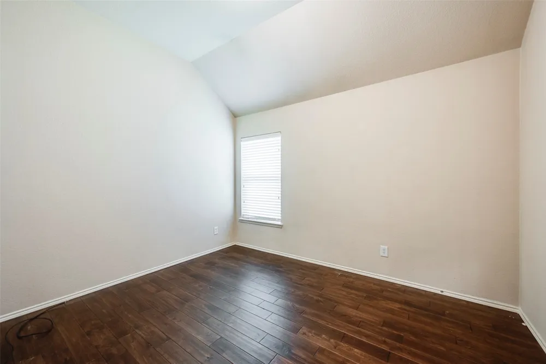
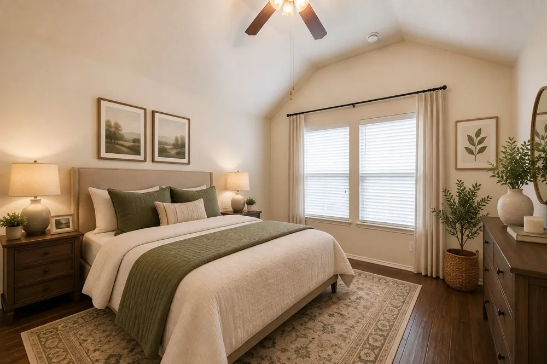
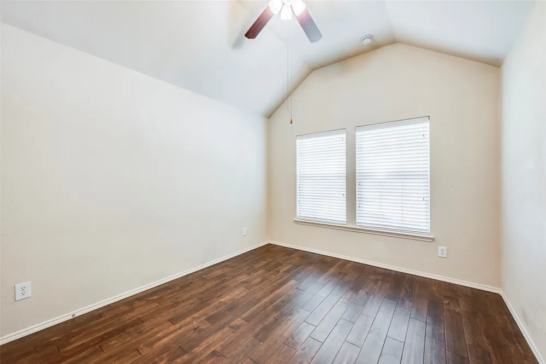
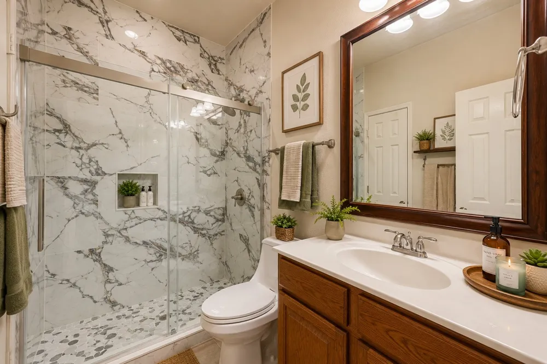
Welcome to this beautifully designed single-story home located in the desirable gated community of Foxwood Glen in South Arlington. Offering 3 bedrooms, 2 full baths, a dedicated office, and approximately 2,149 square feet of comfortable living space, this home features an open and spacious floor plan with high ceilings and abundant natural light.
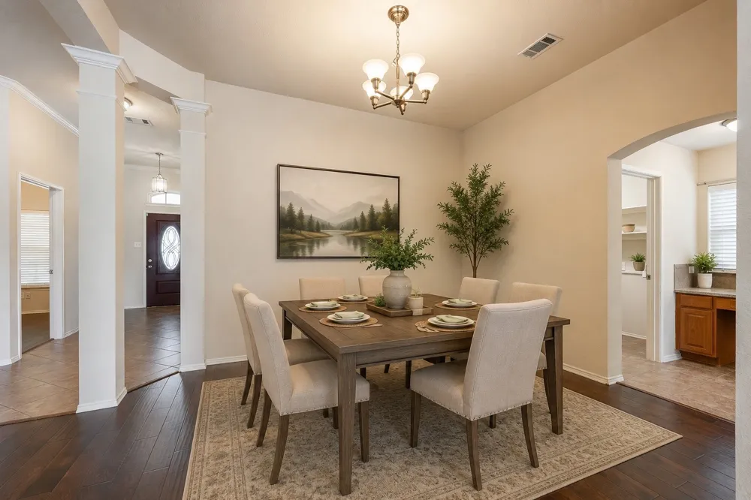
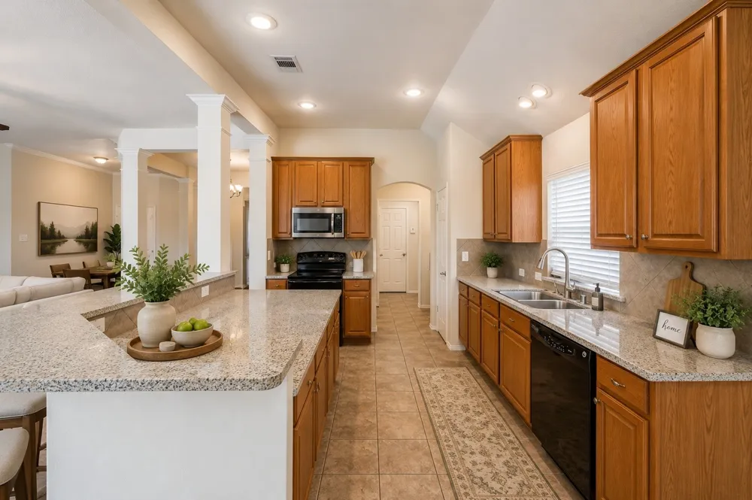
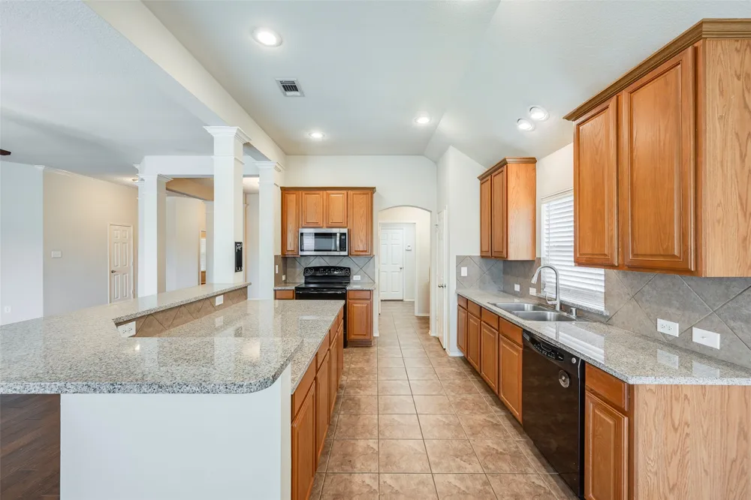
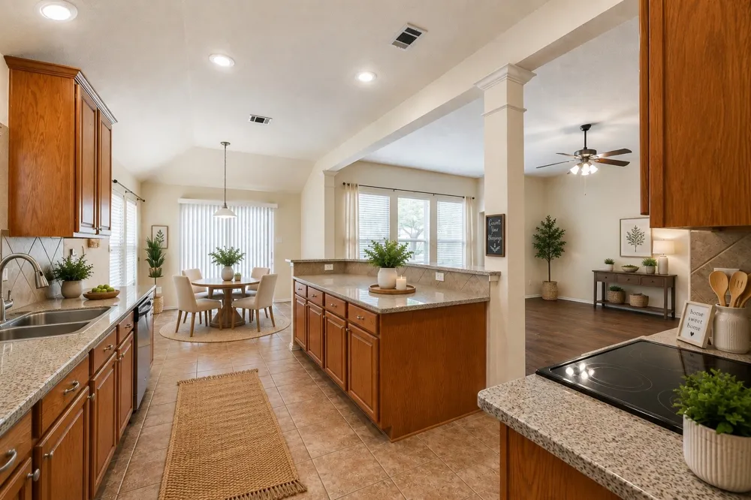
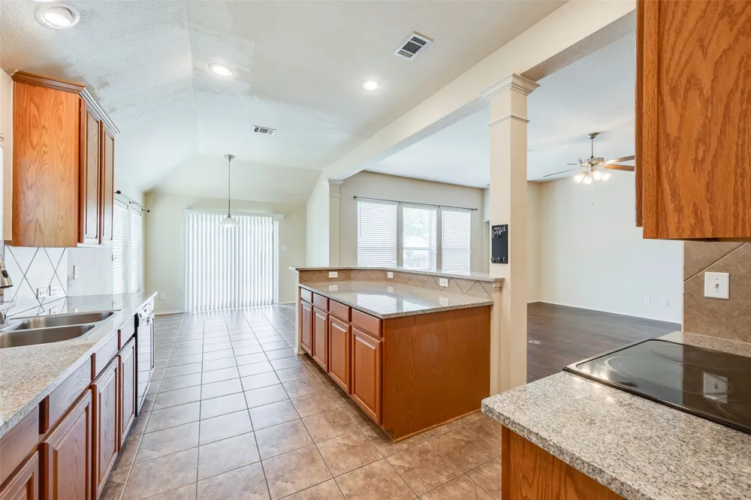
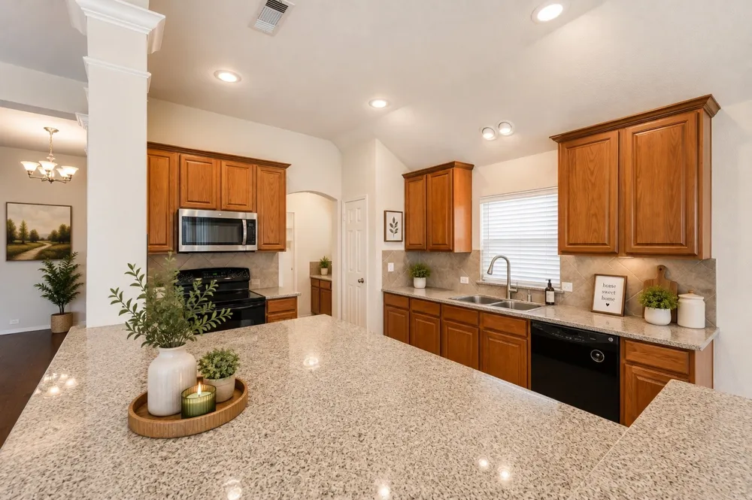
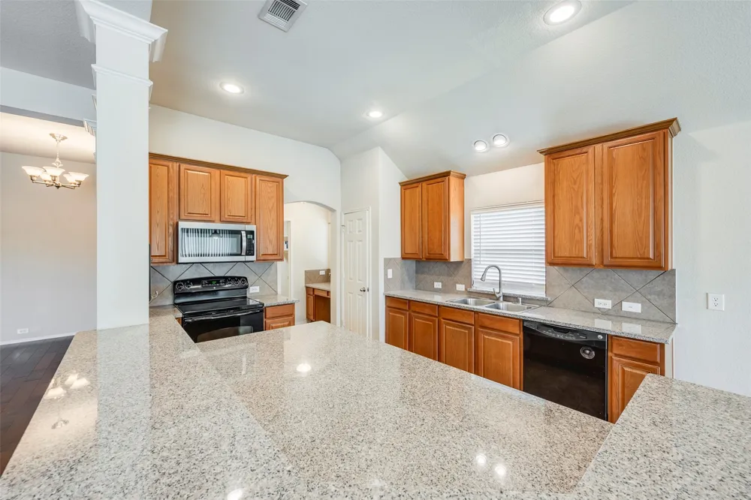
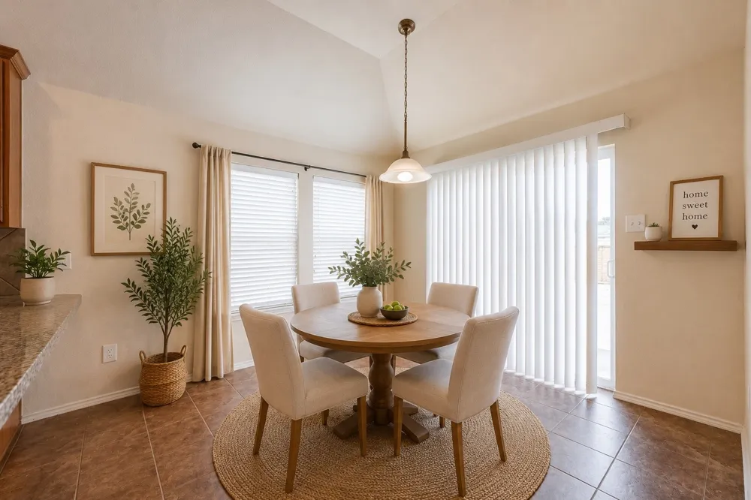
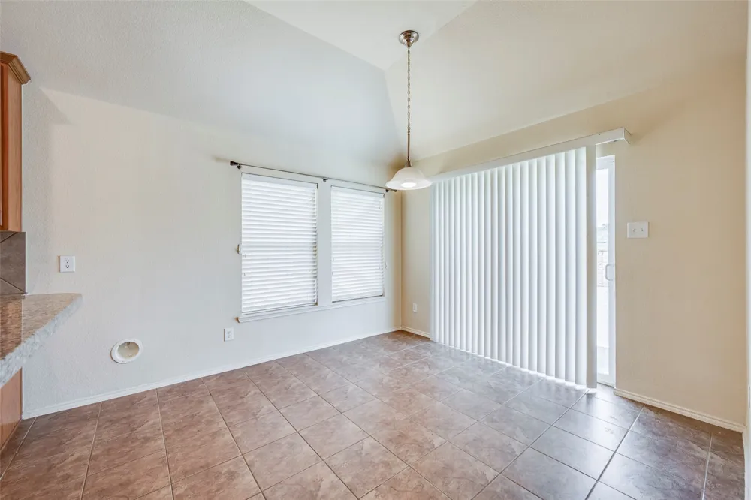
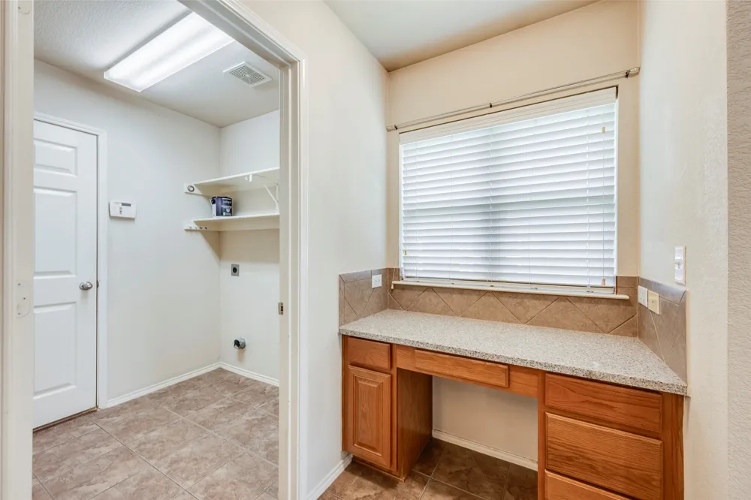
Beautiful engineered hardwood flooring throughout creates a warm, cohesive, and updated feel. The inviting living area flows seamlessly into the kitchen and dining spaces, making the home ideal for both everyday living and entertaining. The kitchen features granite countertops, tile backsplash, abundant cabinetry, pantry, built-in microwave, breakfast bar, and a convenient built-in desk area.
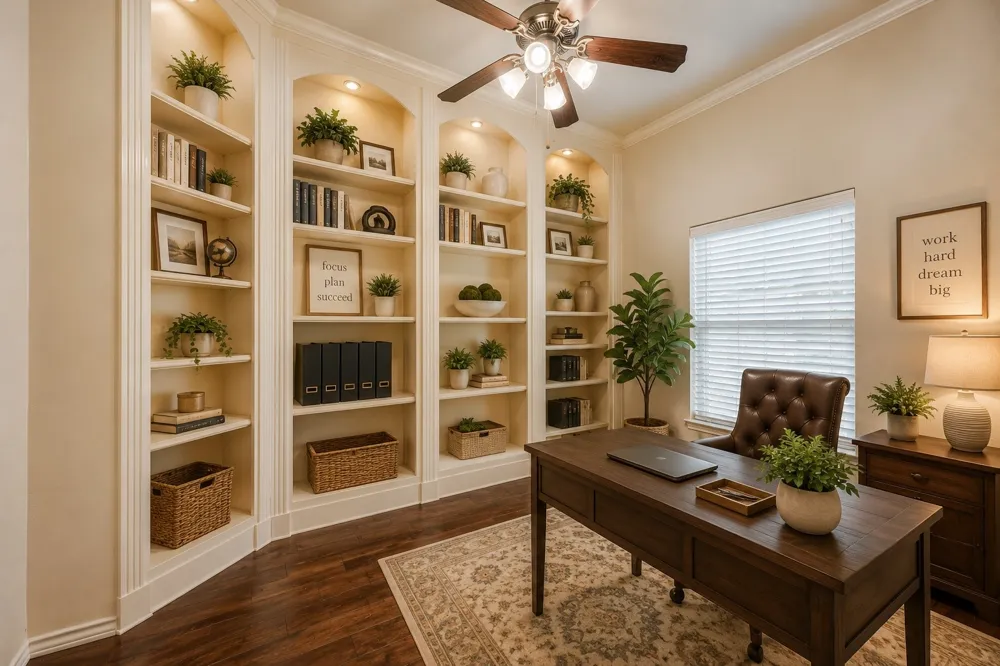
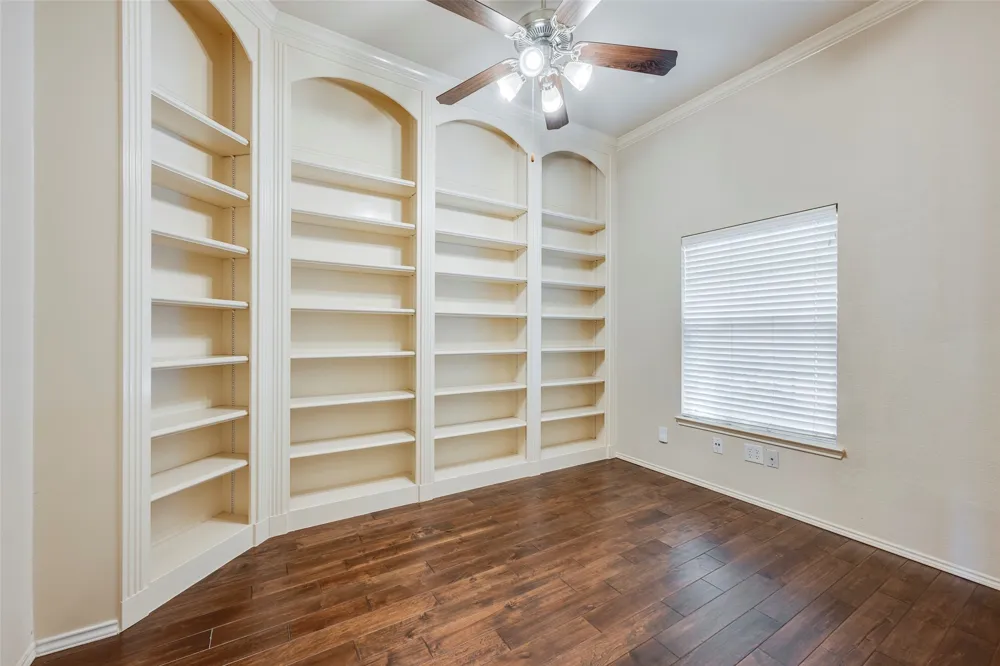
A dedicated home office with built-in cabinetry provides excellent workspace and storage, perfect for working from home, studying, or managing everyday tasks.
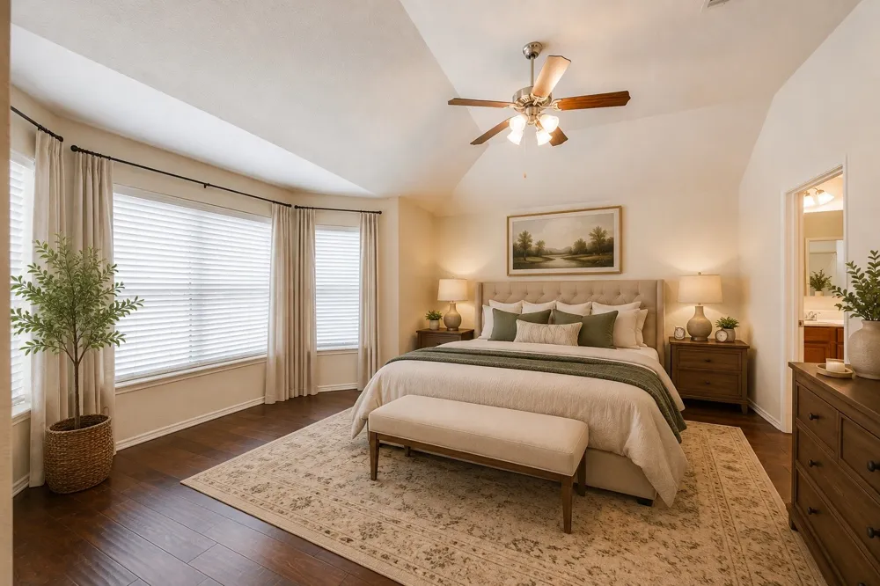
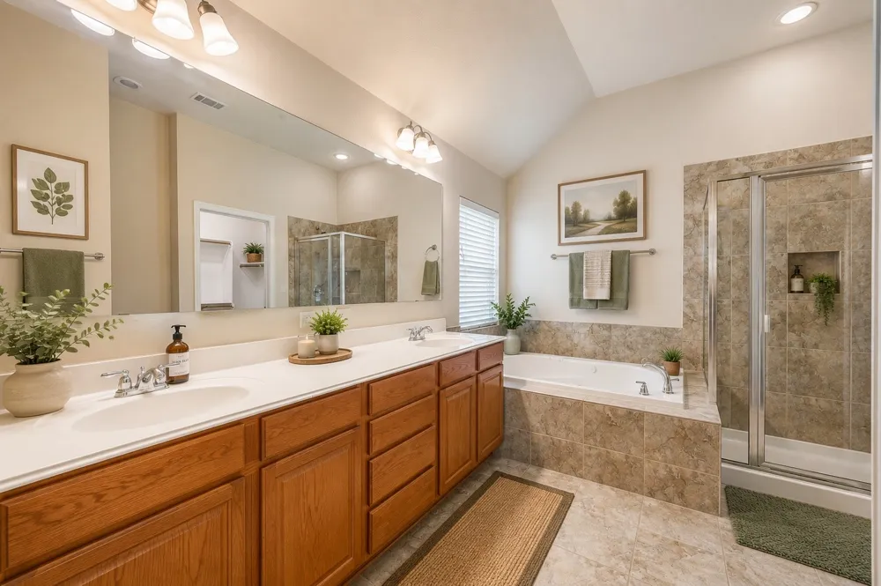
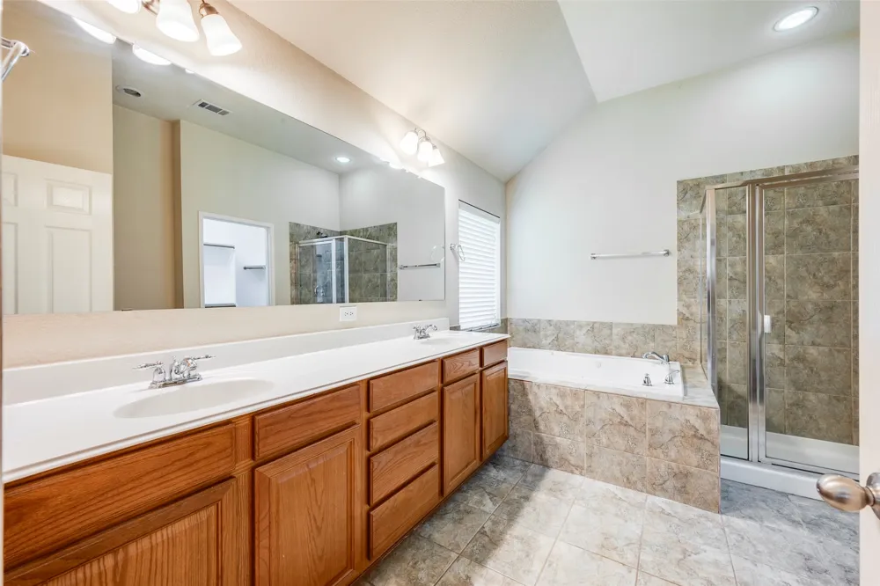
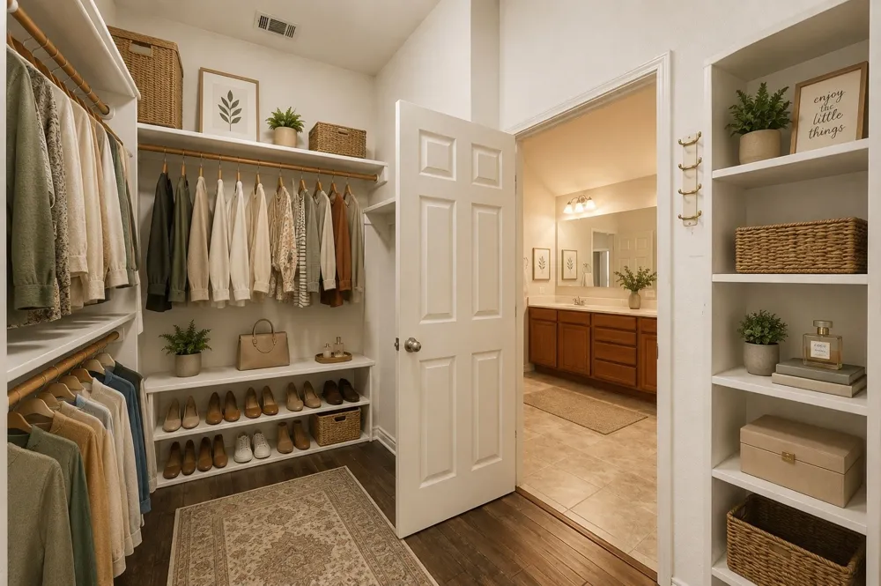
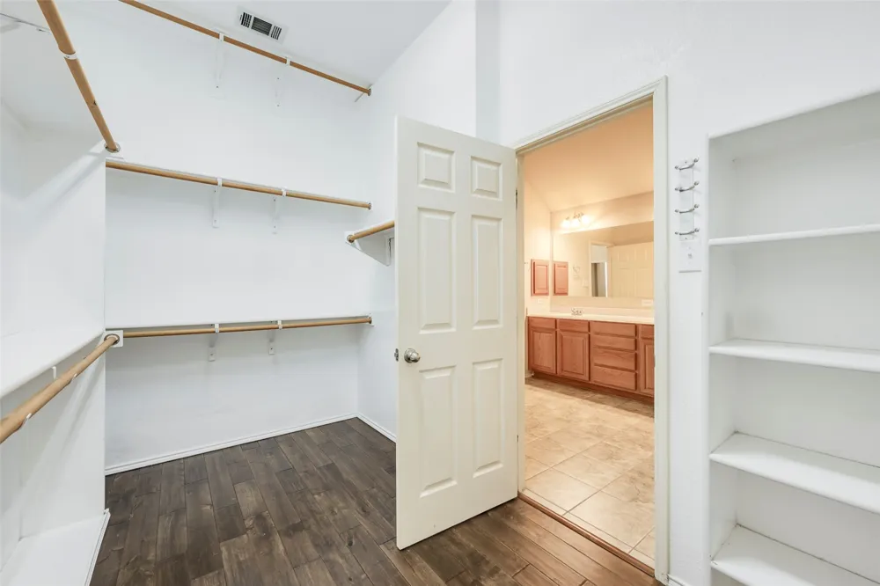
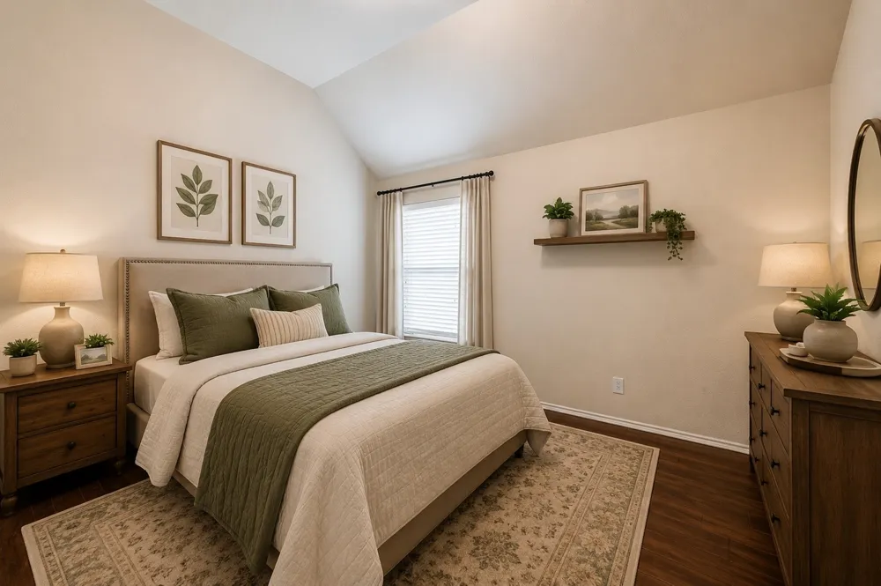
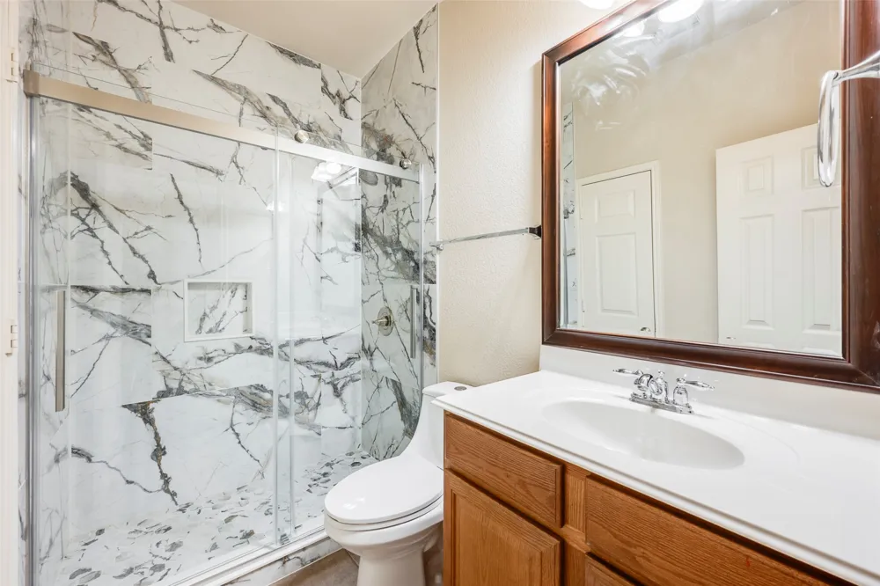
The spacious primary suite offers a relaxing retreat with an ensuite bath featuring dual sinks, separate shower, jetted tub, and a generous walk-in closet. Two additional bedrooms provide flexibility for family, guests, or hobbies.
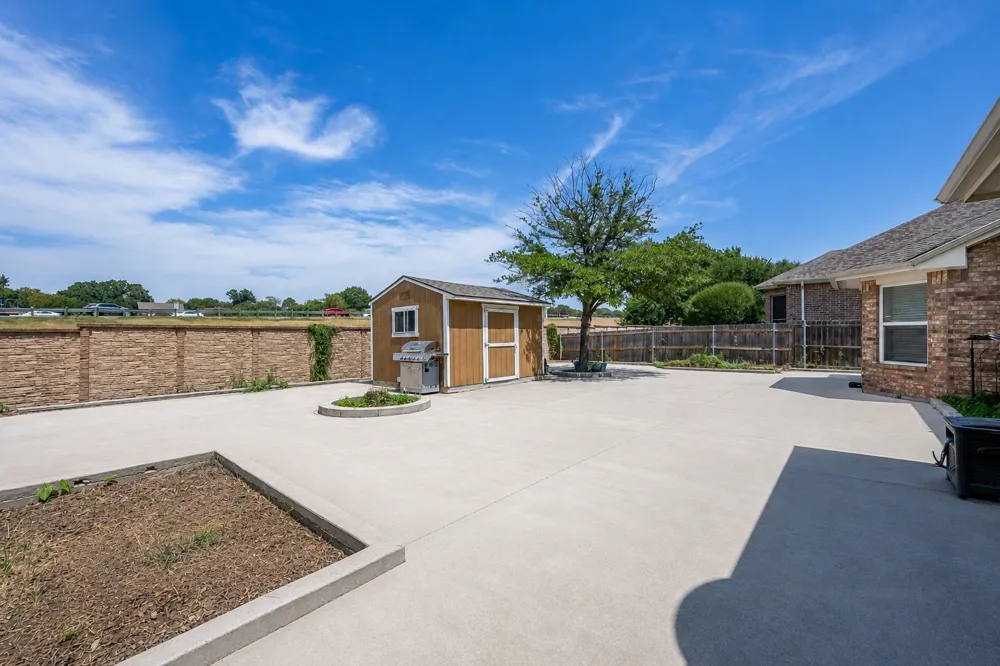
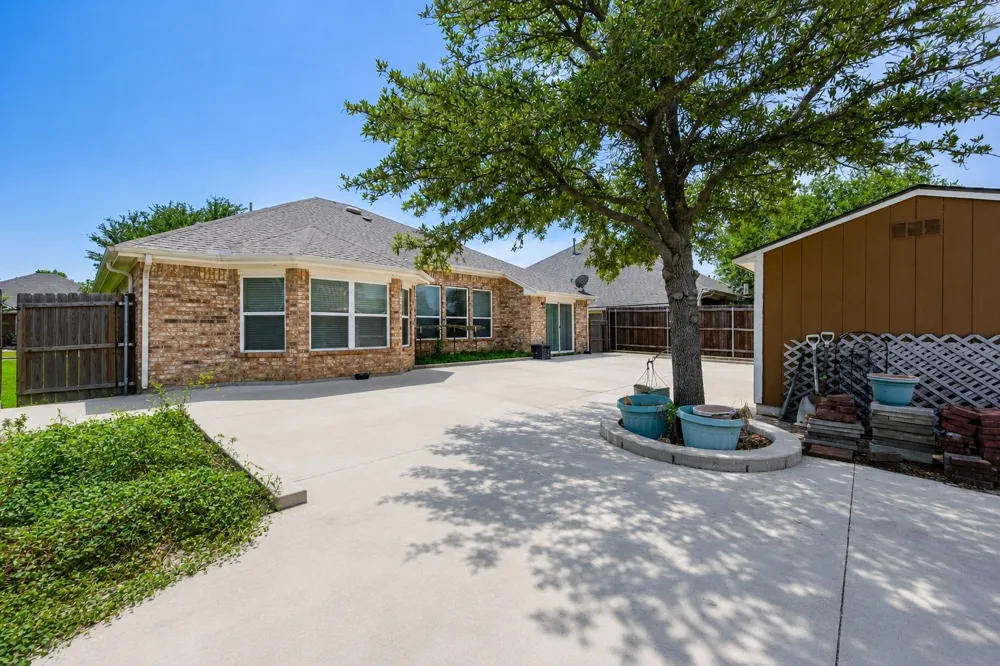
Step outside to a fully concreted backyard designed for easy maintenance and versatile outdoor use. With no backyard lawn to maintain, the expansive concrete space is perfect for outdoor seating, entertaining, grilling, or creating your own outdoor living area. A storage shed provides additional space for tools, equipment, and seasonal items.
An attached two-car garage adds convenient parking and storage. Ideally located in South Arlington near shopping, dining, parks, entertainment, and major roadways, this home offers a functional single-story layout, engineered hardwood flooring, a dedicated office with built-in cabinetry, and a low-maintenance backyard—all within the privacy of a gated community.
Agents and buyers to verify all information, including schools, taxes, square footage, HOA information, and measurements.
Property Details
- Interior
- Decorative Designer Lighting Fixtures, Eat In Kitchen, Granite Counters, High Speed Internet, Kitchen Island, Pantry, Cable Tv,
- Cooling
- 1
- Heating
- Central, Natural Gas
- Cooling Features
- Central Air, Ceiling Fans, Electric
- Bedrooms
- 3
- Bathrooms
- 2.0
- Full Baths
- 2
- Exterior Features
- Storage
- Exterior Materials
- Storage
- Acres
- 0.0
- Square Feet
- 2149.0
- Lot Size (sqft)
- 0.193
- Parking Features
- Concrete, Covered
- Parking
- 1
- Parking Spaces
- 2
- Parking Type
- Garage
- Parking Garage Spaces
- 2.0
- Parking Carport Spaces
- 0.0
- Property Type
- Purchase
- Style
- Traditional, Detached
- Property Subtype Additional
- Single Family Residence
- Year Built
- 2009
- Foundation
- Slab
- Roof
- Composition
- Sewer Information
- Public Sewer
- Utility Source
- Public
- Utility Features
- Sewer Available, Water Available, Cable Available
- Appliances
- Dishwasher, Electric Cooktop, Electric Oven, Electric Range, Disposal, Microwave
- Subdivision
- FOXWOOD GLEN
- School District
- Arlington ISD
- Elementary School
- Wood
- Middle School
- Boles
- High School
- Martin
- County
- Tarrant
- Region
- Arlington
- Days on Market (Cumulative)
- 14
- HOA
- 1
- HOA Fees
- 715.0
Location
Legal
© 2023 North Texas Real Estate Information Systems, Inc. All rights reserved. Disclaimer: All information deemed reliable but not guaranteed and should be independently verified. All properties are subject to prior sale, change or withdrawal. Neither listing broker(s) nor Anthony L. Brown shall be responsible for any typographical errors, misinformation, or misprints and shall be held totally harmless. The database information herein is provided from and copyrighted by the North Texas Real Estate Information Systems, Inc. NTREIS data may not be reproduced or redistributed and is only for people viewing this site. All information provided is deemed reliable but is not guaranteed and should be independently verified. The advertisements herein are merely indications to bid and are not offers to sell which may be accepted. All properties are subject to prior sale or withdrawal. All rights are reserved by copyright
Provided By
Listed by Hoa Nguyen (#0804611)
Listing Office: Keller Williams Realty Allen (#KEWI03)