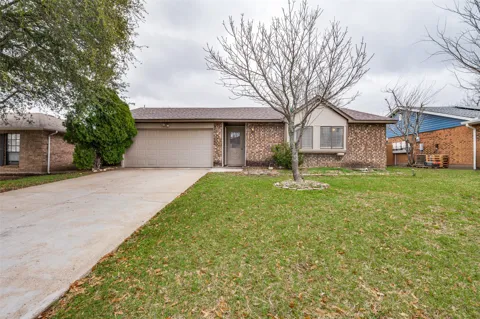
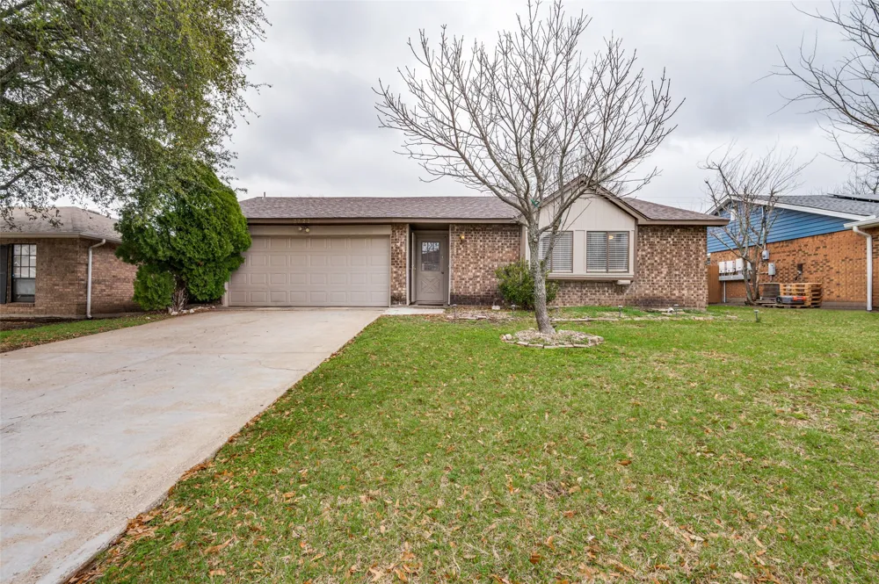
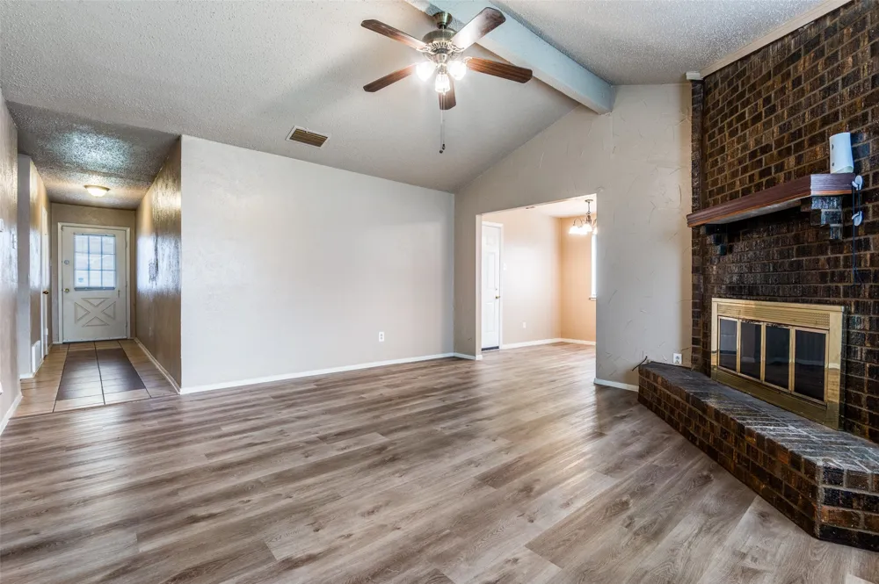
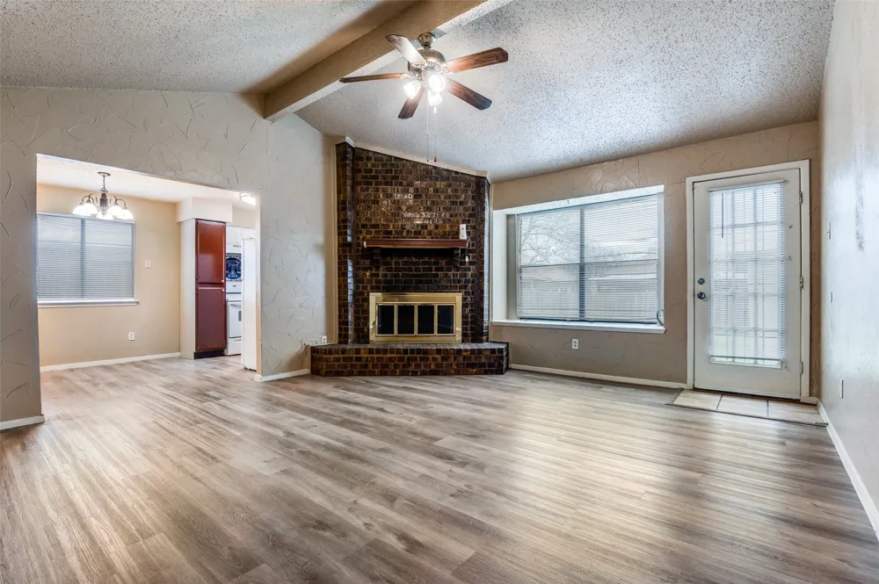
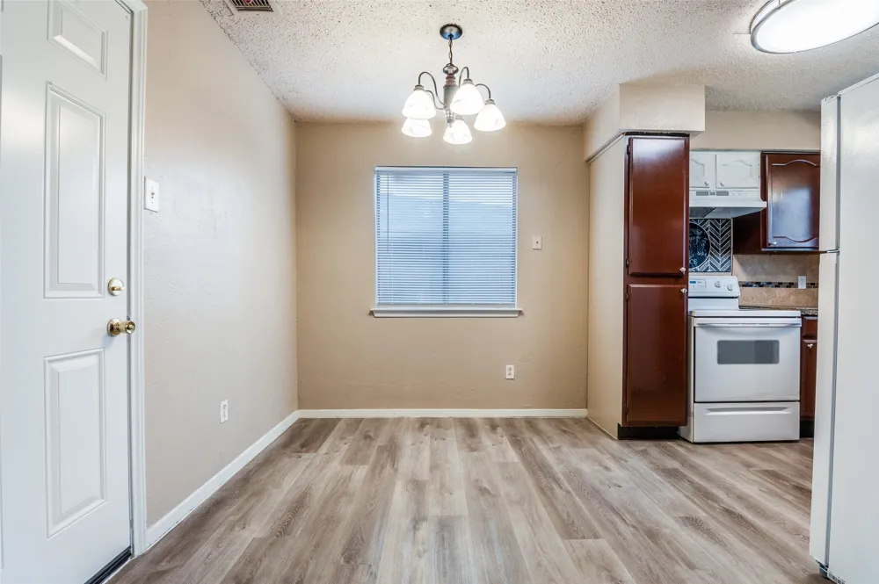
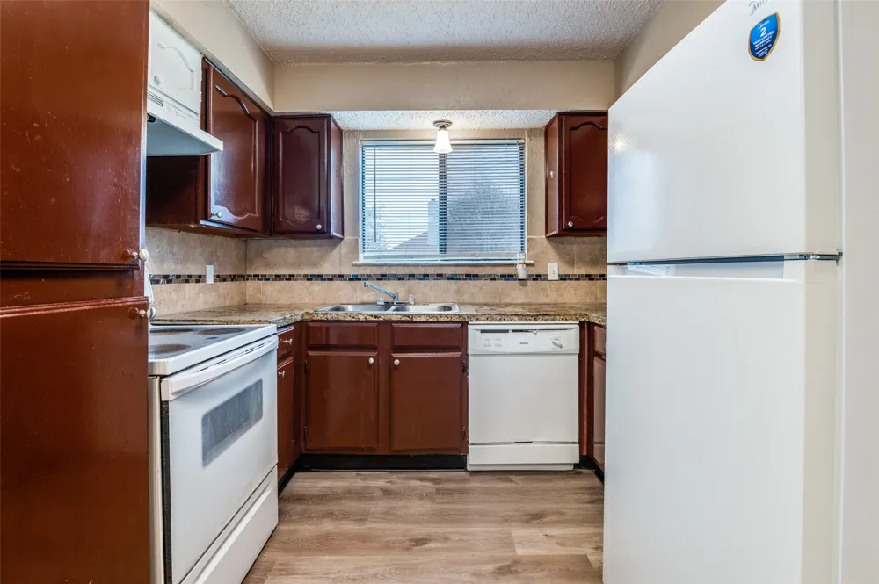
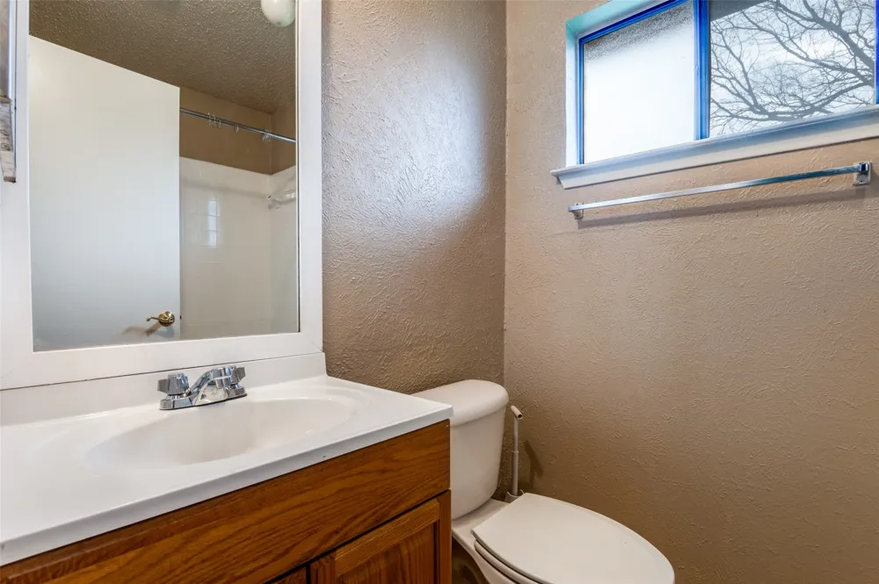
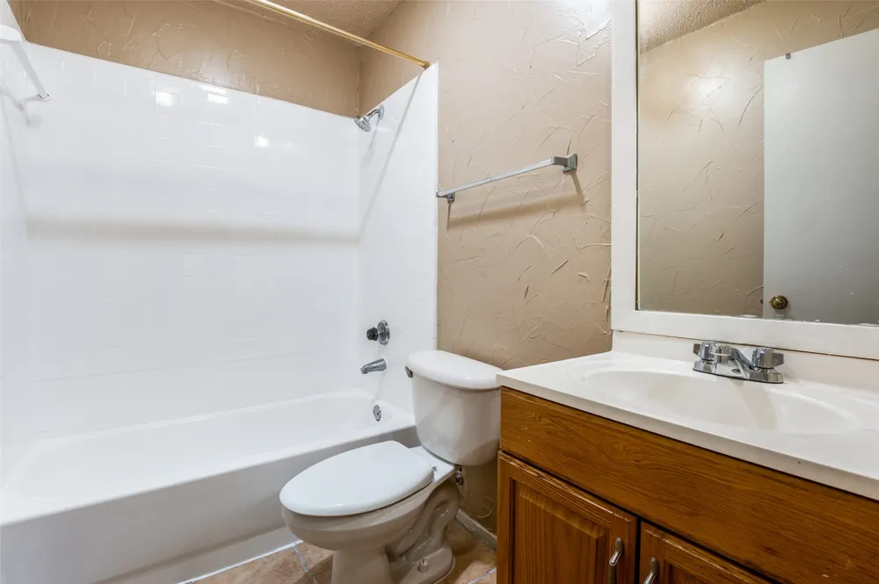
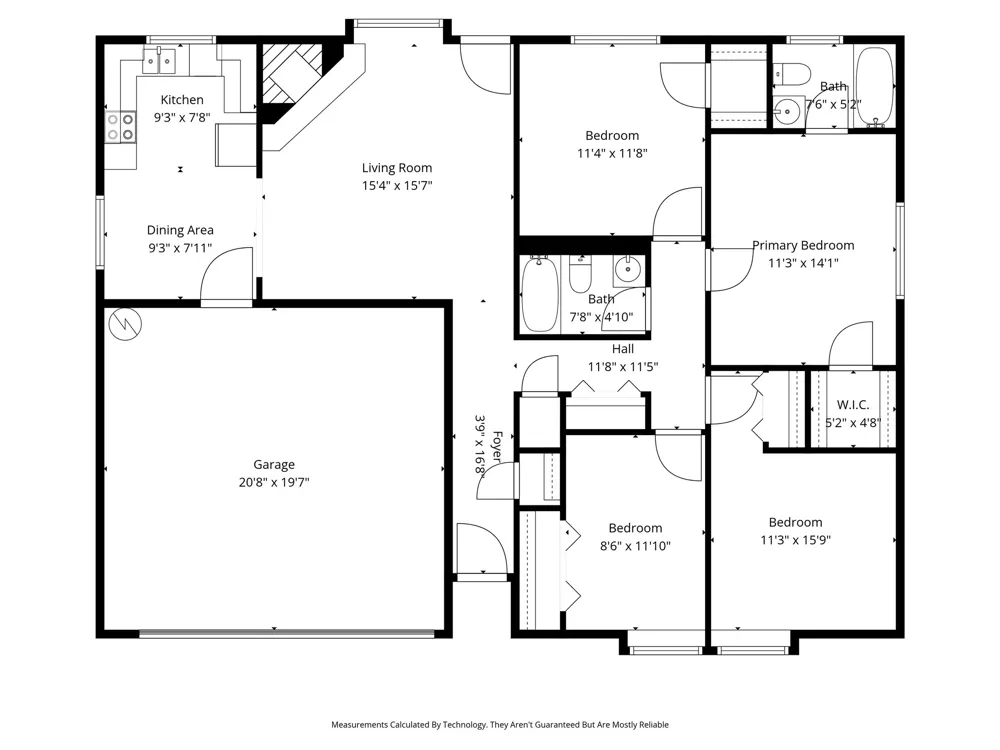
This charming brick 4-bedroom, 2-bathroom home with a 2-car garage offers comfort, space, and functionality all on one level. The thoughtfully designed single-story layout features a separate dining area and an inviting living room complete with a cozy wood-burning fireplace—perfect for relaxing evenings at home.
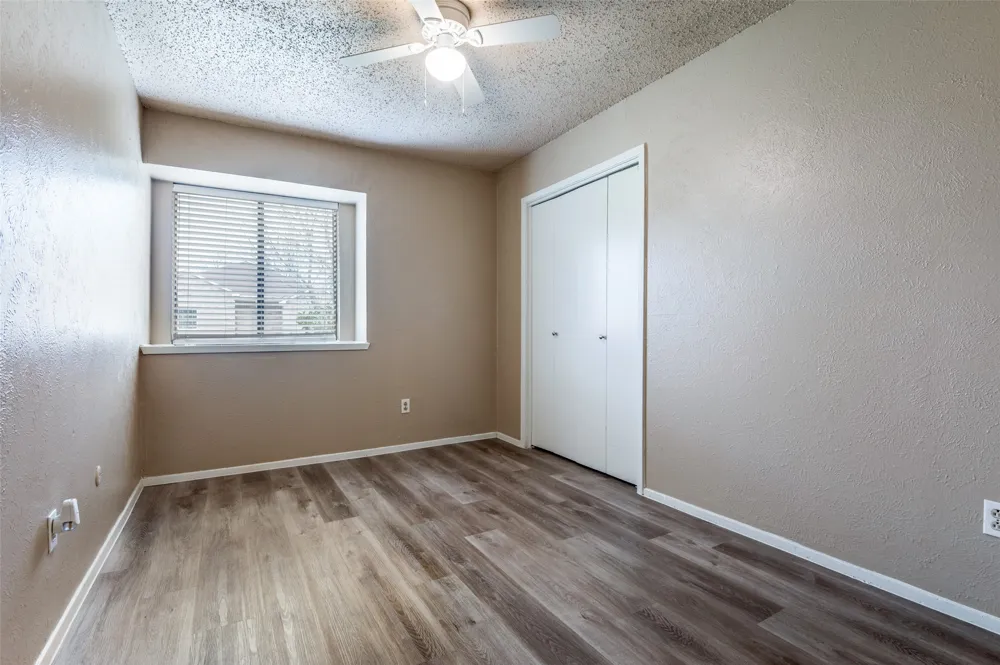
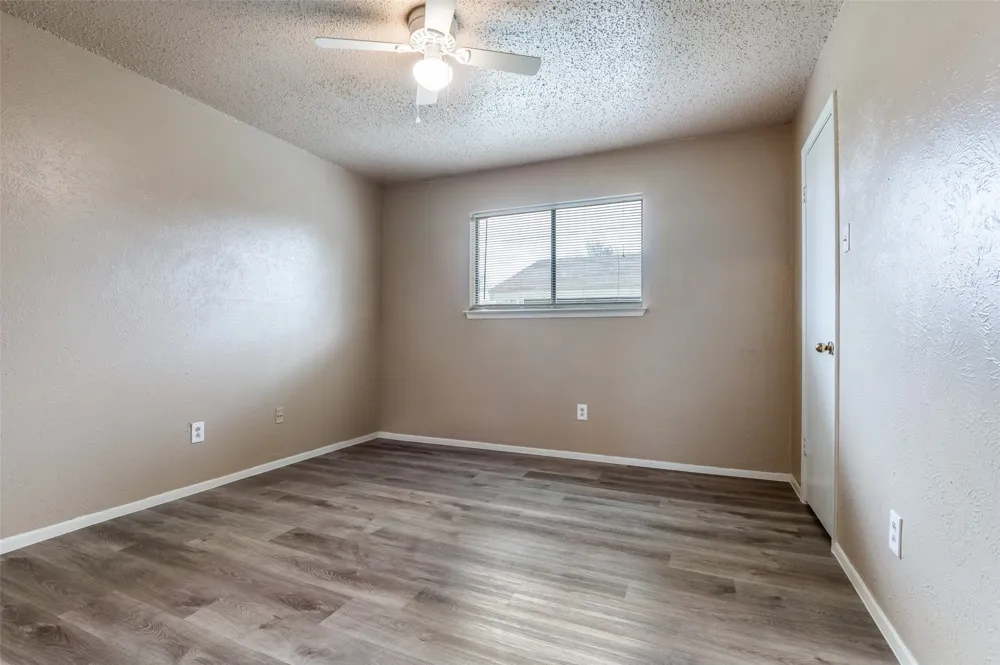
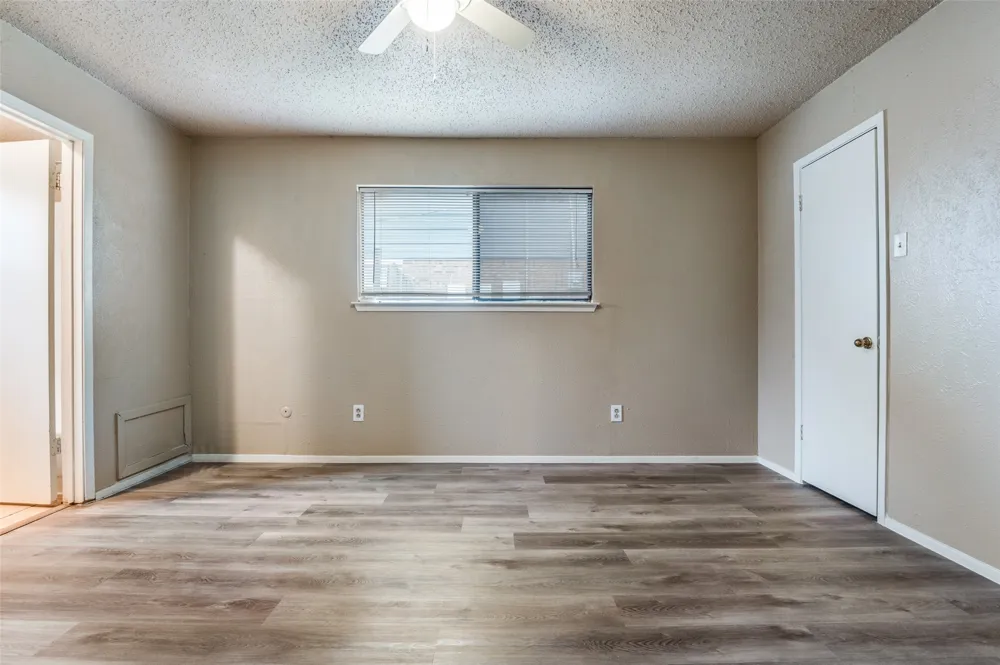
Durable vinyl plank flooring runs throughout the home, providing both a modern touch and easy maintenance. The private primary suite offers comfort and convenience, while the additional bedrooms provide flexibility for guests, a home office, or additional living space. Each bedroom is equipped with ceiling fans for year-round comfort.
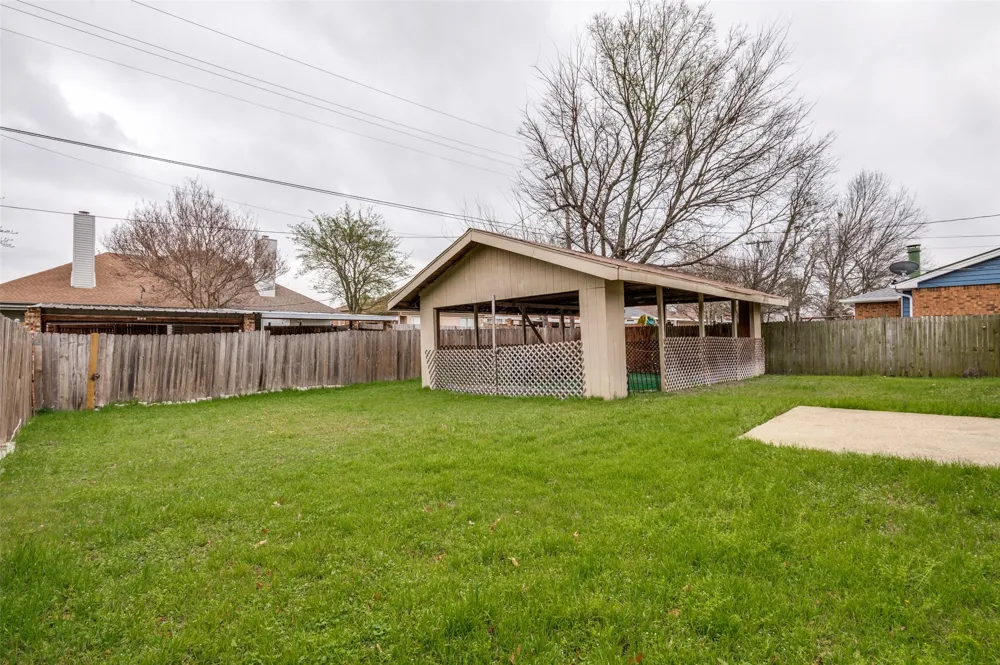
Step outside to a generously sized backyard featuring a covered patio area—ideal for outdoor dining with a picnic table or creating your own cozy lounging retreat. This home blends practicality and charm, making it a wonderful place to call home.
Property Details
- Fireplaces
- 1
- Cooling
- 1
- Heating
- Central, Electric
- Cooling Features
- Central Air, Electric
- Bedrooms
- 4
- Bathrooms
- 2.0
- Full Baths
- 2
- Lot Features
- Back Yard, Interior Lot, Lawn
- Lot Description
- Back Yard, Interior Lot, Lawn
- Acres
- 0.0
- Square Feet
- 1444.0
- Lot Size (sqft)
- 0.165
- Parking Features
- Garage Faces Front, Garage, Garage Door Opener
- Parking
- 1
- Parking Type
- Garage
- Parking Garage Spaces
- 2.0
- Parking Carport Spaces
- 0.0
- Property Type
- Rental
- Style
- Detached
- Property Subtype Additional
- Single Family Residence
- Year Built
- 1981
- Foundation
- Slab
- Roof
- Composition
- Sewer Information
- Public Sewer
- Utility Source
- Public
- Utility Features
- Electricity Available, Sewer Available, Water Available
- Appliances
- Dishwasher, Electric Oven, Electric Range, Refrigerator
- Subdivision
- Lancaster North 02 Ph 01
- School District
- Lancaster ISD
- Elementary School
- Pleasant Run
- Middle School
- GW Carver 6th Grade
- High School
- Lancaster
- County
- Dallas
- Region
- Lancaster
- Date Available
- March 09, 2026
- Days on Market (Cumulative)
- 191
- Pets
- Breed Restrictions, Dogs Ok, Number Limit, Size Limit, Yes, Pet Restrictions
Location
Legal
© 2023 North Texas Real Estate Information Systems, Inc. All rights reserved. Disclaimer: All information deemed reliable but not guaranteed and should be independently verified. All properties are subject to prior sale, change or withdrawal. Neither listing broker(s) nor Anthony L. Brown shall be responsible for any typographical errors, misinformation, or misprints and shall be held totally harmless. The database information herein is provided from and copyrighted by the North Texas Real Estate Information Systems, Inc. NTREIS data may not be reproduced or redistributed and is only for people viewing this site. All information provided is deemed reliable but is not guaranteed and should be independently verified. The advertisements herein are merely indications to bid and are not offers to sell which may be accepted. All properties are subject to prior sale or withdrawal. All rights are reserved by copyright
Provided By
Listed by Delia Rios (#0486026)
Listing Office: Dalinda Avila, REALTORS (#AVIL01)