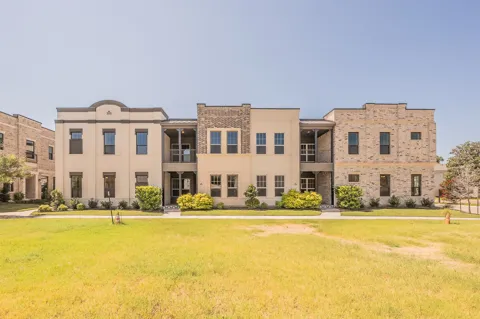
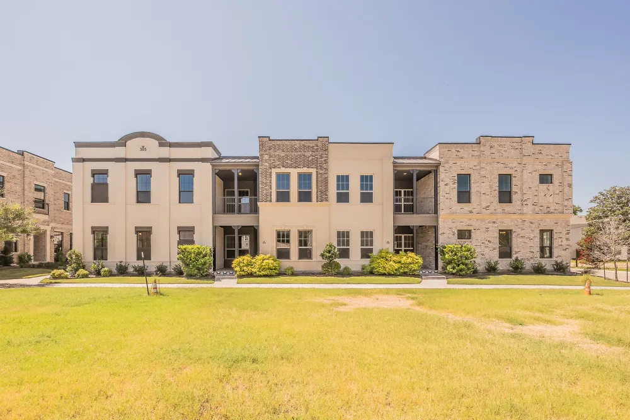
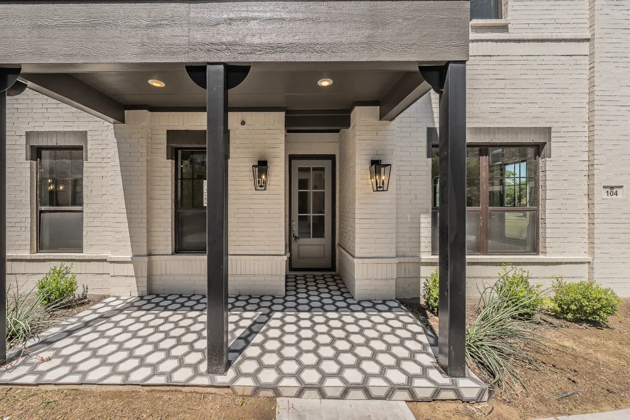
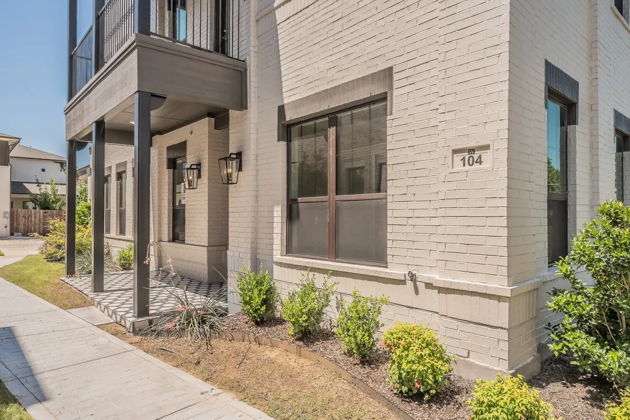
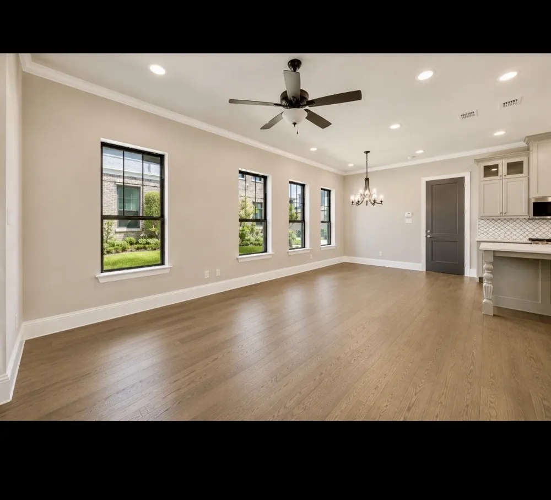
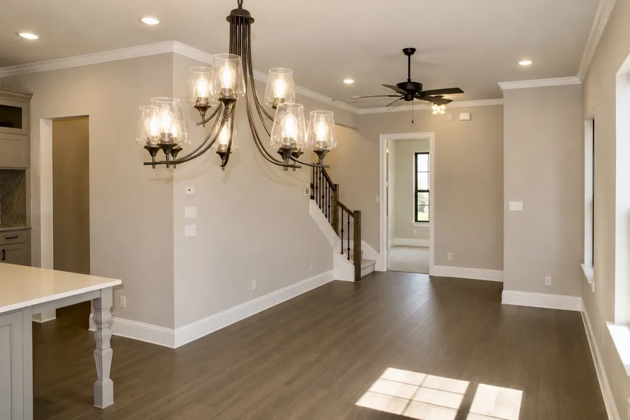
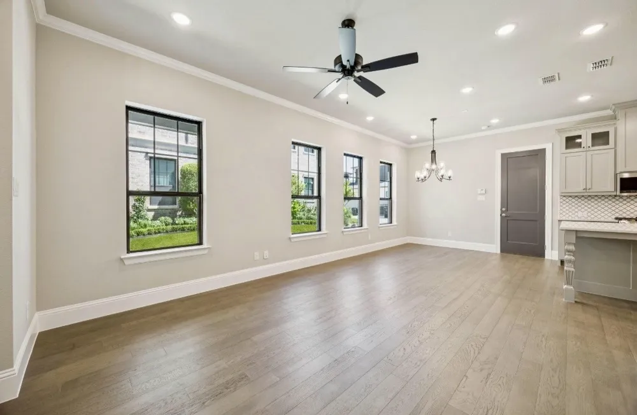
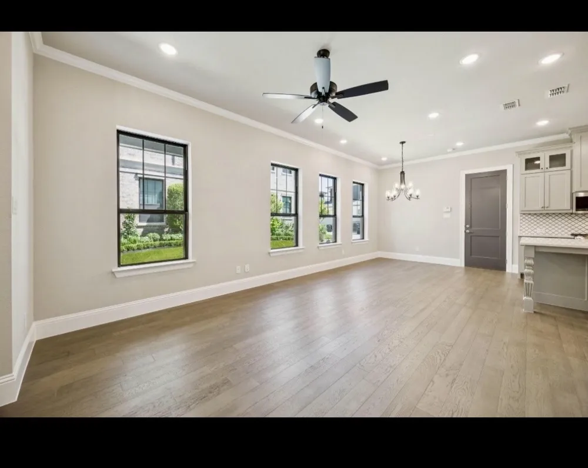
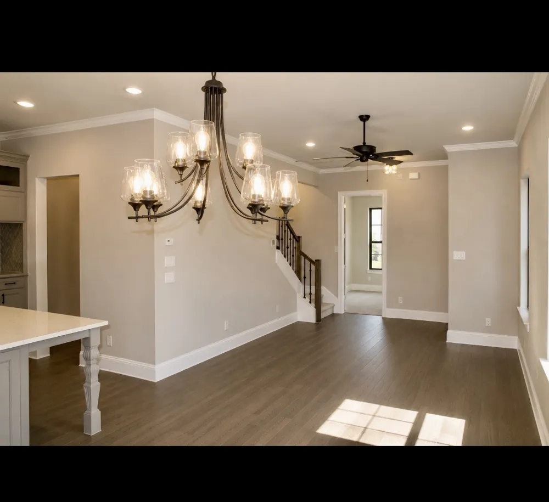
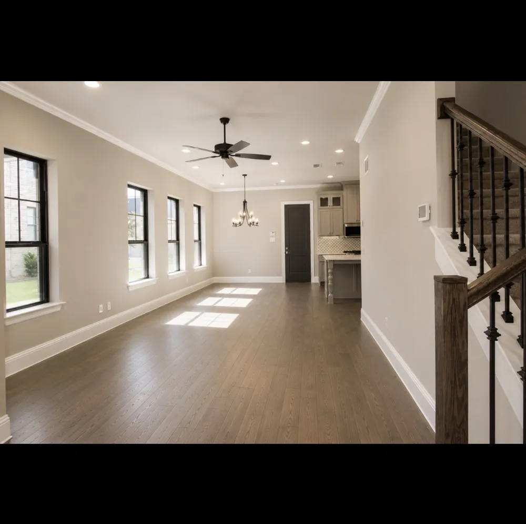
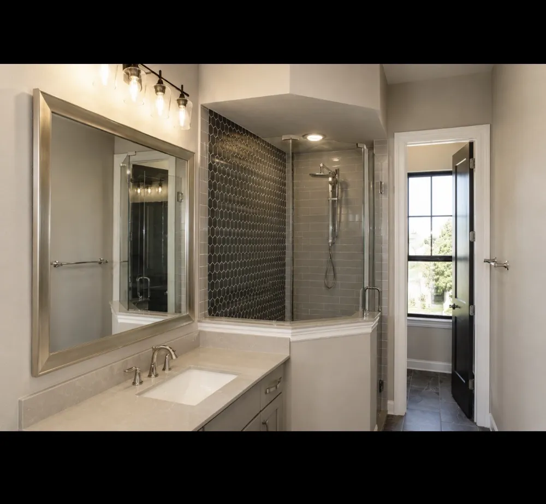
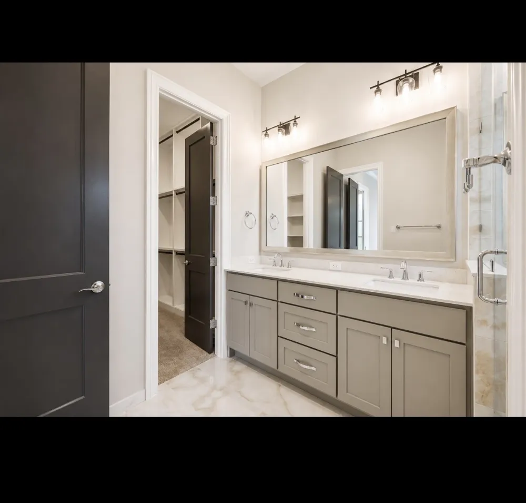
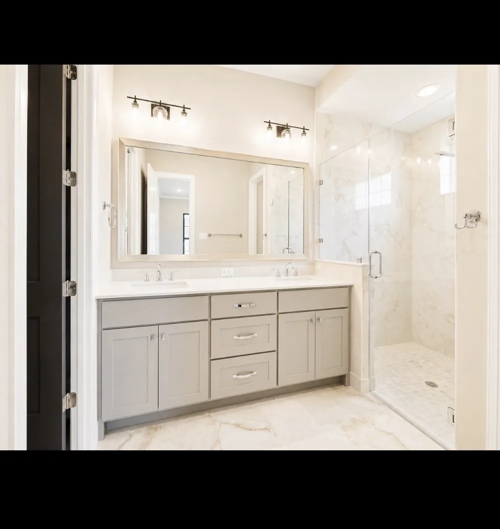
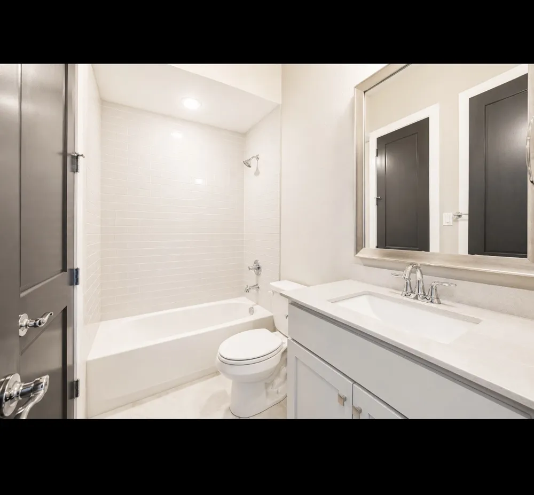
The Charleston floor plan by award-winning custom home builder Windmiller Homes perfectly combines style, space, and low-maintenance living in the heart of Fort Worth's highly desirable River District. Featuring an open-concept design, this thoughtfully crafted two-story home offers the ideal setting for both everyday living and effortless entertaining.
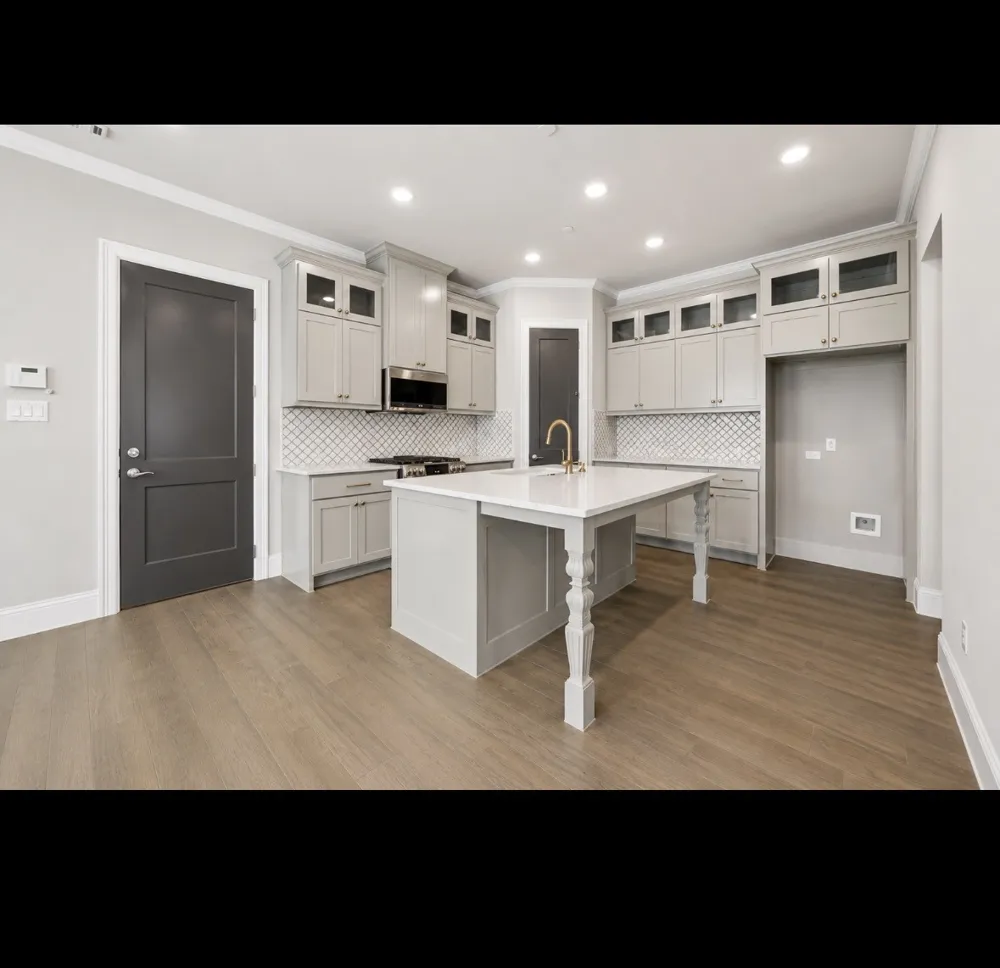
The designer-inspired kitchen showcases stainless steel appliances, abundant cabinetry, and built-in china cabinet with glass-front doors. The kitchen flows seamlessly into the living and dining areas, where expansive windows fill the home with natural light and highlight elegant finishes and decorative lighting throughout.
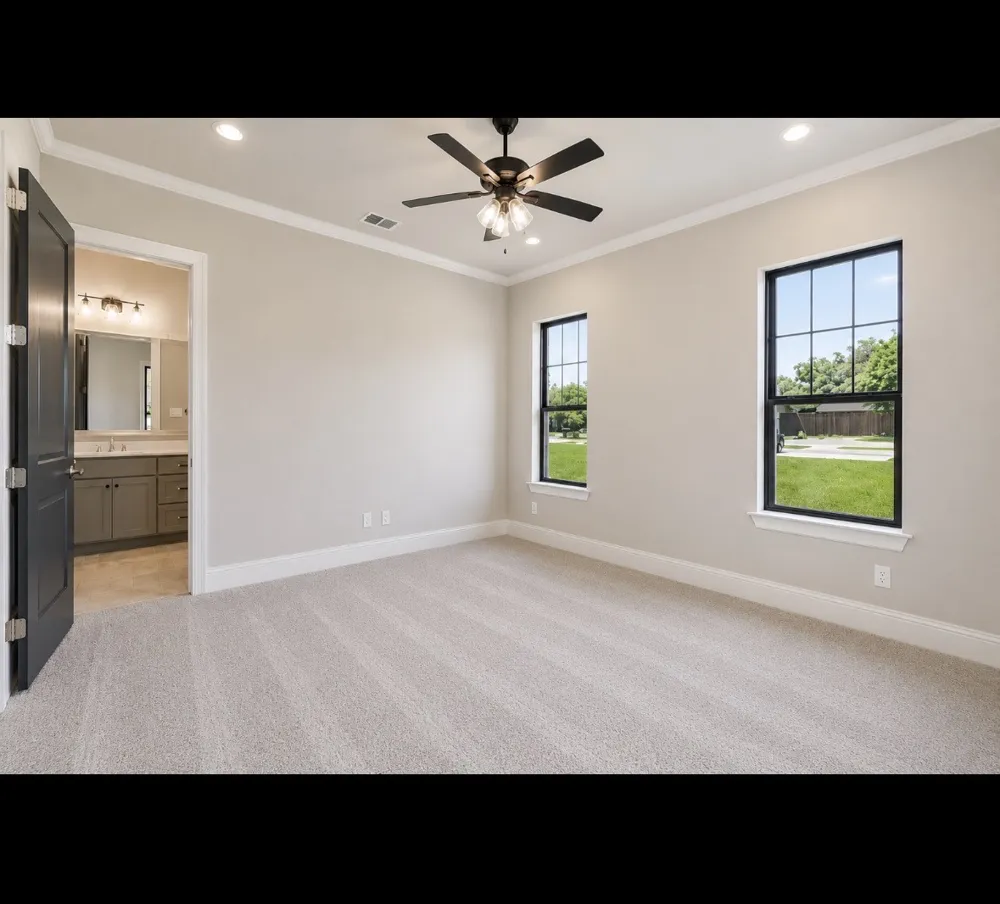
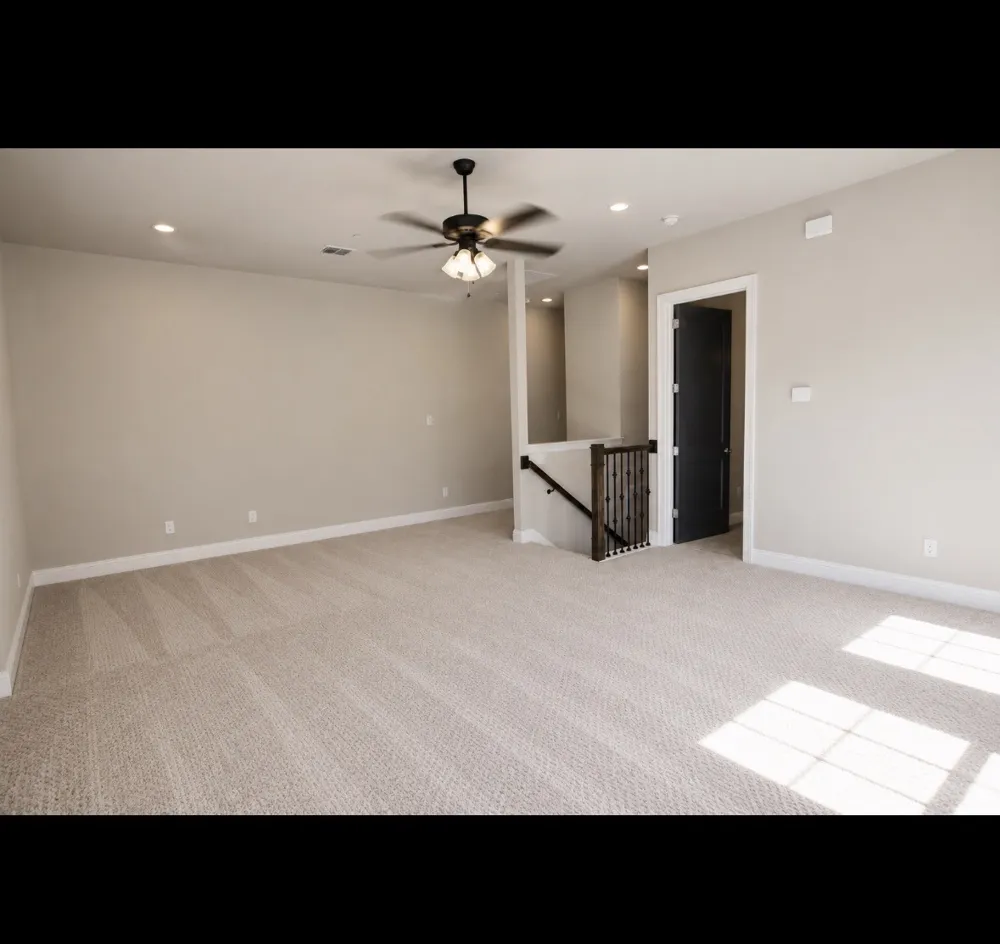
The first-floor primary suite offers a private retreat complete with a spa-inspired bath. Upstairs, a spacious second living area opens to a large outdoor
patio. Three bedrooms are located upstairs, including a Jack-and-Jill bath and a third with an ensuite bath and private balcony.
This Lock-and-Leave home allows you to fully embrace the River District lifestyle, just steps from the Trinity Trails and moments from boutique fitness studios, wellness centers, award-winning restaurants, local cafés, and unique shopping destinations. Conveniently located just minutes from downtown Fort Worth and the Cultural Arts District. You'll enjoy easy access to everything that makes this area one of the city's most vibrant places to live.
The monthly HOA fee covers exterior maintenance and common areas, front yard care, water, sewer,
and exterior insurance, providing peace of mind.
Property Details
- Interior
- Kitchen Island, Open Floorplan, Pantry, Cable Tv, Walk In Closets
- Cooling
- 1
- Heating
- Central, Energy Star Qualified Equipment
- Cooling Features
- Central Air, Electric, Energy Star Qualified Equipment
- Bedrooms
- 4
- Bathrooms
- 3.5
- Full Baths
- 3
- Half Baths
- 1
- Lot Features
- Zero Lot Line
- Stories
- 2
- Lot Description
- Zero Lot Line
- Exterior Features
- Balcony
- Exterior Materials
- Balcony
- Acres
- 0.0
- Square Feet
- 2402.0
- Lot Size (sqft)
- 0.05
- Parking Features
- Covered, Door Multi, Garage, Garage Door Opener, Kitchen Level, Garage Faces Rear
- Parking
- 1
- Parking Type
- Garage
- Parking Garage Spaces
- 2.0
- Parking Carport Spaces
- 2.0
- Property Type
- Purchase
- Style
- Contemporary Modern
- Property Subtype Additional
- Condominium
- Year Built
- 2024
- Foundation
- Slab
- Roof
- Flat
- Utility Features
- Electricity Connected, Underground Utilities, Cable Available
- Appliances
- Dishwasher, Electric Oven, Gas Cooktop, Disposal, Microwave, Tankless Water Heater, Vented Exhaust Fan
- Subdivision
- The Parkland
- Community Features
- Curbs
- School District
- Castleberry ISD
- Elementary School
- Cato
- Middle School
- Marsh
- High School
- Castleberr
- County
- Tarrant
- Region
- Fort Worth
- Days on Market (Cumulative)
- 354
- HOA
- 1
- HOA Fees
- 400.0
Location
Legal
© 2023 North Texas Real Estate Information Systems, Inc. All rights reserved. Disclaimer: All information deemed reliable but not guaranteed and should be independently verified. All properties are subject to prior sale, change or withdrawal. Neither listing broker(s) nor Anthony L. Brown shall be responsible for any typographical errors, misinformation, or misprints and shall be held totally harmless. The database information herein is provided from and copyrighted by the North Texas Real Estate Information Systems, Inc. NTREIS data may not be reproduced or redistributed and is only for people viewing this site. All information provided is deemed reliable but is not guaranteed and should be independently verified. The advertisements herein are merely indications to bid and are not offers to sell which may be accepted. All properties are subject to prior sale or withdrawal. All rights are reserved by copyright
Provided By
Listed by George Porter (#0835748)
Listing Office: Century 21 Mike Bowman, Inc. (#BWMN01EU)