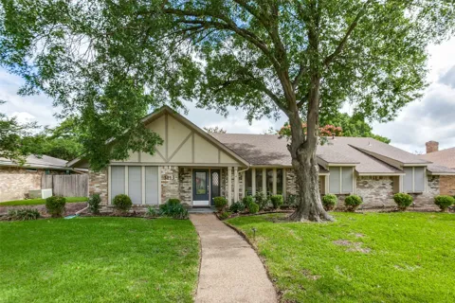
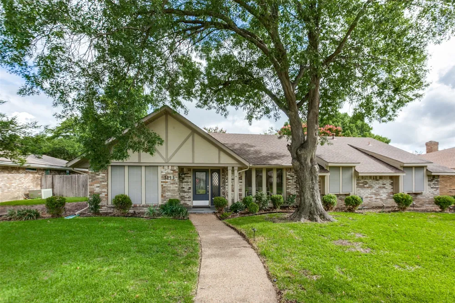
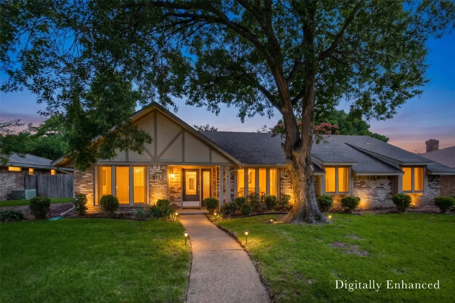
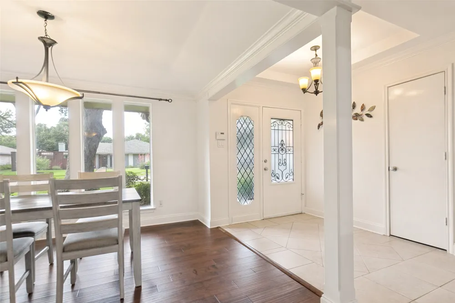
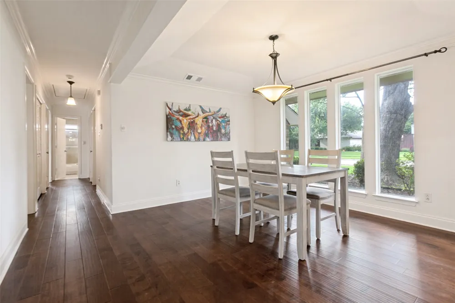
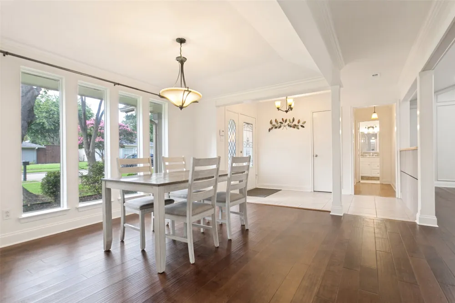
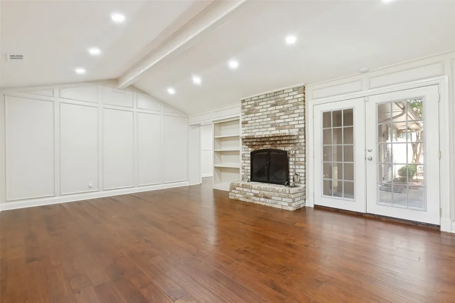
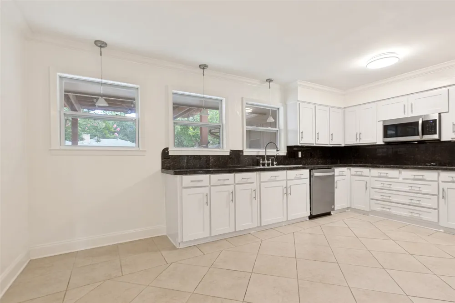
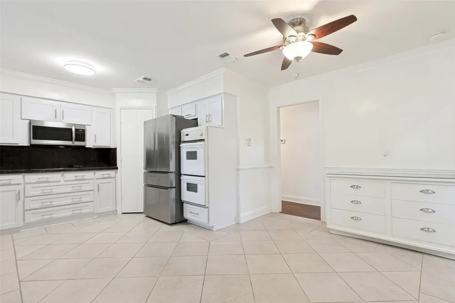
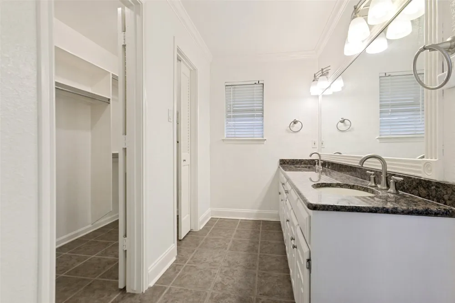
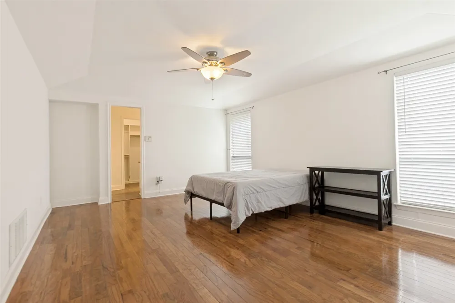
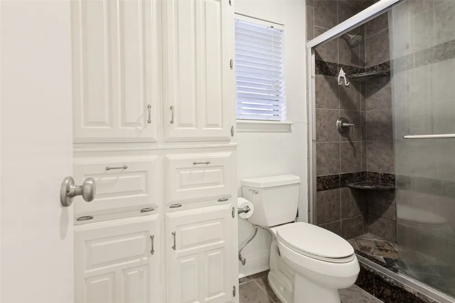
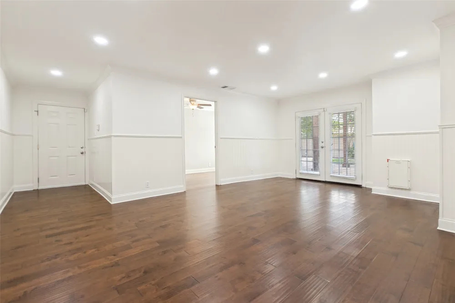
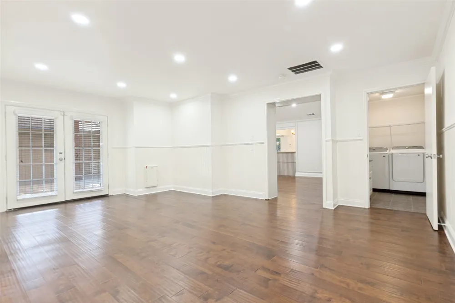
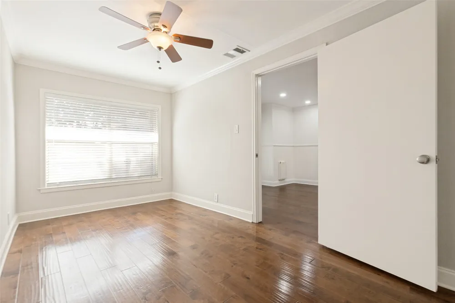
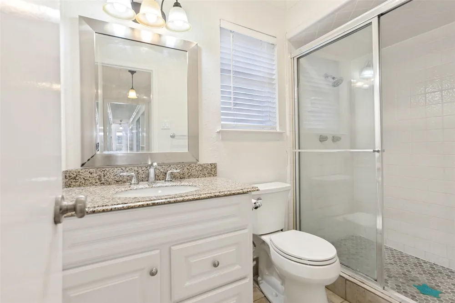
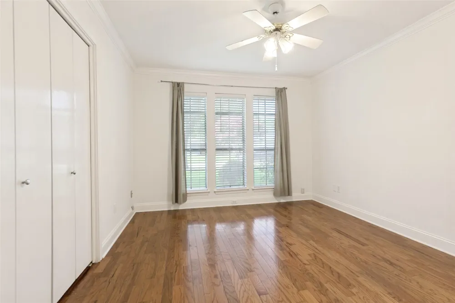
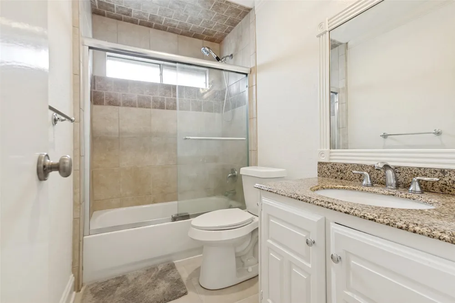
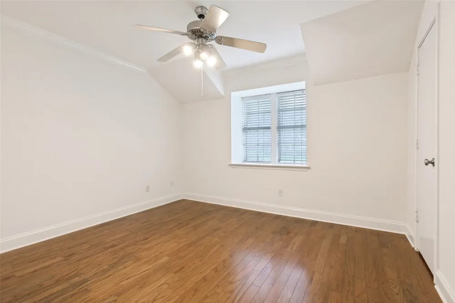
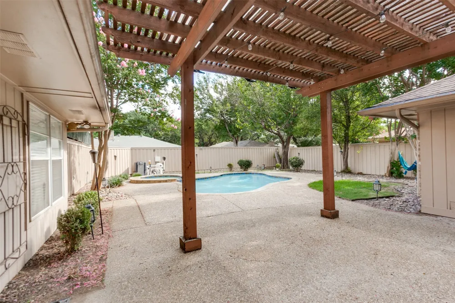
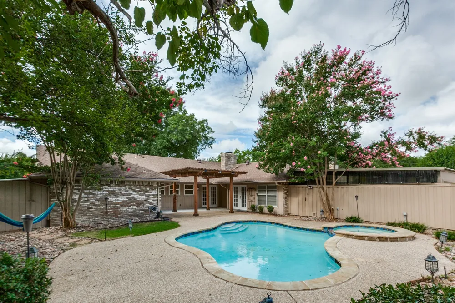
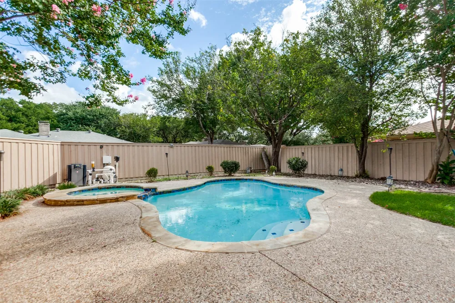
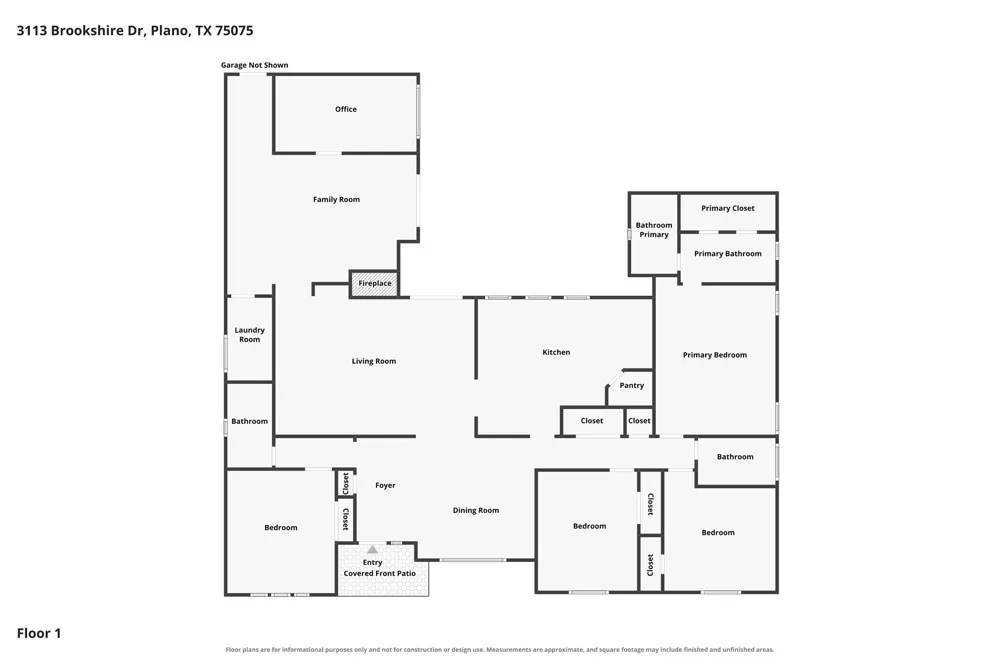
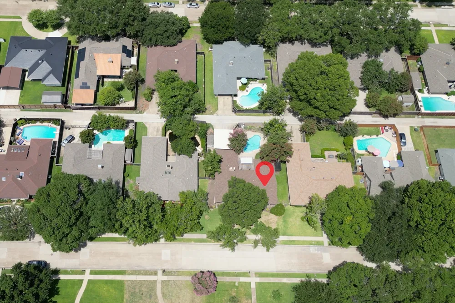
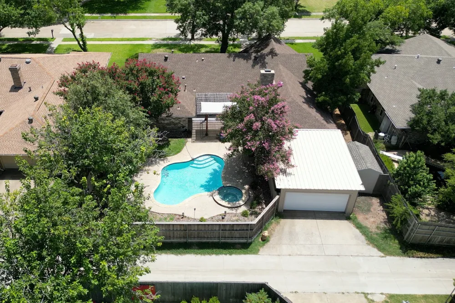
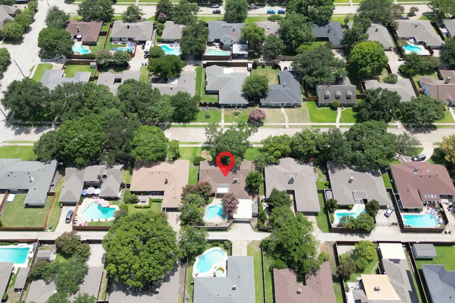
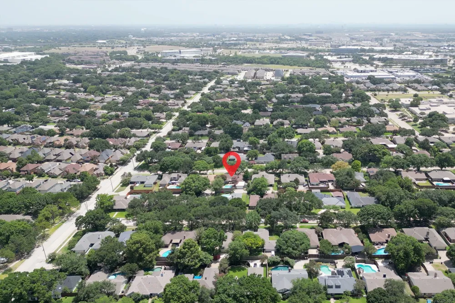
Single-story traditional home located in the Cloisters 5 subdivision of Plano. Built in 1974, this pre-owned property features a brick and frame exterior elevation highlighted by an established, mature shade tree in the front yard. The interior offers 4 bedrooms, 3 full bathrooms, and 2,634 square feet of single-level living space. The floor plan includes a central family room with a fireplace, a kitchen with a dining area, and flexible secondary spaces suitable for an office or game room. Interior finishes include vaulted ceilings, built-in features, granite countertops, and a walk-in primary closet. Flooring throughout the home consists of a combination of engineered wood and tile, with no carpet. The exterior features a fenced backyard with a patio and a private in-ground pool and spa combo. The property is located within the Plano ISD attendance boundaries, specifically zoned for Jackson Elementary, Wilson Middle School, Vines High School, and Plano Senior High School. Property is being sold as-is. A structural engineering report is available and uploaded in the transaction media center for buyer review.
Property Details
- Interior
- Built In Features, Double Vanity, Eat In Kitchen, Granite Counters, High Speed Internet, Pantry, Cable Tv, Vaulted Ceilings, Wal
- Fireplaces
- 1
- Cooling
- 1
- Heating
- Central, Natural Gas
- Cooling Features
- Central Air, Ceiling Fans, Electric
- Bedrooms
- 4
- Bathrooms
- 3.0
- Full Baths
- 3
- Lot Features
- Interior Lot, Landscaped, Few Trees
- Lot Description
- Interior Lot, Landscaped, Few Trees
- Pool
- 1
- Pool Description
- In Ground, Outdoor Pool, Pool, Private, Pool Spa Combo
- Pool Features
- In Ground, Outdoor Pool, Pool, Private, Pool Spa Combo
- Exterior Features
- Private Yard, Rain Gutters, Storage
- Exterior Materials
- Private Yard, Rain Gutters, Storage
- Acres
- 0.0
- Square Feet
- 2634.0
- Lot Size (sqft)
- 0.23
- Parking Features
- Converted Garage, Concrete, Detached Carport, Garage, Garage Door Opener, Garage Faces Rear
- Parking
- 1
- Parking Type
- Garage
- Parking Garage Spaces
- 2.0
- Parking Carport Spaces
- 0.0
- Property Type
- Purchase
- Style
- Traditional, Detached
- Property Subtype Additional
- Single Family Residence
- Year Built
- 1974
- Foundation
- Slab
- Roof
- Asphalt, Composition, Shingle
- Sewer Information
- Public Sewer
- Utility Source
- Public
- Utility Features
- Natural Gas Available, Sewer Available, Separate Meters, Water Available, Cable Available
- Appliances
- Dishwasher, Electric Cooktop, Microwave
- Subdivision
- Cloisters 5
- Community Features
- Curbs, Sidewalks
- School District
- Plano ISD
- Elementary School
- Jackson
- Middle School
- Wilson
- High School
- Vines,Plano Senior
- County
- Collin
- Region
- Plano
- Days on Market (Cumulative)
- 54
- Taxes Annual
- $7,530
Location
Legal
© 2023 North Texas Real Estate Information Systems, Inc. All rights reserved. Disclaimer: All information deemed reliable but not guaranteed and should be independently verified. All properties are subject to prior sale, change or withdrawal. Neither listing broker(s) nor Anthony L. Brown shall be responsible for any typographical errors, misinformation, or misprints and shall be held totally harmless. The database information herein is provided from and copyrighted by the North Texas Real Estate Information Systems, Inc. NTREIS data may not be reproduced or redistributed and is only for people viewing this site. All information provided is deemed reliable but is not guaranteed and should be independently verified. The advertisements herein are merely indications to bid and are not offers to sell which may be accepted. All properties are subject to prior sale or withdrawal. All rights are reserved by copyright
Provided By
Listed by Howard Kim (#0707966)
Listing Office: Fathom Realty (#FATH01)