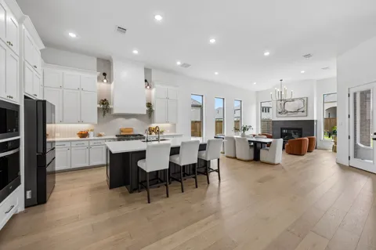
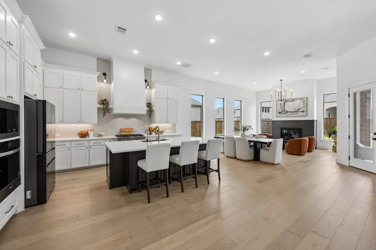
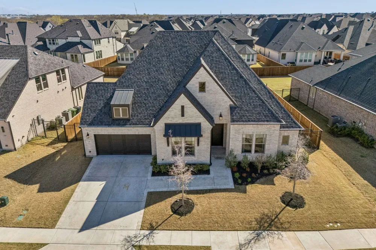
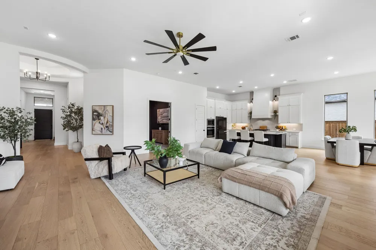
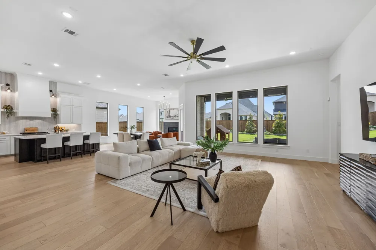
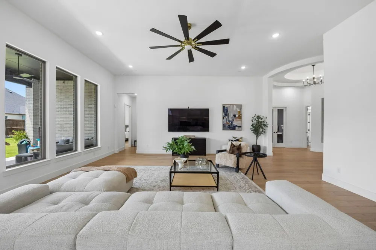
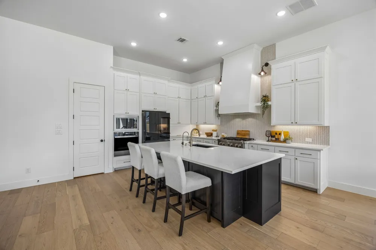
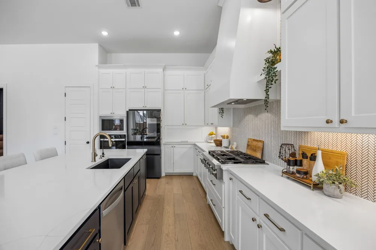
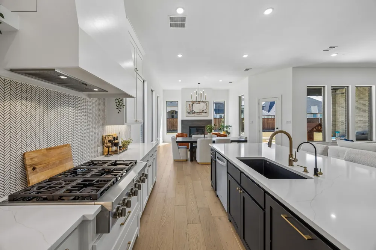
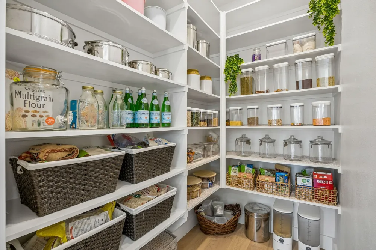
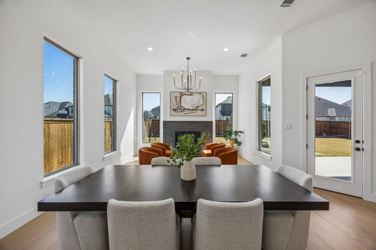
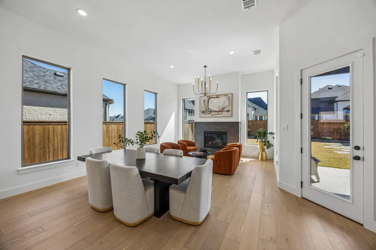
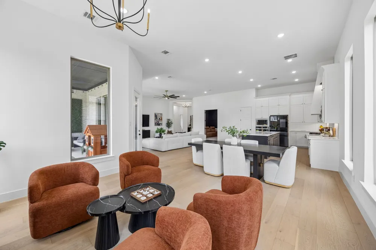
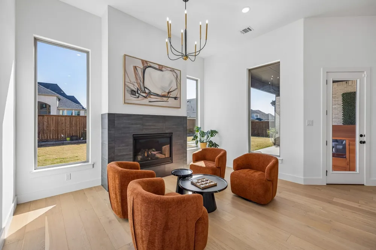
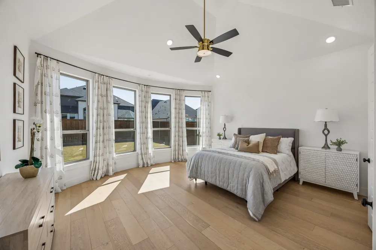
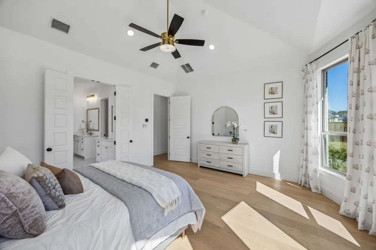
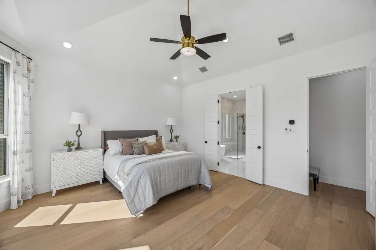
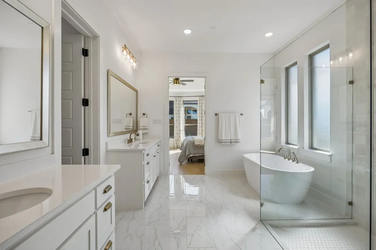
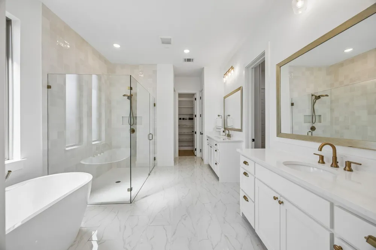
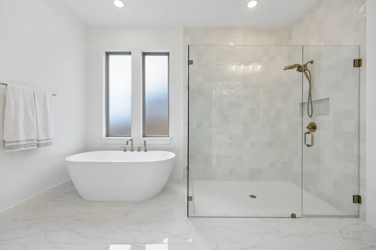
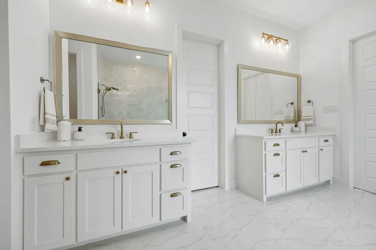
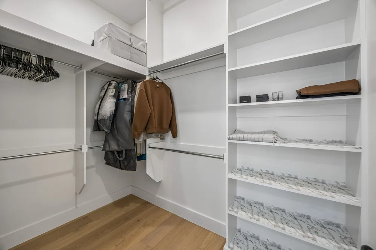
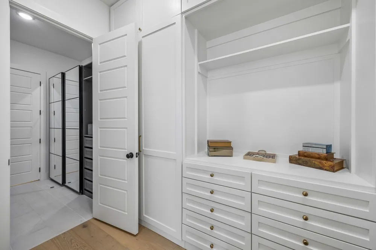
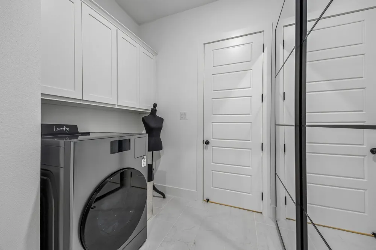
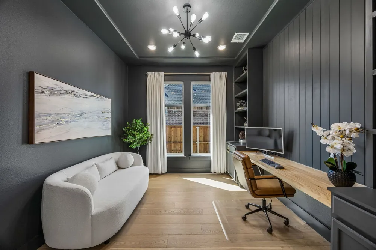
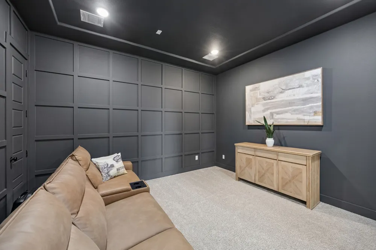
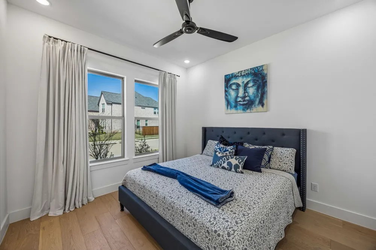
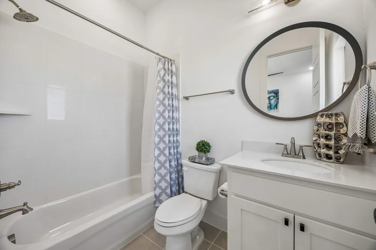
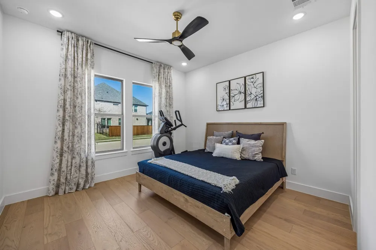
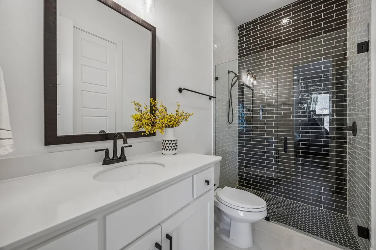
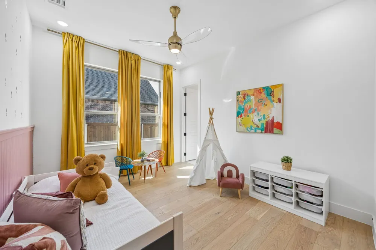
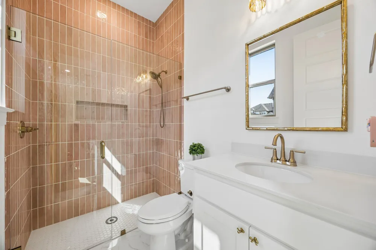
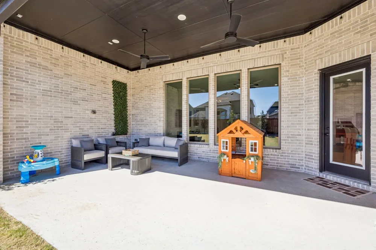
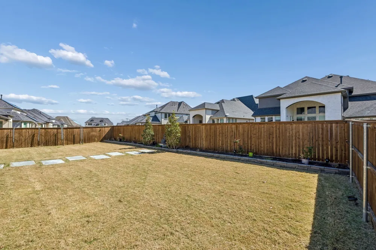
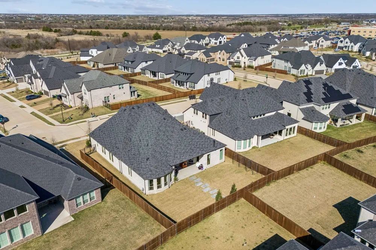
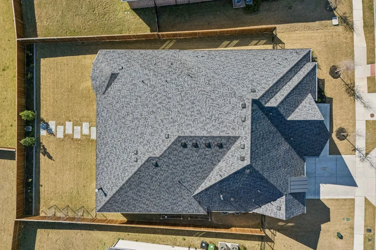
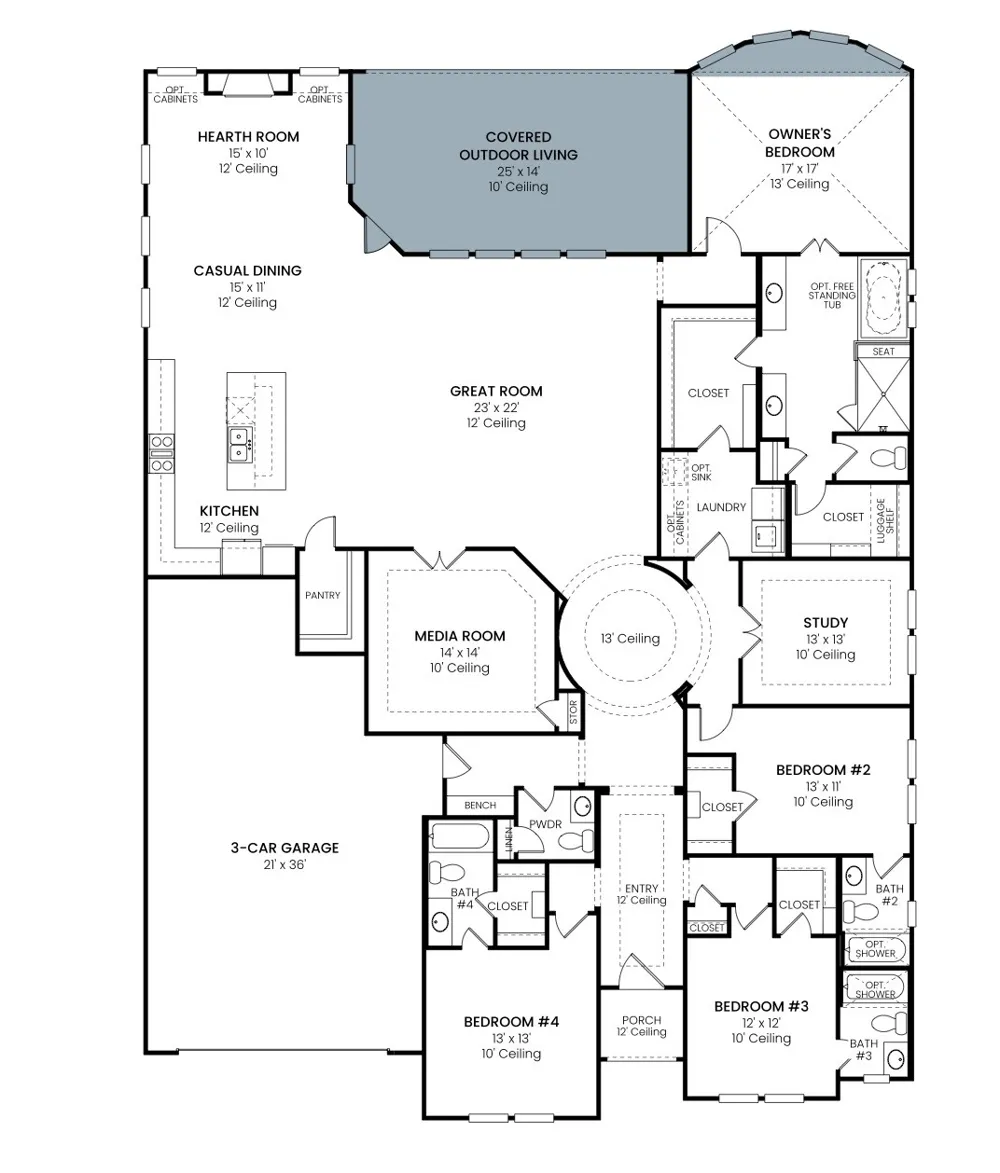
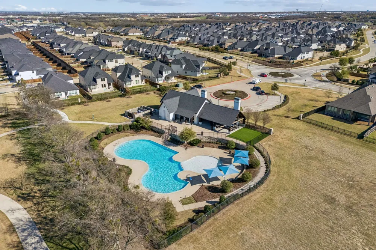
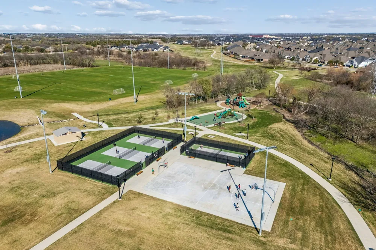
A RARE FIND IN PROSPER ISD! Built in 2024 by Tradition Homes, this stunning NORTH-FACING, one-story luxury ranch delivers the space, sophistication, and exceptional floorplan buyers are searching for. From the moment you enter through the dramatic rotunda foyer, soaring ceilings, abundant natural light, and designer finishes set the tone for this impressive home. At the heart of the home, the expansive family room showcases a statement fireplace and flows effortlessly into the showstopping chef-inspired kitchen, complete with an oversized island, built-in appliances, gas cooktop, designer backsplash, custom vent hood, upgraded lighting, and spacious walk-in pantry. Designed for both everyday living and entertaining, the home features a private study with custom built-ins and an oversized media room perfect for movie nights. The luxurious primary suite is a true retreat, featuring a spa-inspired bath with freestanding soaking tub, oversized walk-in shower, dual vanities, and TWO custom walk-in closets. One of the home’s most impressive features—ALL FOUR BEDROOMS offer private en-suite baths, providing incredible comfort and privacy for family and guests. Step outside to the oversized covered patio, ideal for entertaining or relaxing year-round. A coveted 3-car garage, designer upgrades, and meticulous craftsmanship complete this exceptional home. Enjoy resort-style community amenities including a pool, walking trails, fishing pond, playgrounds, basketball and tennis courts, and soccer fields. MOVE-IN READY AND BETTER THAN NEW, this nearly new luxury home combines an incredibly desirable one-story layout with standout upgrades and craftsmanship that are difficult to find. This is the one you’ve been waiting for—schedule your private showing today!
Property Details
- Interior
- Decorative Designer Lighting Fixtures, Kitchen Island, Open Floorplan, Walk In Closets
- Fireplaces
- 1
- Cooling
- 1
- Heating
- Central
- Cooling Features
- Central Air
- Bedrooms
- 4
- Bathrooms
- 4.5
- Full Baths
- 4
- Half Baths
- 1
- Lot Features
- Interior Lot
- Lot Description
- Interior Lot
- Acres
- 0.0
- Square Feet
- 3634.0
- Lot Size (sqft)
- 0.244
- Parking Features
- Door Single, Garage Faces Front, Garage, Garage Door Opener
- Parking
- 1
- Parking Type
- Garage
- Parking Garage Spaces
- 3.0
- Parking Carport Spaces
- 0.0
- Property Type
- Purchase
- Style
- Traditional, Detached
- Property Subtype Additional
- Single Family Residence
- Year Built
- 2024
- Foundation
- Slab
- Roof
- Composition
- Sewer Information
- Public Sewer
- Utility Features
- Sewer Available
- Appliances
- Dishwasher, Electric Oven, Gas Cooktop, Disposal, Microwave, Vented Exhaust Fan, Water Purifier
- Subdivision
- Lakewood Ph 5
- School District
- Prosper ISD
- Elementary School
- Cynthia A Cockrell
- Middle School
- Lorene Rogers
- High School
- Walnut Grove
- County
- Collin
- Region
- Prosper
- Days on Market (Cumulative)
- 175
- Taxes Annual
- $18,140
- HOA
- 1
- HOA Fees
- 677.0
Location
Legal
© 2023 North Texas Real Estate Information Systems, Inc. All rights reserved. Disclaimer: All information deemed reliable but not guaranteed and should be independently verified. All properties are subject to prior sale, change or withdrawal. Neither listing broker(s) nor Anthony L. Brown shall be responsible for any typographical errors, misinformation, or misprints and shall be held totally harmless. The database information herein is provided from and copyrighted by the North Texas Real Estate Information Systems, Inc. NTREIS data may not be reproduced or redistributed and is only for people viewing this site. All information provided is deemed reliable but is not guaranteed and should be independently verified. The advertisements herein are merely indications to bid and are not offers to sell which may be accepted. All properties are subject to prior sale or withdrawal. All rights are reserved by copyright
Provided By
Listed by Angela Masera (#0652511)
Listing Office: Keller Williams Realty DPR (#KELL01)