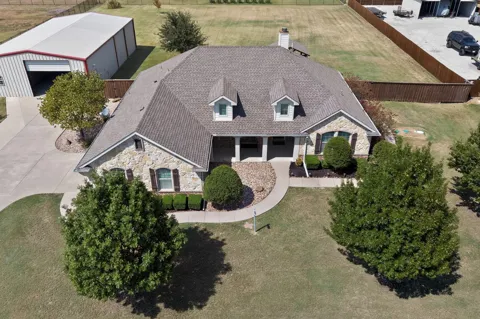
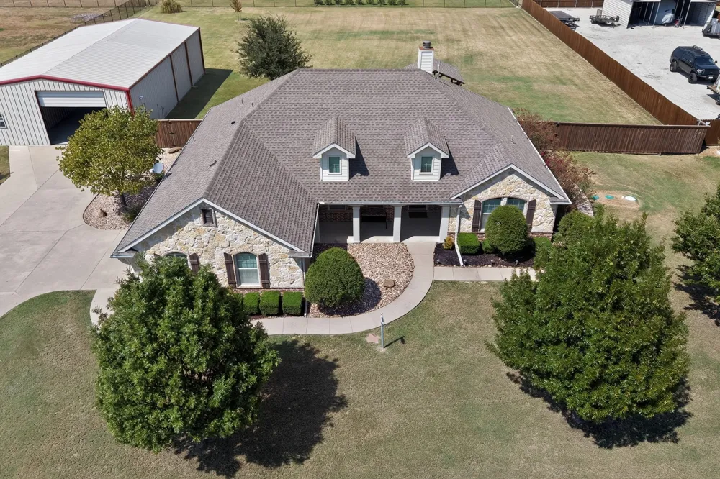
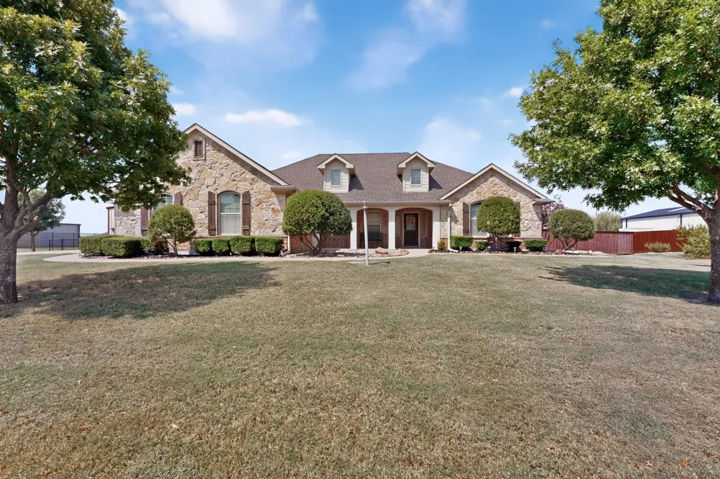
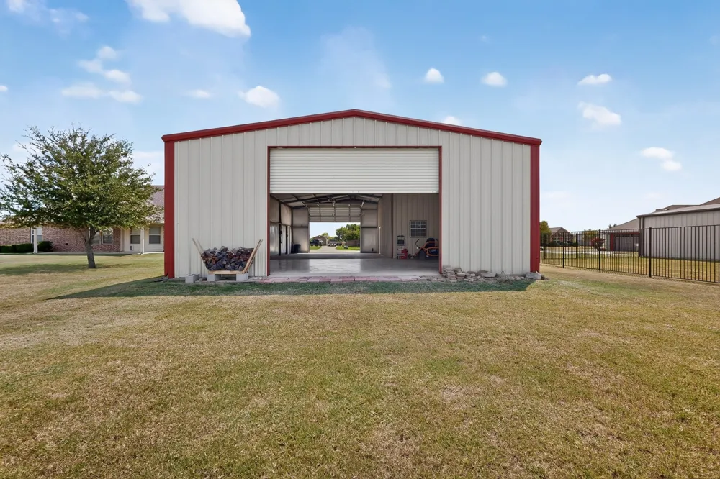
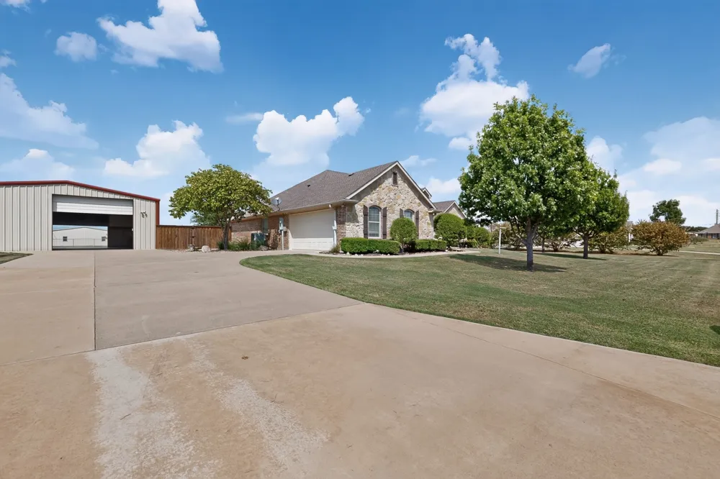
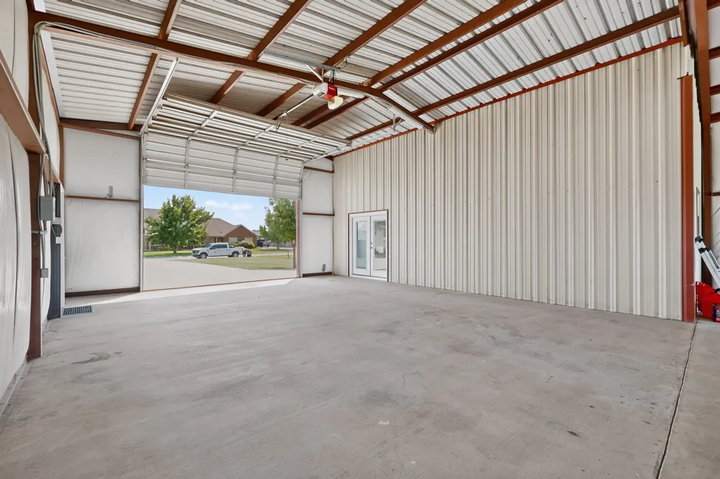
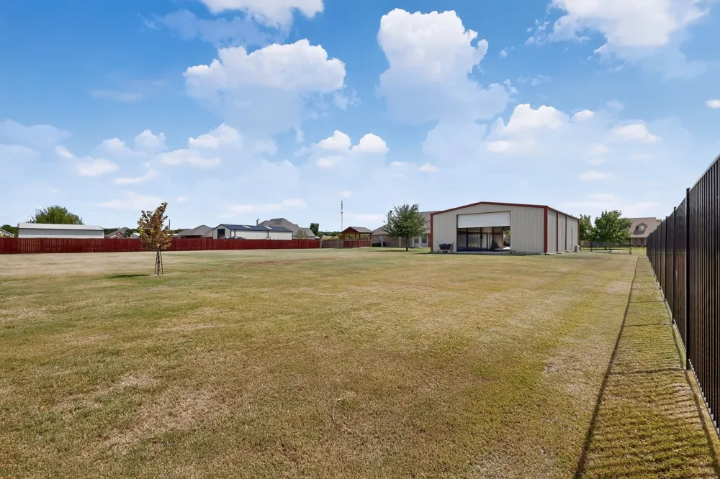
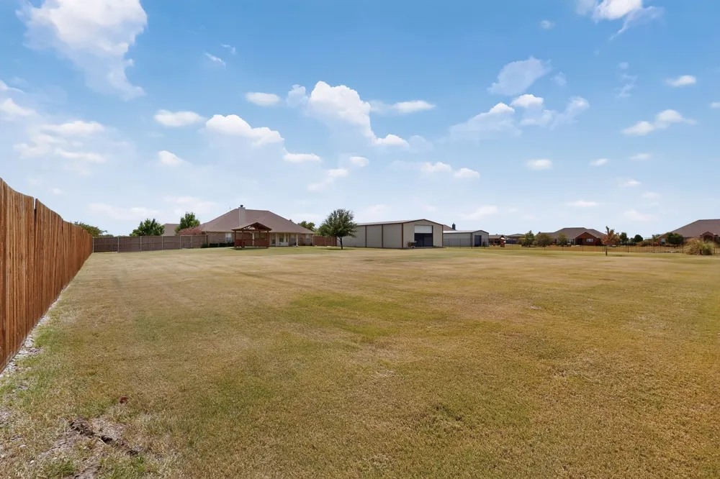
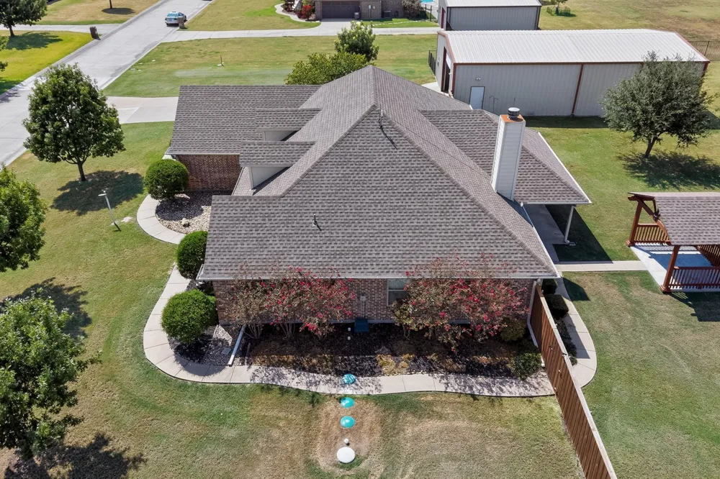
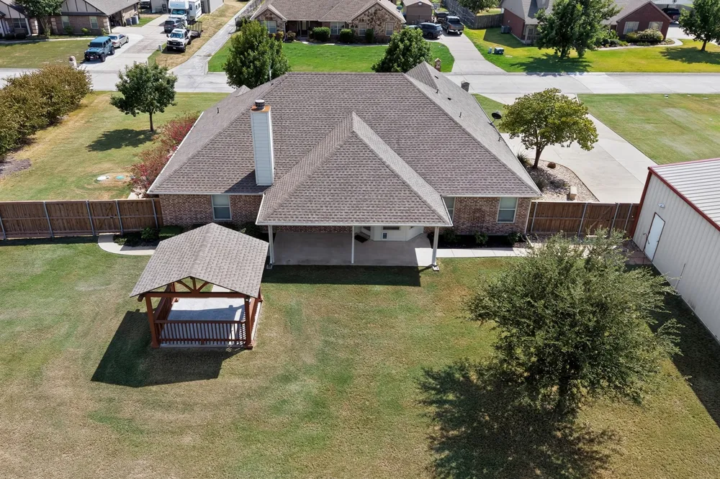
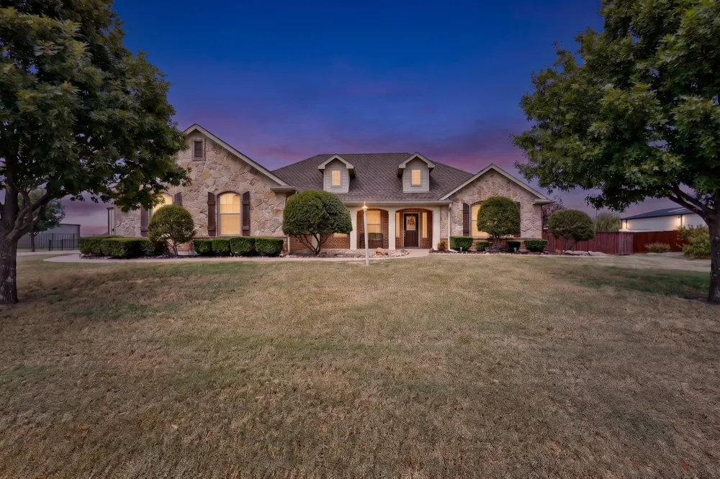
OPEN HOUSE SATURDAY SEPTEMBER 19, 2026 11AM-1PM!!!***Home Sweet Home!!! Beautiful Home on one acre lot, NO HOA and HUGE insulated workshop with electricity its own office!
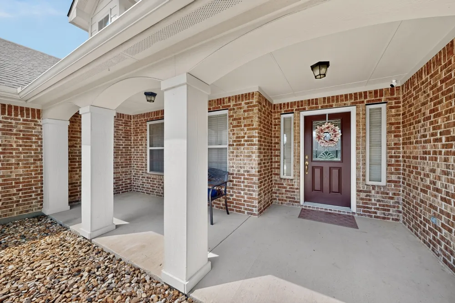
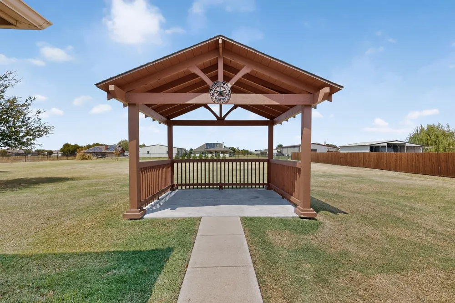
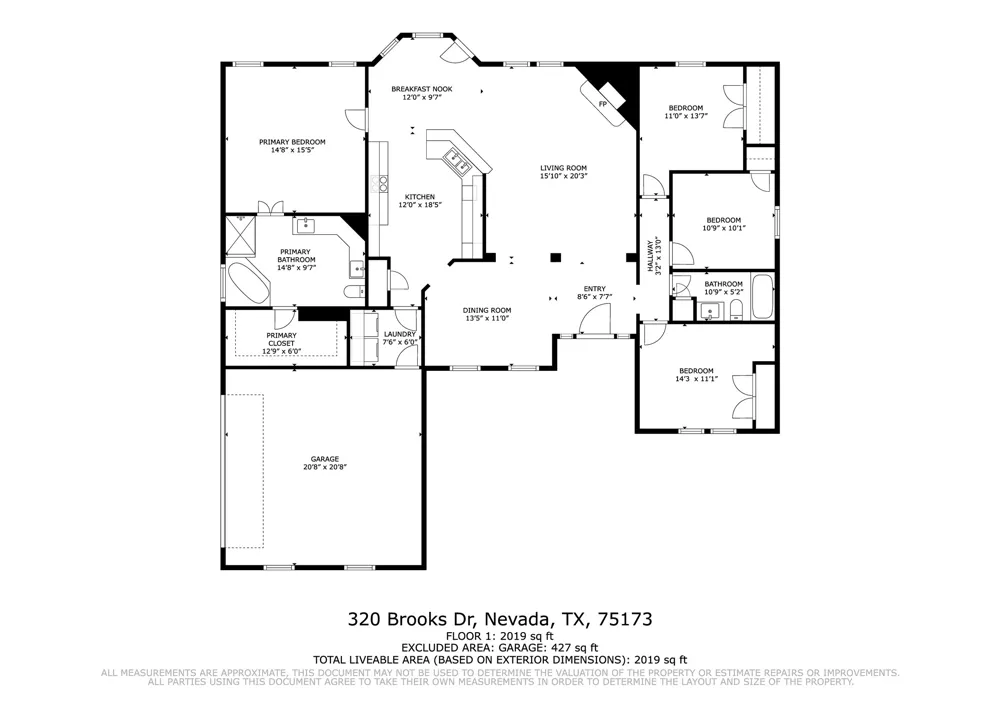
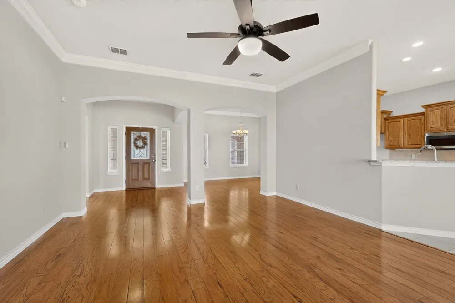
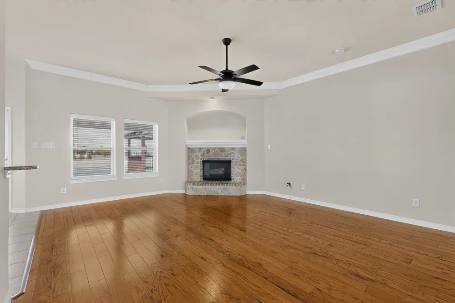
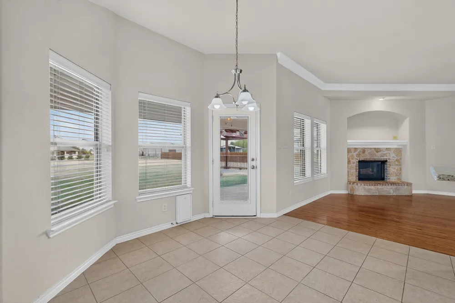
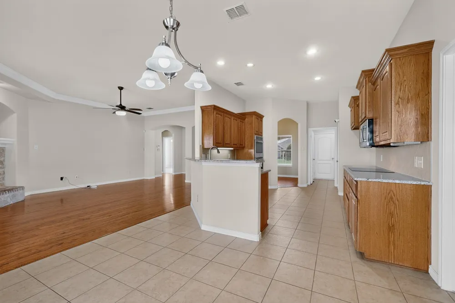
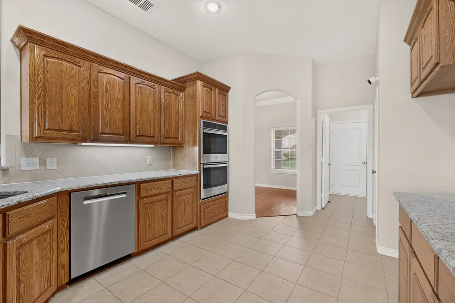
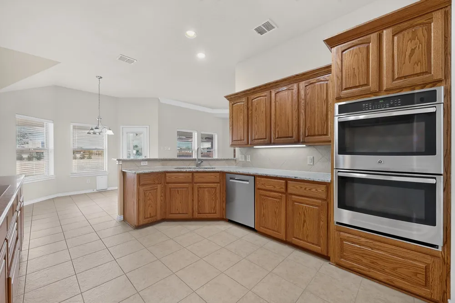
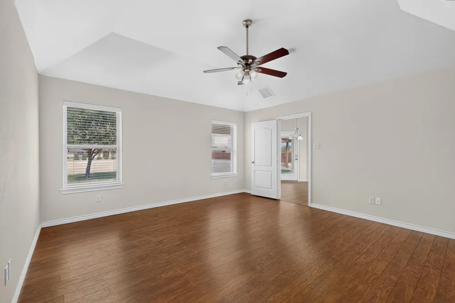
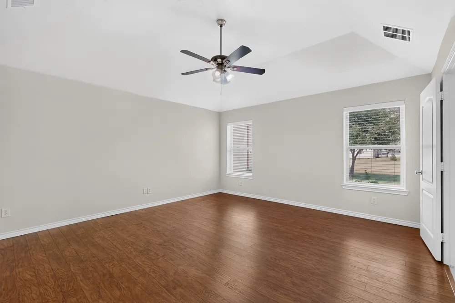
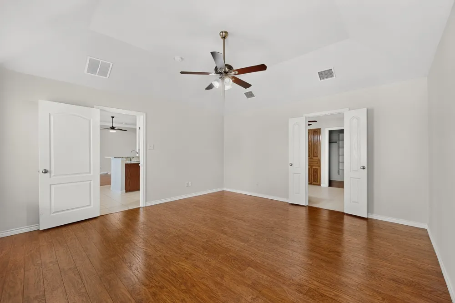
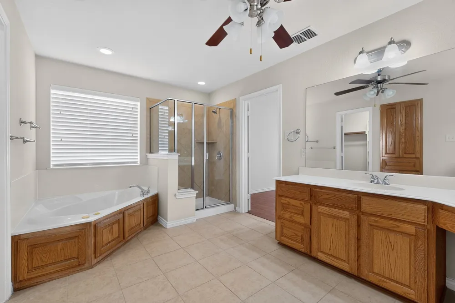
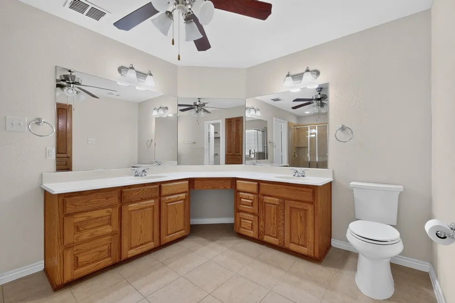
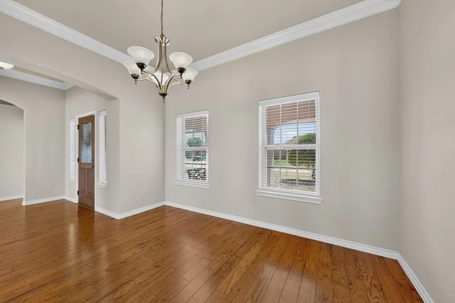
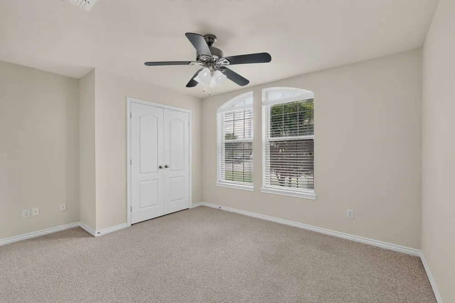
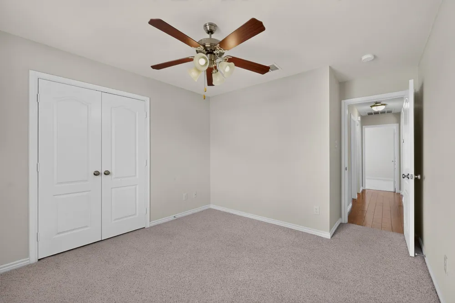
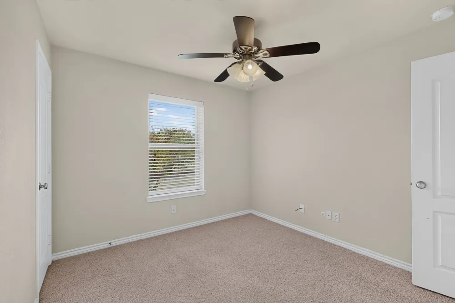
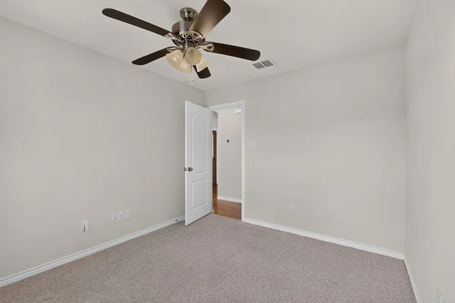
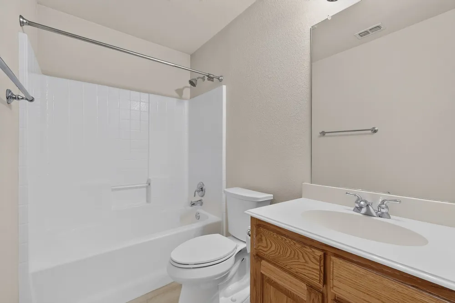
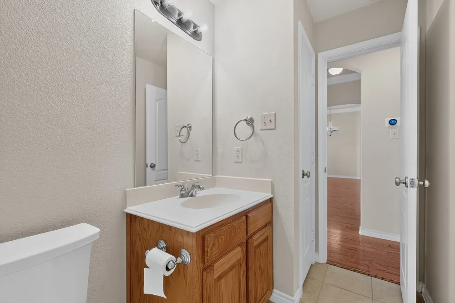
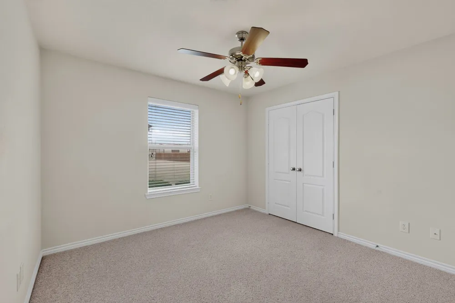
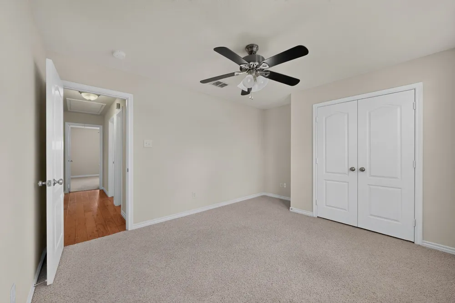
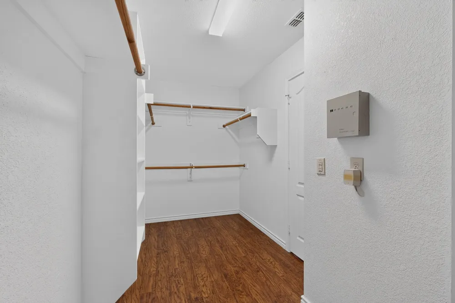
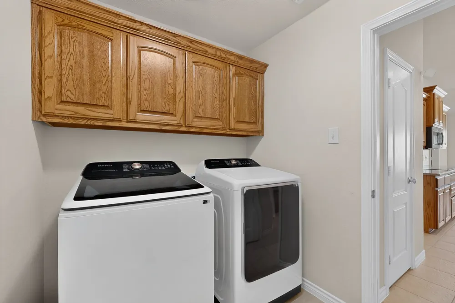
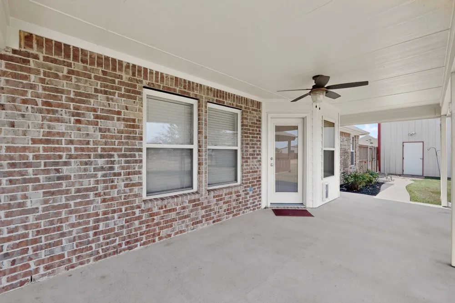
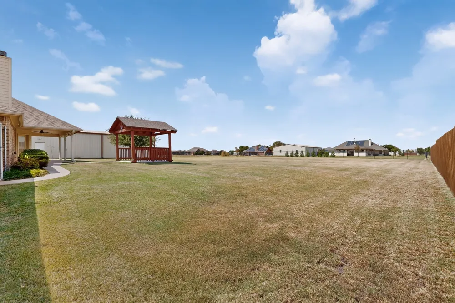
Home comes equipped with 4 bedrooms, 2 full bathrooms, stone wood-burning fireplace, beautiful wood flooring,ceramic tile on kitchen-breakfast area,carpet on 3 bedrooms,open kitchen offers granite countertops, abundant cabinet and counter space, stainless steel appliances to include a 2026 dishwasher and a breakfast bar, with both a breakfast area and separate formal dining room providing plenty of room for everyday living and entertaining. Tankless water heater, rain gutters. Split-bedroom floor plan provides privacy for the primary bedroom, which features a bathroom with dual sinks, separate shower, jetted tub and a large walk-in closet. Step outside and enjoy the space that comes with a full acre! The property features a covered front porch, covered back patio, gazebo, large grassy backyard, and sprinkler system! New AC Compressor installed September 2026!
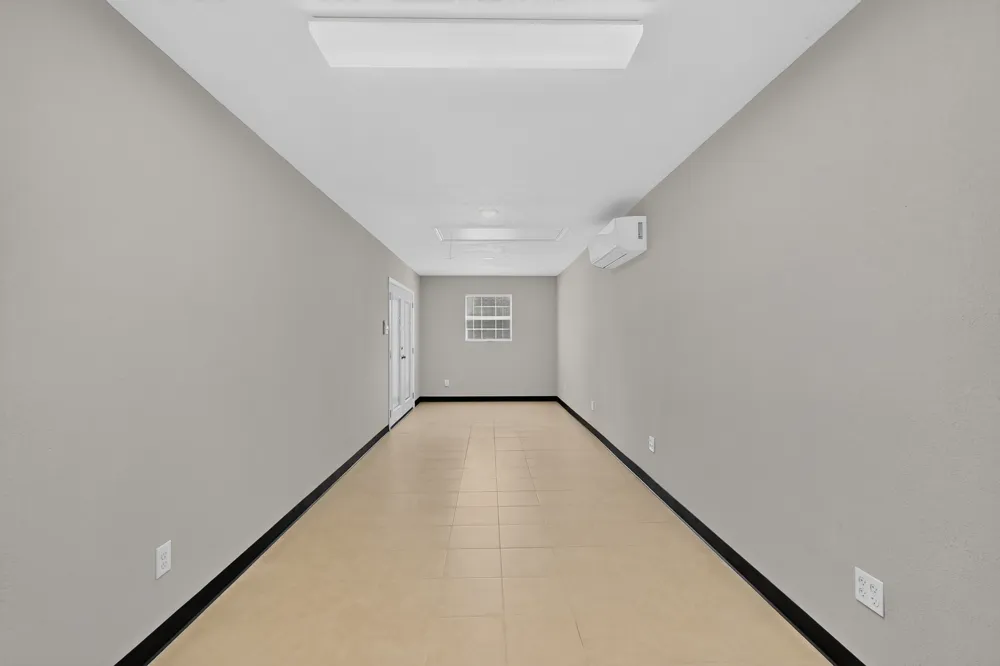
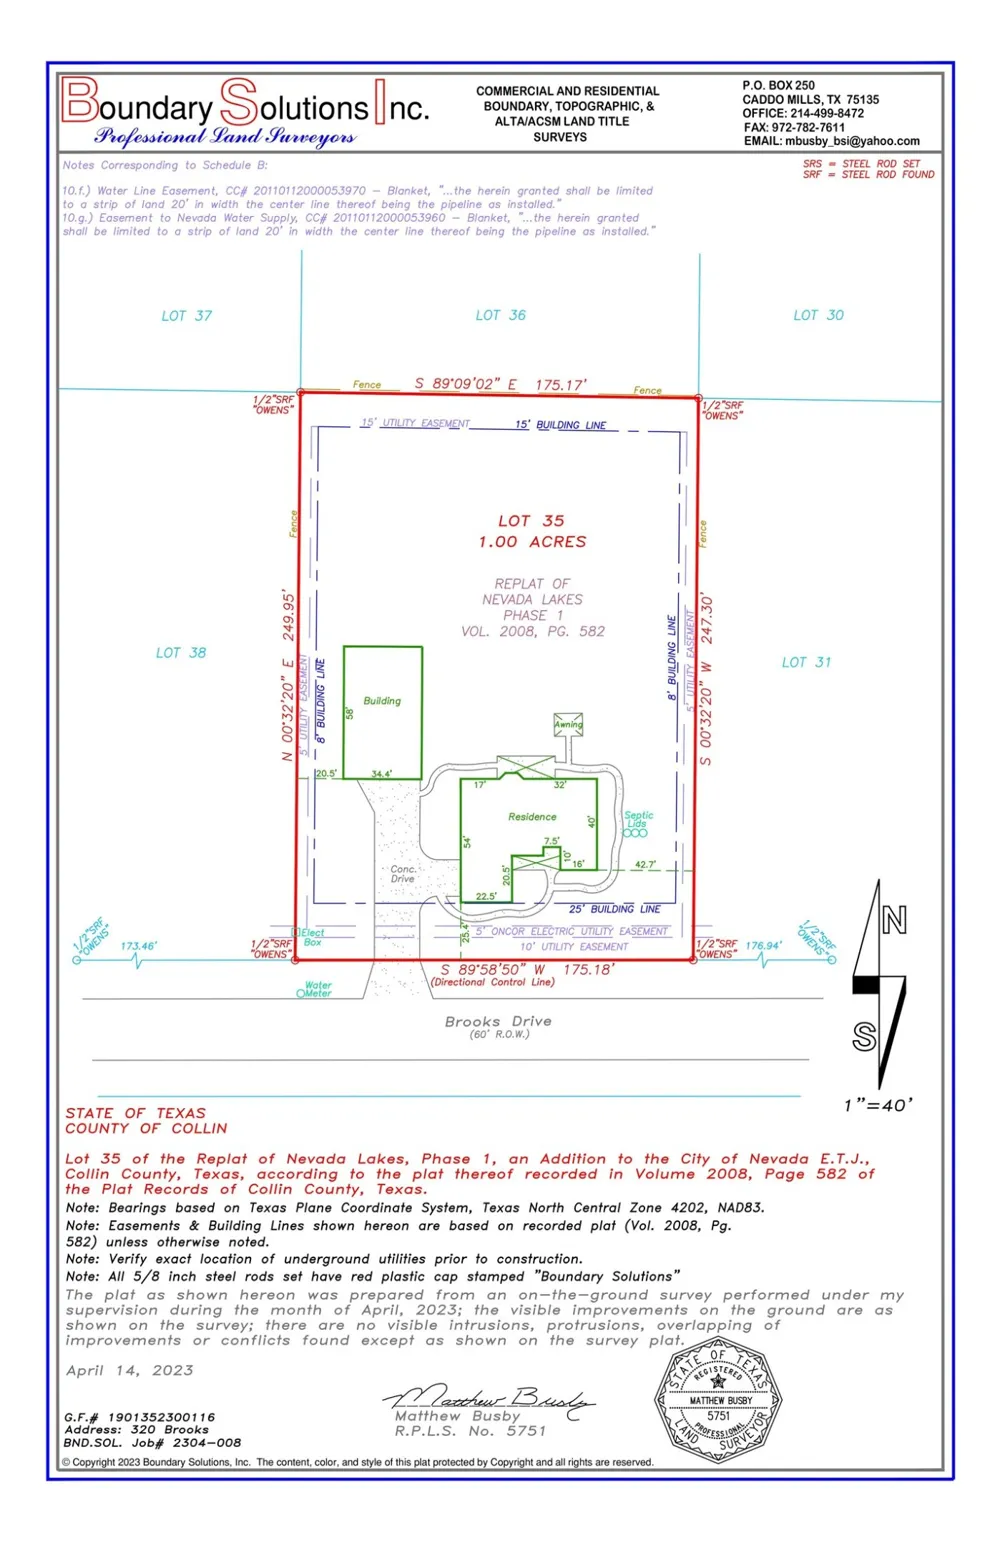
Workshop and office is (58X34), 1, 972 square feet. Comes equipped with 220V electric, double insulated walls, extra attic space, concrete flooring and air conditioned office space. Office was built out new in 2024 and features a recent mini-split unit. Too much to list! A Must see property!
Property Details
- Interior
- Built In Features, Decorative Designer Lighting Fixtures, Double Vanity, Granite Counters, High Speed Internet, Open Floorplan,
- Fireplaces
- 1
- Cooling
- 1
- Heating
- Central, Electric
- Cooling Features
- Central Air, Ceiling Fans, Electric
- Bedrooms
- 4
- Bathrooms
- 2.0
- Full Baths
- 2
- Lot Features
- Acreage, Interior Lot, Irregular Lot, Sprinkler System
- Lot Description
- Acreage, Interior Lot, Irregular Lot, Sprinkler System
- Exterior Features
- Storage
- Exterior Materials
- Storage
- Acres
- 0.0
- Square Feet
- 2094.0
- Lot Size (sqft)
- 1.0
- Parking Features
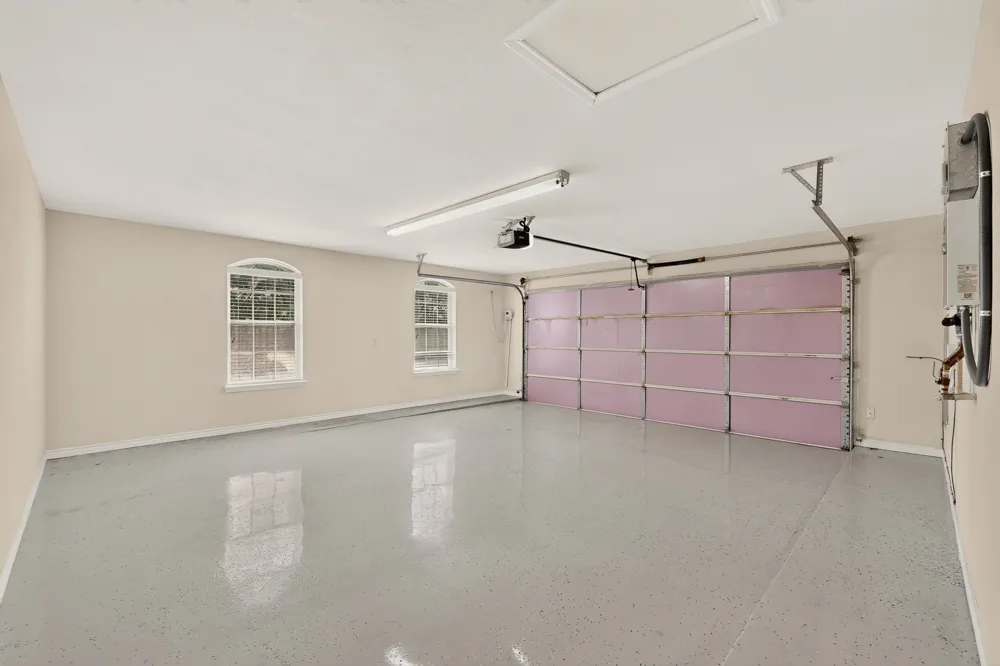
- Additional Parking, Garage, Garage Door Opener, Garage Faces Side
- Parking
- 1
- Parking Type
- Garage
- Parking Garage Spaces
- 2.0
- Parking Carport Spaces
- 0.0
- Property Type
- Purchase
- Style
- Traditional, Detached
- Property Subtype Additional
- Single Family Residence
- Year Built
- 2009
- Foundation
- Slab
- Roof
- Composition
- Sewer Information
- Aerobic Septic
- Utility Source
- Public
- Utility Features
- Electricity Connected, Septic Available, Separate Meters, Water Available, Cable Available
- Appliances
- Double Oven, Dishwasher, Electric Cooktop, Electric Oven, Electric Water Heater, Disposal, Tankless Water Heater
- Subdivision
- Nevada Lakes Ph I
- School District
- Community ISD
- Elementary School
- Mcclendon
- Middle School
- Leland Edge
- High School
- Community
- County
- Collin
- Region
- Nevada
- Days on Market (Cumulative)
- 14
- Taxes Annual
- $7,751
Location
Legal
© 2023 North Texas Real Estate Information Systems, Inc. All rights reserved. Disclaimer: All information deemed reliable but not guaranteed and should be independently verified. All properties are subject to prior sale, change or withdrawal. Neither listing broker(s) nor Anthony L. Brown shall be responsible for any typographical errors, misinformation, or misprints and shall be held totally harmless. The database information herein is provided from and copyrighted by the North Texas Real Estate Information Systems, Inc. NTREIS data may not be reproduced or redistributed and is only for people viewing this site. All information provided is deemed reliable but is not guaranteed and should be independently verified. The advertisements herein are merely indications to bid and are not offers to sell which may be accepted. All properties are subject to prior sale or withdrawal. All rights are reserved by copyright
Provided By
Listed by Victor Richetti (#0419977)
Listing Office: Pro-Star Realty LLC (#PRSA01)